


Property Listing
Description
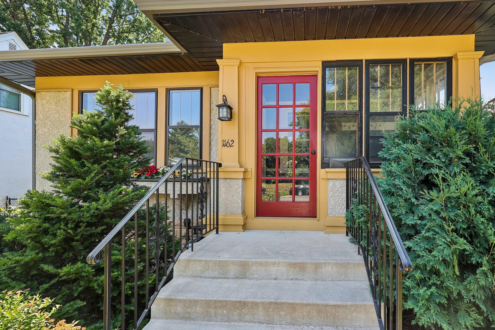
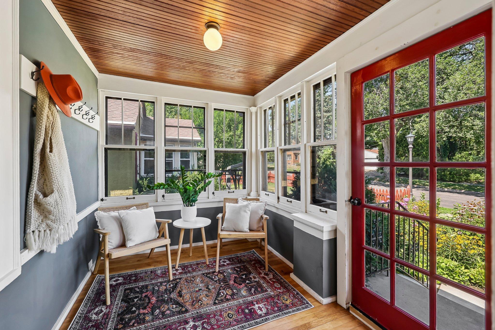
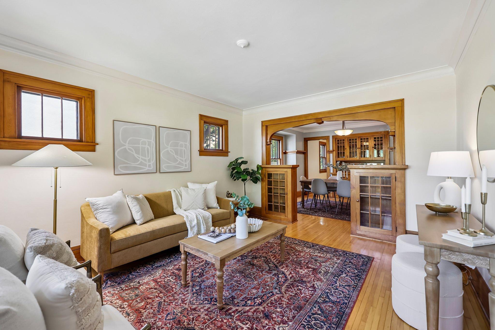
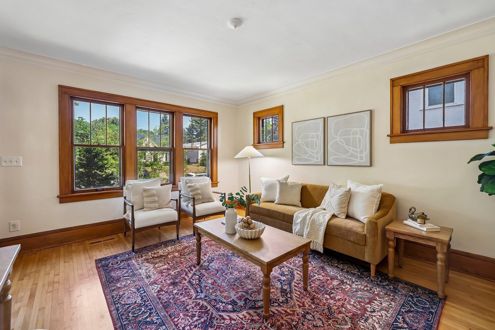
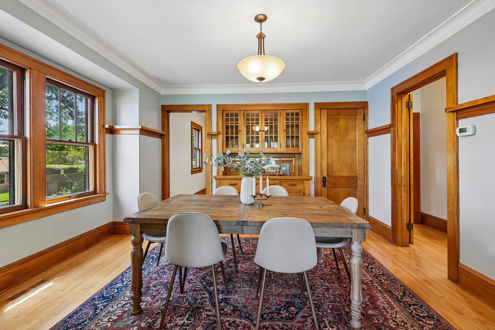
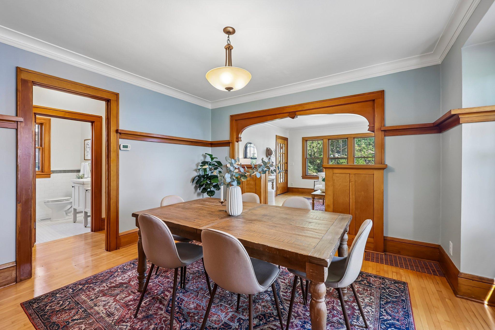
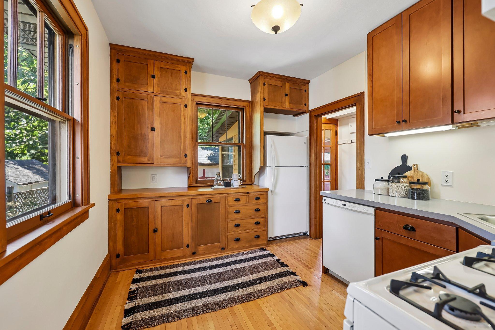
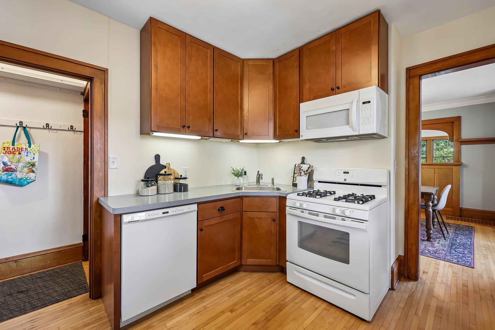
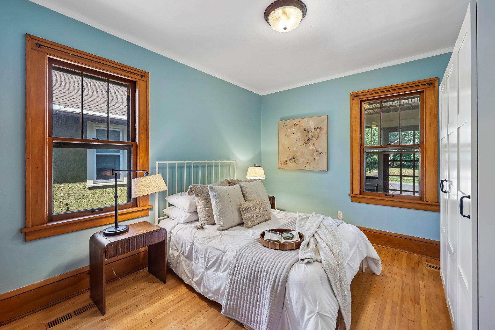
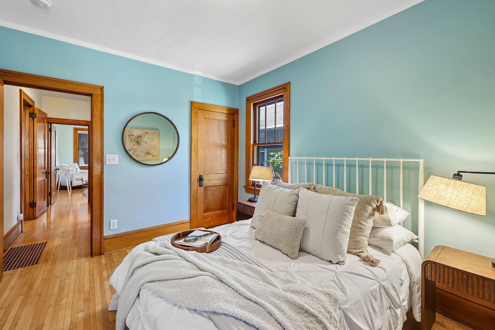
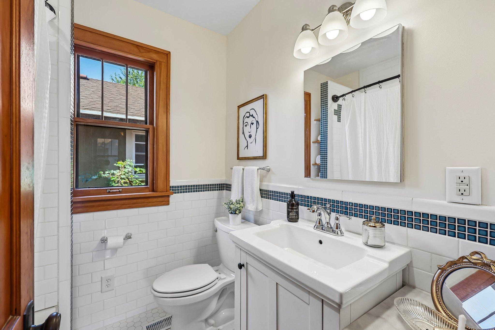
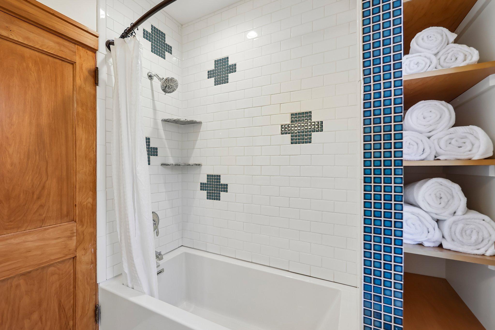
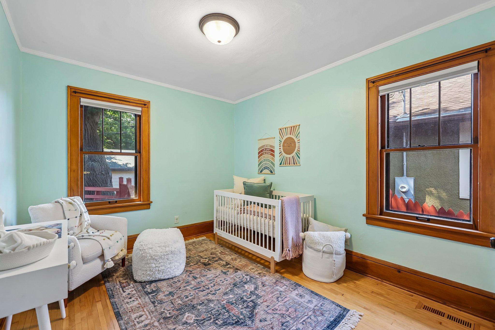
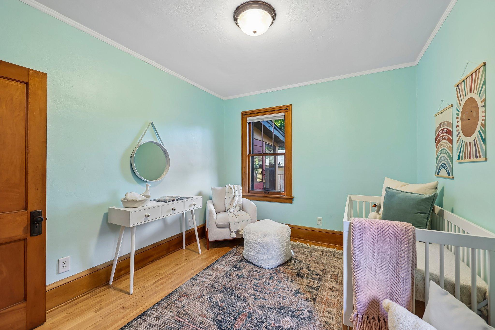
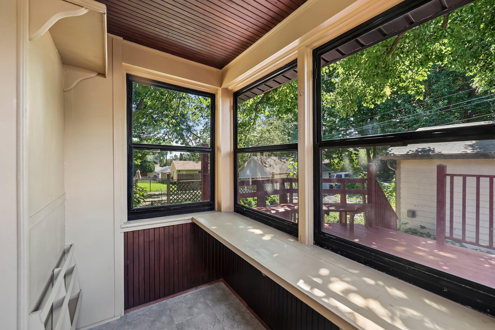
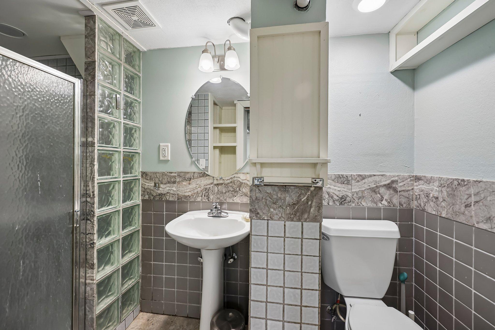
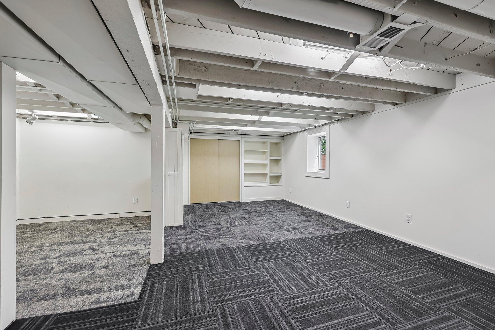
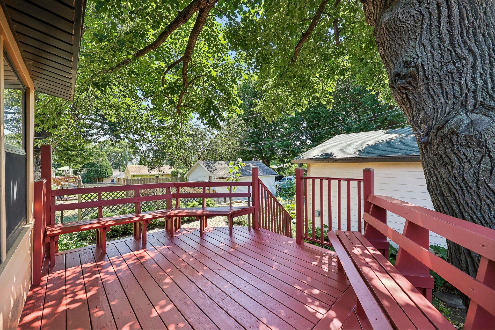
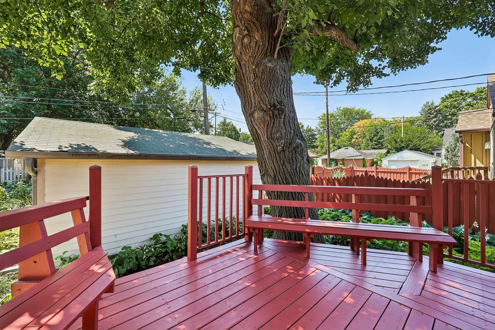
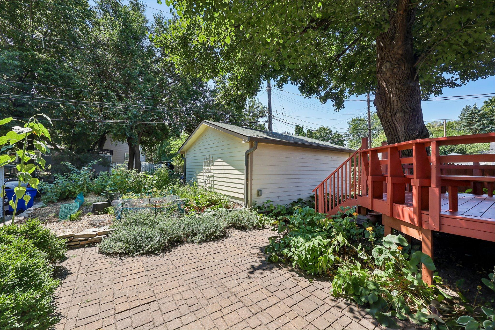
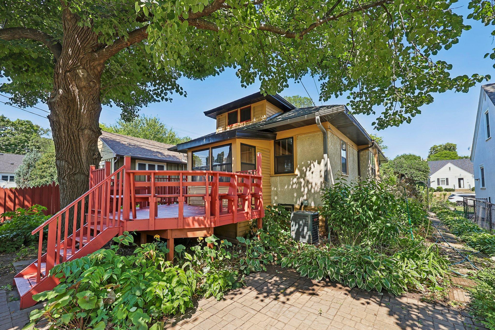
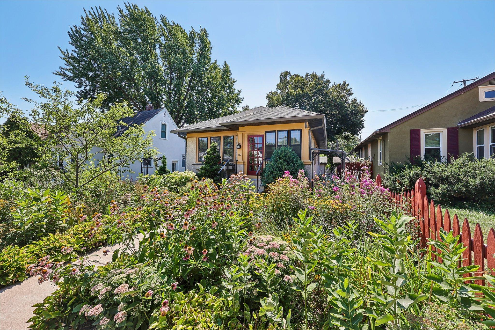
Welcome to this charming and thoughtfully updated home where character, functionality and pride of ownership come together. From the inviting front porch to the original woodwork, hardwood floors, built-in buffet and preserved kitchen cabinetry, this home offers the warmth and craftsmanship that make older homes so special. The main level features comfortable living and dining spaces filled with natural light, a beautifully updated kitchen that maintains its original character, and a renovated bathroom with updated plumbing, ventilation and lighting. The lower level offers impressive ceiling height, a three quarter bathroom, an egress window and excellent potential for an additional bedroom. One of the standout features of this property is the outdoor setting. Thoughtfully designed gardens, mature landscaping and winding pathways create a peaceful retreat rarely found in the city. Enjoy a spacious deck, paver patio and a backyard designed to be both beautiful and functional, with perennial gardens, pollinator-friendly plantings and space for growing your own vegetables and berries. Other highlights include: updated mechanicals including the addition of central A/C, complete electrical replacement to eliminate knob and tube wiring, a new two car garage, concrete sidewalks and steps, and a new roof in 2022. If you've been looking for a home with original character, meaningful updates and a truly special outdoor space, this is one you won't want to miss.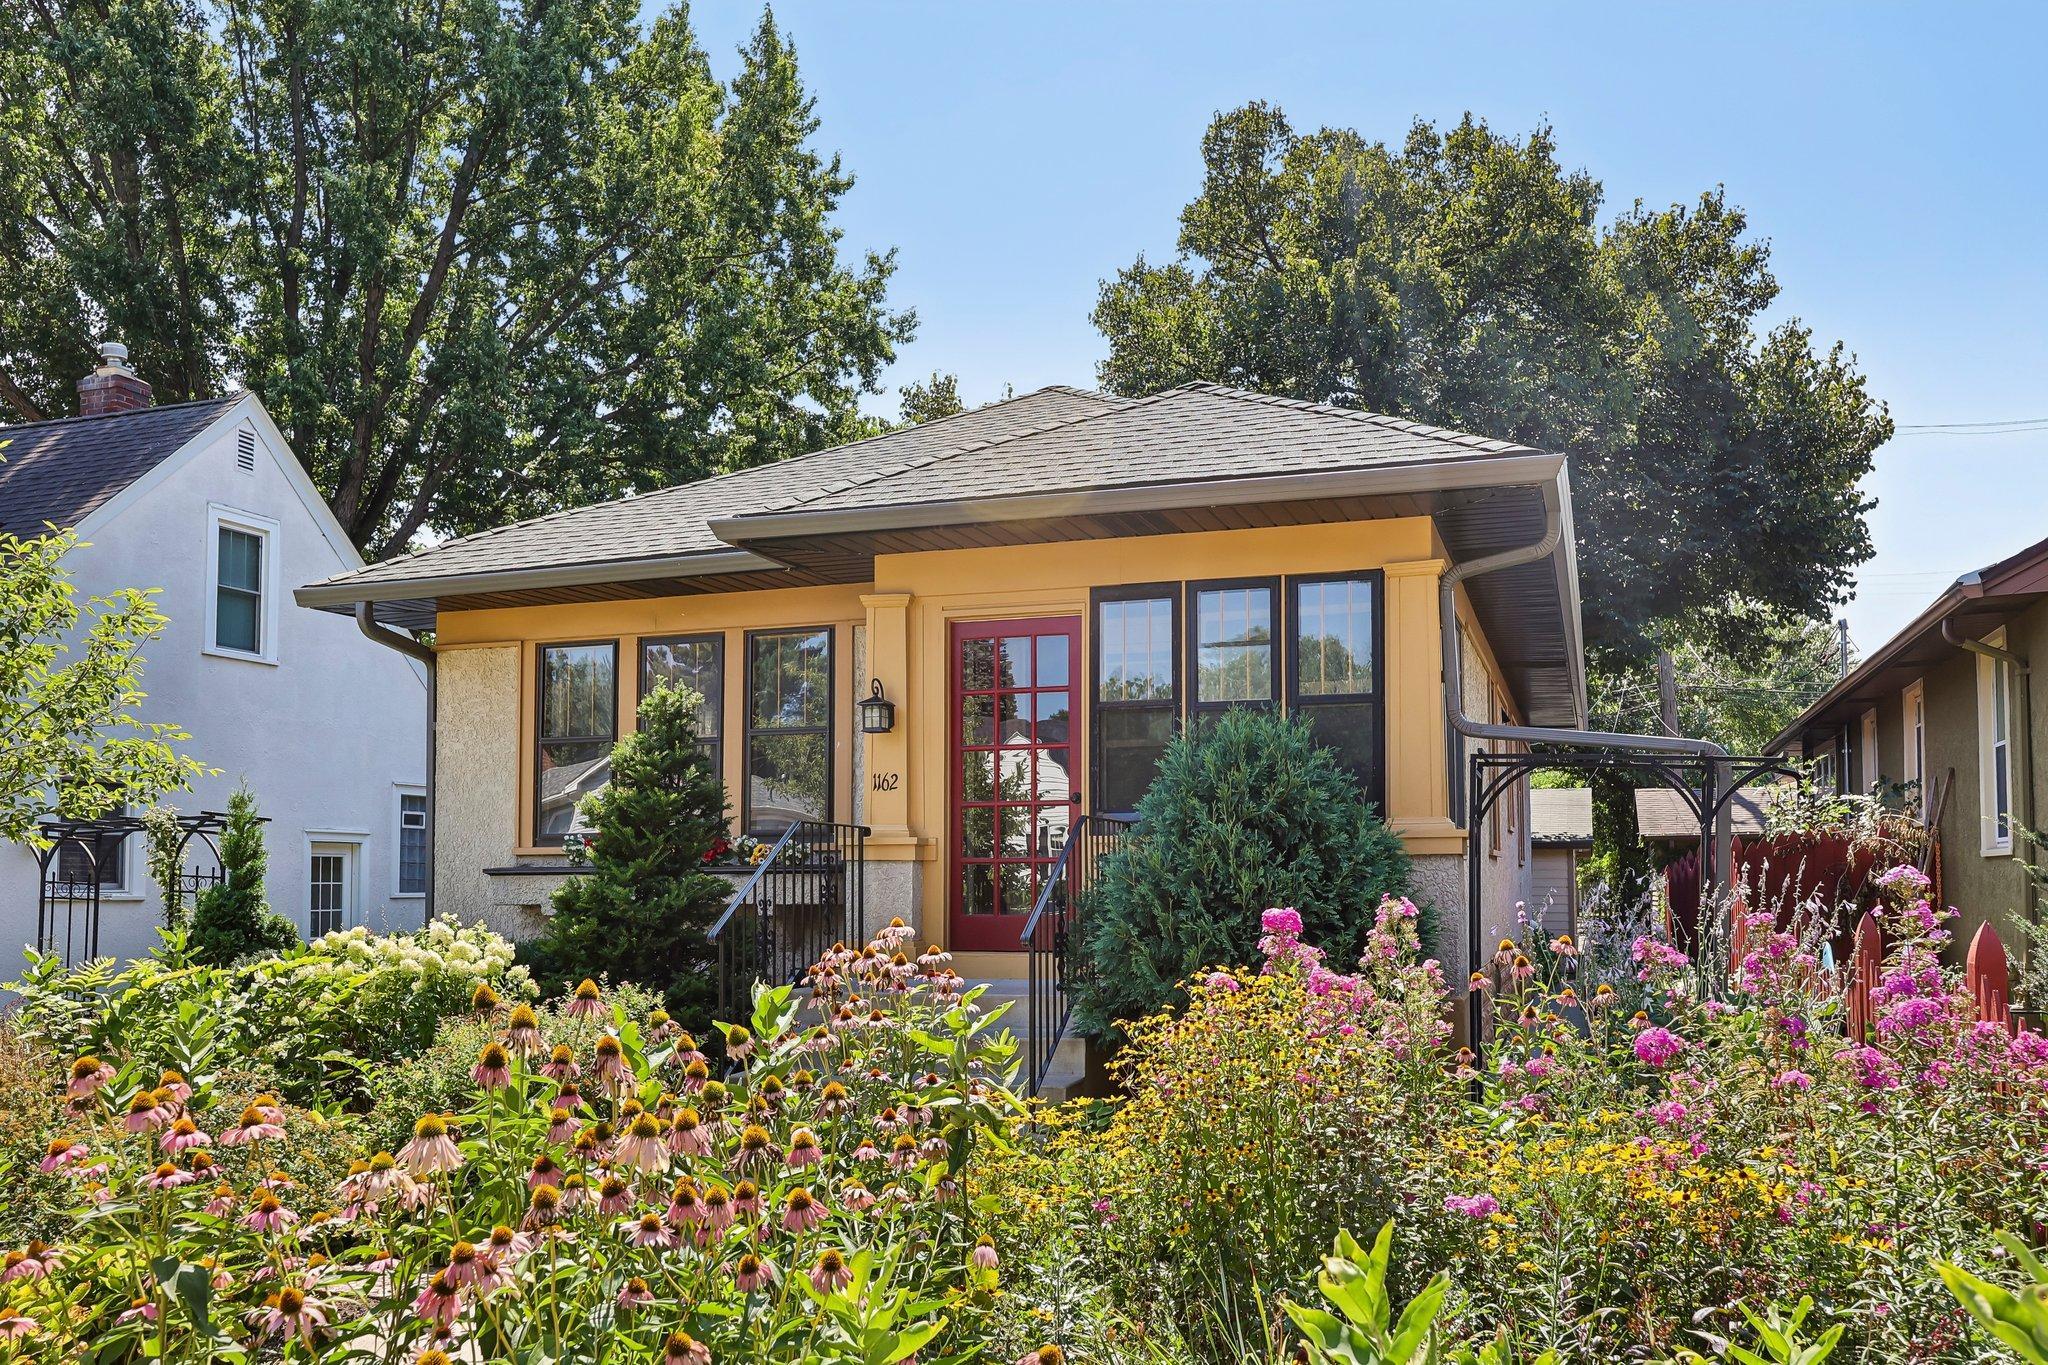
Property Information
Status: Active
Sub Type: ********
List Price: $385,000
MLS#: 7129561
Current Price: $385,000
Address: 1162 James Avenue, Saint Paul, MN 55105
City: Saint Paul
State: MN
Postal Code: 55105
Geo Lat: 44.927597
Geo Lon: -93.149159
Subdivision: KAY ADDITION
County: Ramsey
Property Description
Year Built: 1924
Lot Size SqFt: 5227.2
Gen Tax: 3330
Specials Inst: 0
High School: St. Paul
Square Ft. Source:
Above Grade Finished Area: 968
Below Grade Finished Area: 250
Below Grade Unfinished Area:
Total SqFt.: 1218
Style: Array
Total Bedrooms: 2
Total Bathrooms: 2
Total Full Baths: 1
Garage Type:
Garage Stalls: 2
Waterfront:
Property Features
Exterior:
Roof:
Foundation:
Lot Feat/Fld Plain: Array
Interior Amenities:
Inclusions:
Exterior Amenities:
Heat System:
Air Conditioning:
Utilities: