


Property Listing
Description
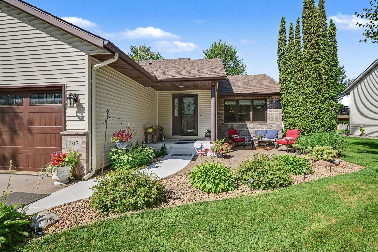
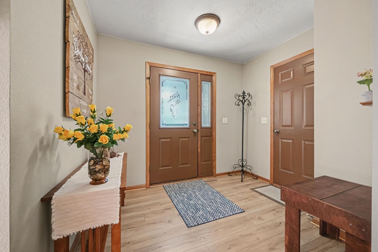
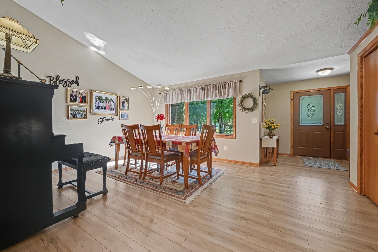
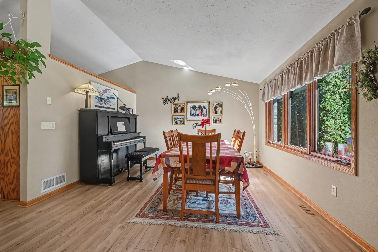
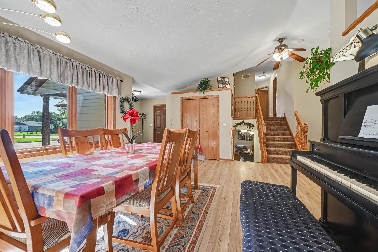
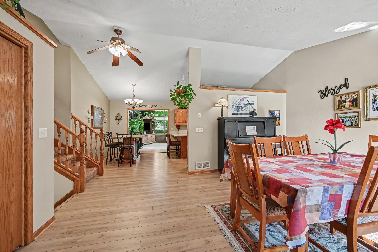
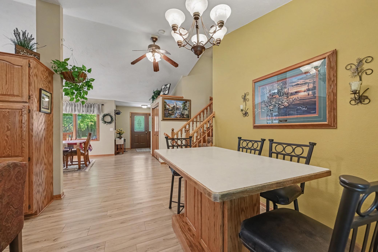
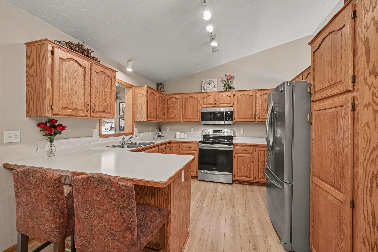
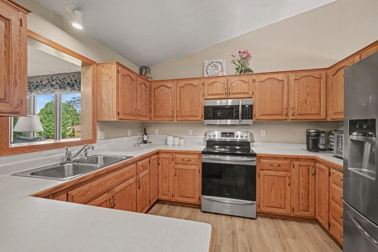
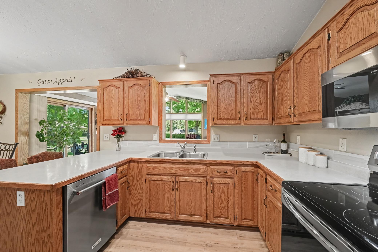
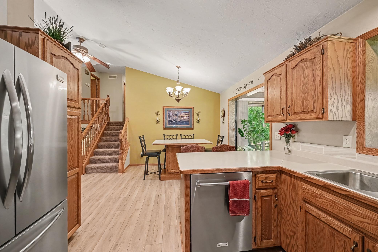
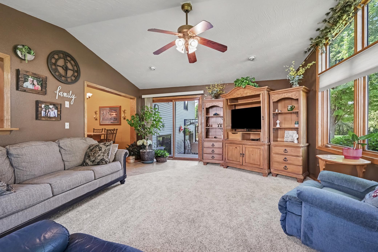
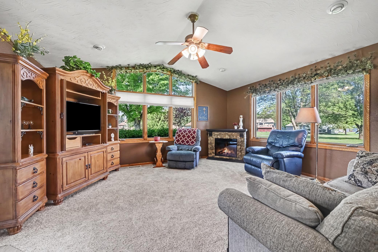
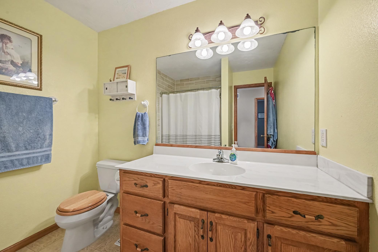
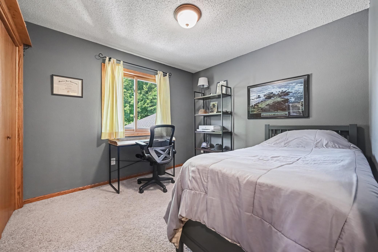
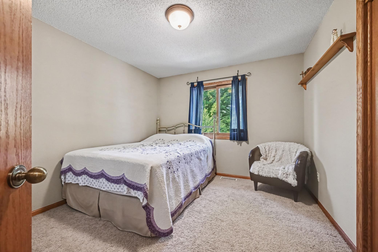
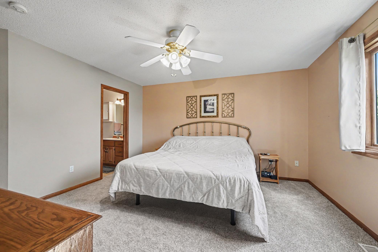
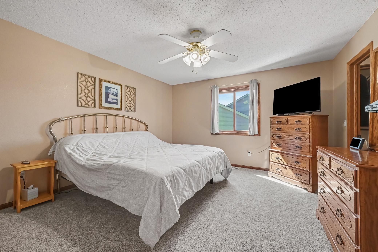
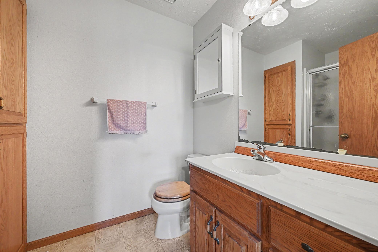
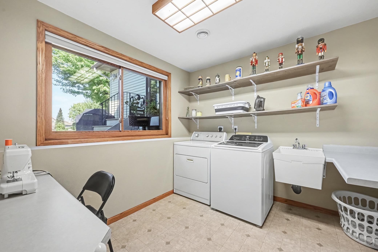
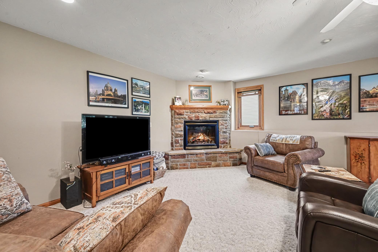
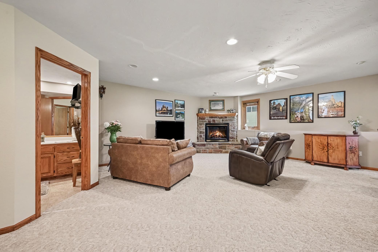
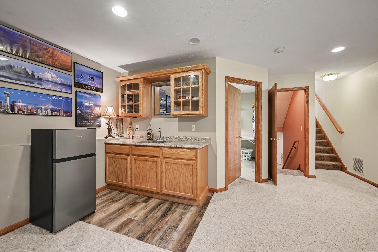
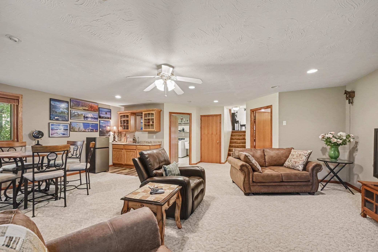
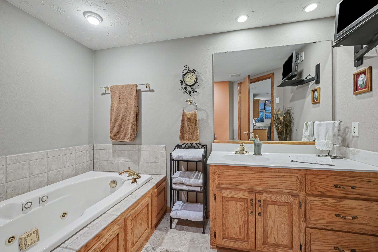
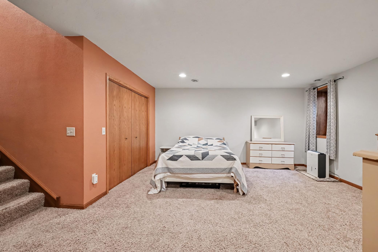
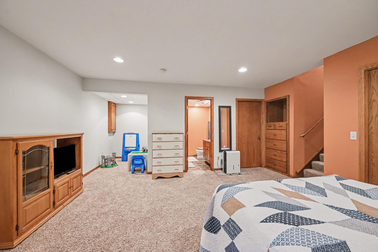
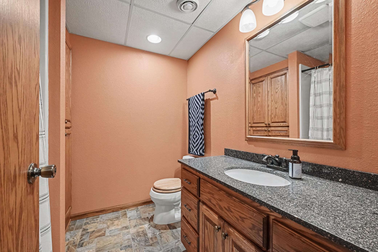
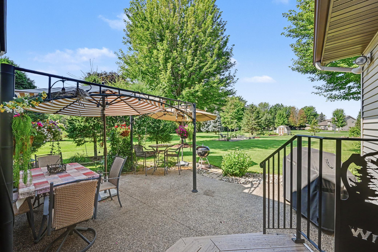
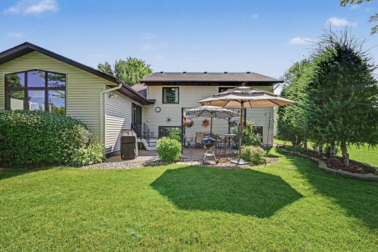
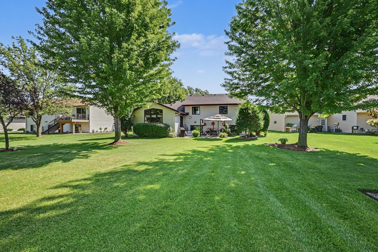
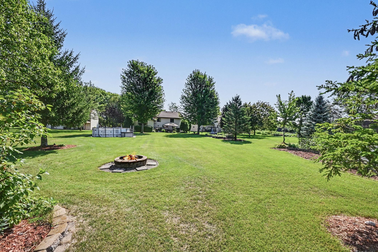
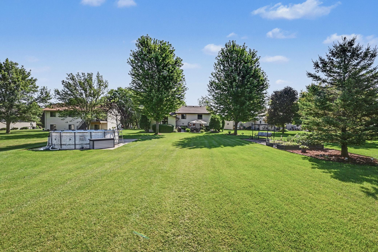
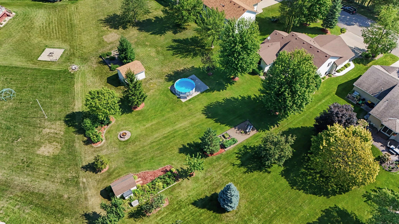
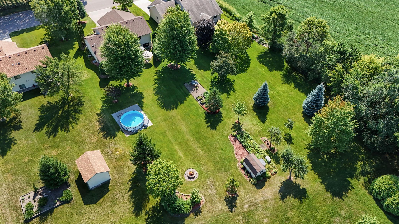
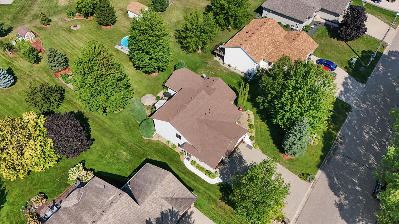
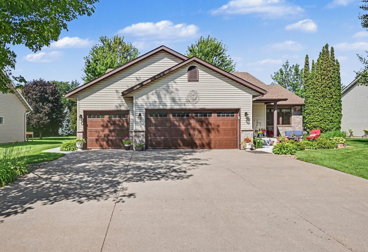
Pride of ownership shines through out this beautifully maintained, one-owner, customer-built, 4-level home. Offering 4 bedrooms, 4 baths, heated 3-car garage, on an impressive .45 acre lot. Designed for comfortable everyday living & effortless entertaining. Generous indoor & outdoor spaces you'll appreciate. Bright & welcoming main level, features 2 separate living spaces. Vaulted LR feels open & inviting. Beautiful 4-season is surrounded by an abundance of windows showcasing peaceful, scenic views of the backyard. The electric fireplace adds warmth. This is a favorite place to relax. Owners suite is complete with a walk-in closet & private owners bathroom. The homes multi-level design provides wonderful separation between living & sleeping. The LL family room with stately gas fireplace anchors the room, while the wet bar makes this perfect setting for movie nights, game days & gatherings. Oversized 4th bedroom is another stand out, offering adjoining access to private bathroom. Ideal for guests or private LL suite. Lovely established gardens and landscaping with irrigation system. Enjoy 17x21 cobblestone patio with pergola, plus an additional 16x12 patio near the front porch. A 24x20 athletic court provides fantastic space for basketball, pickle ball or even an above-ground pool. An 8x12 shed adds functionality. The heated 3-car garage with epoxy floors and concrete driveway complete this exceptionally well-cared for property. Put this in your Must See List!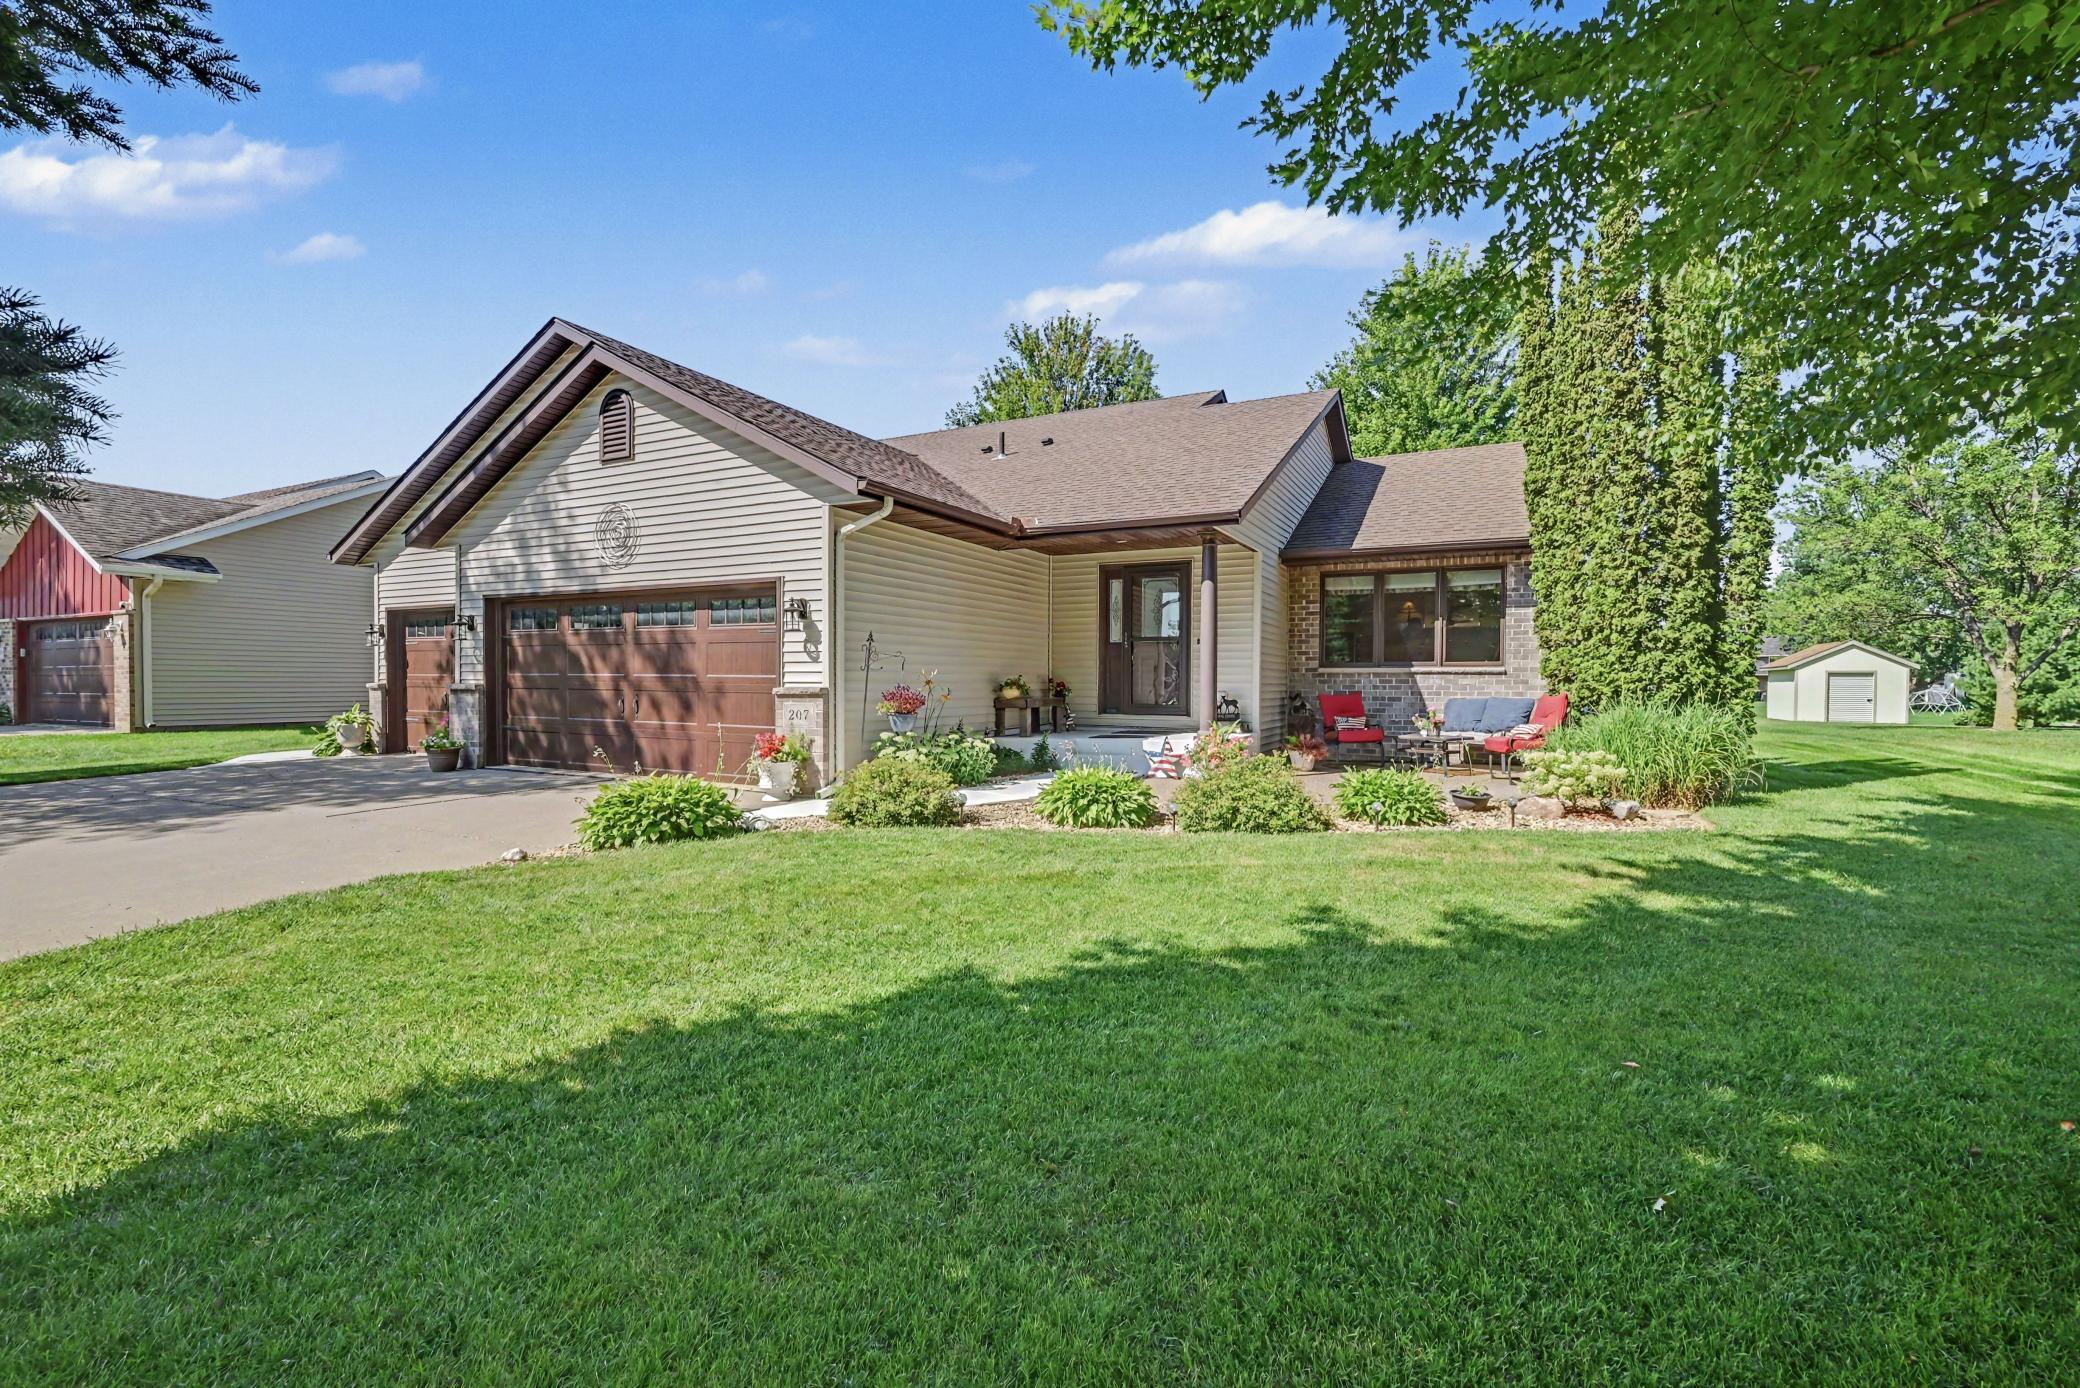
Property Information
Status: Active
Sub Type: ********
List Price: $469,900
MLS#: 7128981
Current Price: $469,900
Address: 207 10th Avenue NW, Lonsdale, MN 55046
City: Lonsdale
State: MN
Postal Code: 55046
Geo Lat: 44.483013
Geo Lon: -93.443499
Subdivision: Deer Ridge Add
County: Rice
Property Description
Year Built: 2002
Lot Size SqFt: 19643
Gen Tax: 5020
Specials Inst: 0
High School: Tri-City United
Square Ft. Source:
Above Grade Finished Area: 1648
Below Grade Finished Area: 1266
Below Grade Unfinished Area:
Total SqFt.: 3008
Style: Array
Total Bedrooms: 4
Total Bathrooms: 4
Total Full Baths: 1
Garage Type:
Garage Stalls: 3
Waterfront:
Property Features
Exterior:
Roof:
Foundation:
Lot Feat/Fld Plain:
Interior Amenities:
Inclusions:
Exterior Amenities:
Heat System:
Air Conditioning:
Utilities: