


Property Listing
Description
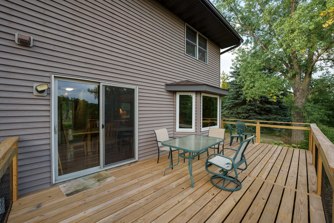
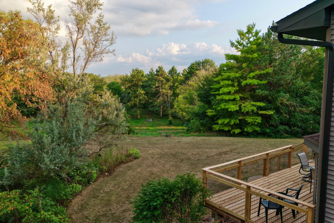
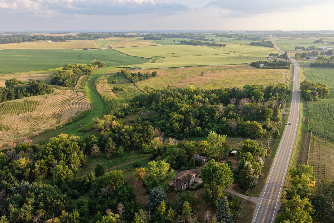
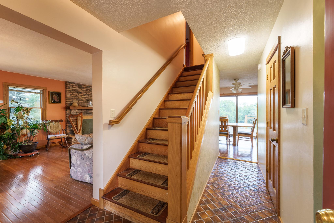
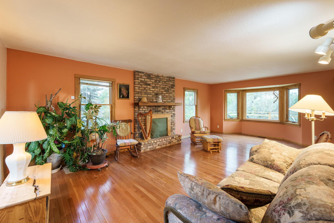
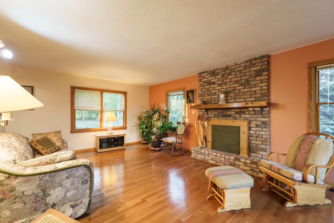
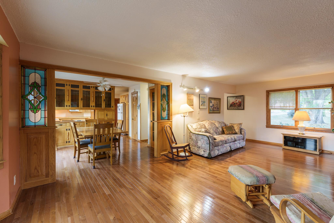
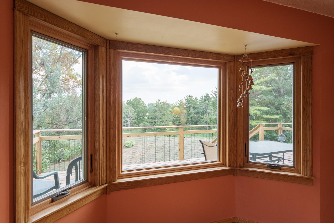
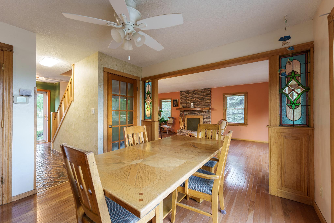
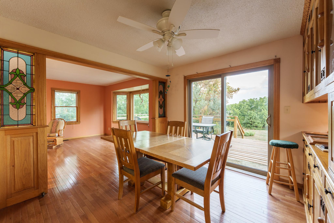
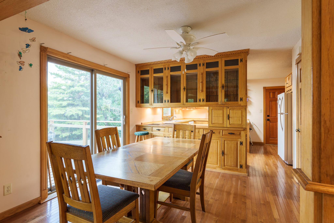
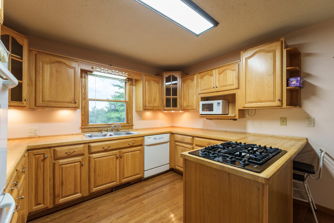
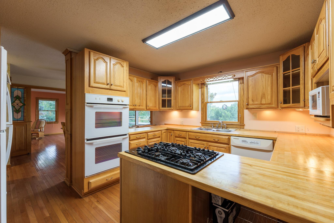
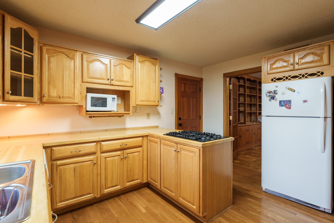
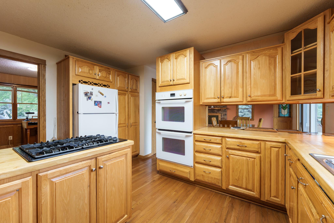
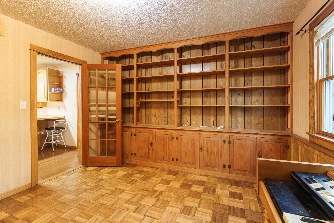
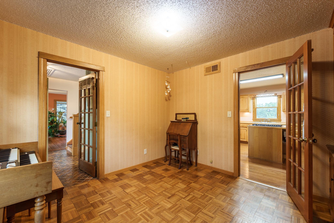
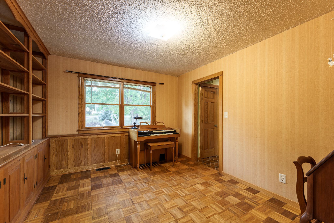
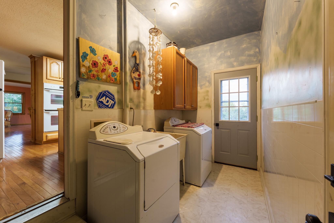
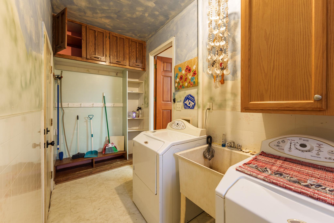
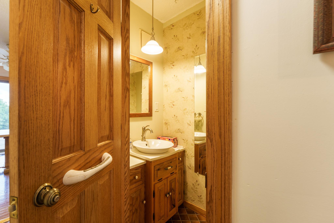
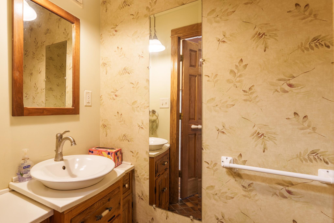
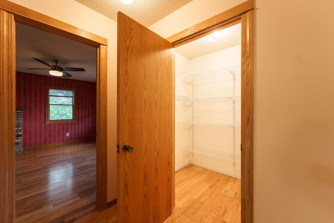
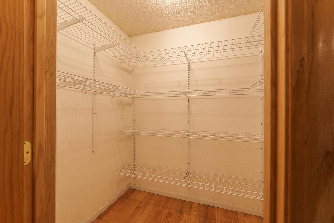
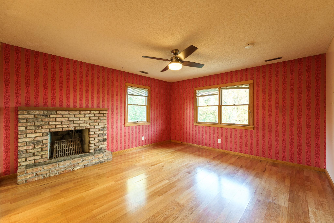
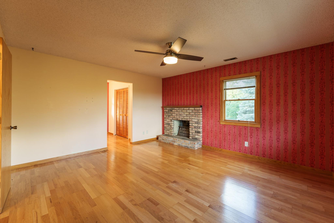
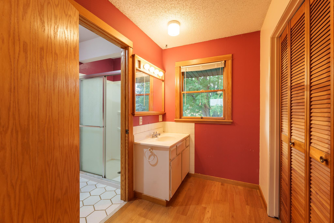
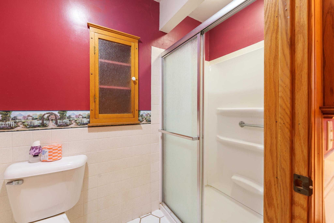
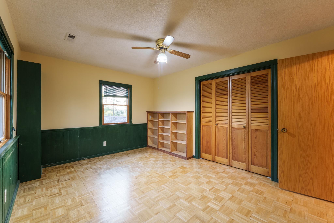
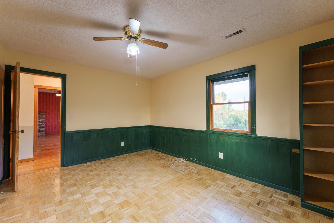
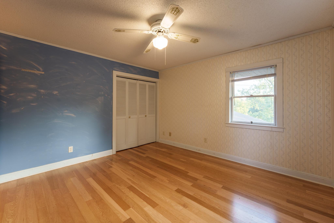
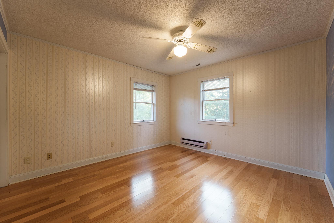
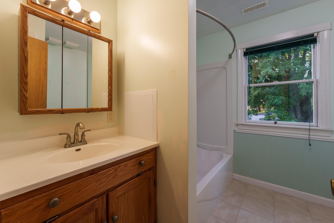
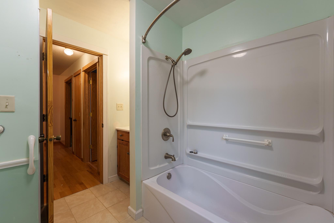
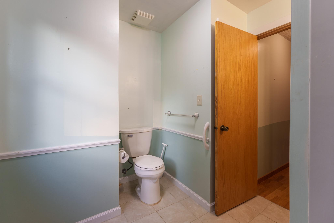
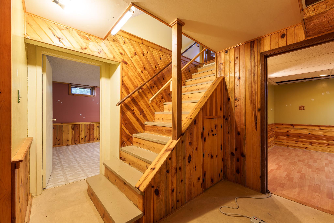
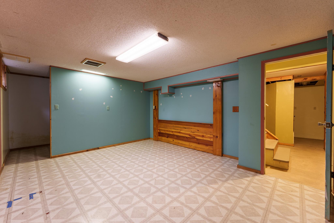
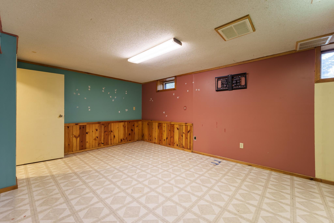
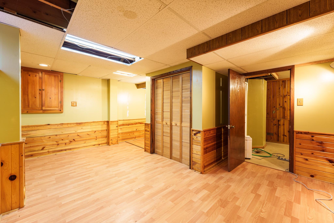
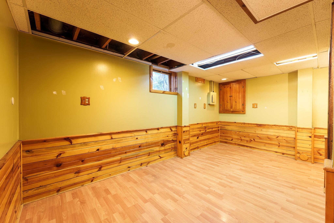
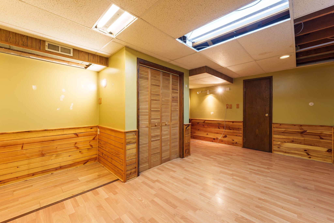
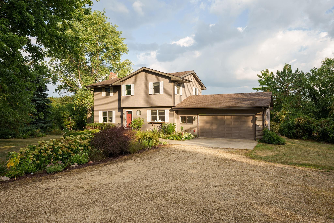
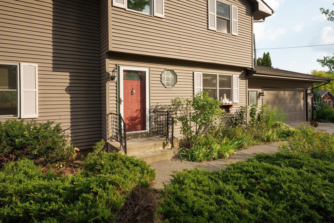
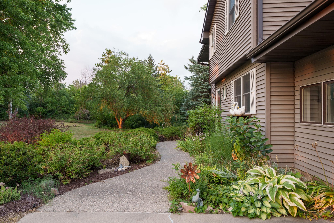
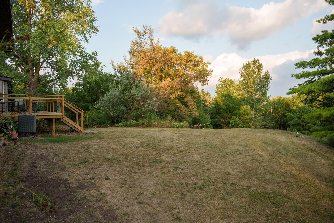
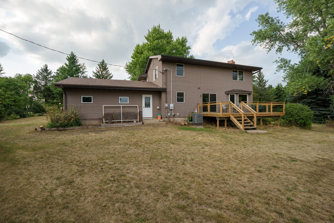
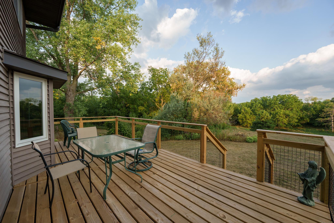
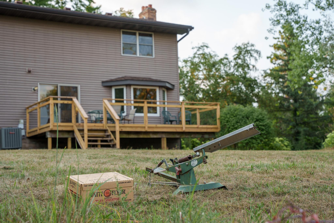
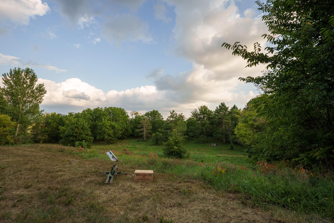
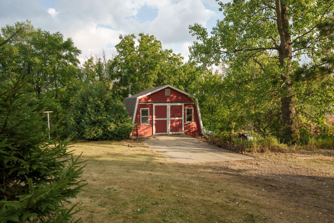
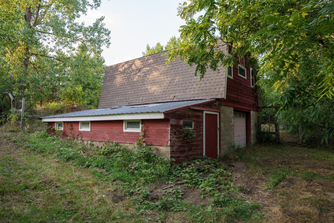
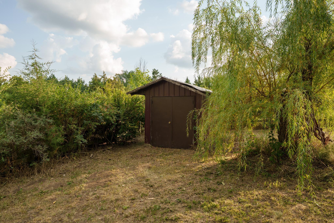
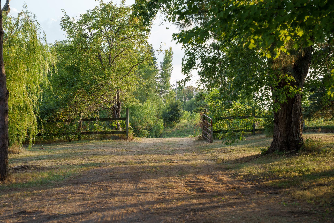
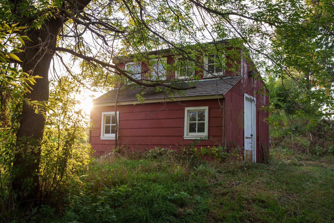
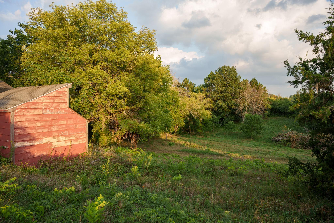
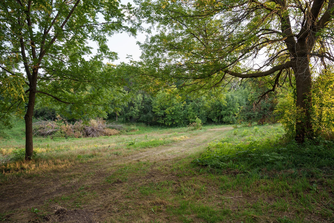
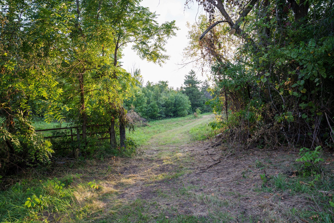
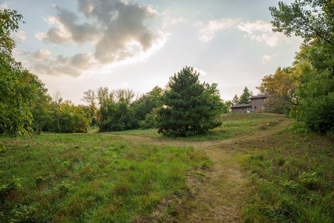
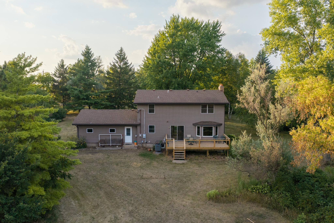
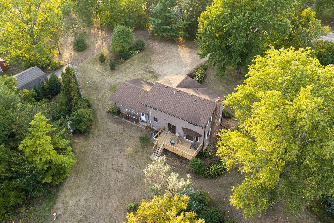
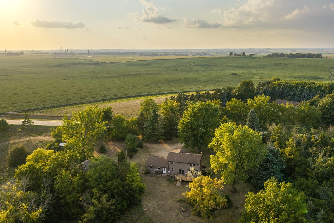
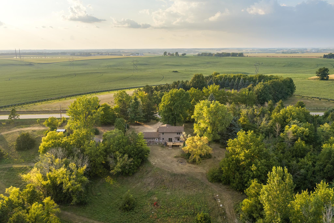
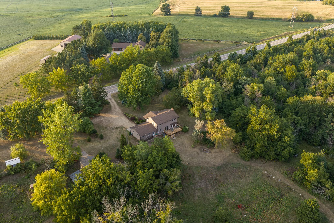
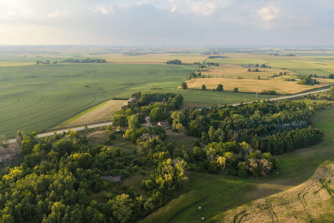
Welcome to this one owner acreage property offering 6.01 acres across two parcels, beautiful valley views, abundant wildlife, and convenient access to Highway 52. The home features 3 bedrooms on one level, with potential for a 4th bedroom in the lower level. The spacious primary suite includes a private 3/4 bath and its own wood-burning fireplace, while a second wood-burning fireplace creates a warm and inviting atmosphere in the living room. The main floor offers hardwood floors throughout, main floor laundry, a half bath, and a dedicated office/den. Enjoy numerous recent updates, including a new furnace and A/C in 2025, updated heat pump system (Fall 2025), and three new bay windows manufactured and installed by Renewal by Andersen. Additional improvements include an off-peak service/panel (2019), new outlets and switches on the main and second floors, and new power to the workshop with copper wire installed in rigid steel conduit (Summer 2026). Outside, the brand-new 24' x 12' deck, completed Summer 2026, is the perfect place to enjoy breathtaking sunrises while overlooking the beautiful valley and surrounding wildlife. The property includes three outbuildings, including an impressive 28' x 18' workshop with a matching 28' x 18' lower level, tuck-under garage, and lean-to, plus two additional storage buildings. There's plenty of room for hobbies, projects, equipment, storage, and more. Located just seconds from Highway 52, this property offers the rare combination of acreage, privacy, outbuildings, scenic views, and an easy commute. Come experience the peaceful setting and all this unique property has to offer!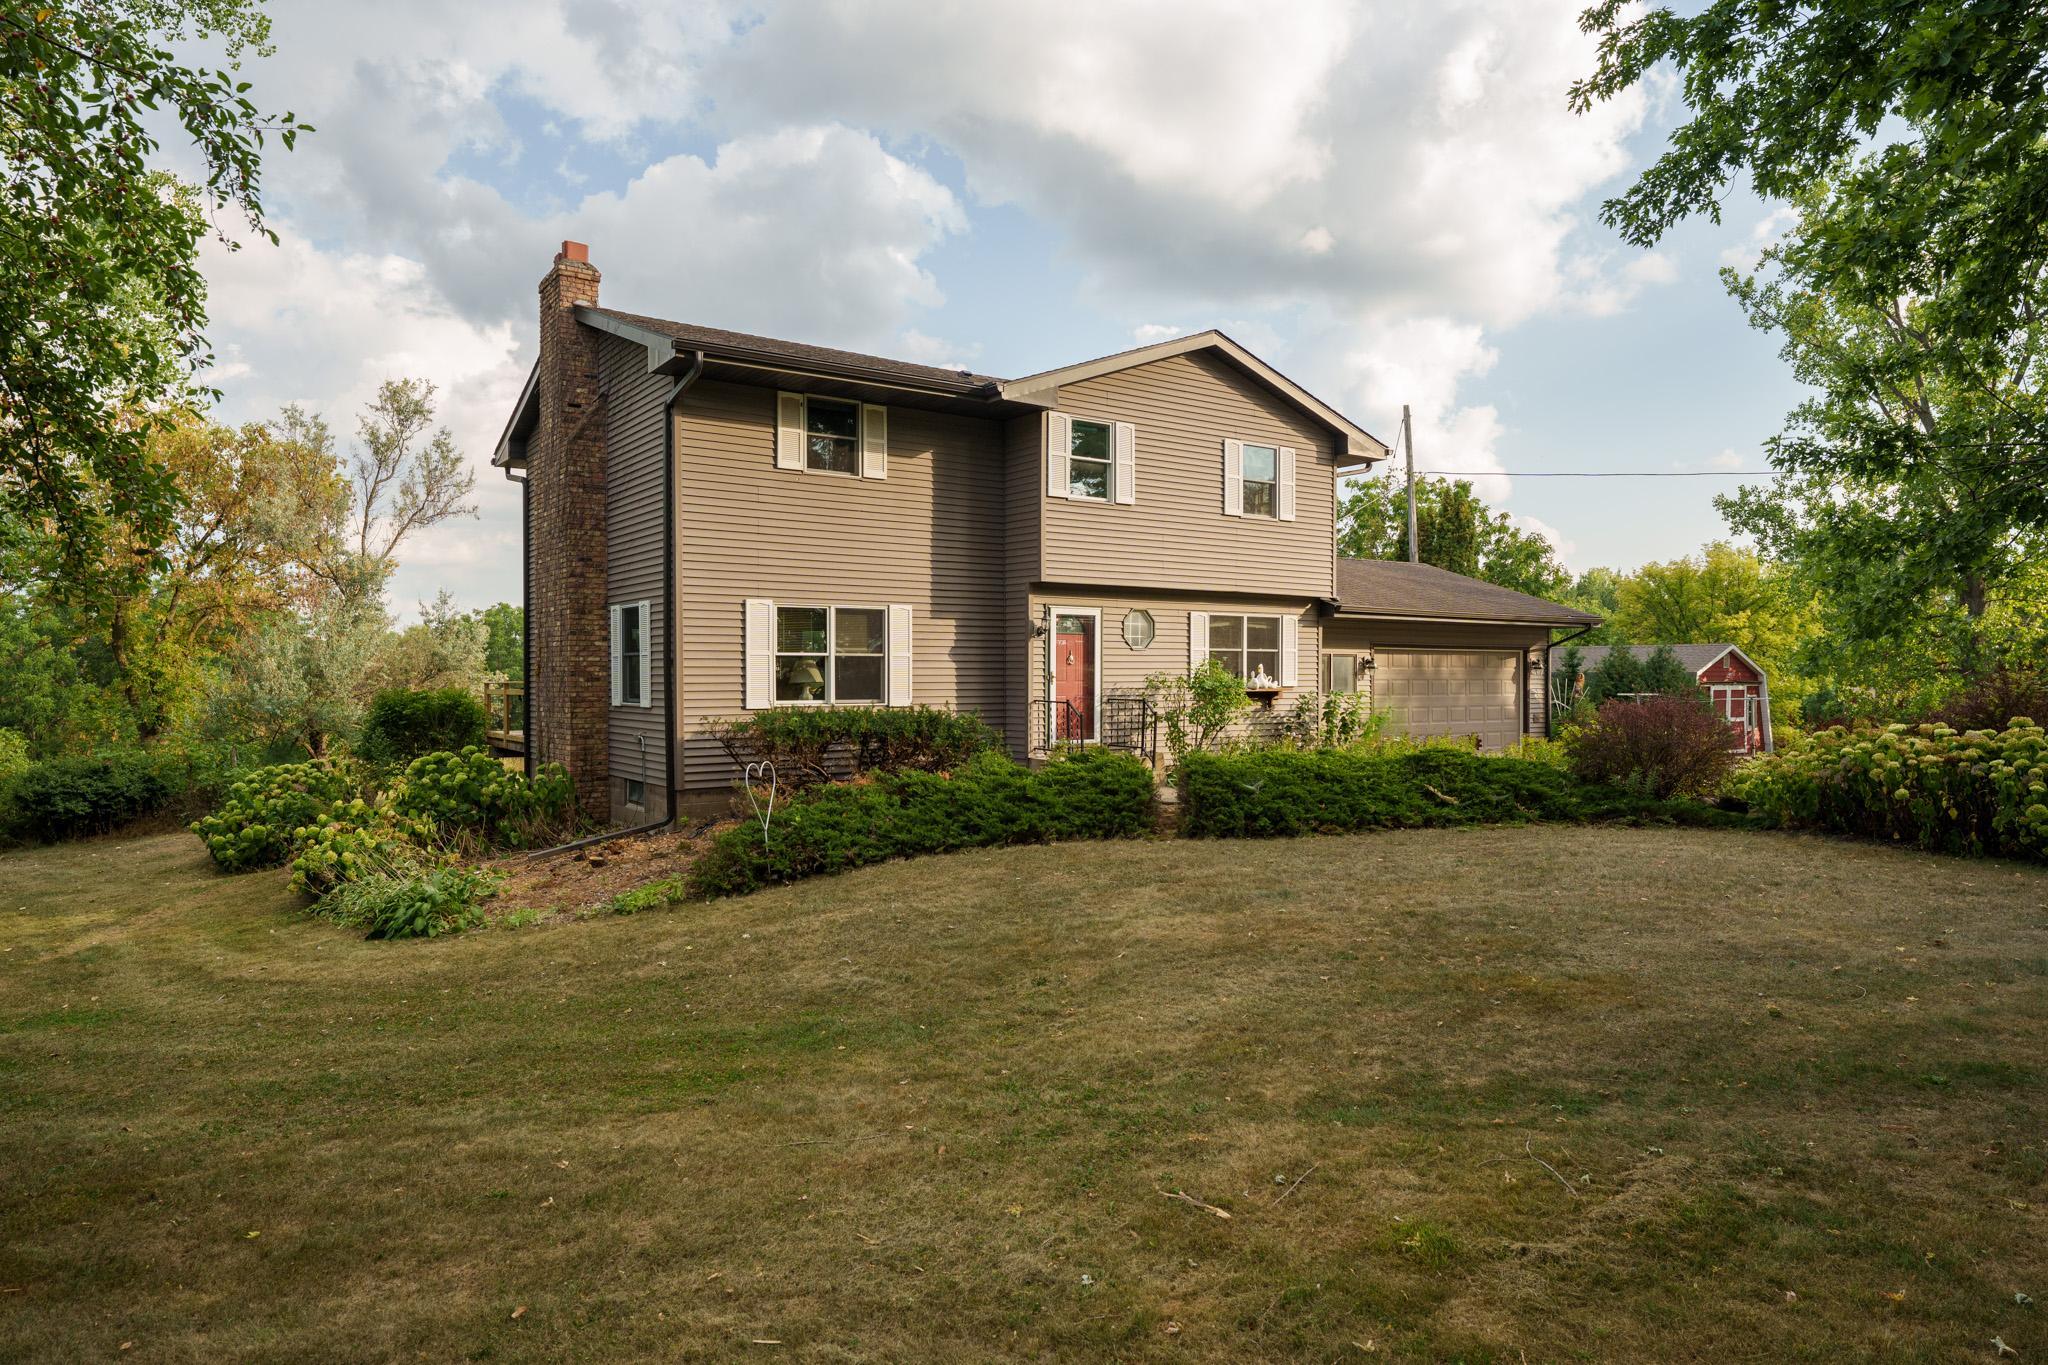

Property Information
Status: Active
Sub Type: ********
List Price: $574,900
MLS#: 7128845
Current Price: $574,900
Address: 21660 Northfield Boulevard, Hampton, MN 55031
City: Hampton
State: MN
Postal Code: 55031
Geo Lat: 44.634508
Geo Lon: -92.973989
Subdivision:
County: Dakota
Property Description
Year Built: 1974
Lot Size SqFt: 261795.6
Gen Tax: 3374
Specials Inst: 0
High School: Hastings
Square Ft. Source:
Above Grade Finished Area: 1968
Below Grade Finished Area: 458
Below Grade Unfinished Area:
Total SqFt.: 2913
Style: Array
Total Bedrooms: 3
Total Bathrooms: 3
Total Full Baths: 1
Garage Type:
Garage Stalls: 2
Waterfront:
Property Features
Exterior:
Roof:
Foundation:
Lot Feat/Fld Plain: Array
Interior Amenities:
Inclusions:
Exterior Amenities:
Heat System:
Air Conditioning:
Utilities: