


Property Listing
Description
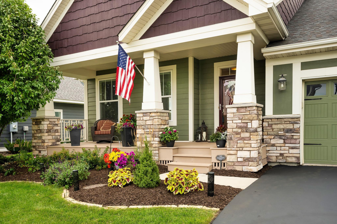
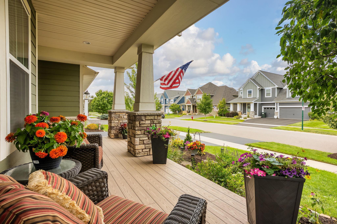
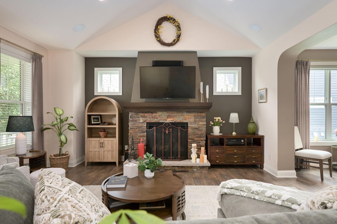
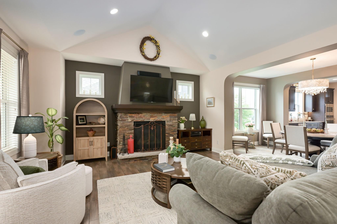
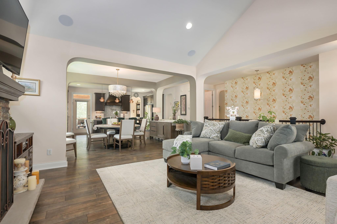
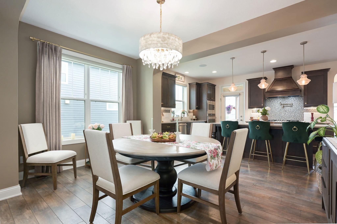
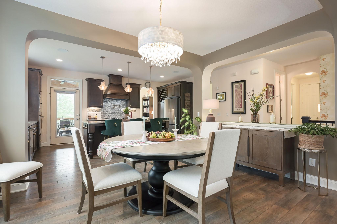
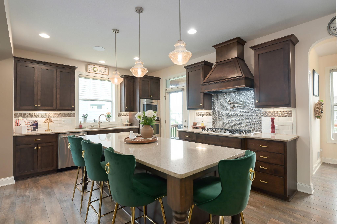
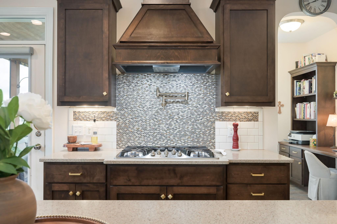
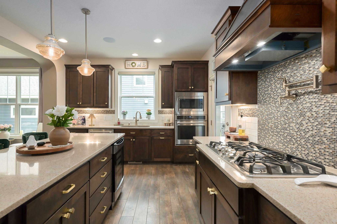
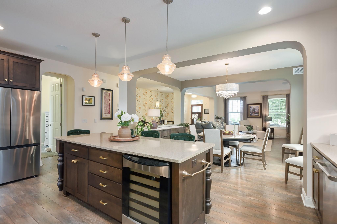
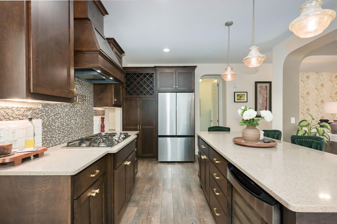
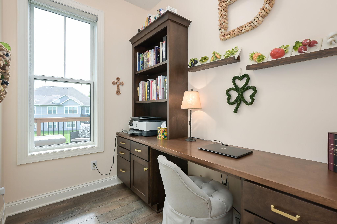
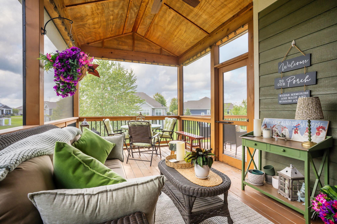
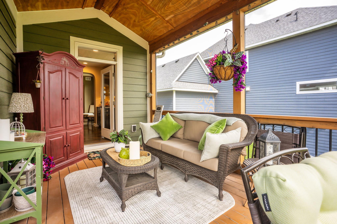
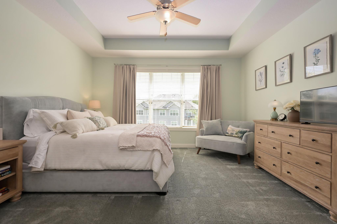
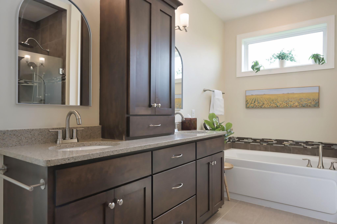
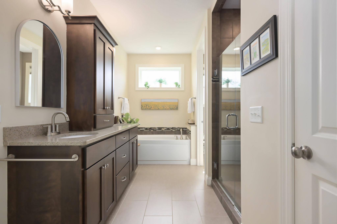
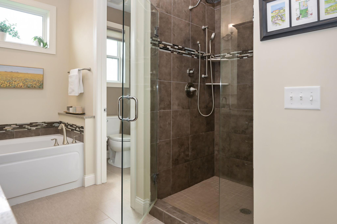
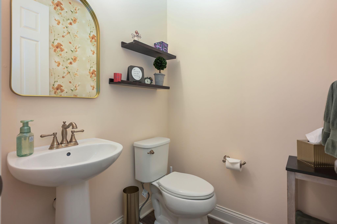
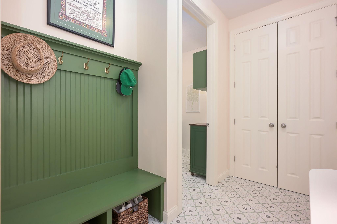
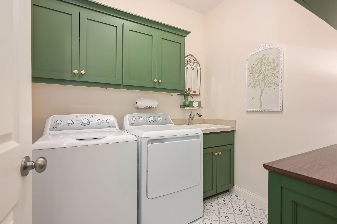
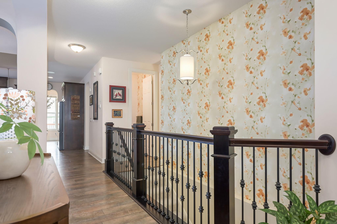
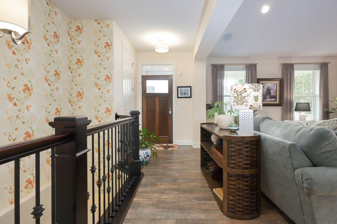
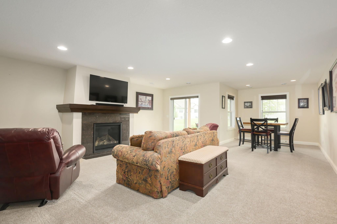
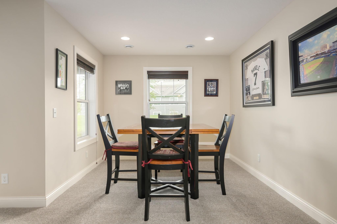
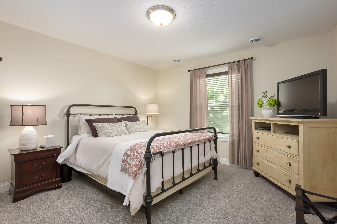
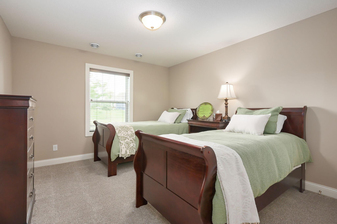
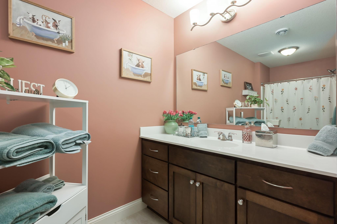
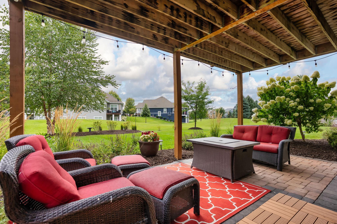
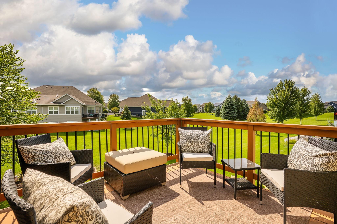
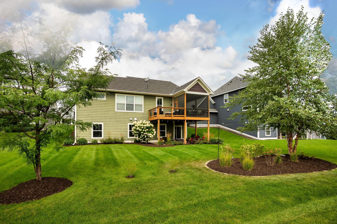
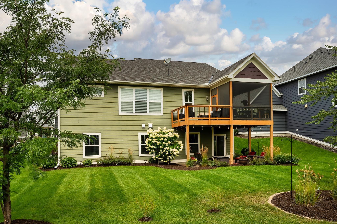
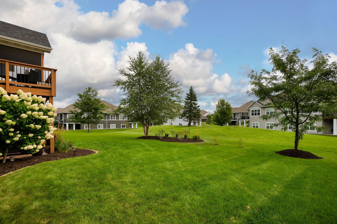
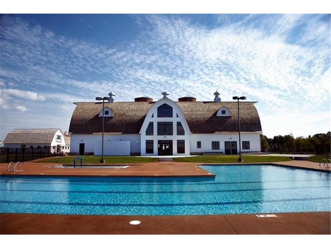
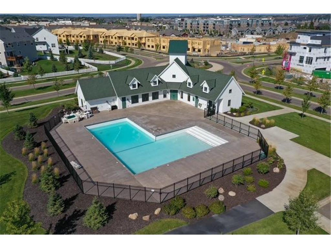
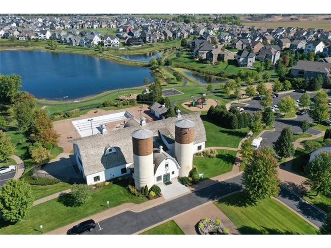
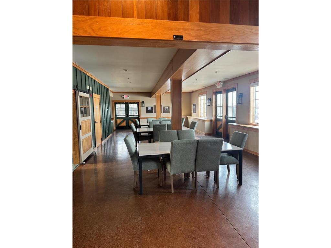
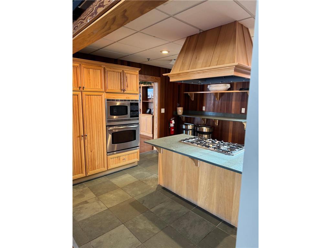
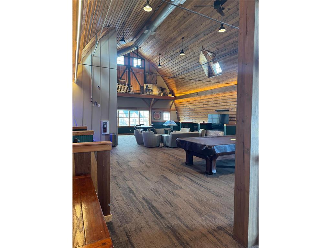
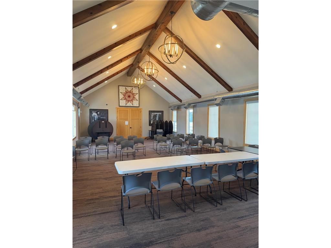
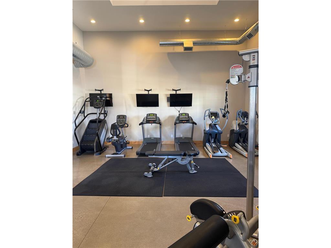
Thoughtfully designed and well maintained, this home features an impressive array of upgrades and inviting spaces throughout. The main level showcases an inviting living room with vaulted ceiling & fireplace. Flows seamlessly into the dining room space. Next up is the show-stopper kitchen. Perfect for the chef in the family with convenient pot filler over the cooktop, wall oven & microwave, extra-deep kitchen sink, walk-in pantry, pull-out shelving, under-cabinet lighting, and so much more! Enjoy seamless indoor-outdoor living with screened-in porch just off the kitchen—ideal for relaxing or entertaining. There is also a maintenance free deck for stargazing. The walkout lower level opens to a large patio overlooking the beautifully landscaped yard, creating even more space for gatherings and outdoor enjoyment. The finished lower level offers a comfortable family room with fireplace, two additional bedrooms, and a generously sized guest bathroom, providing plenty of room for family, guests, or a home office. You'll also enjoy the bonus storage areas. Beyond the home, enjoy all that this desirable neighborhood has to offer, including two clubhouses with work out facilities, and two pools. With its extensive upgrades, thoughtfully designed spaces, beautiful landscaping, and fantastic community amenities, this home truly has it all.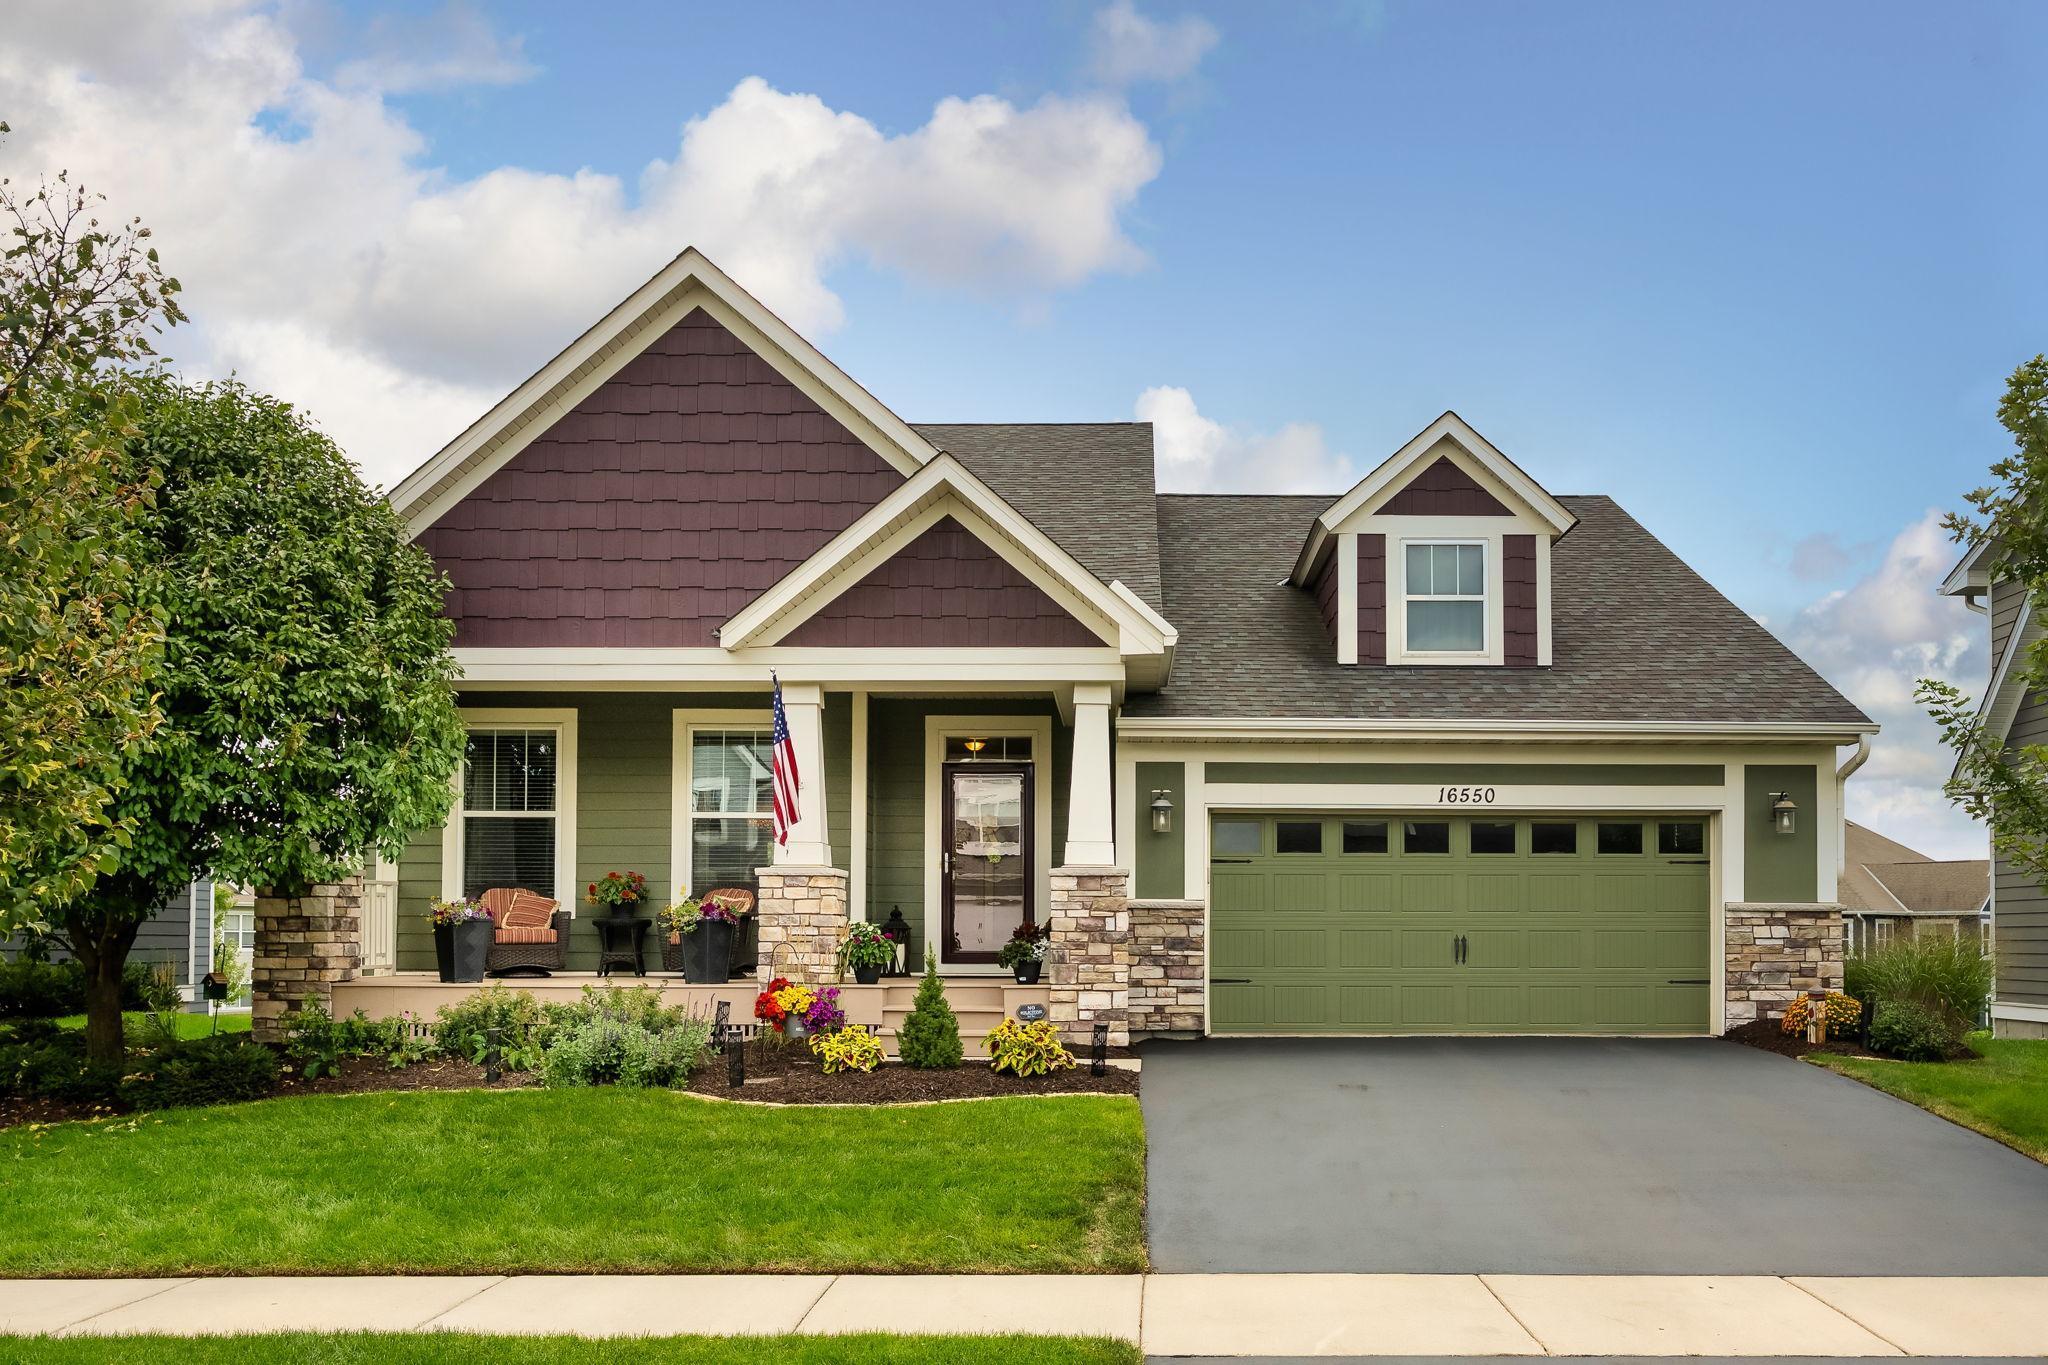
Property Information
Status: Active
Sub Type: ********
List Price: $665,000
MLS#: 7128824
Current Price: $665,000
Address: 16550 Draft Horse Boulevard, Lakeville, MN 55044
City: Lakeville
State: MN
Postal Code: 55044
Geo Lat: 44.709149
Geo Lon: -93.158818
Subdivision: Spirit Of Brandtjen Farm 15th Add
County: Dakota
Property Description
Year Built: 2016
Lot Size SqFt: 8276.4
Gen Tax: 7596
Specials Inst: 0
High School: Rosemount-Apple Valley-Eagan
Square Ft. Source:
Above Grade Finished Area: 1716
Below Grade Finished Area: 1392
Below Grade Unfinished Area:
Total SqFt.: 3108
Style: Array
Total Bedrooms: 3
Total Bathrooms: 3
Total Full Baths: 2
Garage Type:
Garage Stalls: 2
Waterfront:
Property Features
Exterior:
Roof:
Foundation:
Lot Feat/Fld Plain:
Interior Amenities:
Inclusions:
Exterior Amenities:
Heat System:
Air Conditioning:
Utilities: