


Property Listing
Description
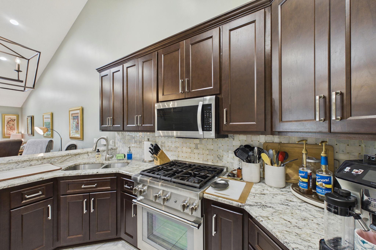
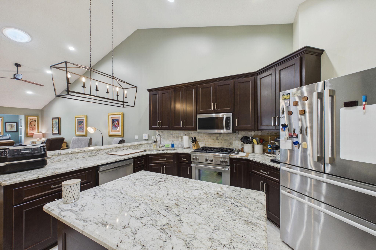
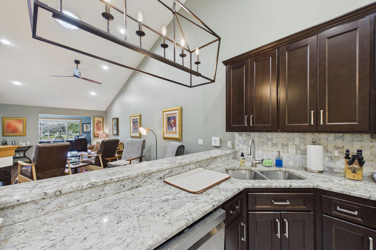
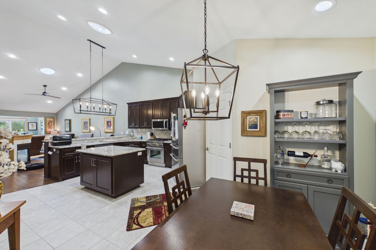
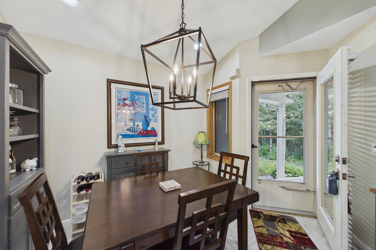
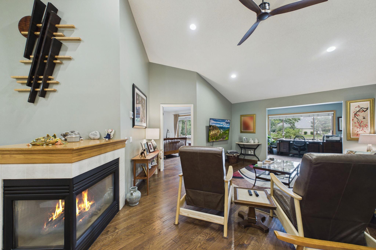
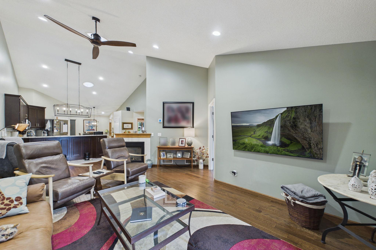
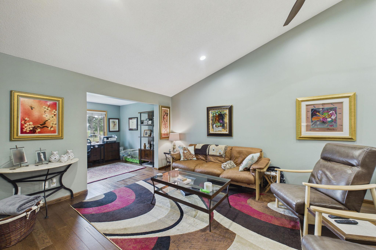
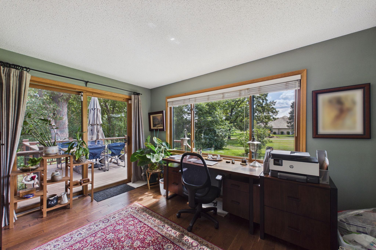
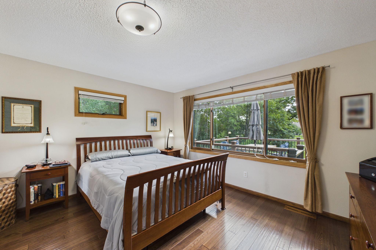
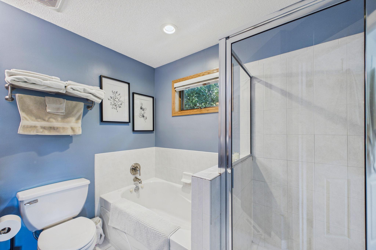
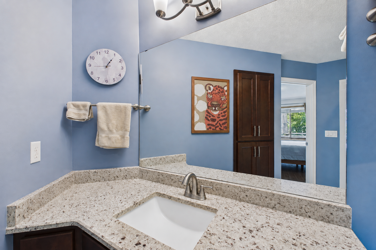
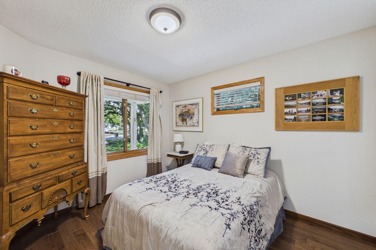
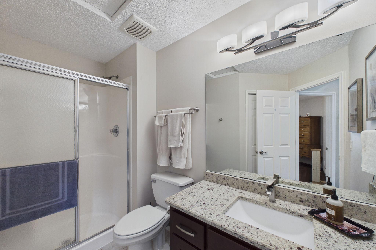
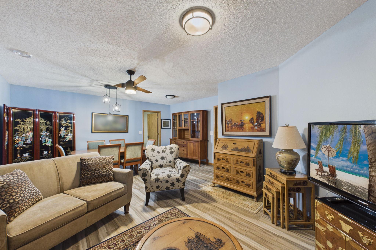
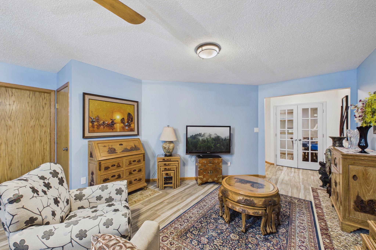
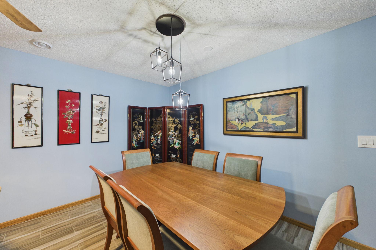
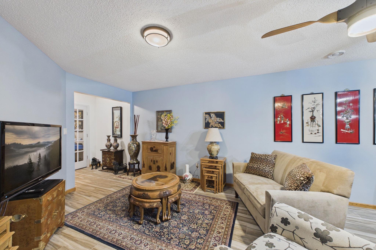
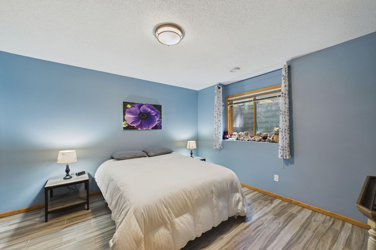
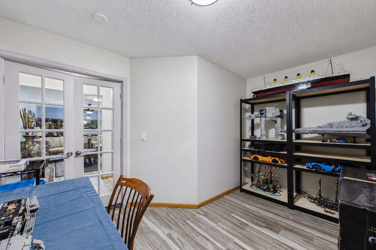
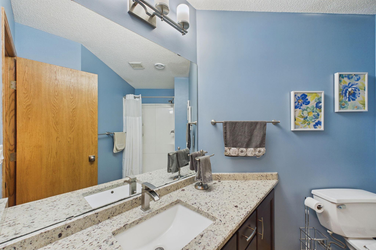
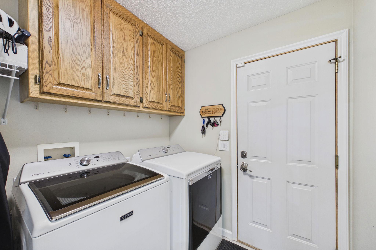
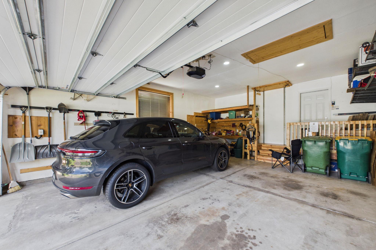
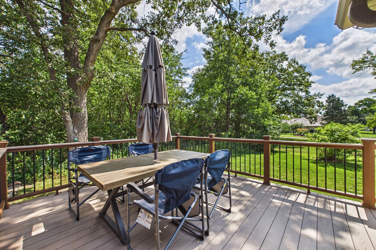
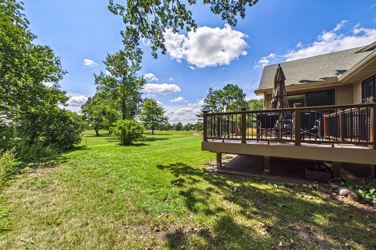
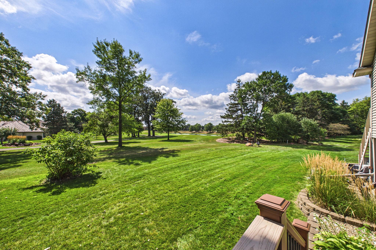
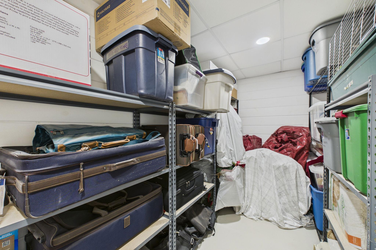
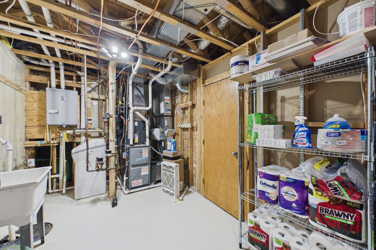
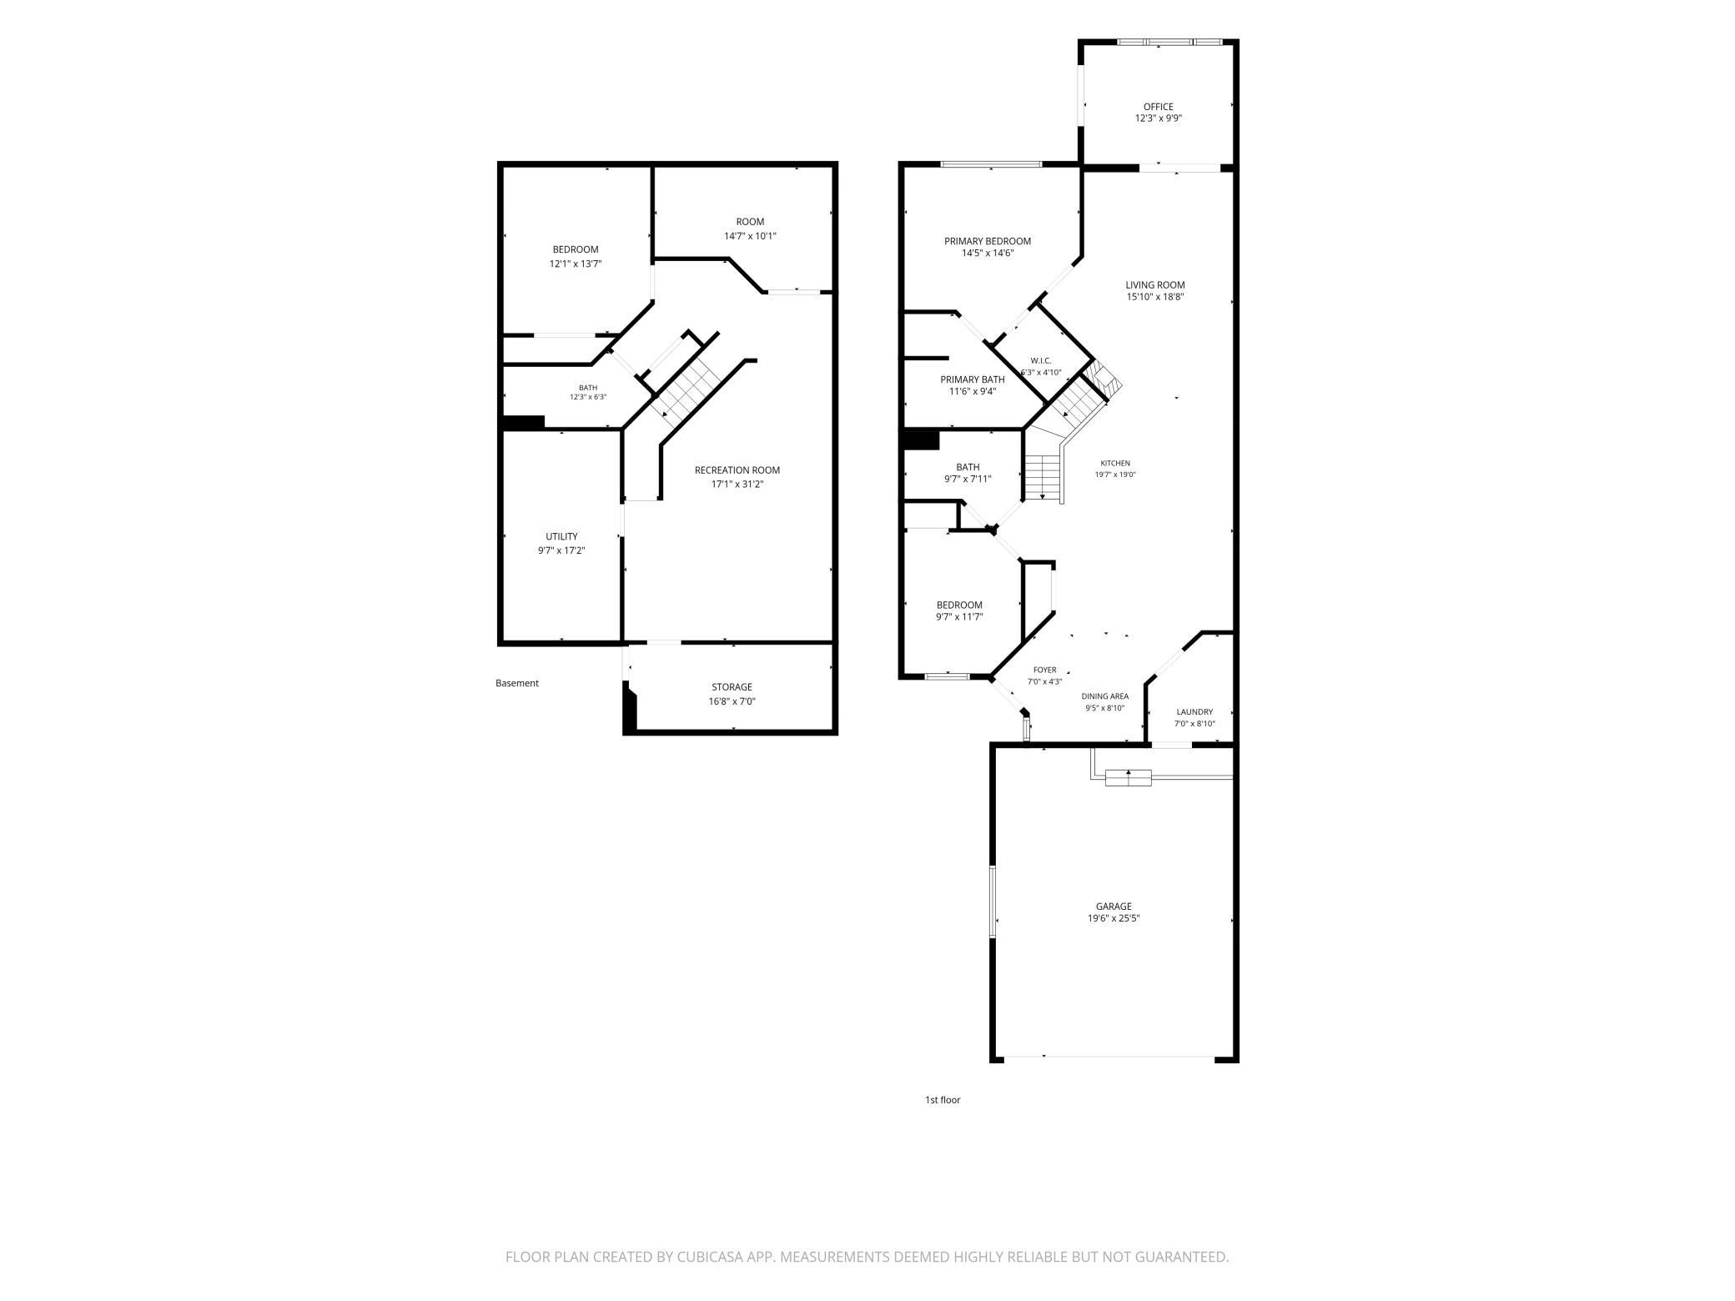
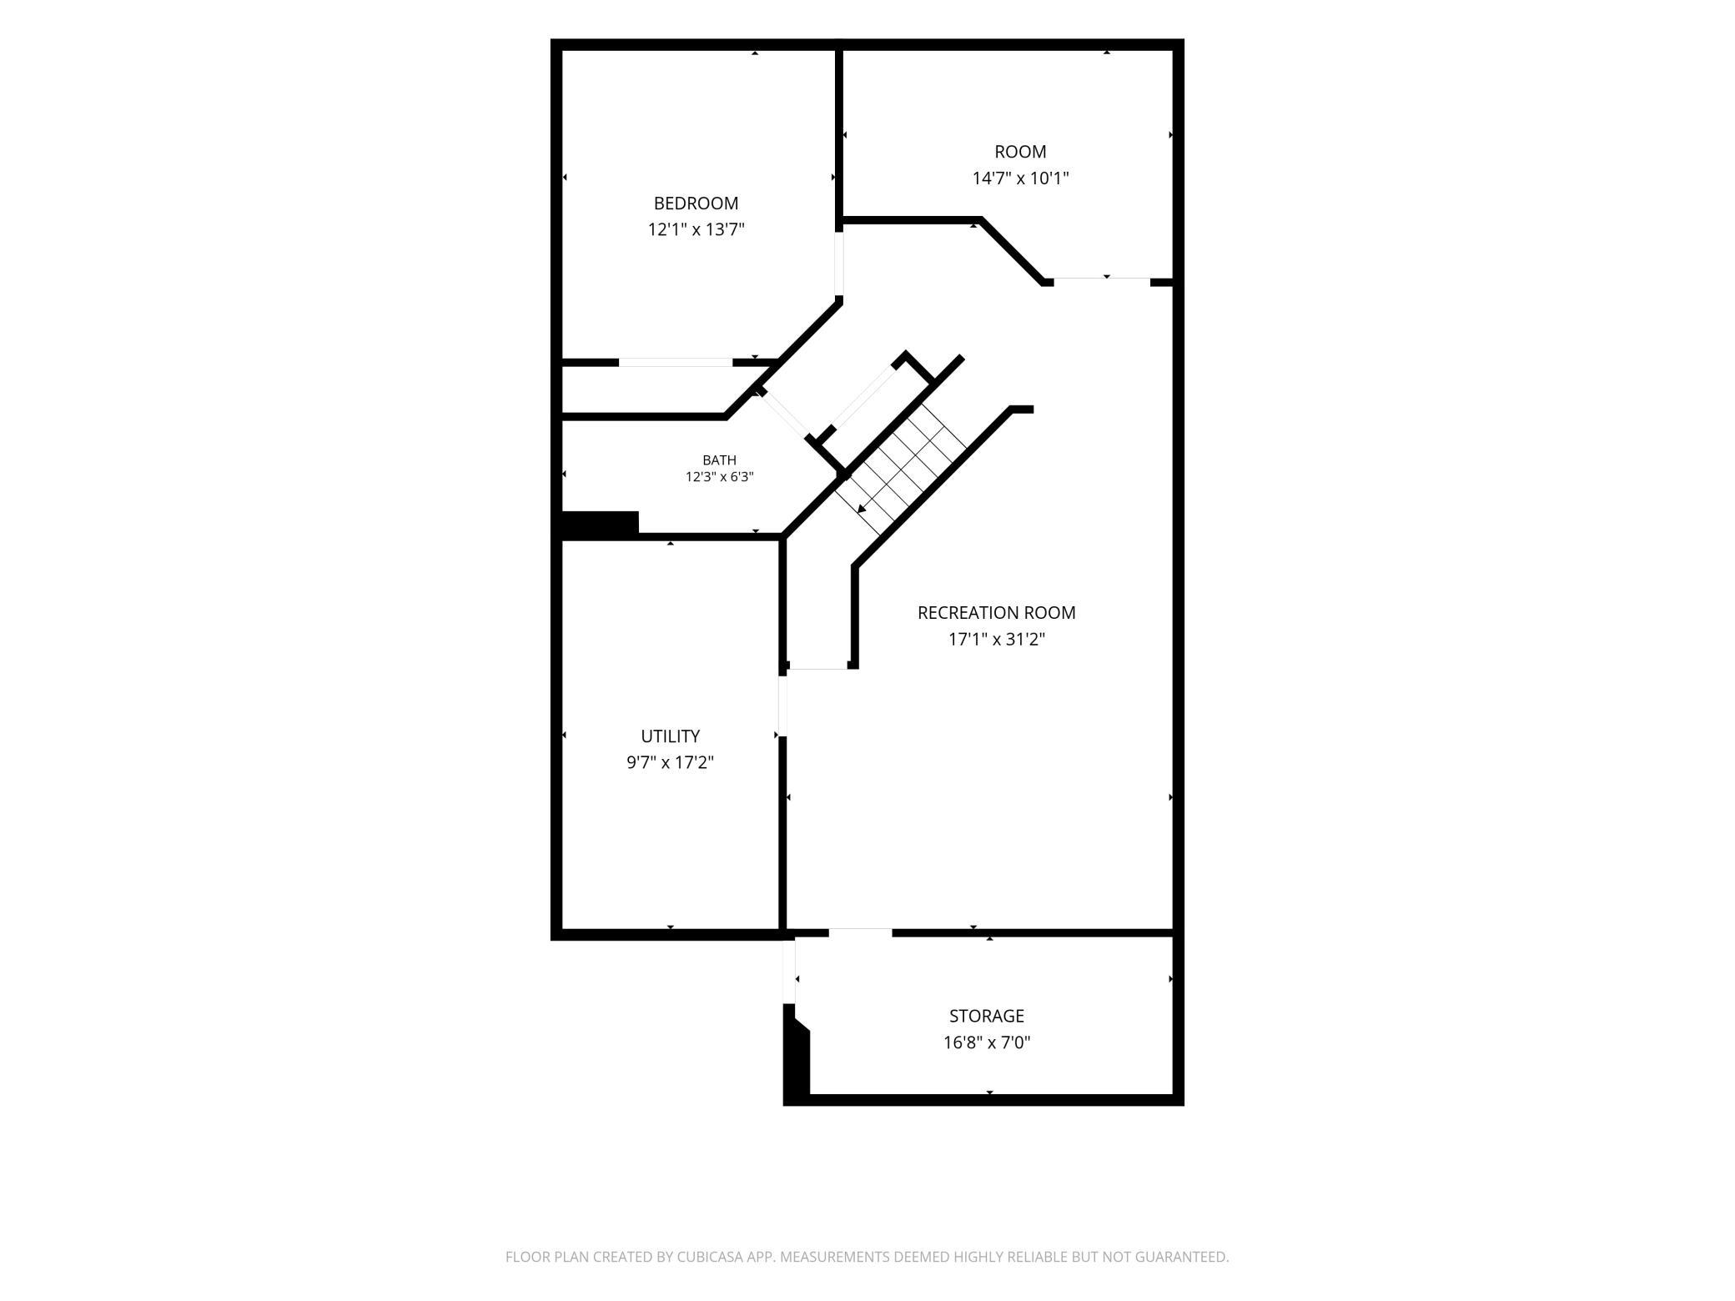
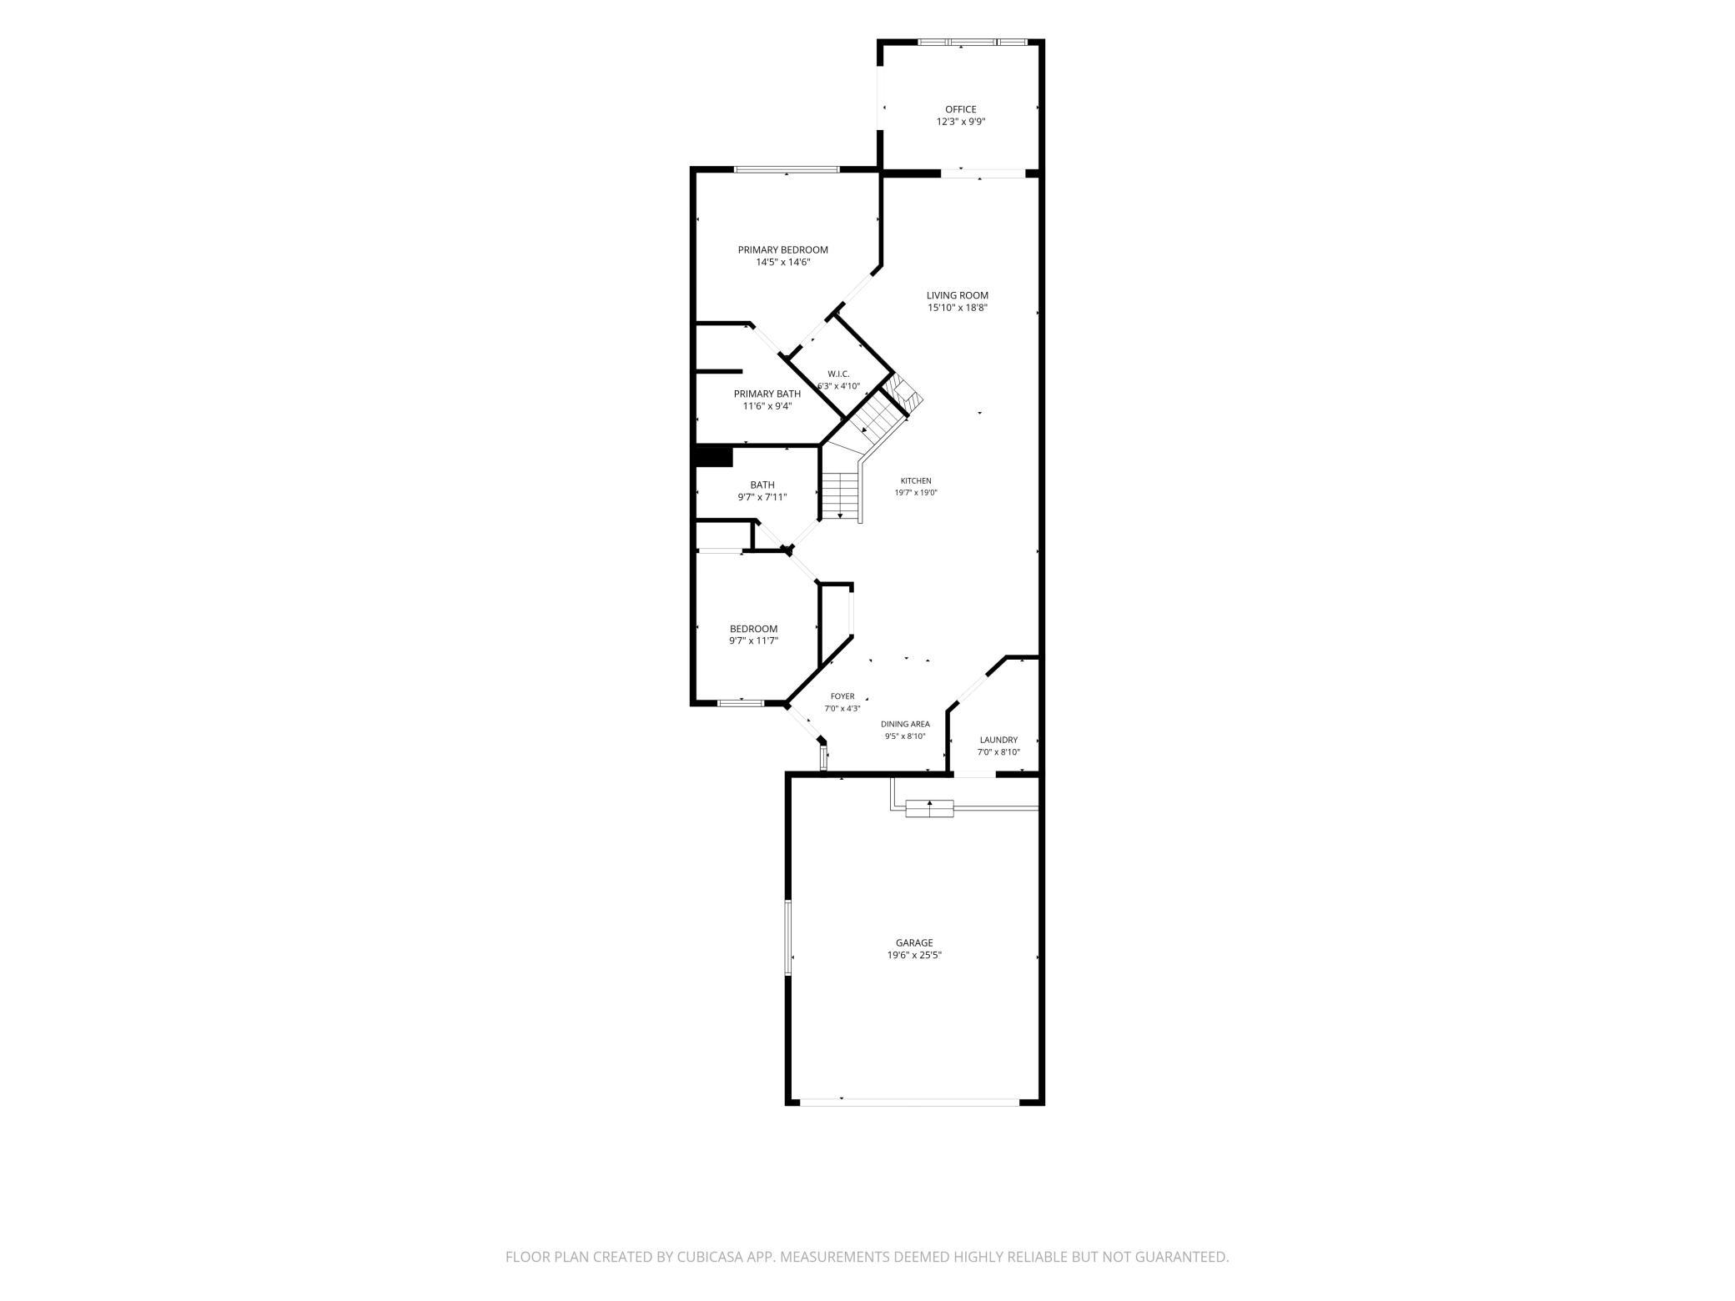
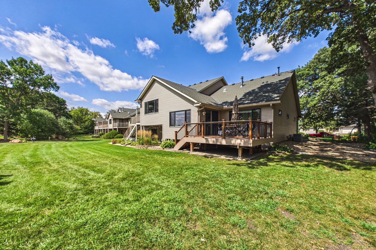
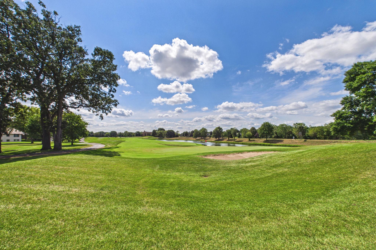
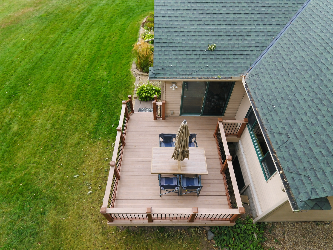
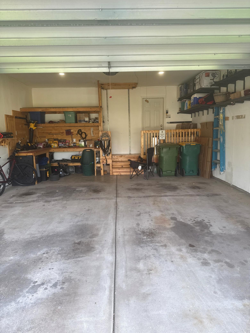
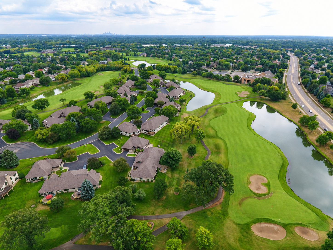
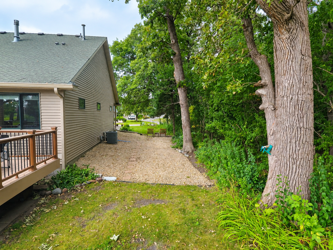
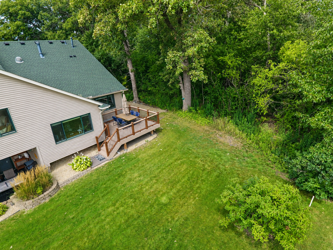
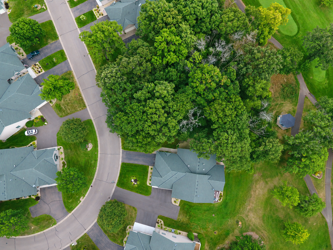
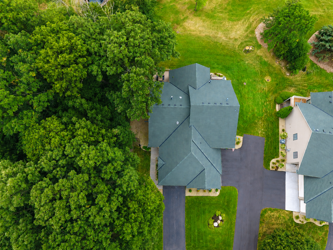
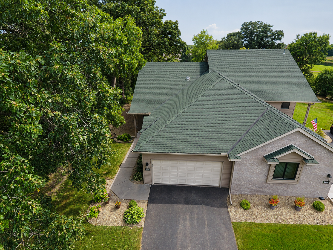
This amazing townhome located on the 4th hole of Edinburgh USA Golf Course has it all! Situated along the trees this home offers so much privacy. As you enter the home the first thing you will notice is the stunning kitchen which features high end appliances, granite countertops, updated cabinetry, large center island, breakfast bar, updated lighting and so much counter space, off the kitchen is the large living room with gas fireplace, beautiful wood floors, ceiling fan and vaulted ceiling, next is the sunroom with large beautiful windows overlooking the golf course, off the sunroom is the newly built maintenance free deck offering stunning views of the golf course. The large main floor primary bedroom also overlooks the golf course and offers beautiful flooring, walk in closet, updated bathroom with separate shower and a soaking tub, the main floor also has a laundry room, guest bedroom and ¾ bathroom that has been completely updated. The lower level has a very large family room gorgeous LVT flooring, large bedroom with a spacious closet with built-in organization system, remodeled ¾ bathroom, office with French doors, huge storage room and utility room. Other features in this amazing home are: New HVAC system, tankless water heater, water softener, a powered dumbwaiter in the garage which provides convenient access for moving belongings to the generous overhead storage area, new garage door opener, cedar closet, solar tubes which provide amazing natural light. This home truly has it all!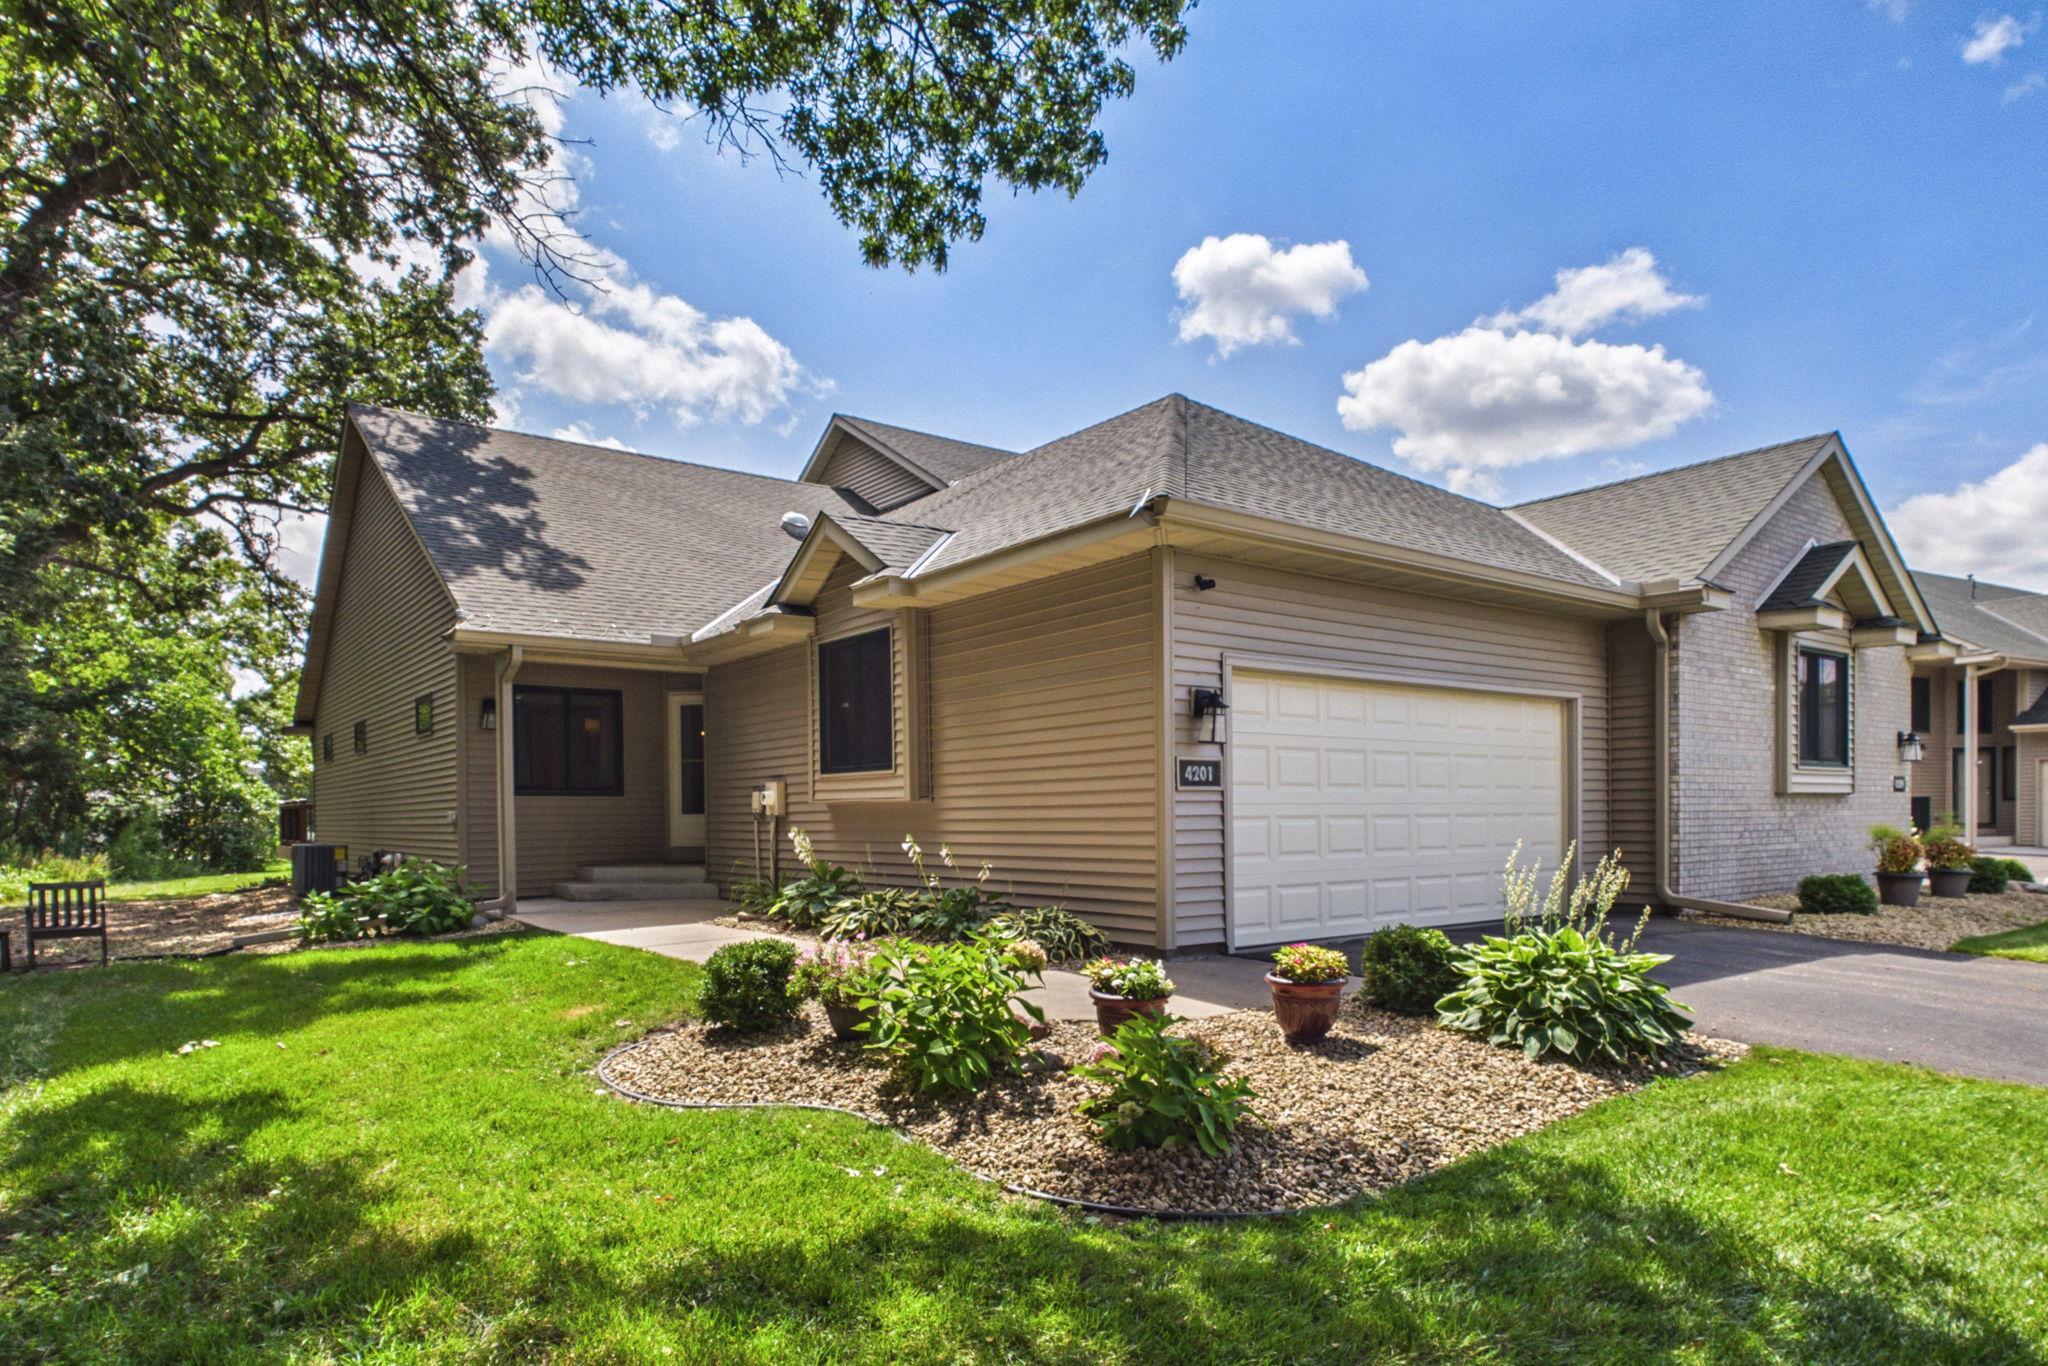
Property Information
Status: Active
Sub Type: ********
List Price: $414,900
MLS#: 7128680
Current Price: $414,900
Address: 4201 93rd Avenue N, Brooklyn Park, MN 55443
City: Brooklyn Park
State: MN
Postal Code: 55443
Geo Lat: 45.120747
Geo Lon: -93.334401
Subdivision: Park Villas Of Edinburgh
County: Hennepin
Property Description
Year Built: 1996
Lot Size SqFt: 2670
Gen Tax: 5368
Specials Inst: 0
High School: Osseo
Square Ft. Source:
Above Grade Finished Area: 1423
Below Grade Finished Area: 1007
Below Grade Unfinished Area:
Total SqFt.: 2706
Style: Array
Total Bedrooms: 3
Total Bathrooms: 3
Total Full Baths: 1
Garage Type:
Garage Stalls: 2
Waterfront:
Property Features
Exterior:
Roof:
Foundation:
Lot Feat/Fld Plain: Array
Interior Amenities:
Inclusions:
Exterior Amenities:
Heat System:
Air Conditioning:
Utilities: