


Property Listing
Description
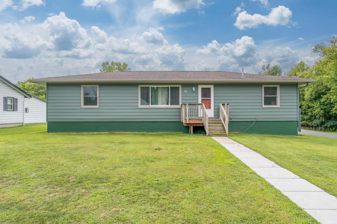
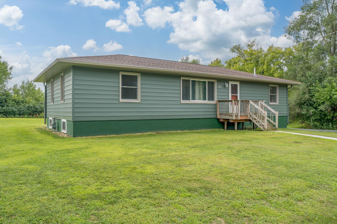
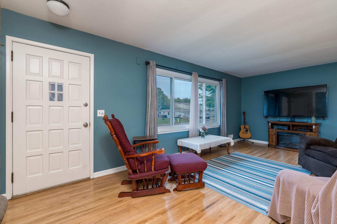
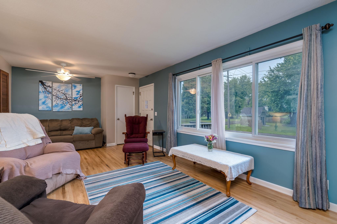
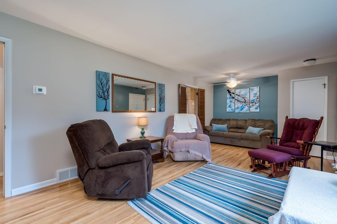
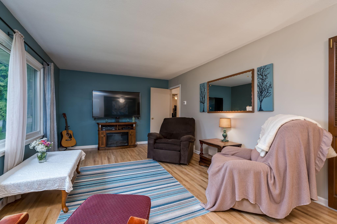
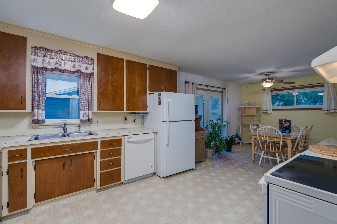
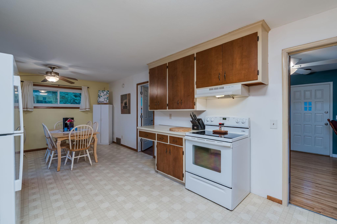
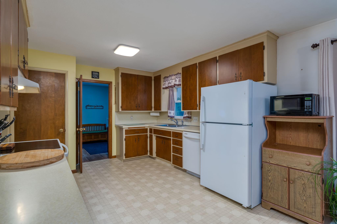
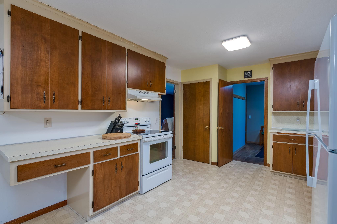
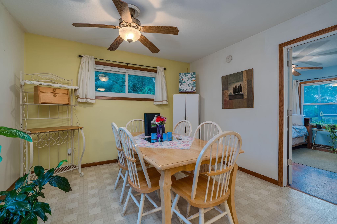
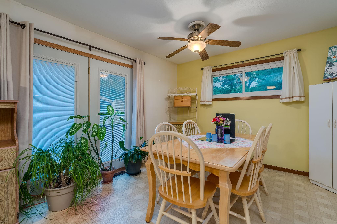
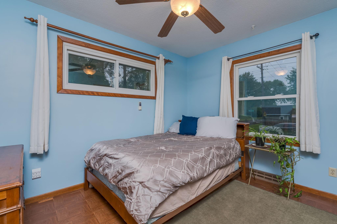

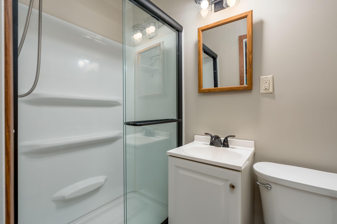
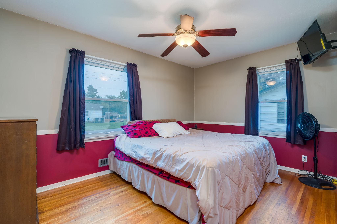
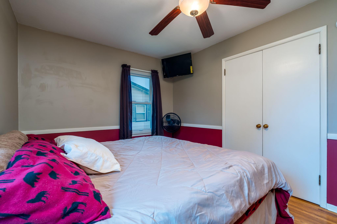
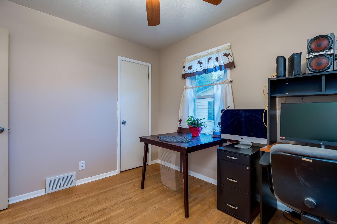
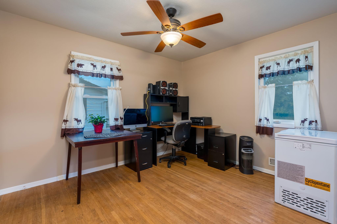
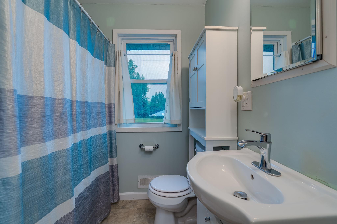
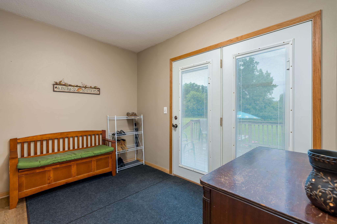
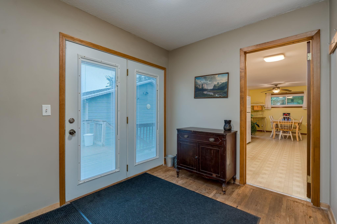
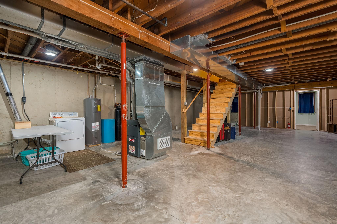
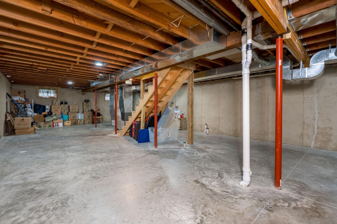
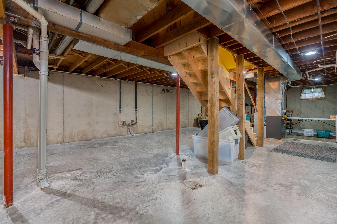
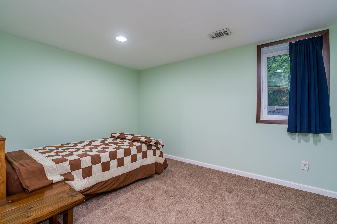
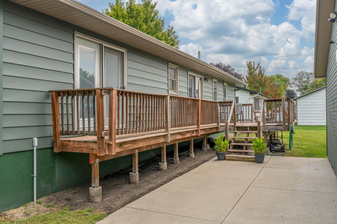
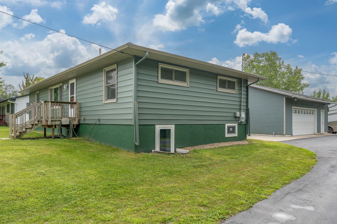
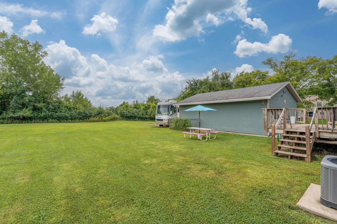
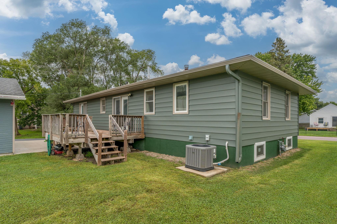
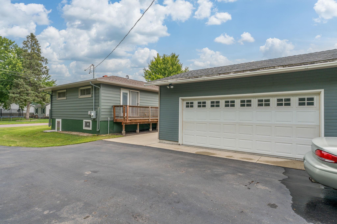
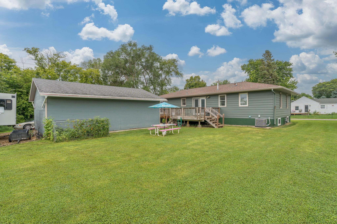
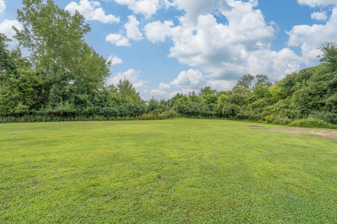
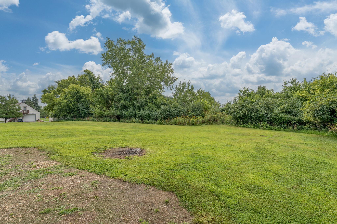
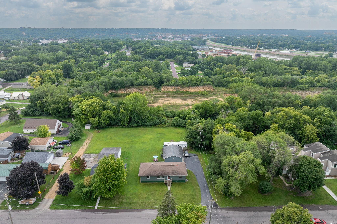
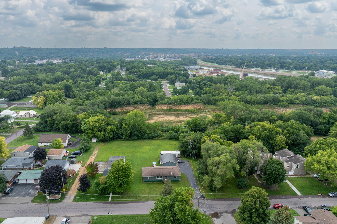
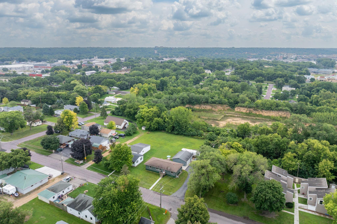
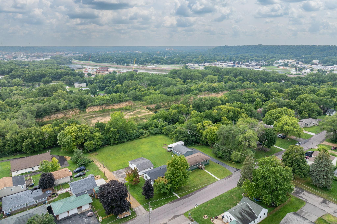
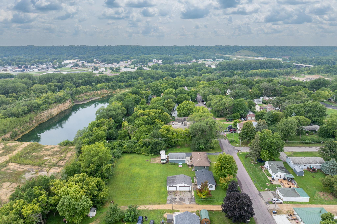
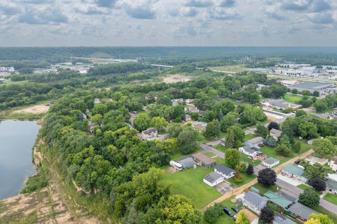
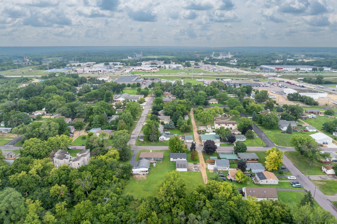

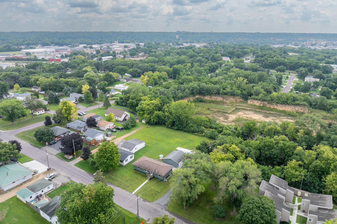
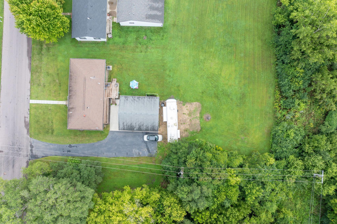
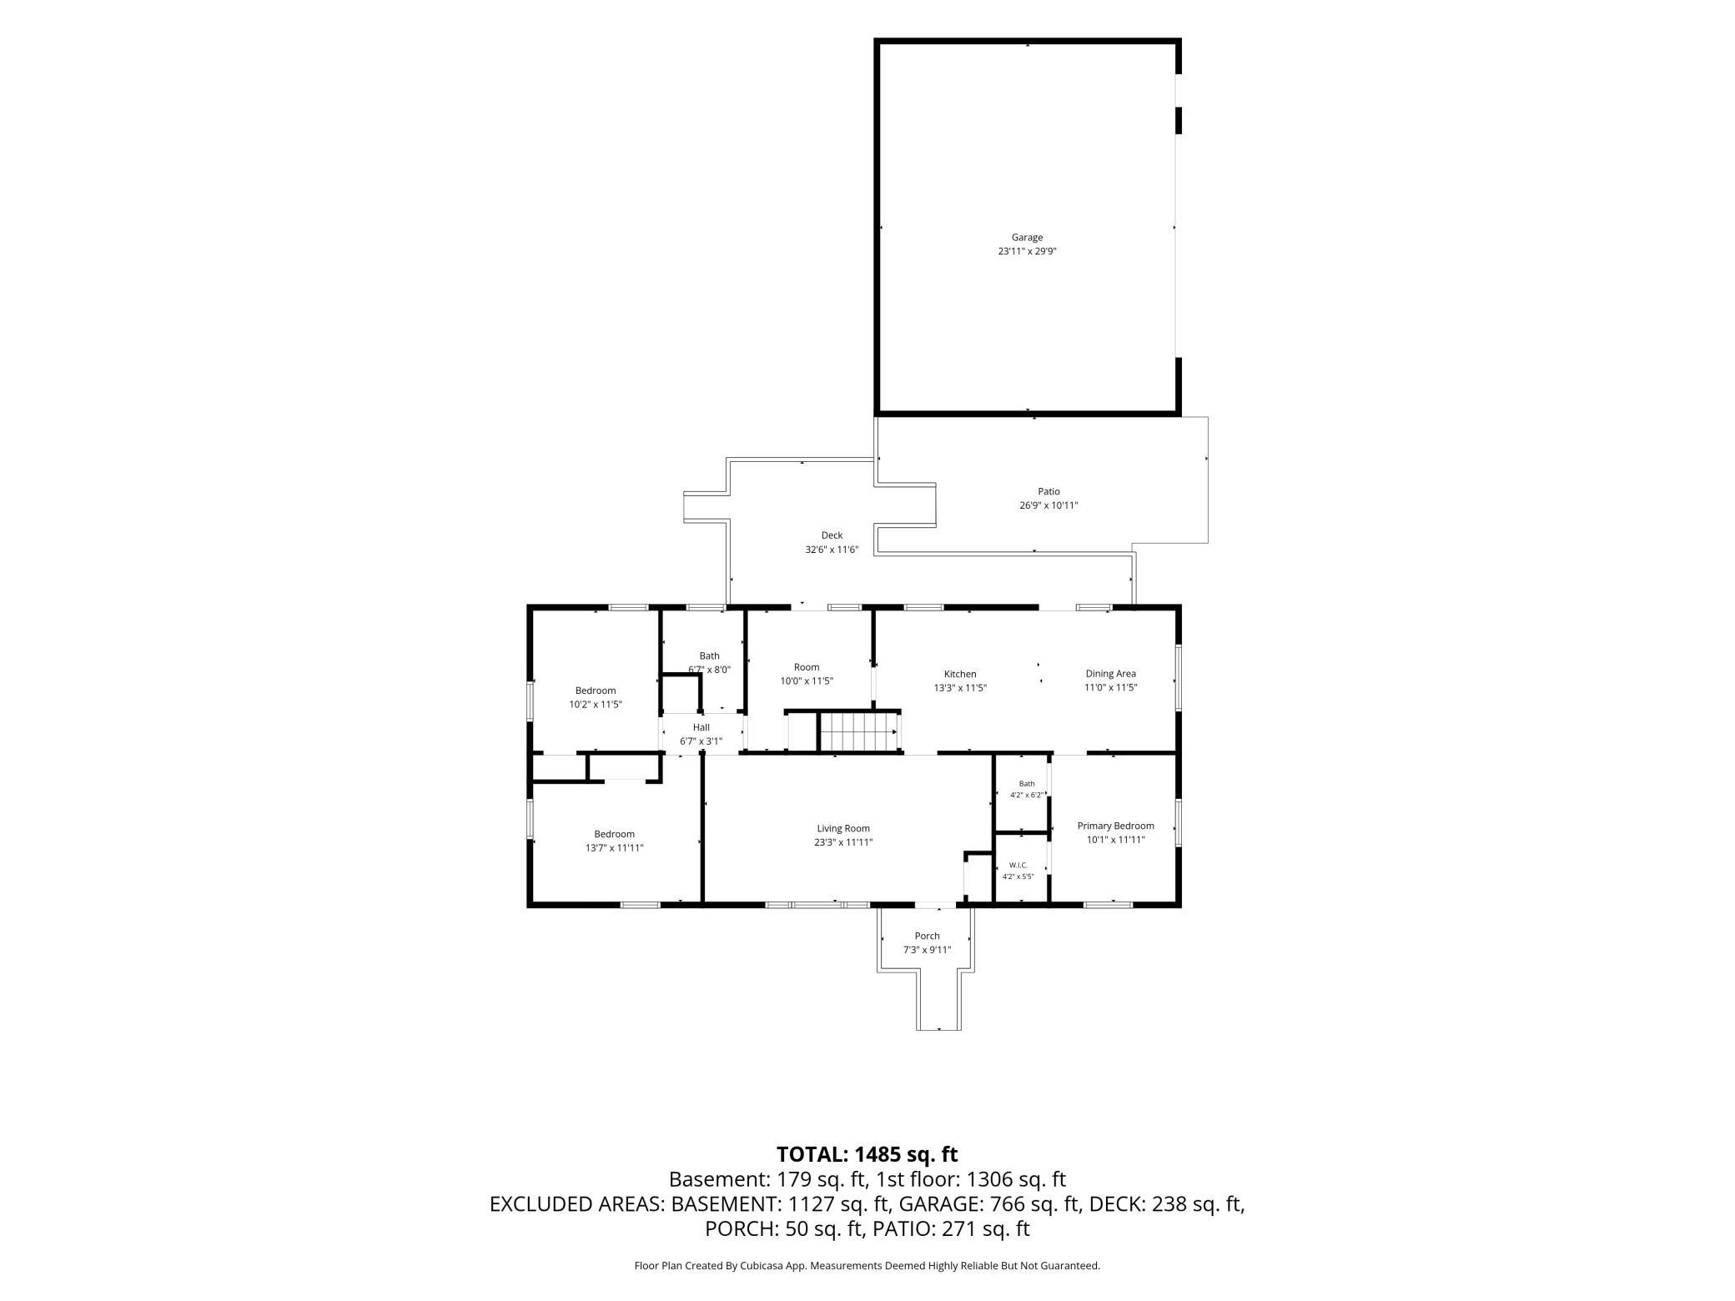
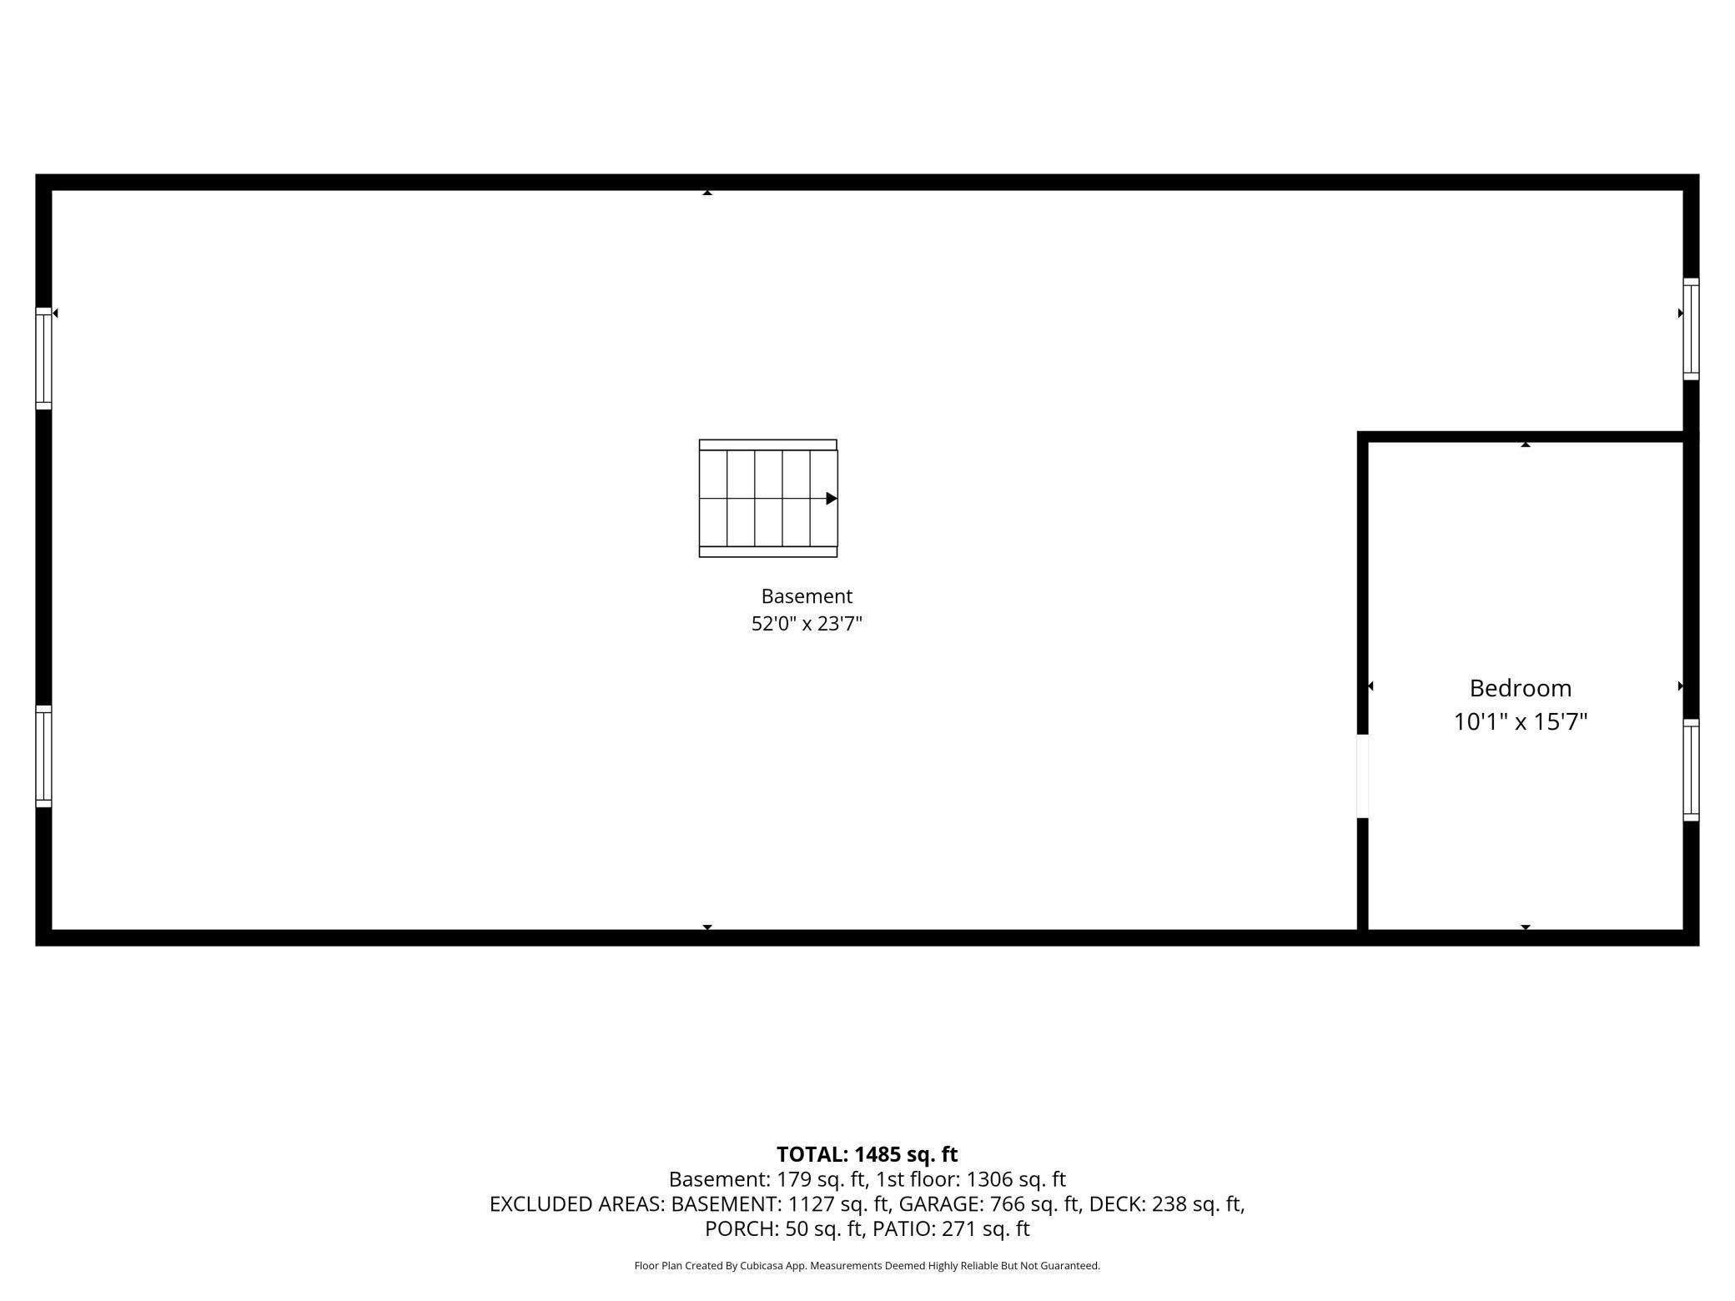
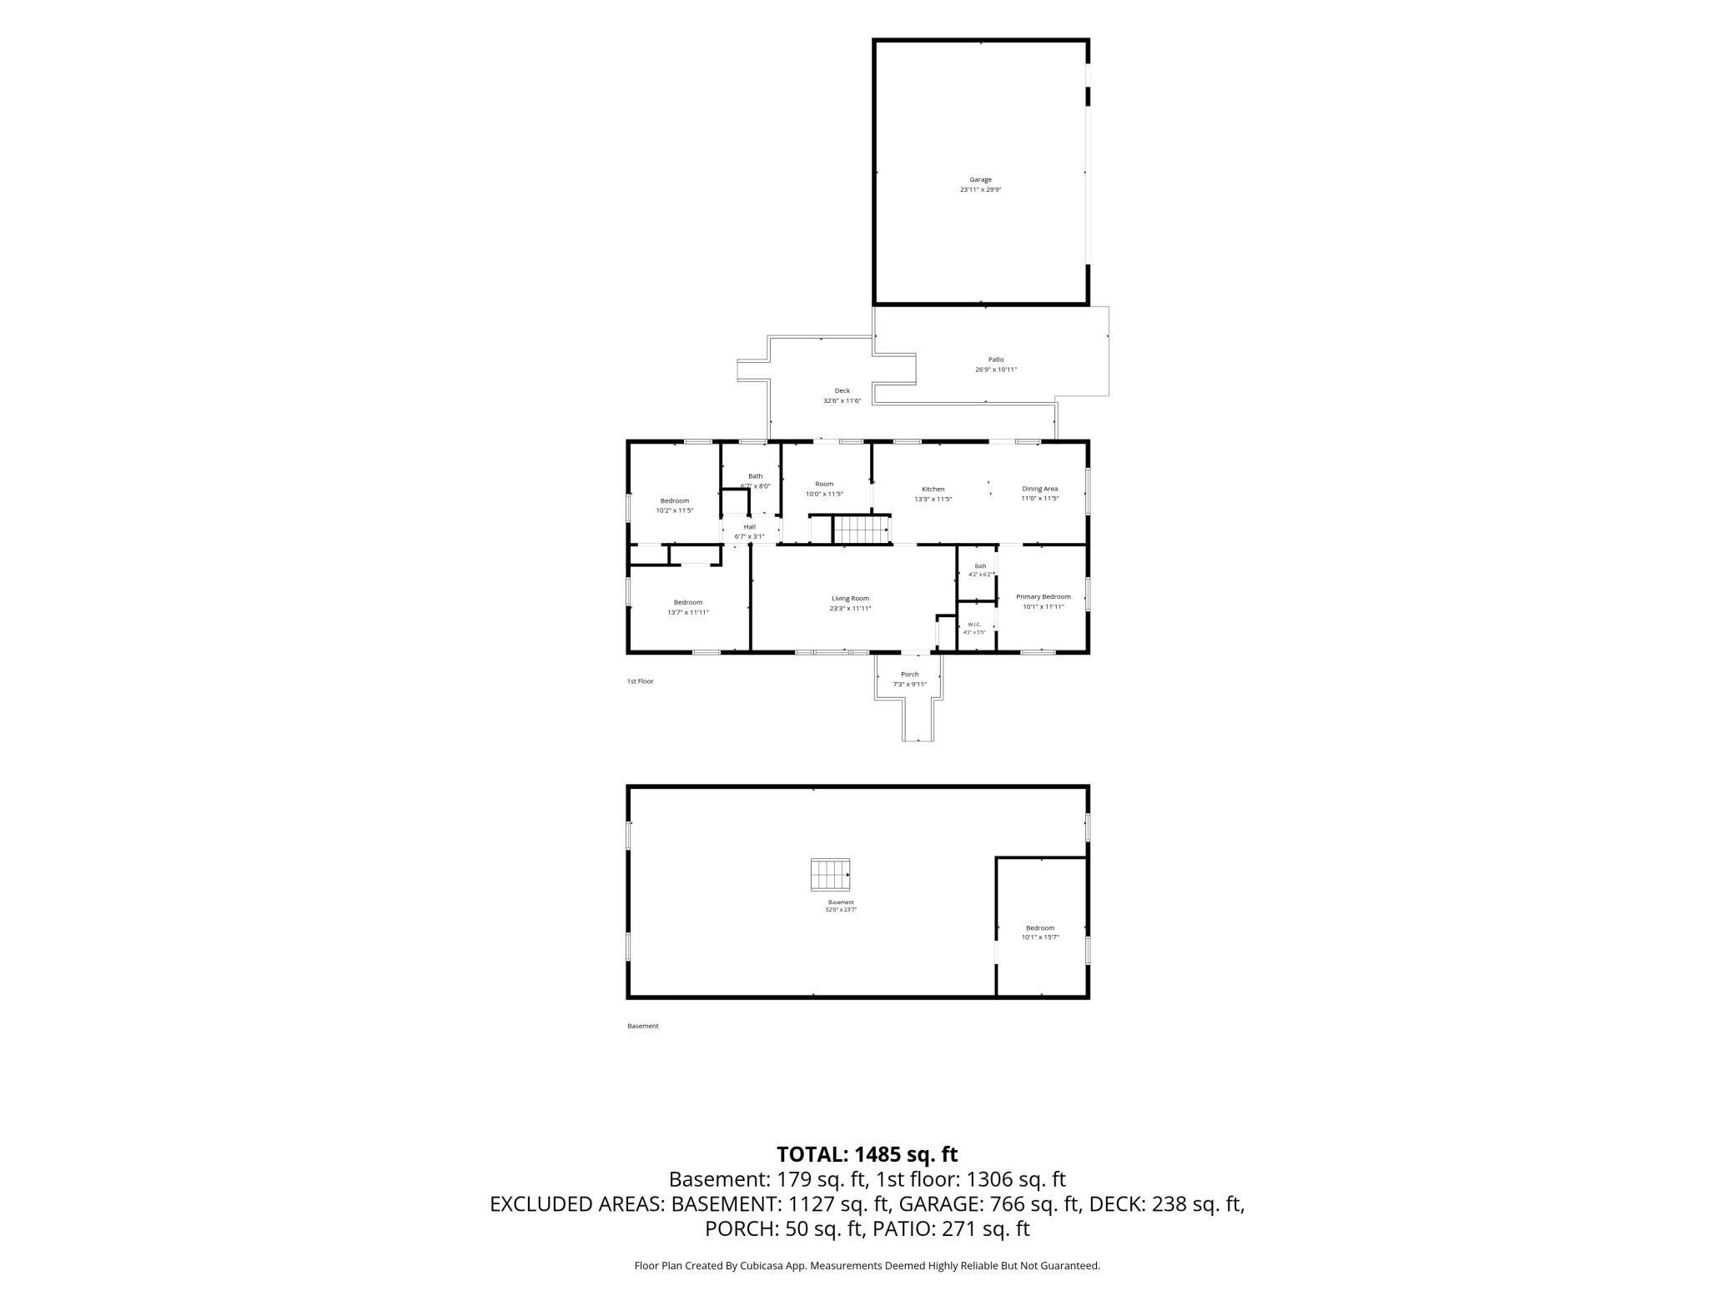
Meticulously maintained and move-in ready, this home is filled with thoughtful updates while still offering the warmth and character you love. The main level features a spacious kitchen and dining area, a bright living room with large windows, three bedrooms, and beautifully refinished original hardwood floors. The partially finished lower level offers additional living space with a newly finished fourth bedroom featuring an egress window, new trim, and brand-new carpet. It's also plumbed for an additional bathroom, leaving plenty of opportunity to make the space your own. Outside is where this property really stands out. Along with an oversized two-stall detached garage and a deck perfect for summer evenings, the property includes an additional lot behind the home, providing approximately 0.36 acres of extra green space. Enjoy room for a garden, outdoor activities or simply a little extra space to enjoy the wildlife that frequently visits. The home has seen an impressive list of improvements, including new central air in 2025, a new furnace in 2024, new windows and remodeled bathrooms in 2022, a new roof in 2020, new siding in 2018, and a new sump pump in 2016. With so many of the big-ticket updates already completed, great indoor and outdoor space, and obvious pride of ownership throughout, this home is ready for its next chapter.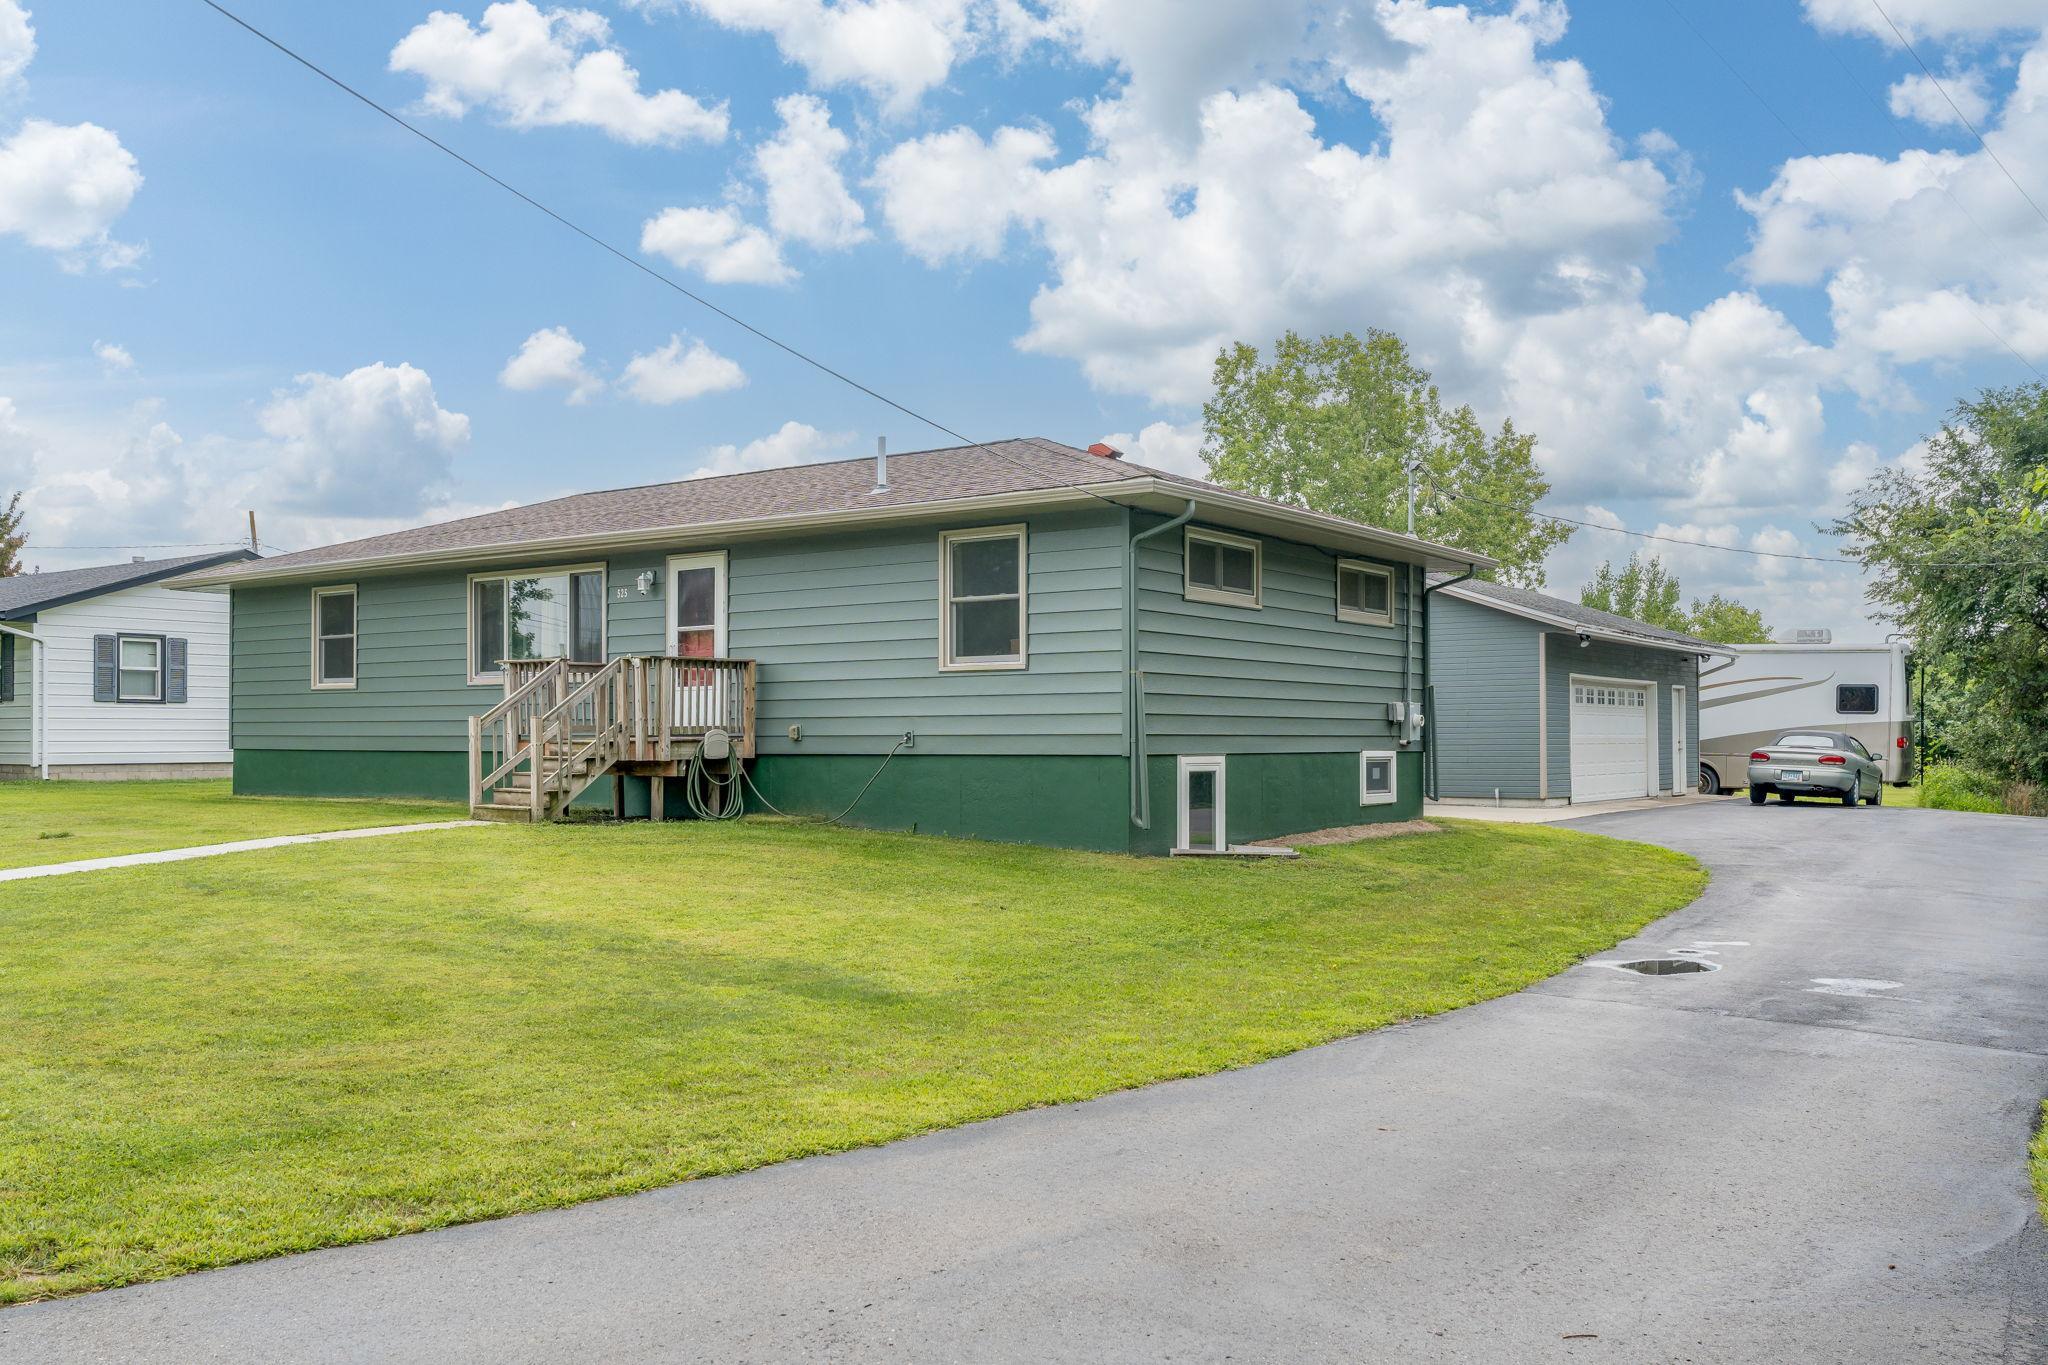
Property Information
Status: Active
Sub Type: ********
List Price: $310,000
MLS#: 7128455
Current Price: $310,000
Address: 525 Harper Street, Mankato, MN 56001
City: Mankato
State: MN
Postal Code: 56001
Geo Lat: 44.186461
Geo Lon: -93.999936
Subdivision: Columbia Park Add
County: Blue Earth
Property Description
Year Built: 1972
Lot Size SqFt: 23958
Gen Tax: 2845.68
Specials Inst: 8840.54
High School: Mankato
Square Ft. Source:
Above Grade Finished Area: 1296
Below Grade Finished Area: 145
Below Grade Unfinished Area:
Total SqFt.: 2592
Style: Array
Total Bedrooms: 4
Total Bathrooms: 2
Total Full Baths: 1
Garage Type:
Garage Stalls: 2
Waterfront:
Property Features
Exterior:
Roof:
Foundation:
Lot Feat/Fld Plain: Array
Interior Amenities:
Inclusions: ********
Exterior Amenities:
Heat System:
Air Conditioning:
Utilities: