


Property Listing
Description
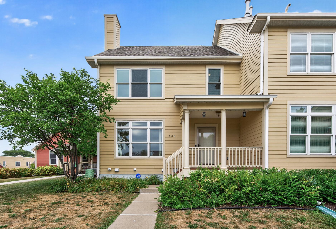
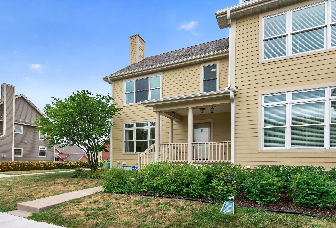
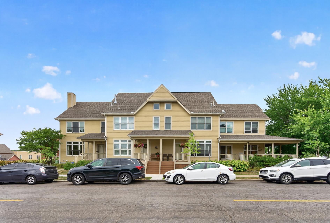
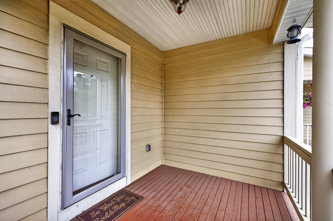
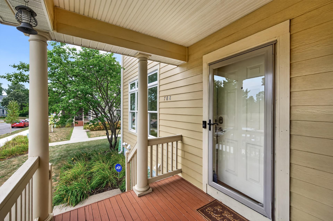
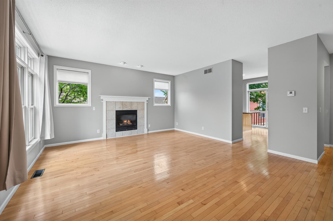
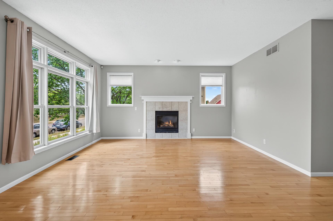
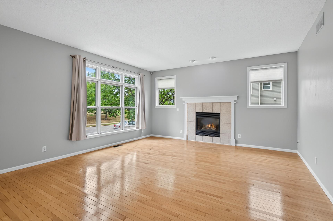
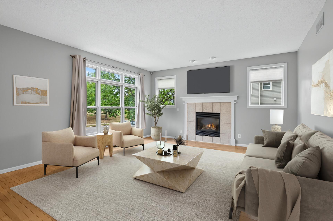
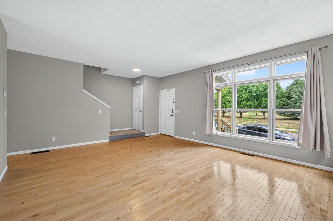
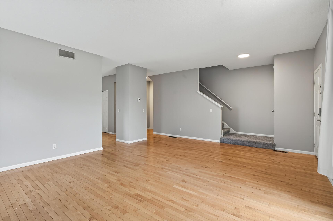
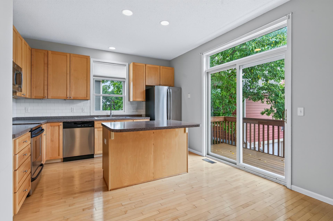
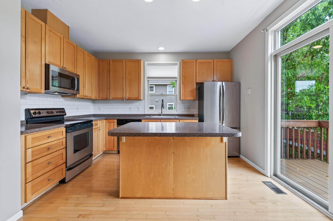
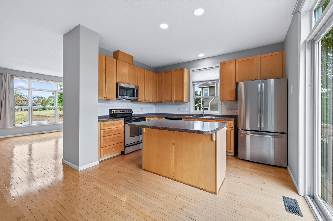
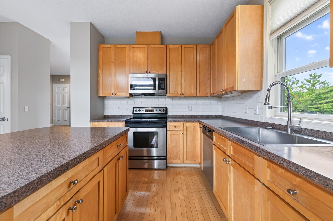
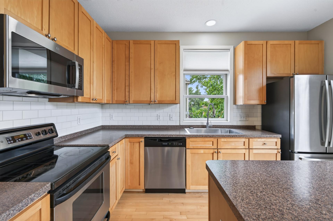
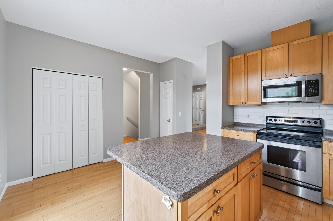
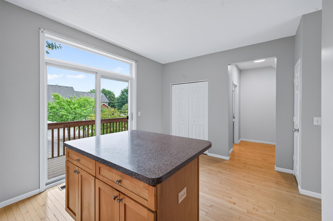
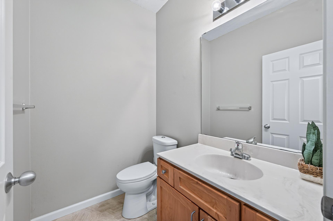
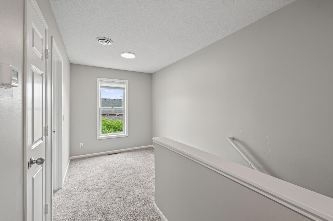
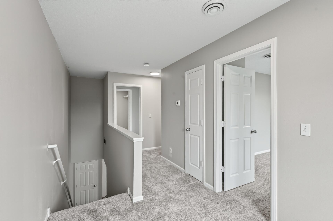
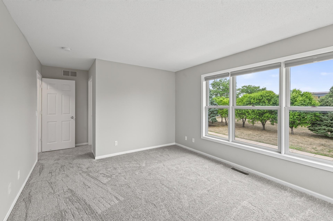
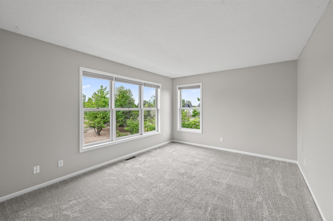
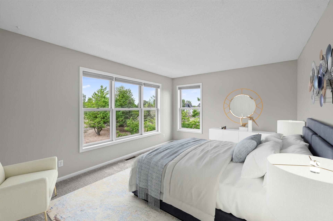
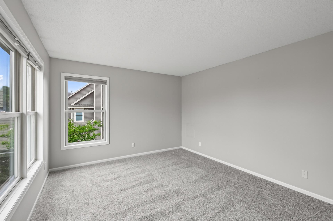
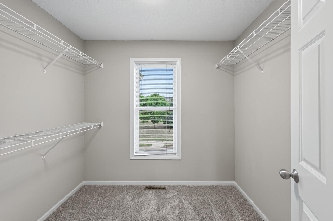
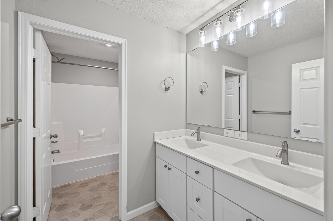
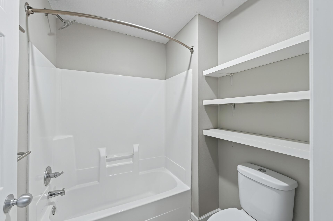
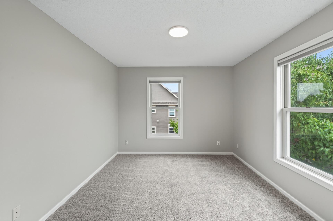
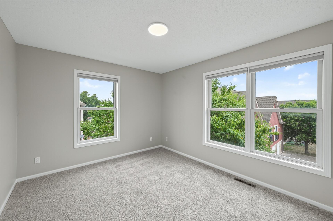
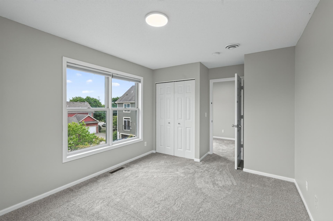
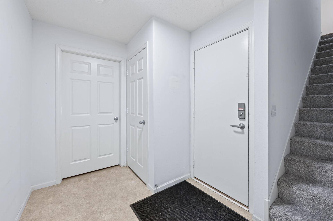
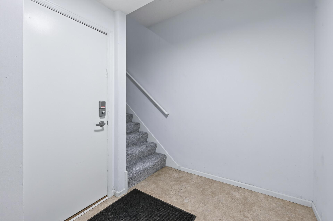
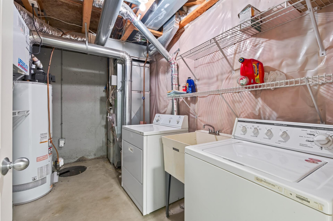
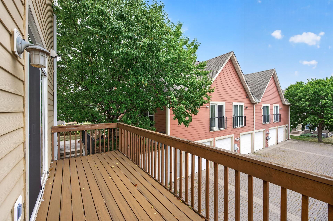
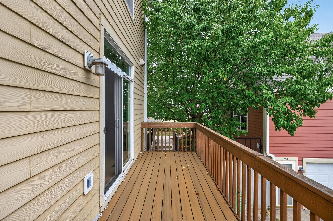
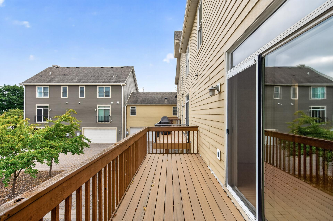
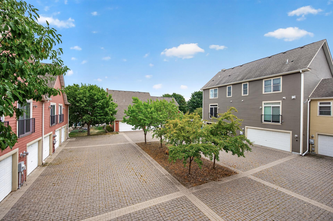
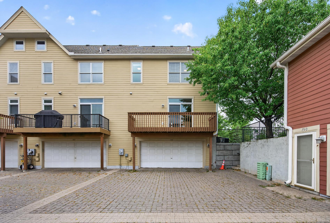
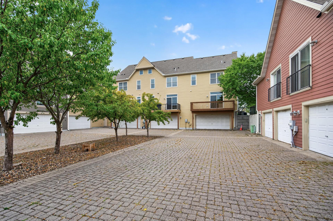
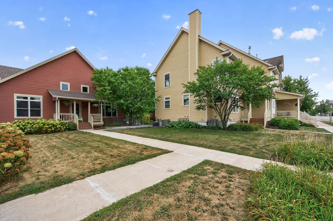
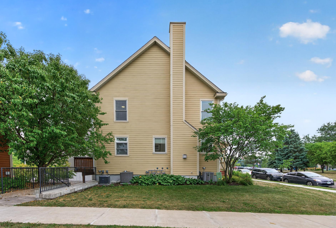
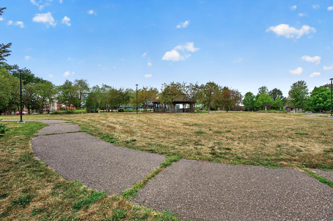
Welcome to this beautifully updated 2-bedroom, 2-bath end-unit townhome in St. Paul’s Capitol Heights neighborhood! Freshly painted throughout with brand-new carpet (2026), this bright and inviting home is truly move-in ready. The spacious main level features a cozy fireplace and a generous kitchen with a center island, stainless steel appliances, and a new dishwasher (2025). Step outside to the new composite deck (2024), or enjoy your own front yard that wraps around the side of the home—a rare bonus for townhome living and perfect for relaxing, gardening, or enjoying additional outdoor space. Additional recent improvements include a new AC (2025) and new storm door (2026). Upstairs, you’ll find two generously sized bedrooms, including a primary bedroom with a walk-in closet, along with beautifully updated bathrooms. An attached 2-car garage provides convenient parking and additional storage. Enjoy an incredible St. Paul location within walking distance of Downtown, the St. Paul Farmers’ Market, CHS Field, and Minnesota Wild hockey games at Grand Casino Arena. With a park just across the street, this tucked-away end unit offers a fantastic combination of modern updates, private outdoor space, city convenience, and easy access to some of St. Paul’s best entertainment and attractions.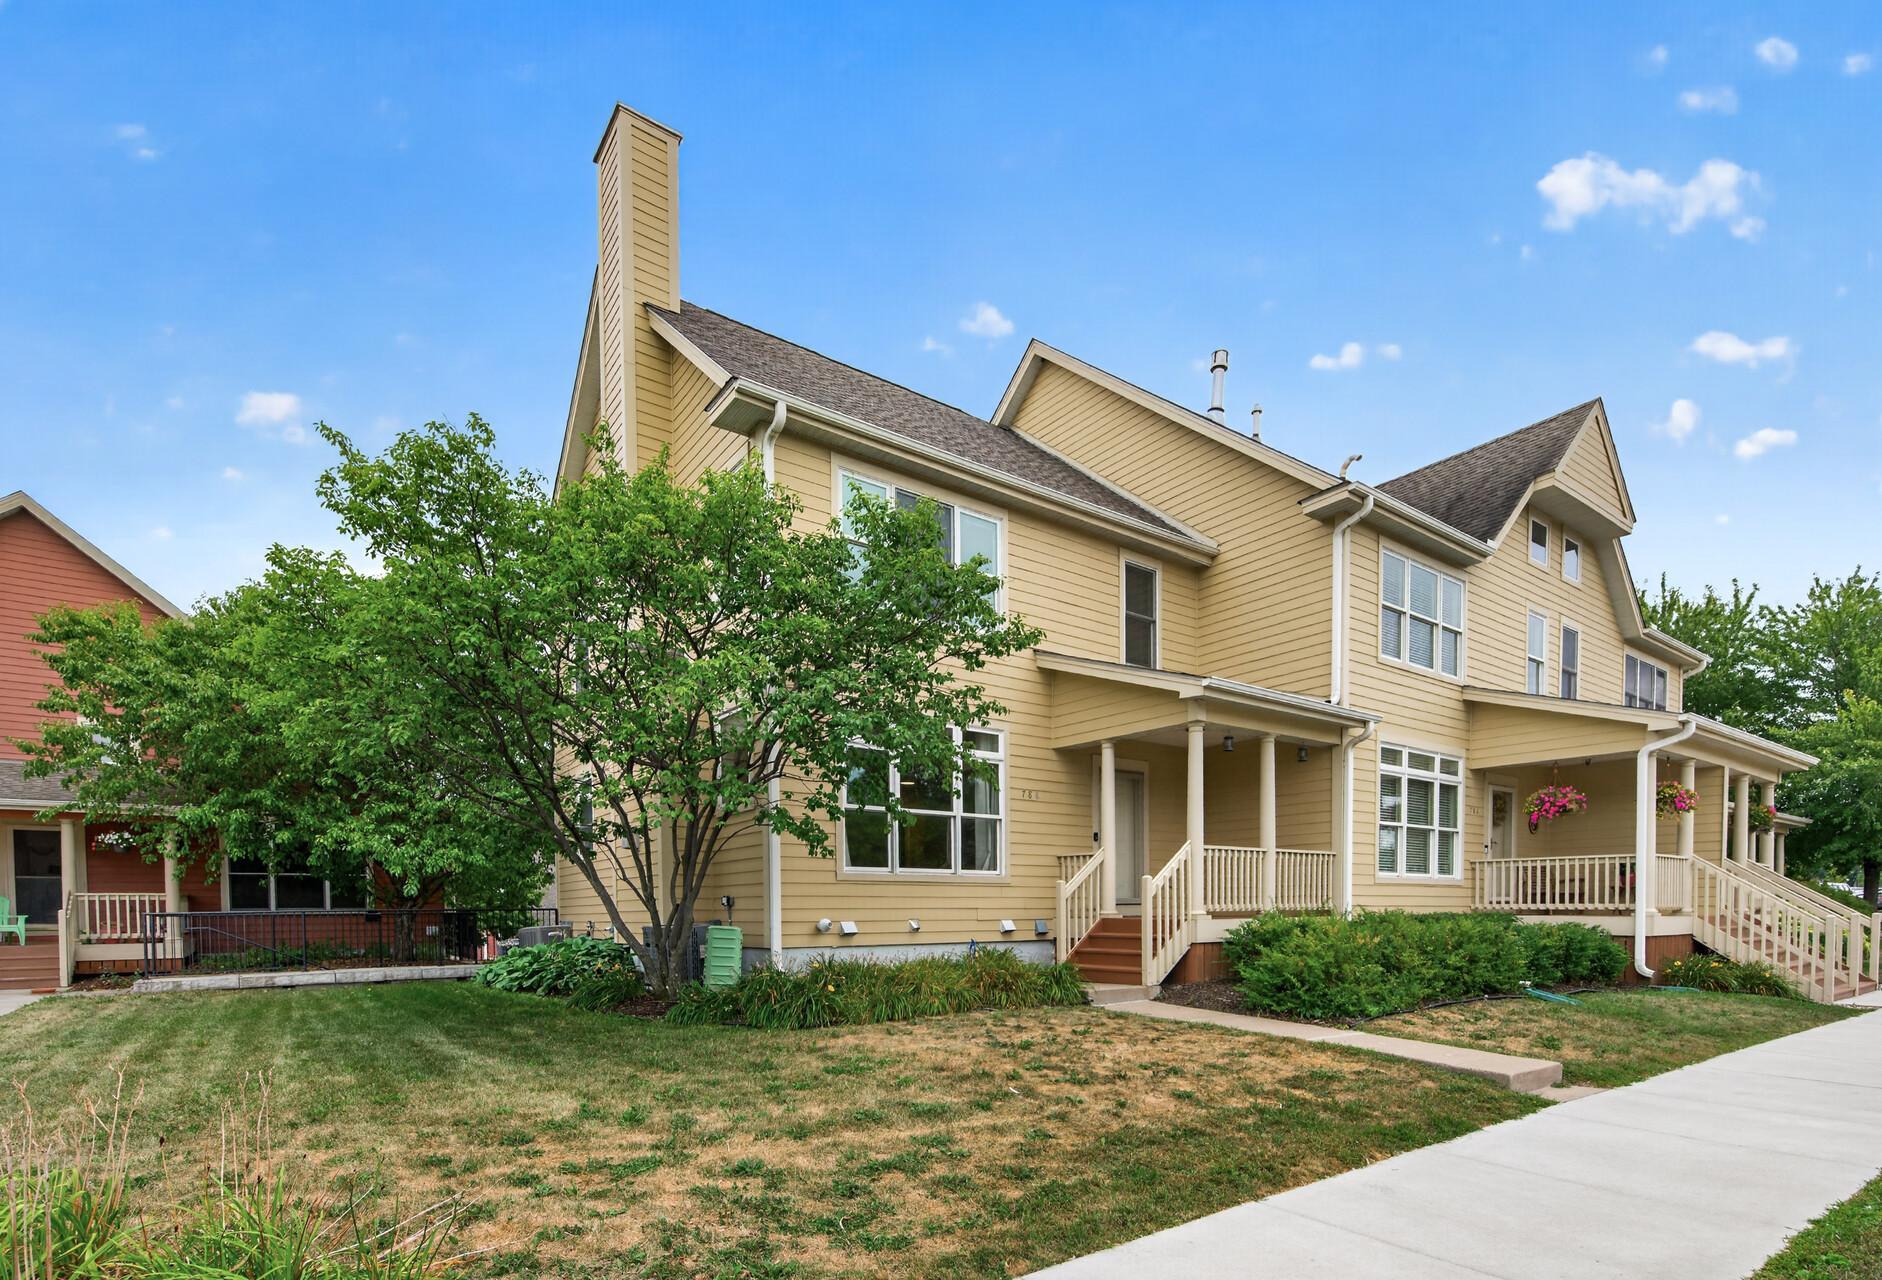
Property Information
Status: Active
Sub Type: ********
List Price: $269,000
MLS#: 7128191
Current Price: $269,000
Address: 788 Cedar Street, 5, Saint Paul, MN 55103
City: Saint Paul
State: MN
Postal Code: 55103
Geo Lat: 44.958456
Geo Lon: -93.100015
Subdivision: Cic 446 Capitol Heights Cty Hm
County: Ramsey
Property Description
Year Built: 2002
Lot Size SqFt: 2178
Gen Tax: 4378
Specials Inst: 0
High School: St. Paul
Square Ft. Source:
Above Grade Finished Area: 1416
Below Grade Finished Area: 77
Below Grade Unfinished Area:
Total SqFt.: 2124
Style: Array
Total Bedrooms: 2
Total Bathrooms: 2
Total Full Baths: 1
Garage Type:
Garage Stalls: 2
Waterfront:
Property Features
Exterior:
Roof:
Foundation:
Lot Feat/Fld Plain: Array
Interior Amenities:
Inclusions:
Exterior Amenities:
Heat System:
Air Conditioning:
Utilities: