


Property Listing
Description
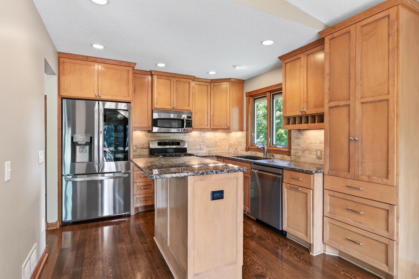
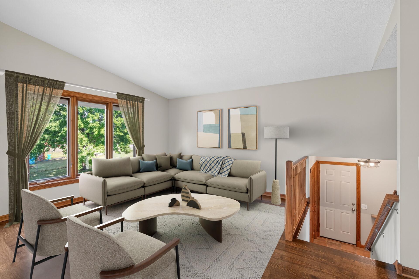
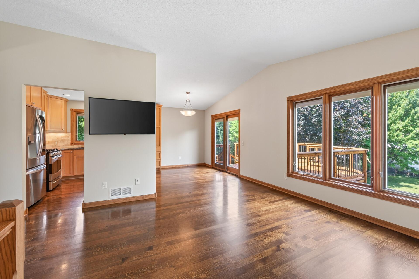
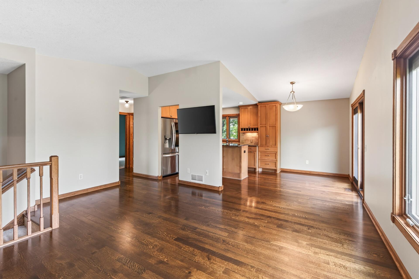
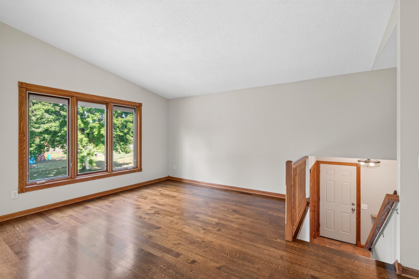
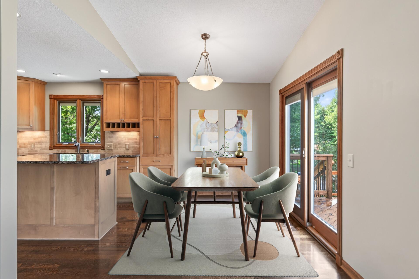
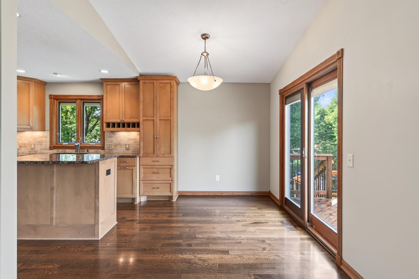
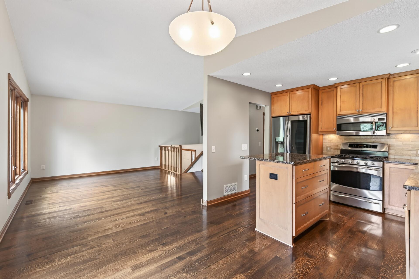
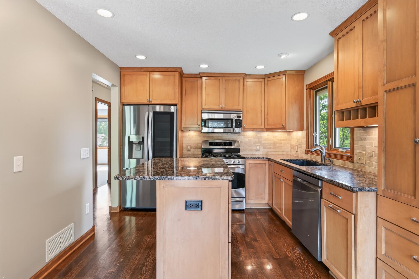
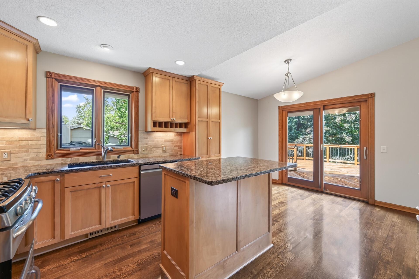
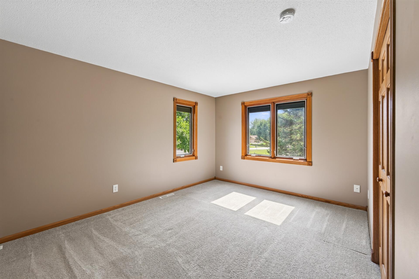
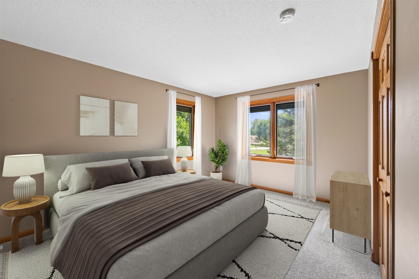
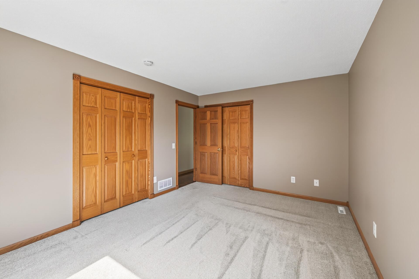
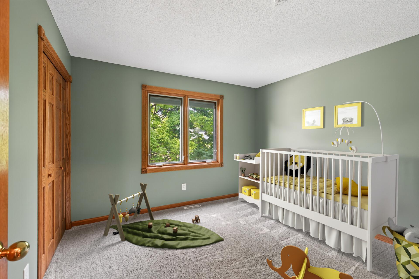
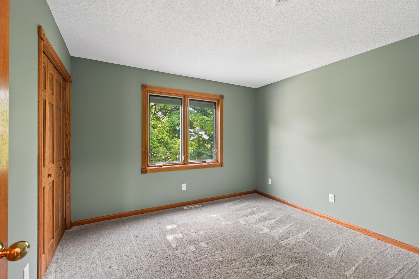
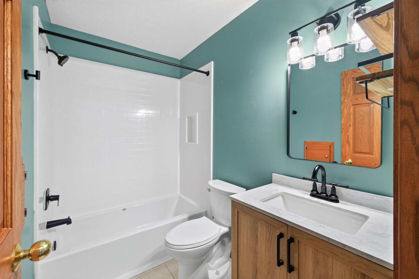
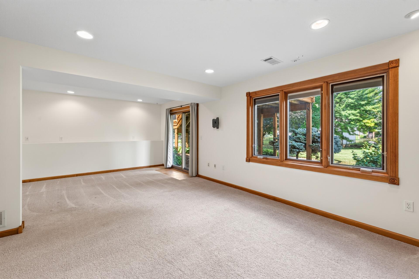
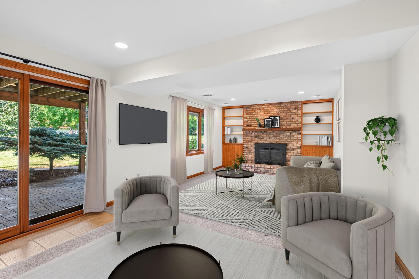
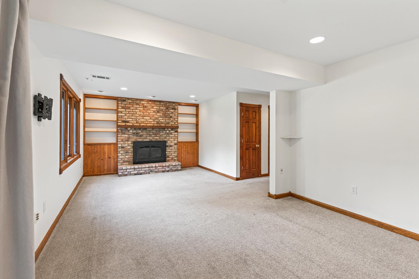
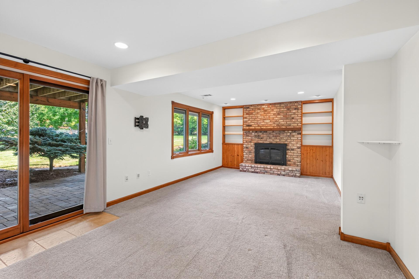
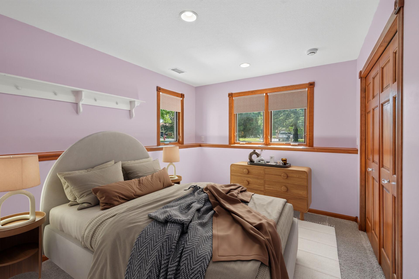
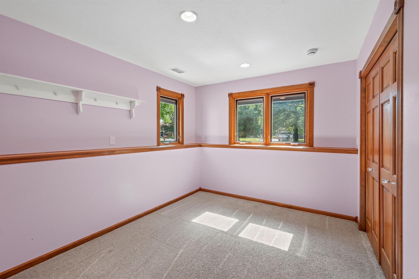
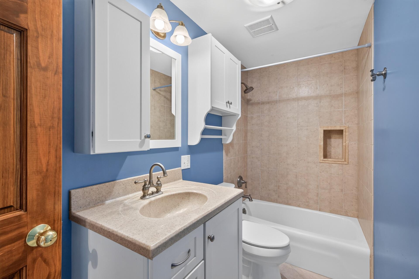
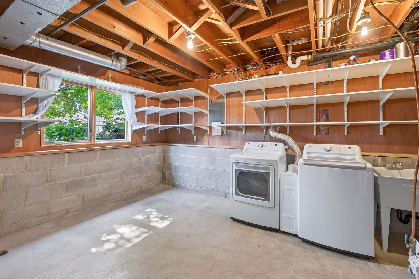
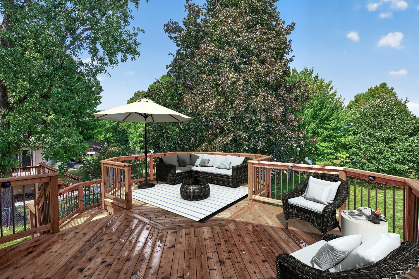
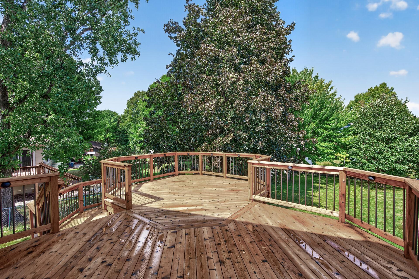
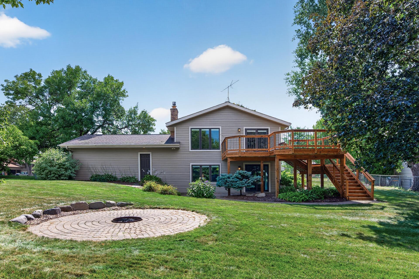
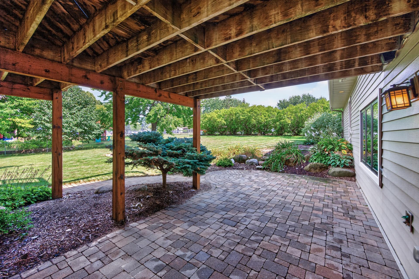
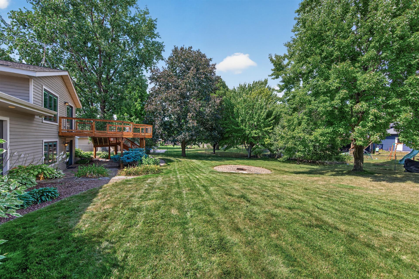
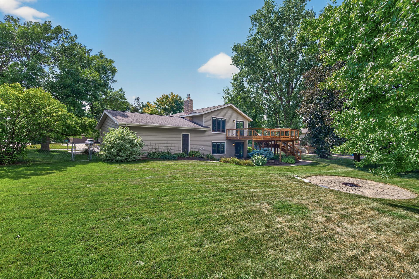
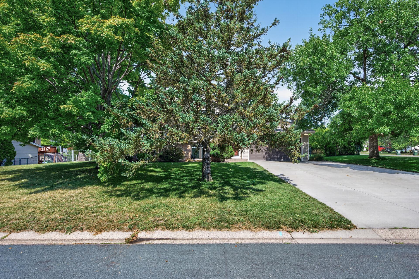
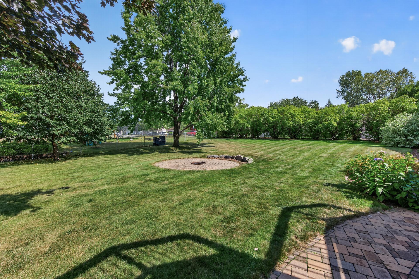
Beautifully maintained and thoughtfully updated, this home offers exceptional space both inside and out. The inviting main level features rich hardwood floors, abundant natural light from premium triple-pane windows, and a stunning kitchen designed for everyday living and effortless entertaining. Complete with granite countertops, custom cabinetry, and a raised breakfast bar, it's a space where family and guests naturally gather. Downstairs, the walkout lower level provides the perfect place to relax, featuring a striking exposed-brick gas fireplace flanked by built-in shelving. New carpeting in the primary bedroom, staircase, and family room adds comfort, while recent improvements, including a remodeled bathroom and updated appliances, bring added peace of mind. Outdoor living truly sets this property apart. The oversized, newly stained deck, nearly double the size of a traditional deck, creates an incredible extension of the home and offers plenty of room for dining, entertaining, or simply enjoying the view. Below, the expansive backyard provides space to play, garden, or host gatherings around the fire pit and paver patio. Whether you're enjoying a quiet evening outdoors or hosting a crowd, this backyard is ready for every occasion. Practical features are found throughout, including a bump-out garage with additional storage, generous utility room shelving, and extra storage space beneath the stairs. Situated on a desirable corner lot, this move-in-ready home combines comfort, updates, storage, and outstanding outdoor spaces in one exceptional package. Don't miss the opportunity to make it yours!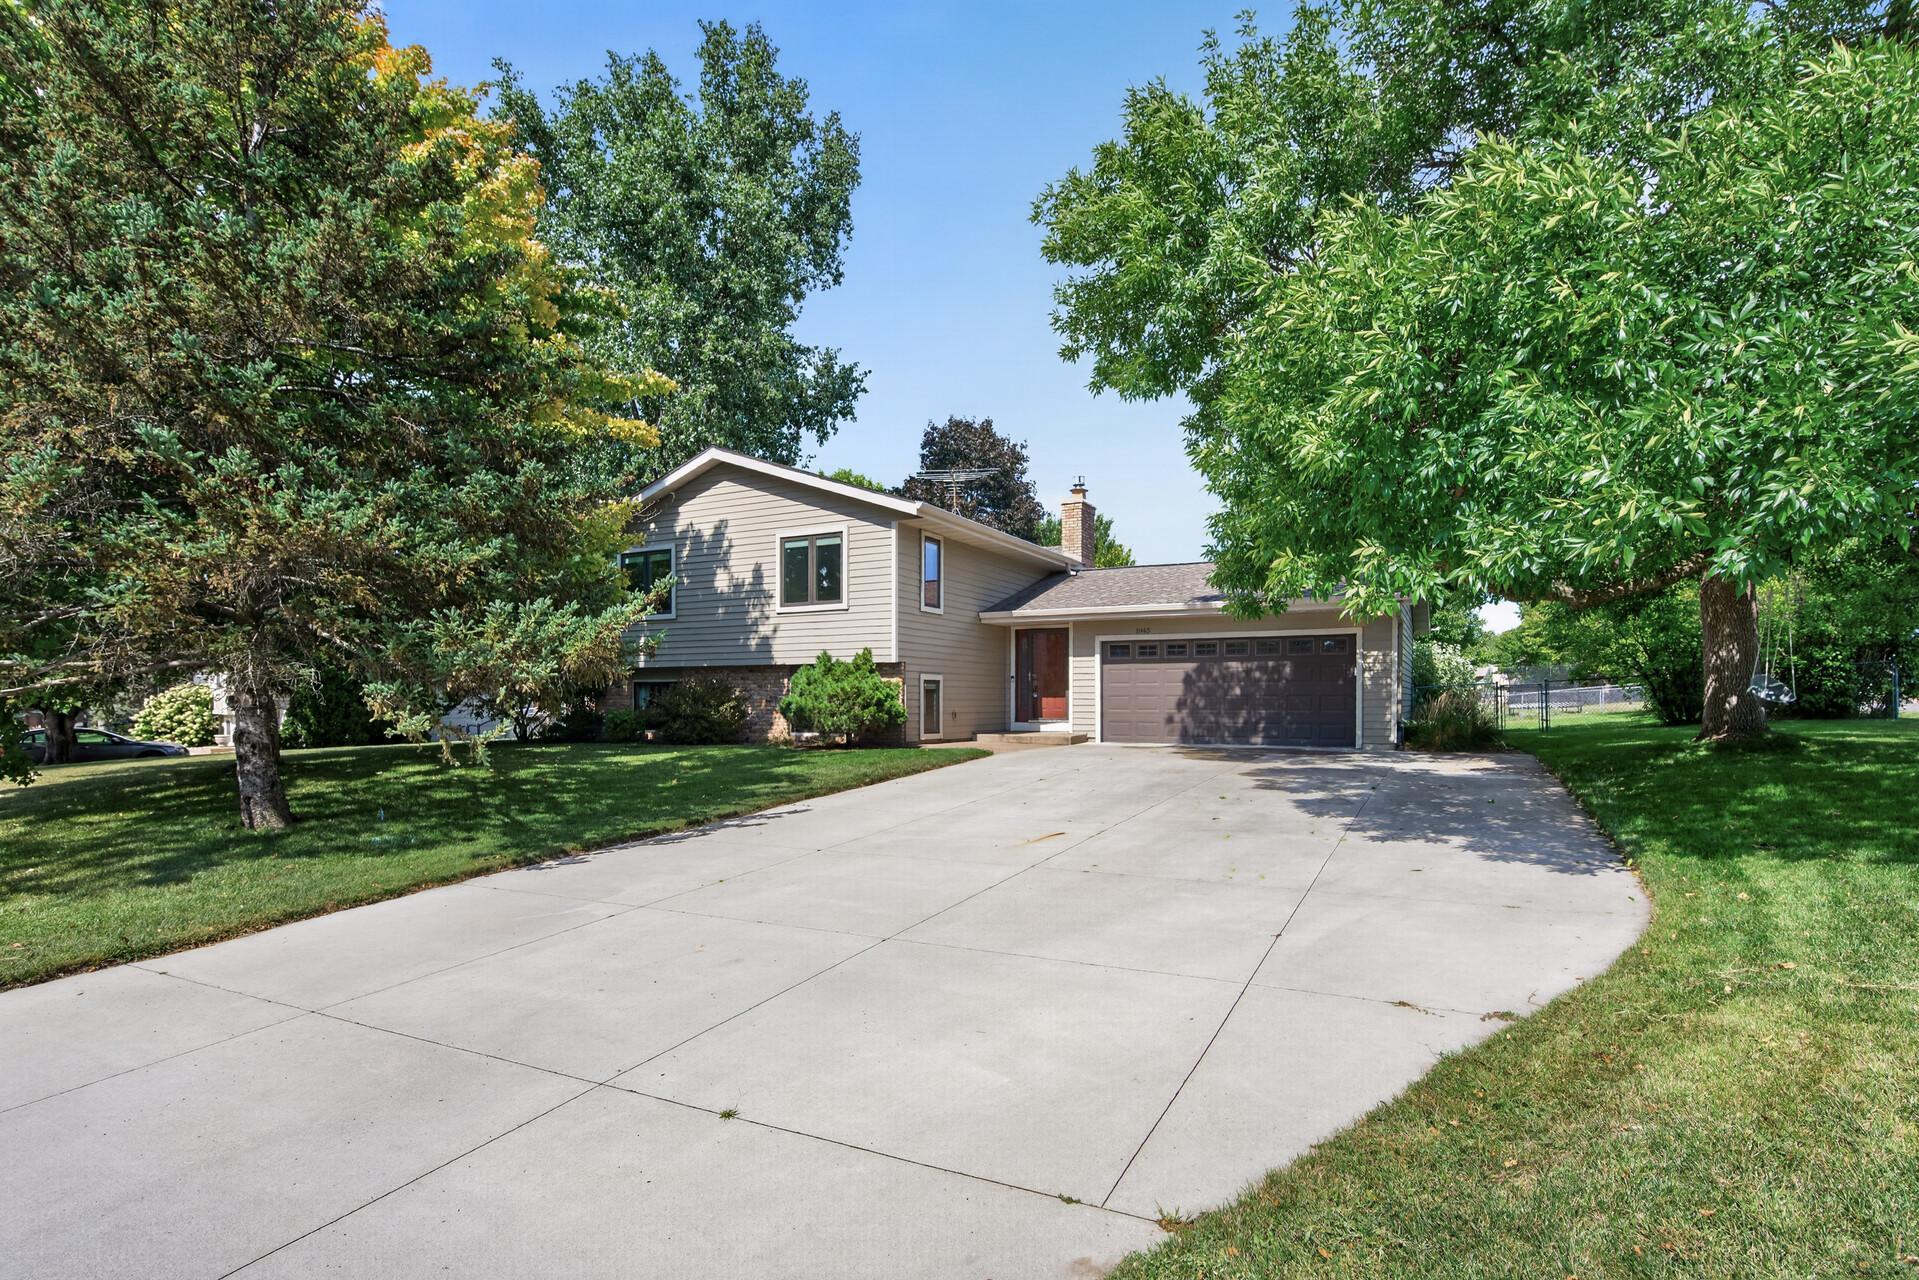
Property Information
Status: Active
Sub Type: ********
List Price: $424,900
MLS#: 7128066
Current Price: $424,900
Address: 1945 Beaver Dam Court, Eagan, MN 55122
City: Eagan
State: MN
Postal Code: 55122
Geo Lat: 44.800725
Geo Lon: -93.204091
Subdivision: Meadowland 1st Add
County: Dakota
Property Description
Year Built: 1980
Lot Size SqFt: 14810.4
Gen Tax: 4248
Specials Inst: 0
High School: Rosemount-Apple Valley-Eagan
Square Ft. Source:
Above Grade Finished Area: 1012
Below Grade Finished Area: 1026
Below Grade Unfinished Area:
Total SqFt.: 3064
Style: Array
Total Bedrooms: 3
Total Bathrooms: 2
Total Full Baths: 2
Garage Type:
Garage Stalls: 2
Waterfront:
Property Features
Exterior:
Roof:
Foundation:
Lot Feat/Fld Plain: Array
Interior Amenities:
Inclusions:
Exterior Amenities:
Heat System:
Air Conditioning:
Utilities: