


Property Listing
Description
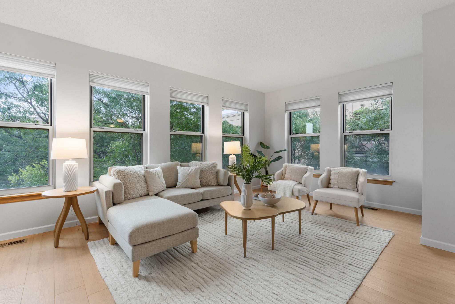
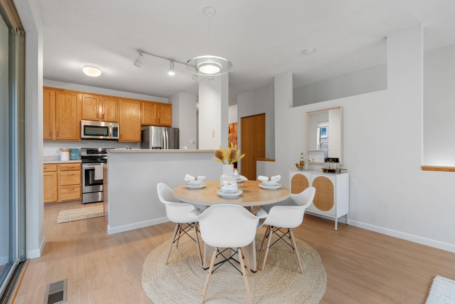
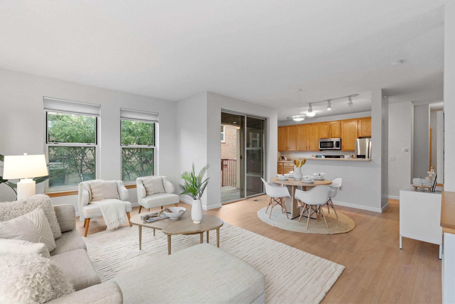
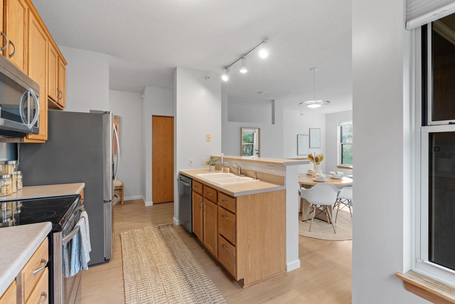
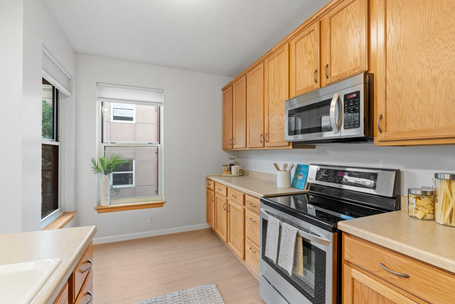
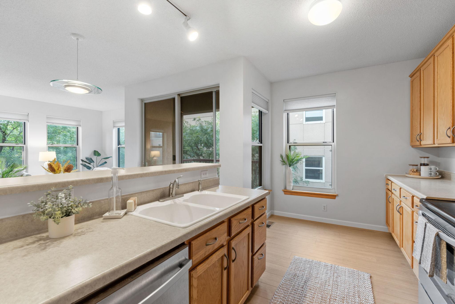
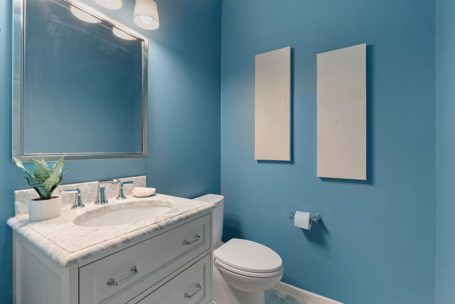
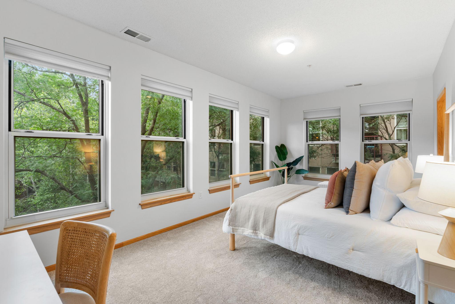
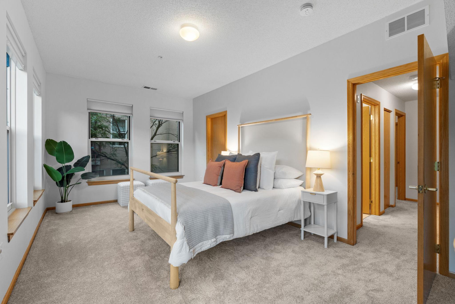
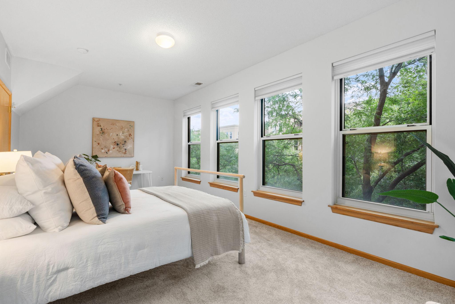
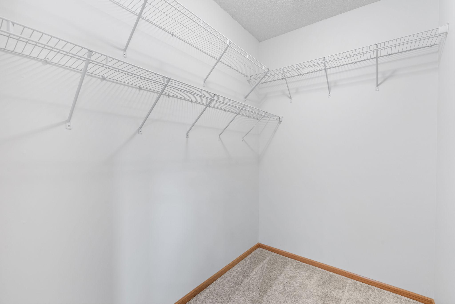
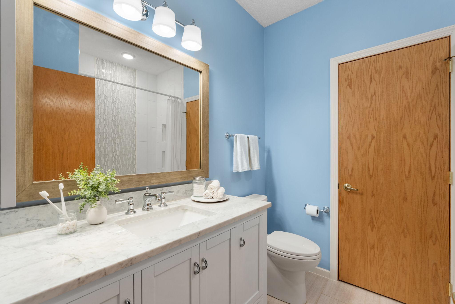
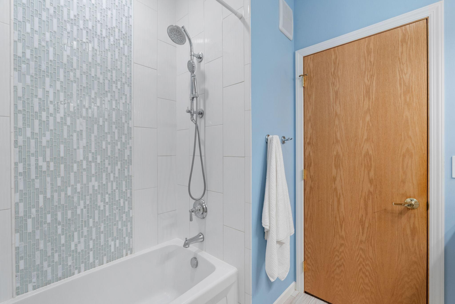
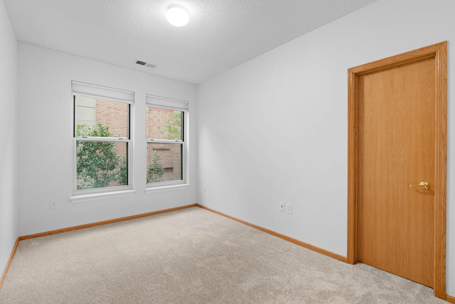
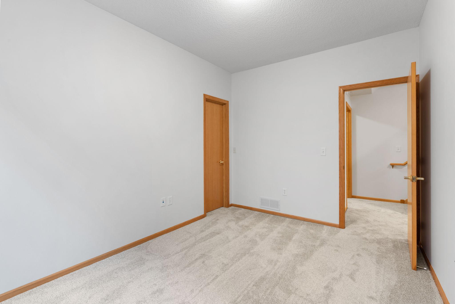
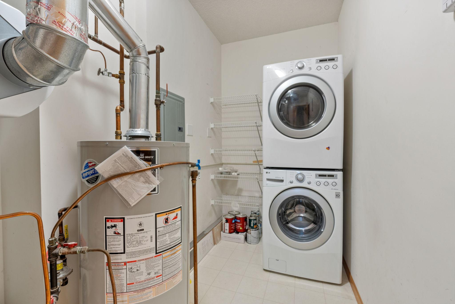
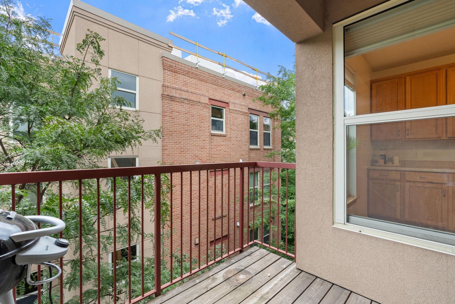
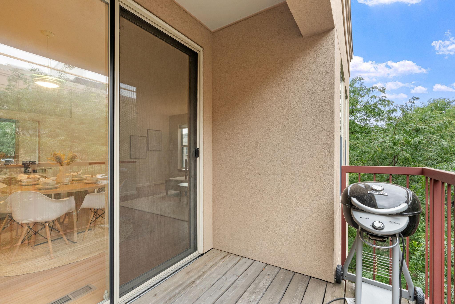
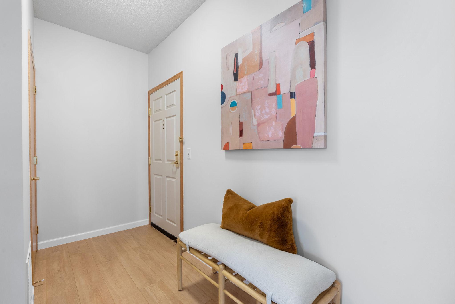
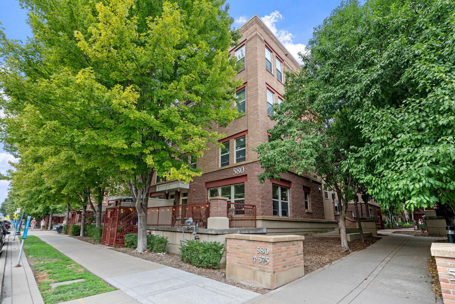
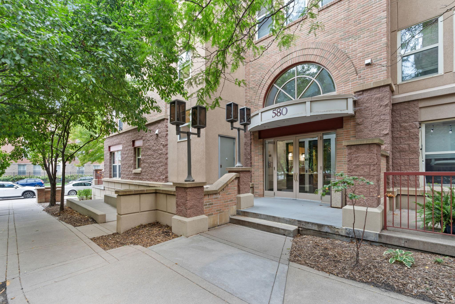
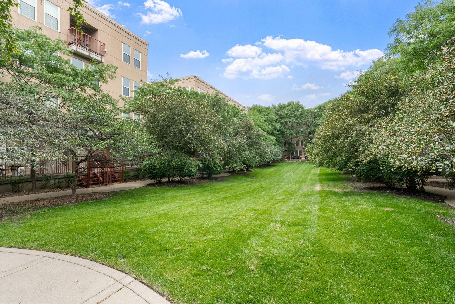
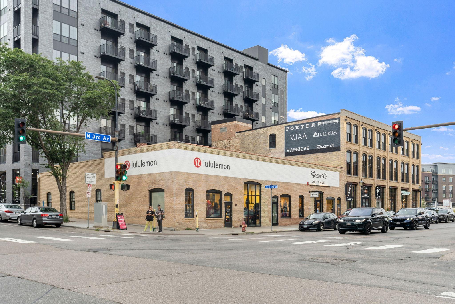
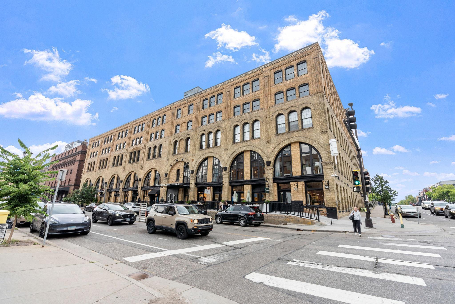
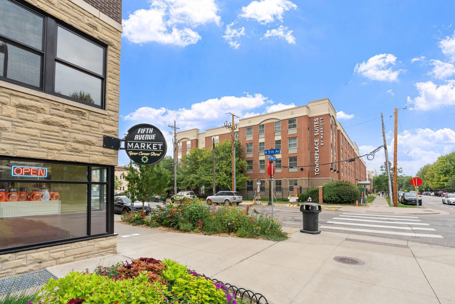
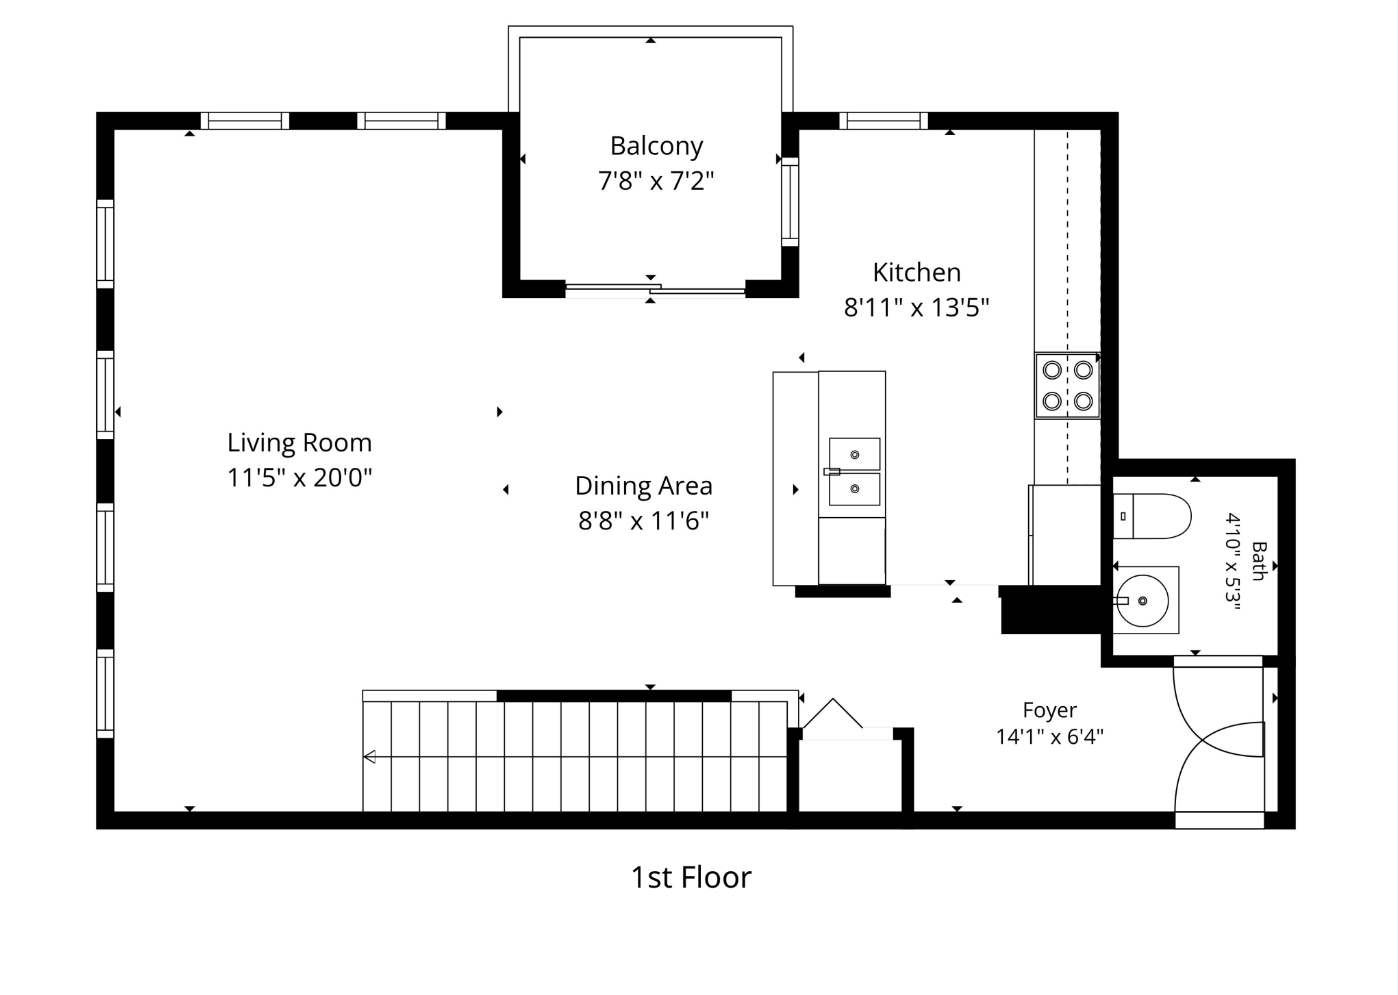
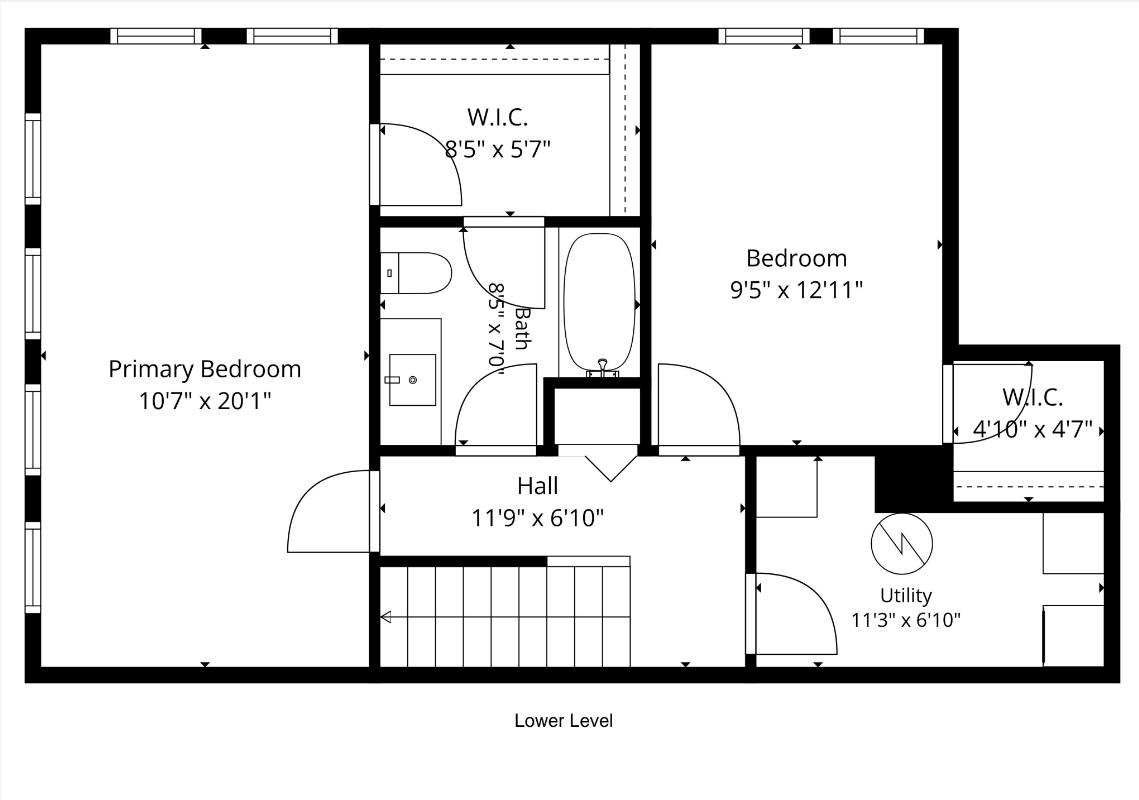
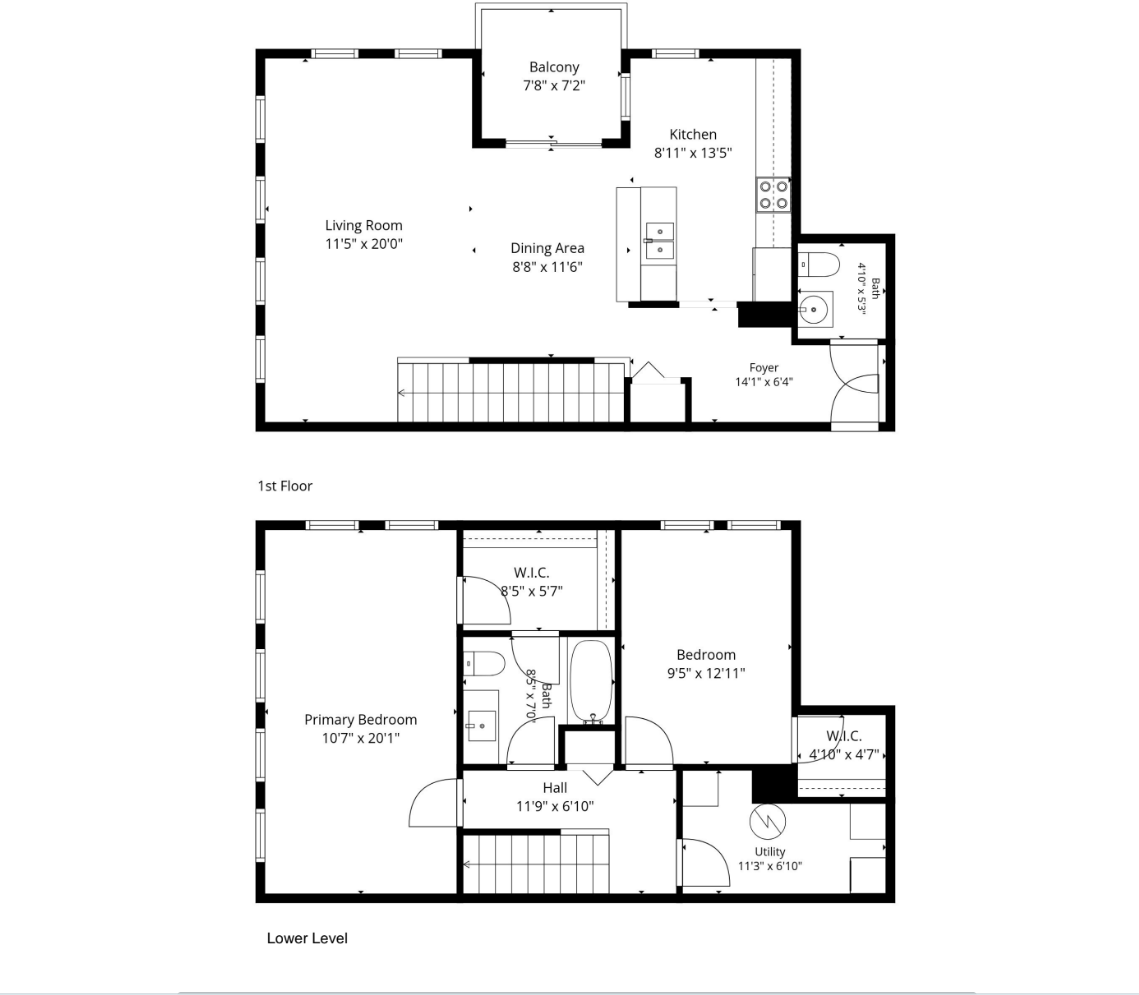
Experience elevated North Loop living in this light filled corner end-unit at River Station Condos! This upper-level 2-bedroom, 2-bathroom residence offers an open, functional layout complemented by high-end recent upgrades, including brand-new white oak LVP flooring installed in 2026. Both bathrooms received a complete refresh in 2019, showcasing updated vanities, tile, and a fresh soaking tub. This unit is also one of the largest footprints of all the 2-bedroom units with nearly double the windows. The open-concept kitchen features stainless steel appliances, generous sized island, and a breakfast bar that flows seamlessly into the light-filled main living area with all those windows. Step out onto the covered private balcony—perfect for enjoying your morning coffee or unwinding outdoors in any weather. The bright primary bedroom features a roomy walk-in closet. Positioned across the home for maximum privacy, the second bedroom also includes its own walk-in closet right next to the bathroom. This property includes in-unit laundry, dedicated parking space, and dedicated storage locker. Living in the North Loop means having Minneapolis’s top culinary and entertainment scene right outside your door. Start your mornings grabbing coffee at FRGMNT or Backstory, spend afternoons exploring local boutiques and scenic Mississippi Riverfront trails, and spend evenings dining at acclaimed neighborhood favorites like Spoon and Stable, Bar La Grassa, Billy Sushi, Porzana, you name it! Whether you're catching a Twins game at Target Field, grabbing craft brews at Fulton, Modist, or Inbound, or enjoying a low-maintenance lifestyle, everything you need is just steps away.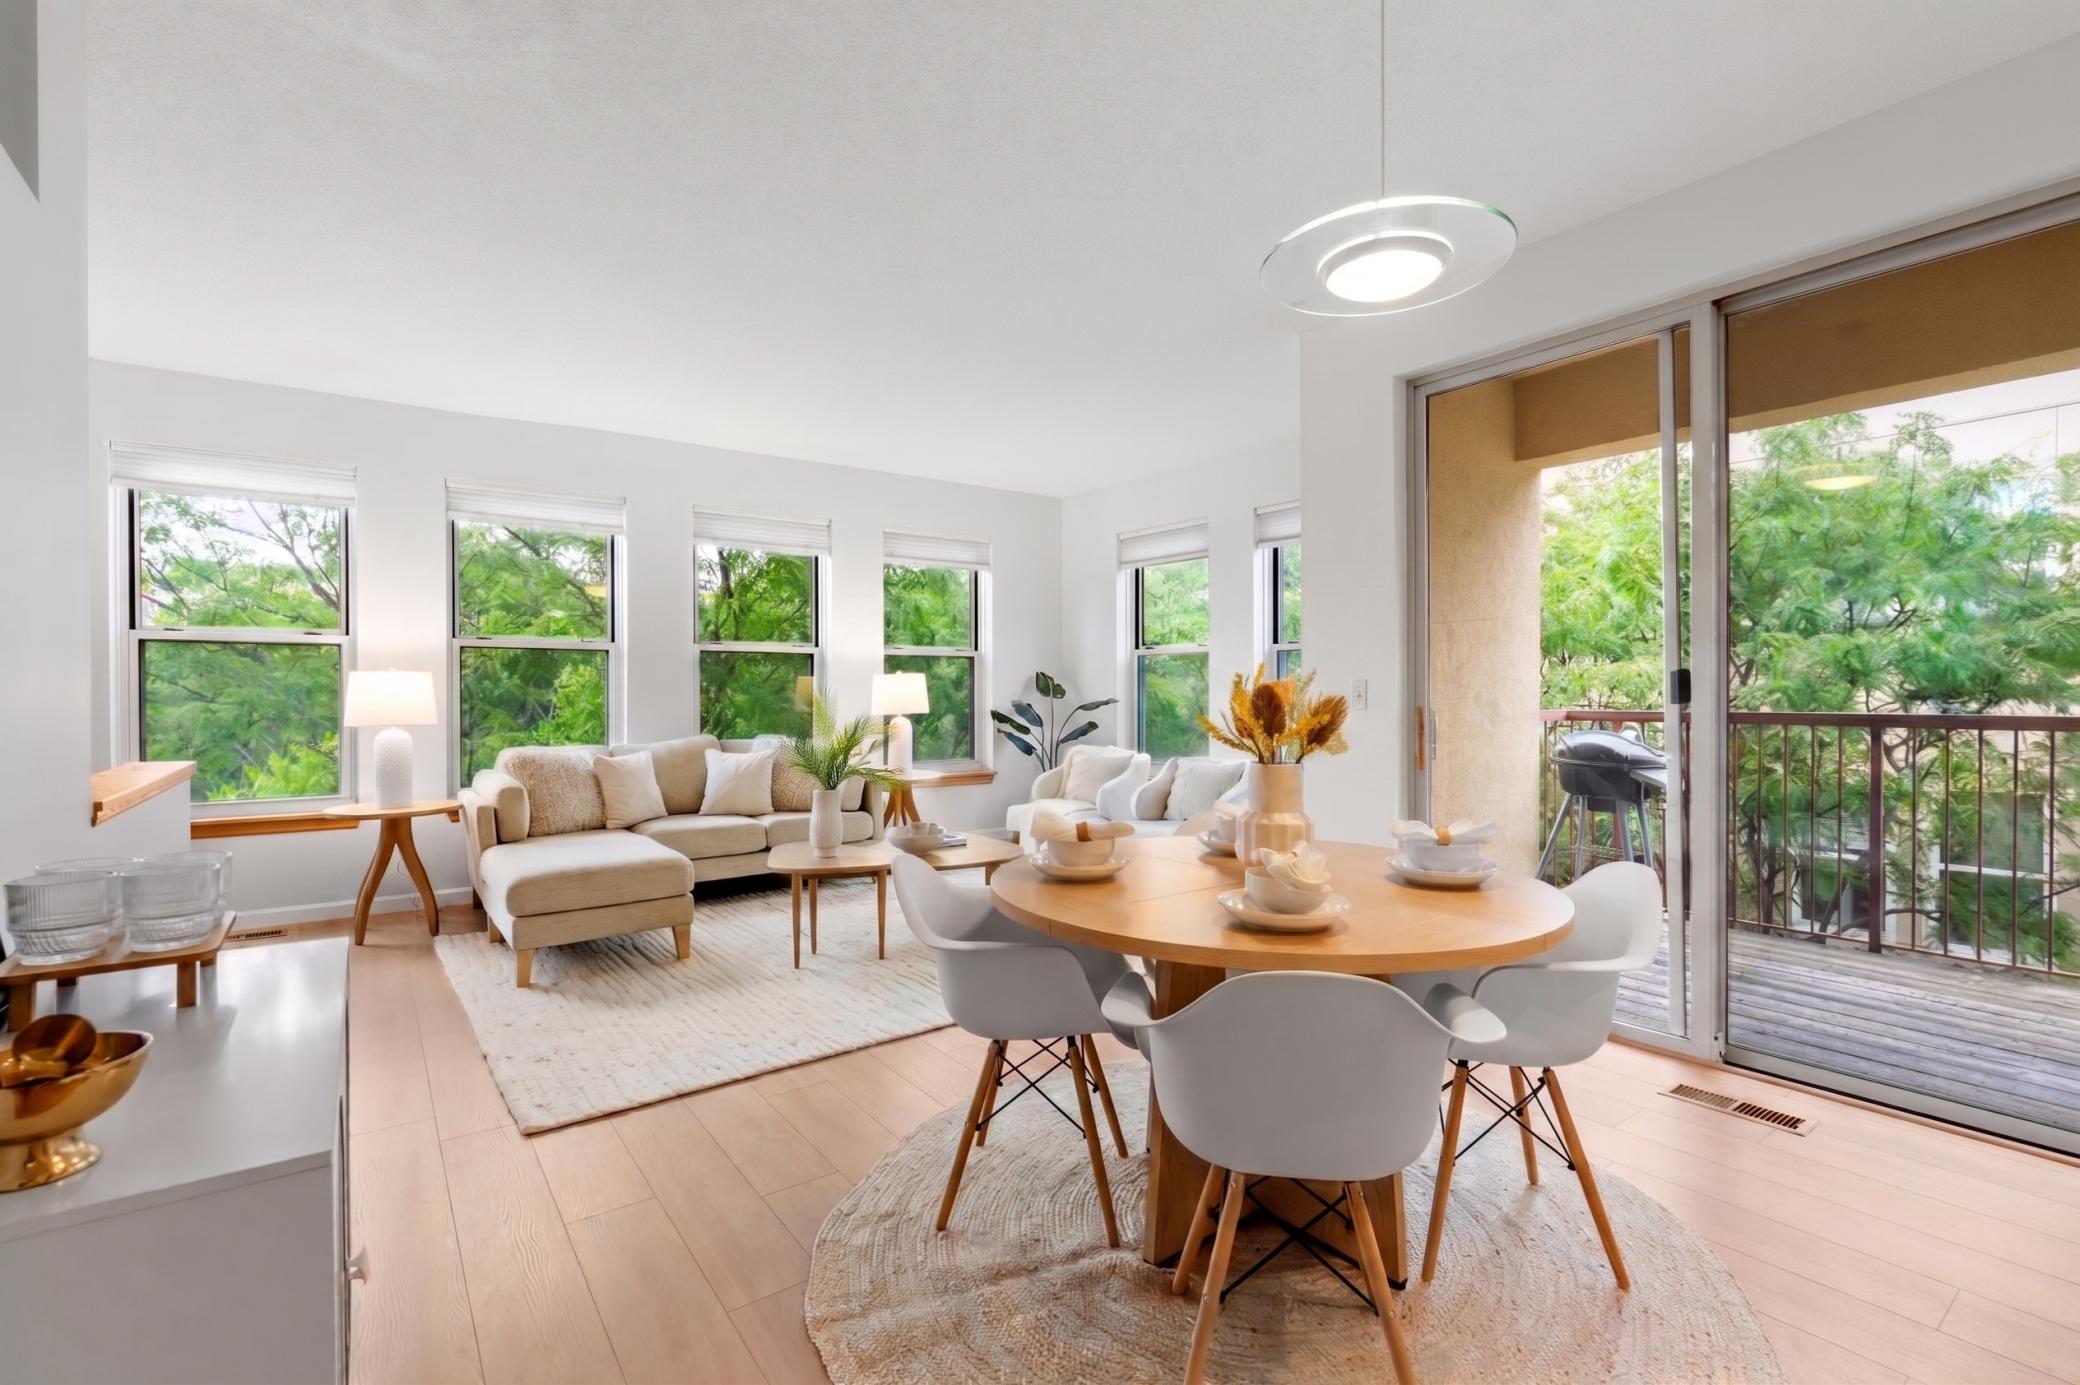


Property Information
Status: Active
Sub Type: ********
List Price: $355,000
MLS#: 7128016
Current Price: $355,000
Address: 580 N 2nd Street, 406, Minneapolis, MN 55401
City: Minneapolis
State: MN
Postal Code: 55401
Geo Lat: 44.987848
Geo Lon: -93.27423
Subdivision: Cic 0847 River Station Condo
County: Hennepin
Property Description
Year Built: 2001
Lot Size SqFt: 315810
Gen Tax: 5917
Specials Inst: 0
High School: Minneapolis
Square Ft. Source:
Above Grade Finished Area: 1338
Below Grade Finished Area: 0
Below Grade Unfinished Area:
Total SqFt.: 1338
Style: Array
Total Bedrooms: 2
Total Bathrooms: 2
Total Full Baths: 1
Garage Type:
Garage Stalls: 1
Waterfront:
Property Features
Exterior:
Roof:
Foundation:
Lot Feat/Fld Plain:
Interior Amenities:
Inclusions:
Exterior Amenities:
Heat System:
Air Conditioning:
Utilities: