


Property Listing
Description
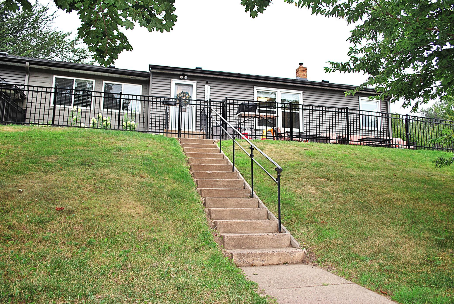
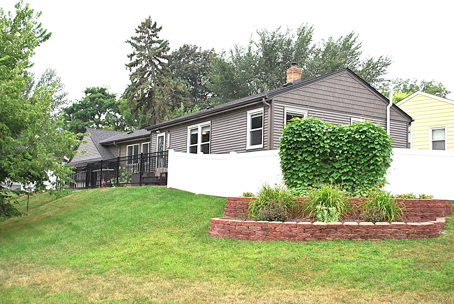
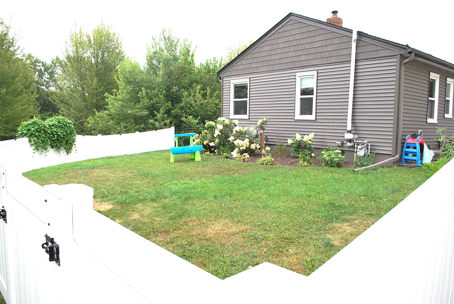
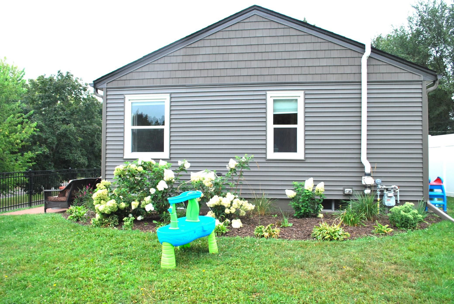
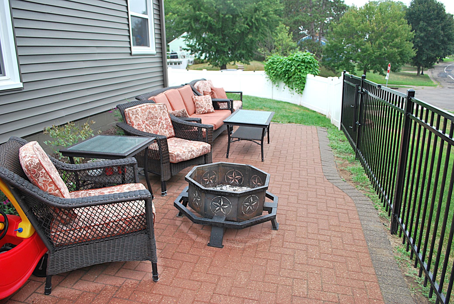
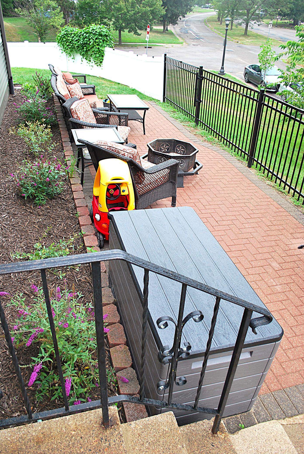
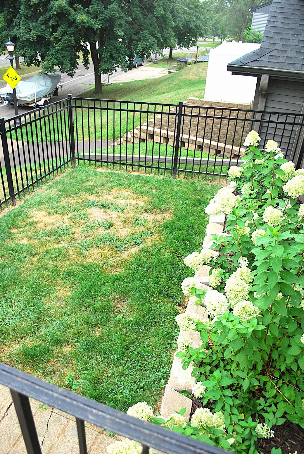
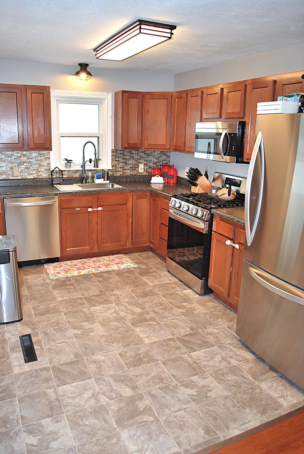
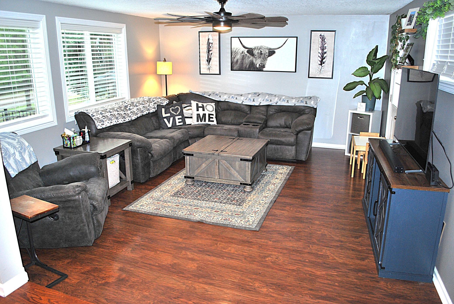
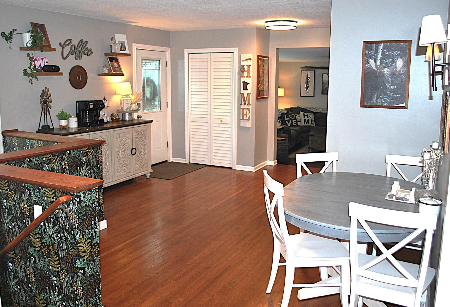
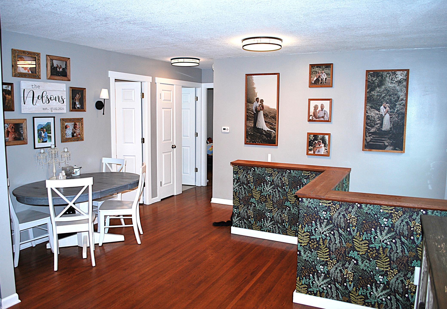
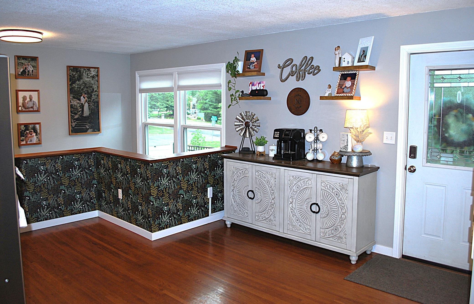
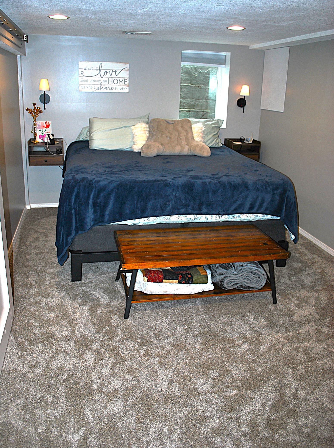
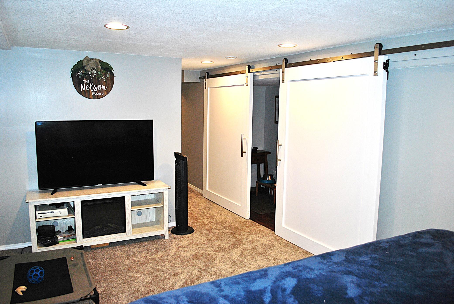
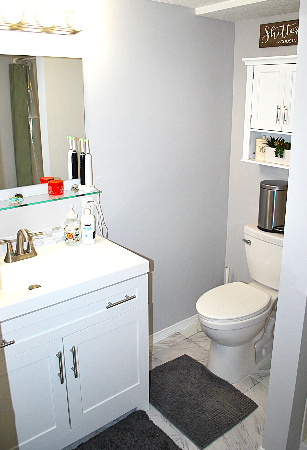
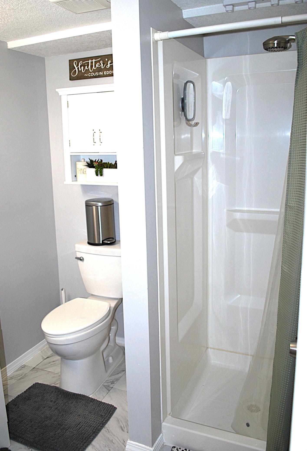
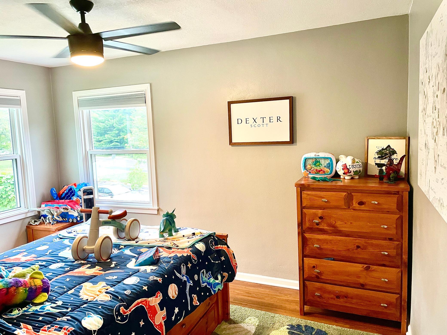
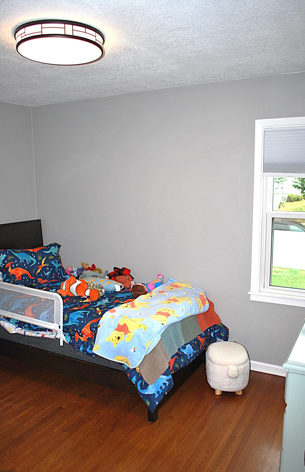
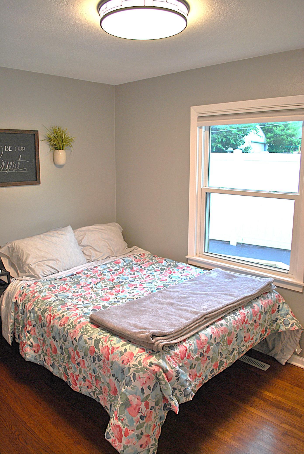
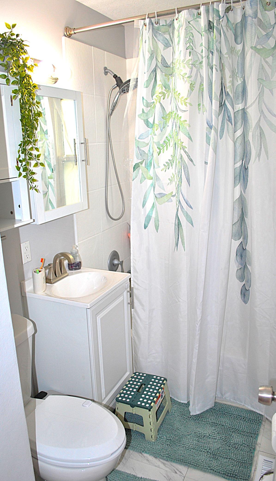
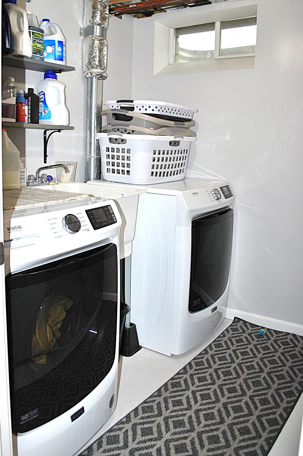
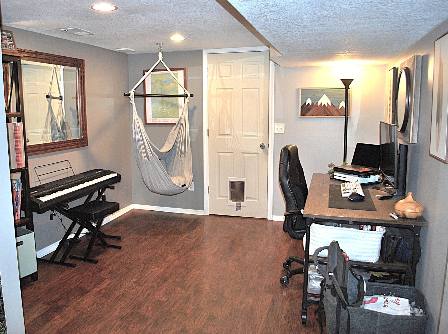
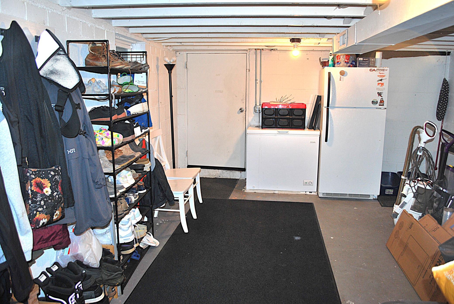
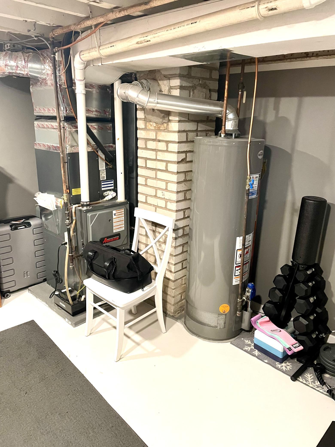
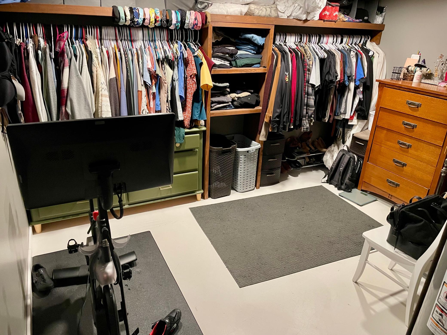
UPDATED 4-BEDROOM ST. PAUL HOME JUST 2 BLOCKS FROM BEAVER LAKE PARK! Welcome to this beautifully updated 4-bedroom, 2-bath walkout rambler situated on a spacious corner lot just two blocks from Beaver Lake Park. Enjoy peaceful lake views right from the living room, along with a comfortable layout and plenty of storage throughout. The main level features hardwood floors, maple cabinetry, stainless steel appliances. A paver patio near the front entry provides a great spot to relax or entertain, while the lower level offers additional living space, a spacious mudroom and an added on master bedroom. Numerous updates have been completed in recent years, including a new driveway, roof, gutters, siding, and LVP flooring in the living room, stairs, and basement. The kitchen has been refreshed with new vinyl flooring, a new sink, and all-new appliances. Additional improvements include a new ornamental and vinyl privacy fence, new light fixtures throughout, fresh interior paint, updated bathroom vanities and hanging cabinets, a new egress window in the lower level, fresh carpet in the primary bedroom, and a gravel pathway in the backyard. With its spacious corner lot, lake views, walkout design, extensive updates, and unbeatable proximity to Beaver Lake Park, this home is ready to welcome its next owner!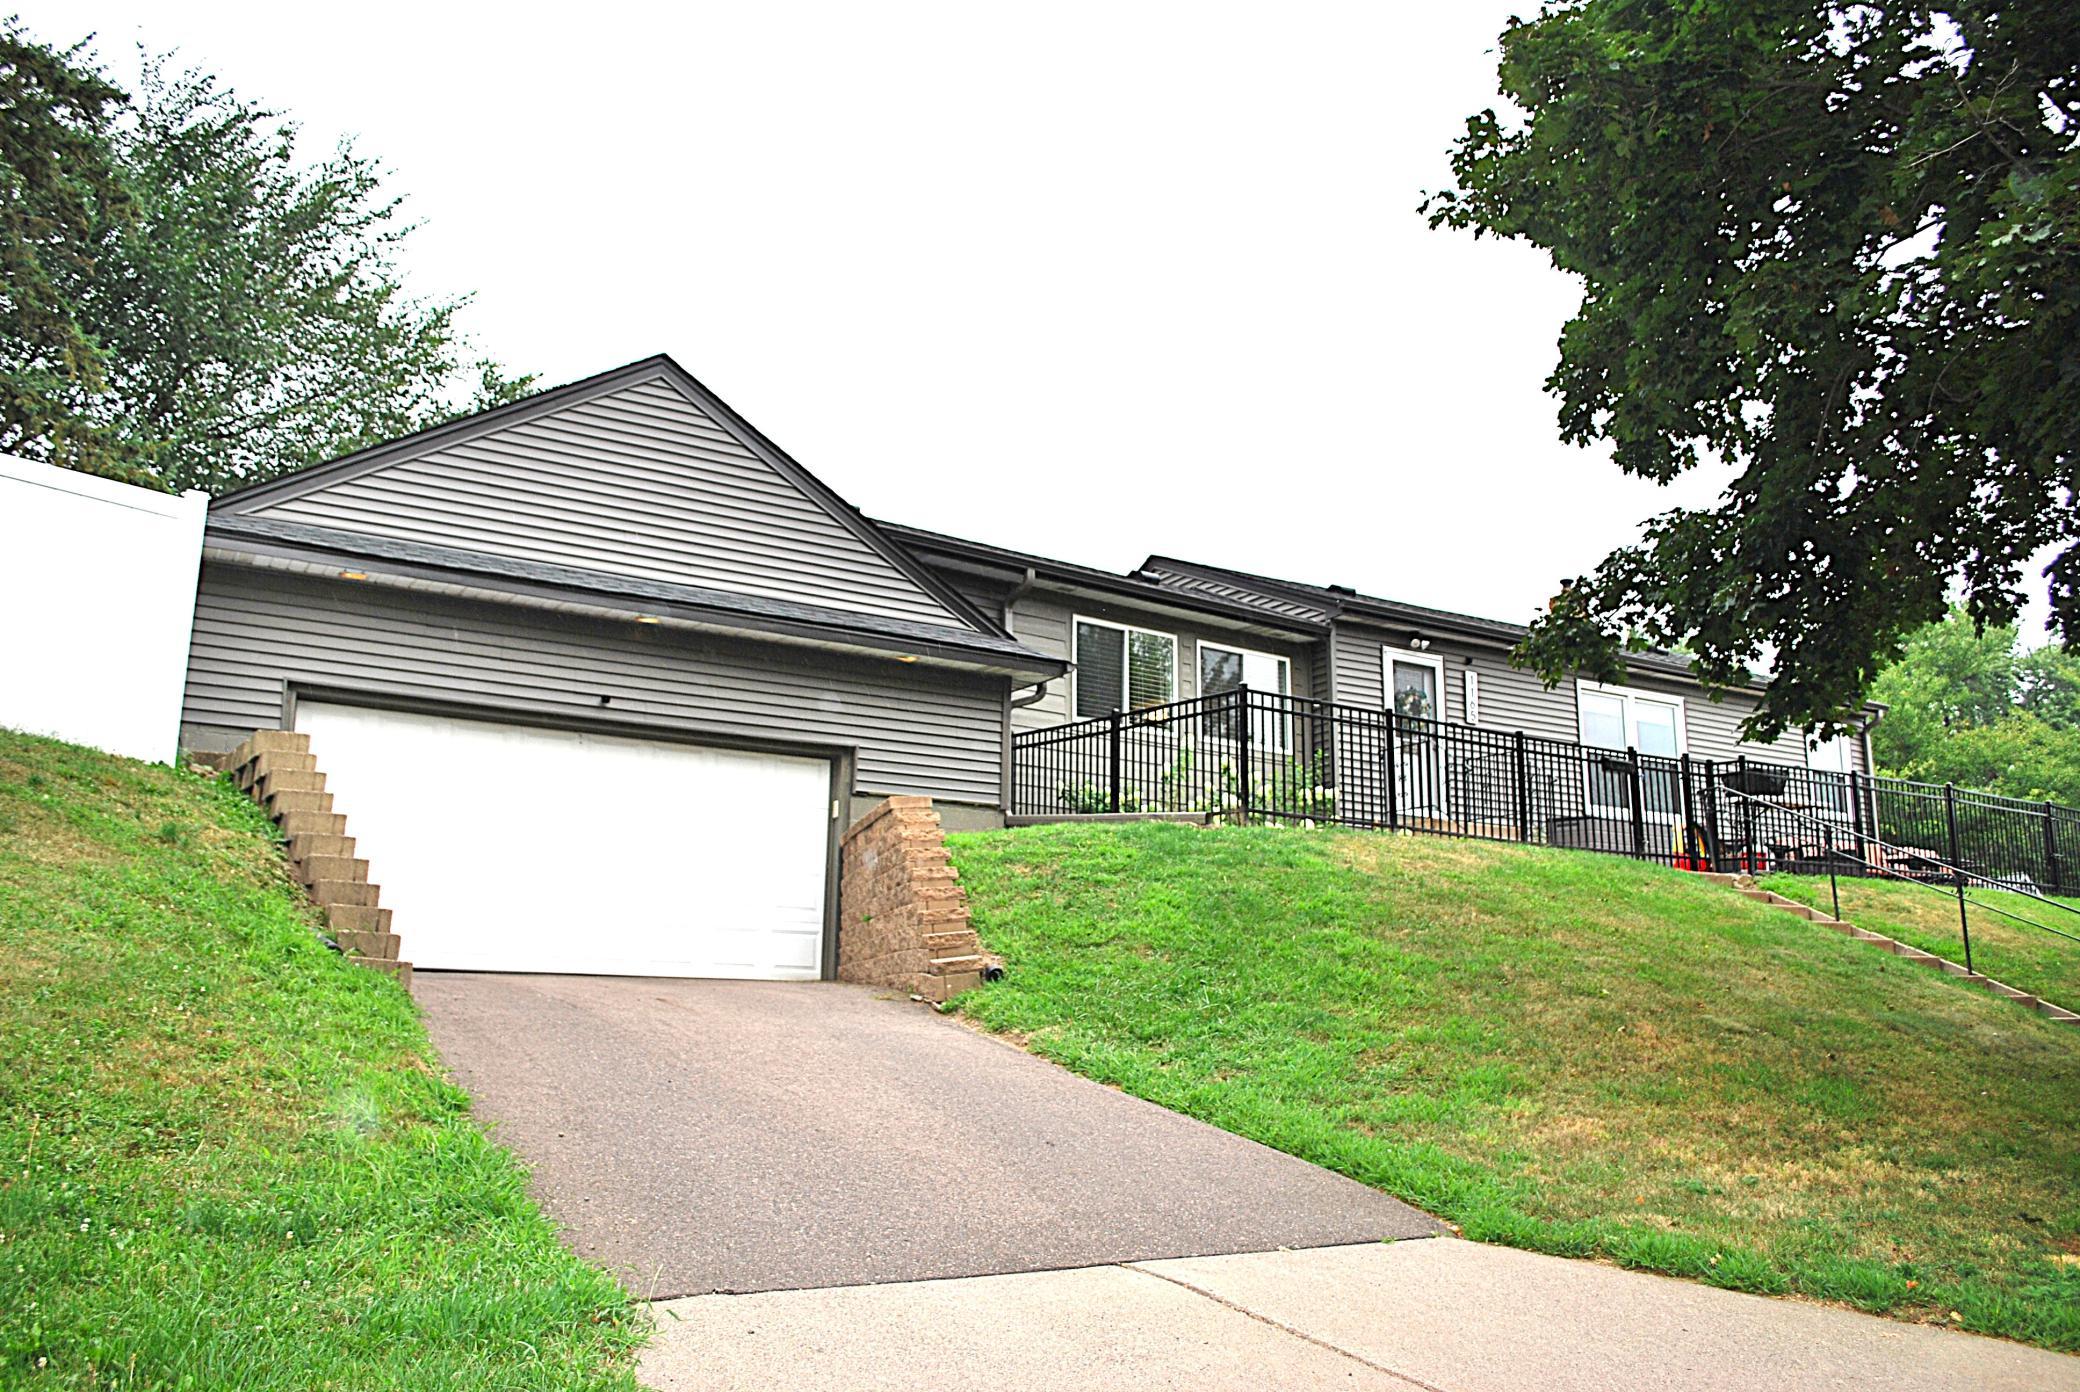
Property Information
Status: Active
Sub Type: ********
List Price: $369,900
MLS#: 7127995
Current Price: $369,900
Address: 1165 Edgewater Boulevard, Saint Paul, MN 55119
City: Saint Paul
State: MN
Postal Code: 55119
Geo Lat: 44.975919
Geo Lon: -93.008495
Subdivision: Nortons Lincoln Park
County: Ramsey
Property Description
Year Built: 1952
Lot Size SqFt: 8276.4
Gen Tax: 5704
Specials Inst: 0
High School: St. Paul
Square Ft. Source:
Above Grade Finished Area: 1134
Below Grade Finished Area: 1134
Below Grade Unfinished Area:
Total SqFt.: 2268
Style: Array
Total Bedrooms: 4
Total Bathrooms: 2
Total Full Baths: 1
Garage Type:
Garage Stalls: 2
Waterfront:
Property Features
Exterior:
Roof:
Foundation:
Lot Feat/Fld Plain: Array
Interior Amenities:
Inclusions: ********
Exterior Amenities:
Heat System:
Air Conditioning:
Utilities: