


Property Listing
Description
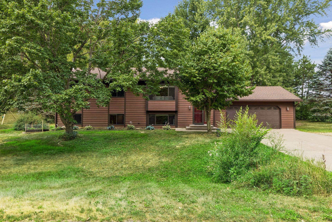
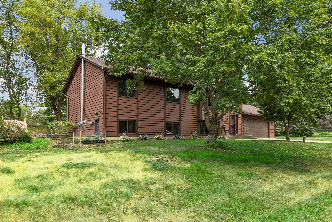
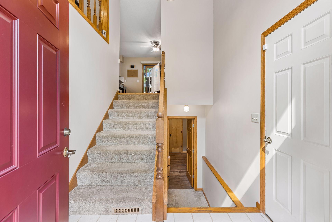
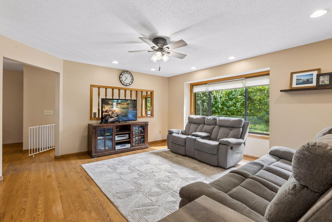
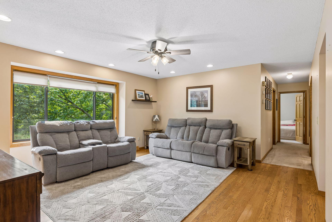
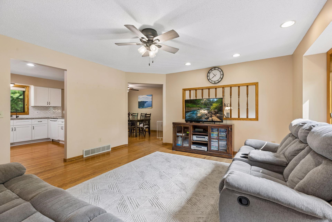
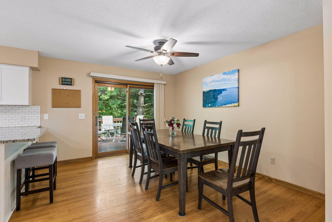
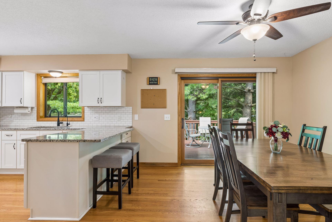
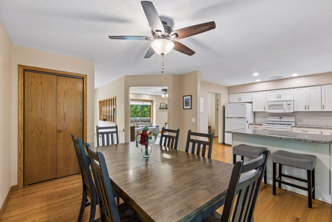
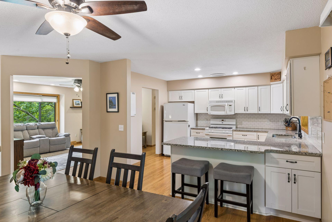
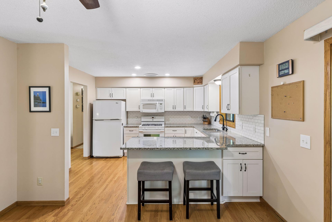
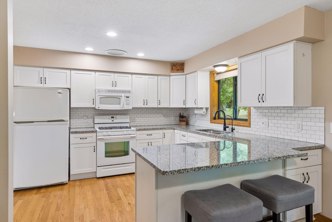
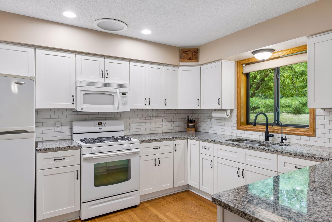
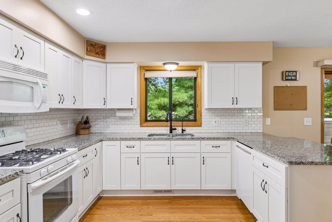
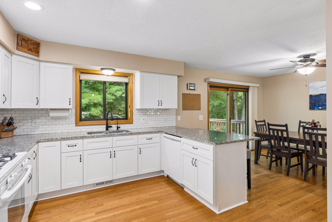
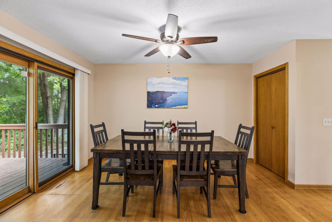
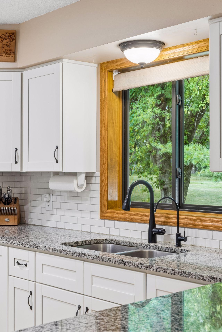
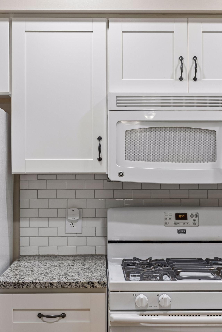
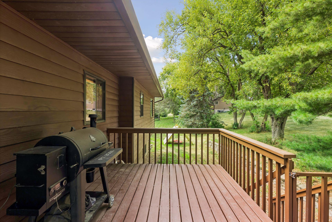
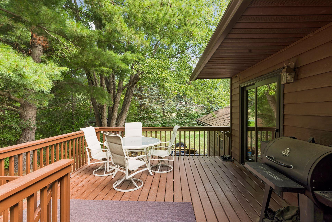
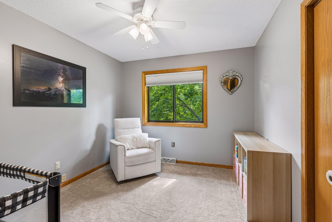
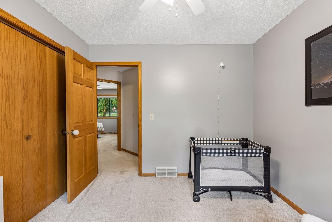
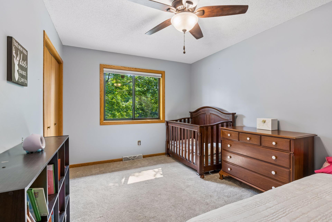
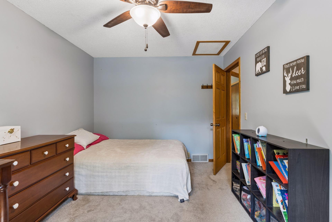
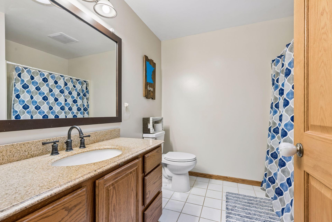
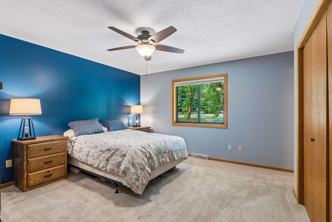
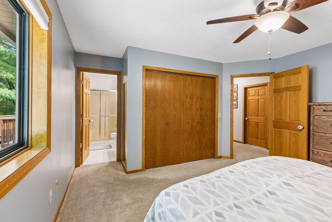
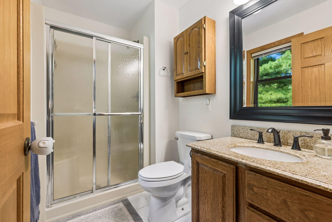
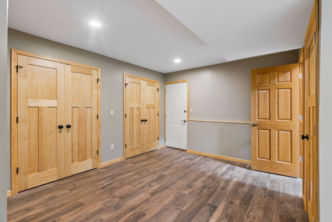
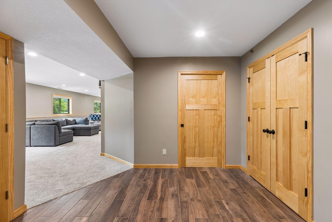
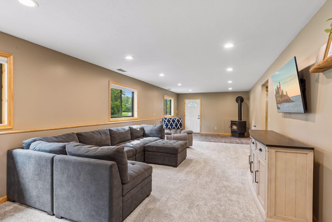
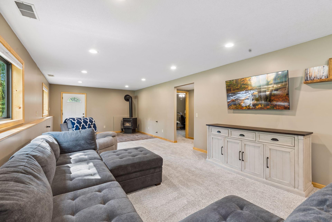
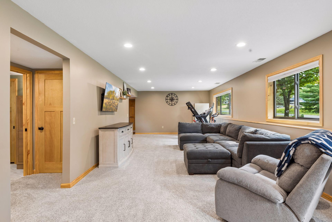
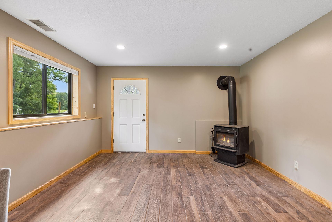
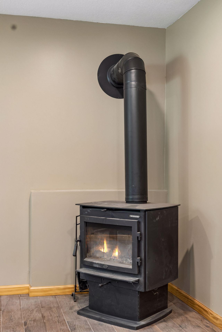
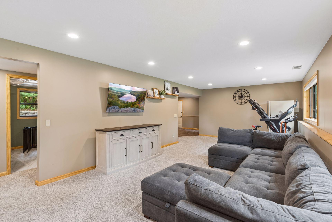
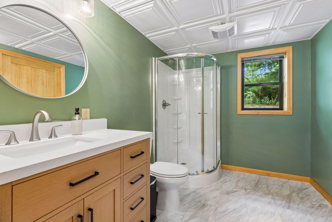
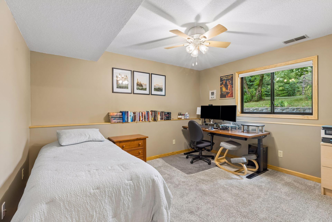
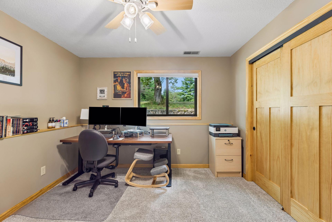
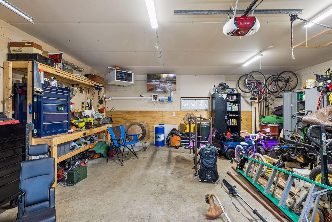
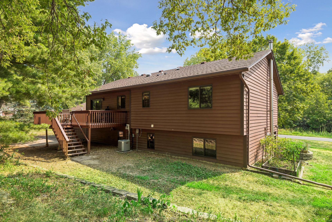
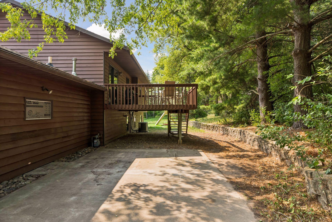
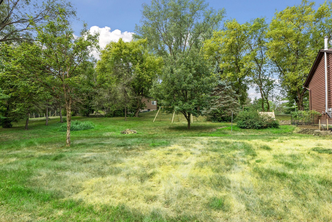
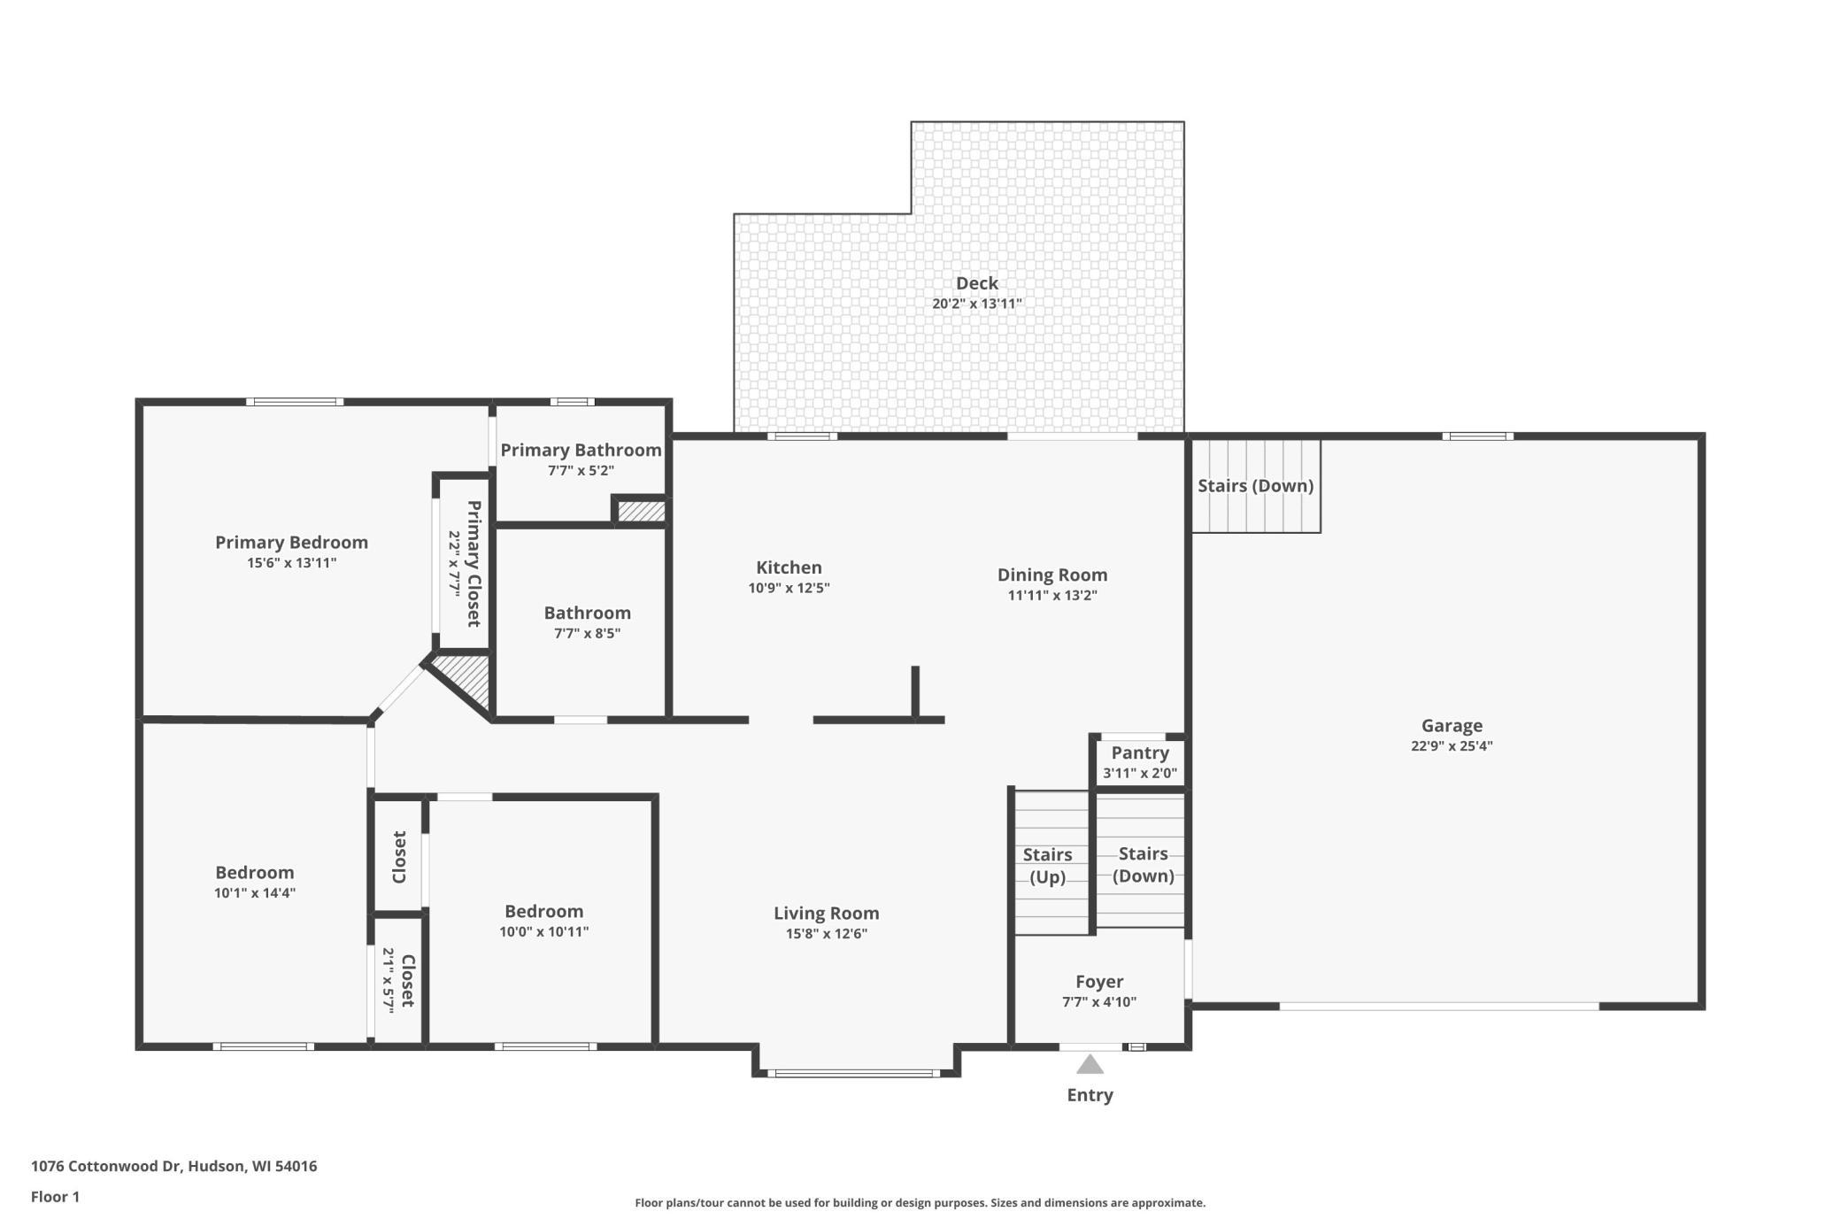
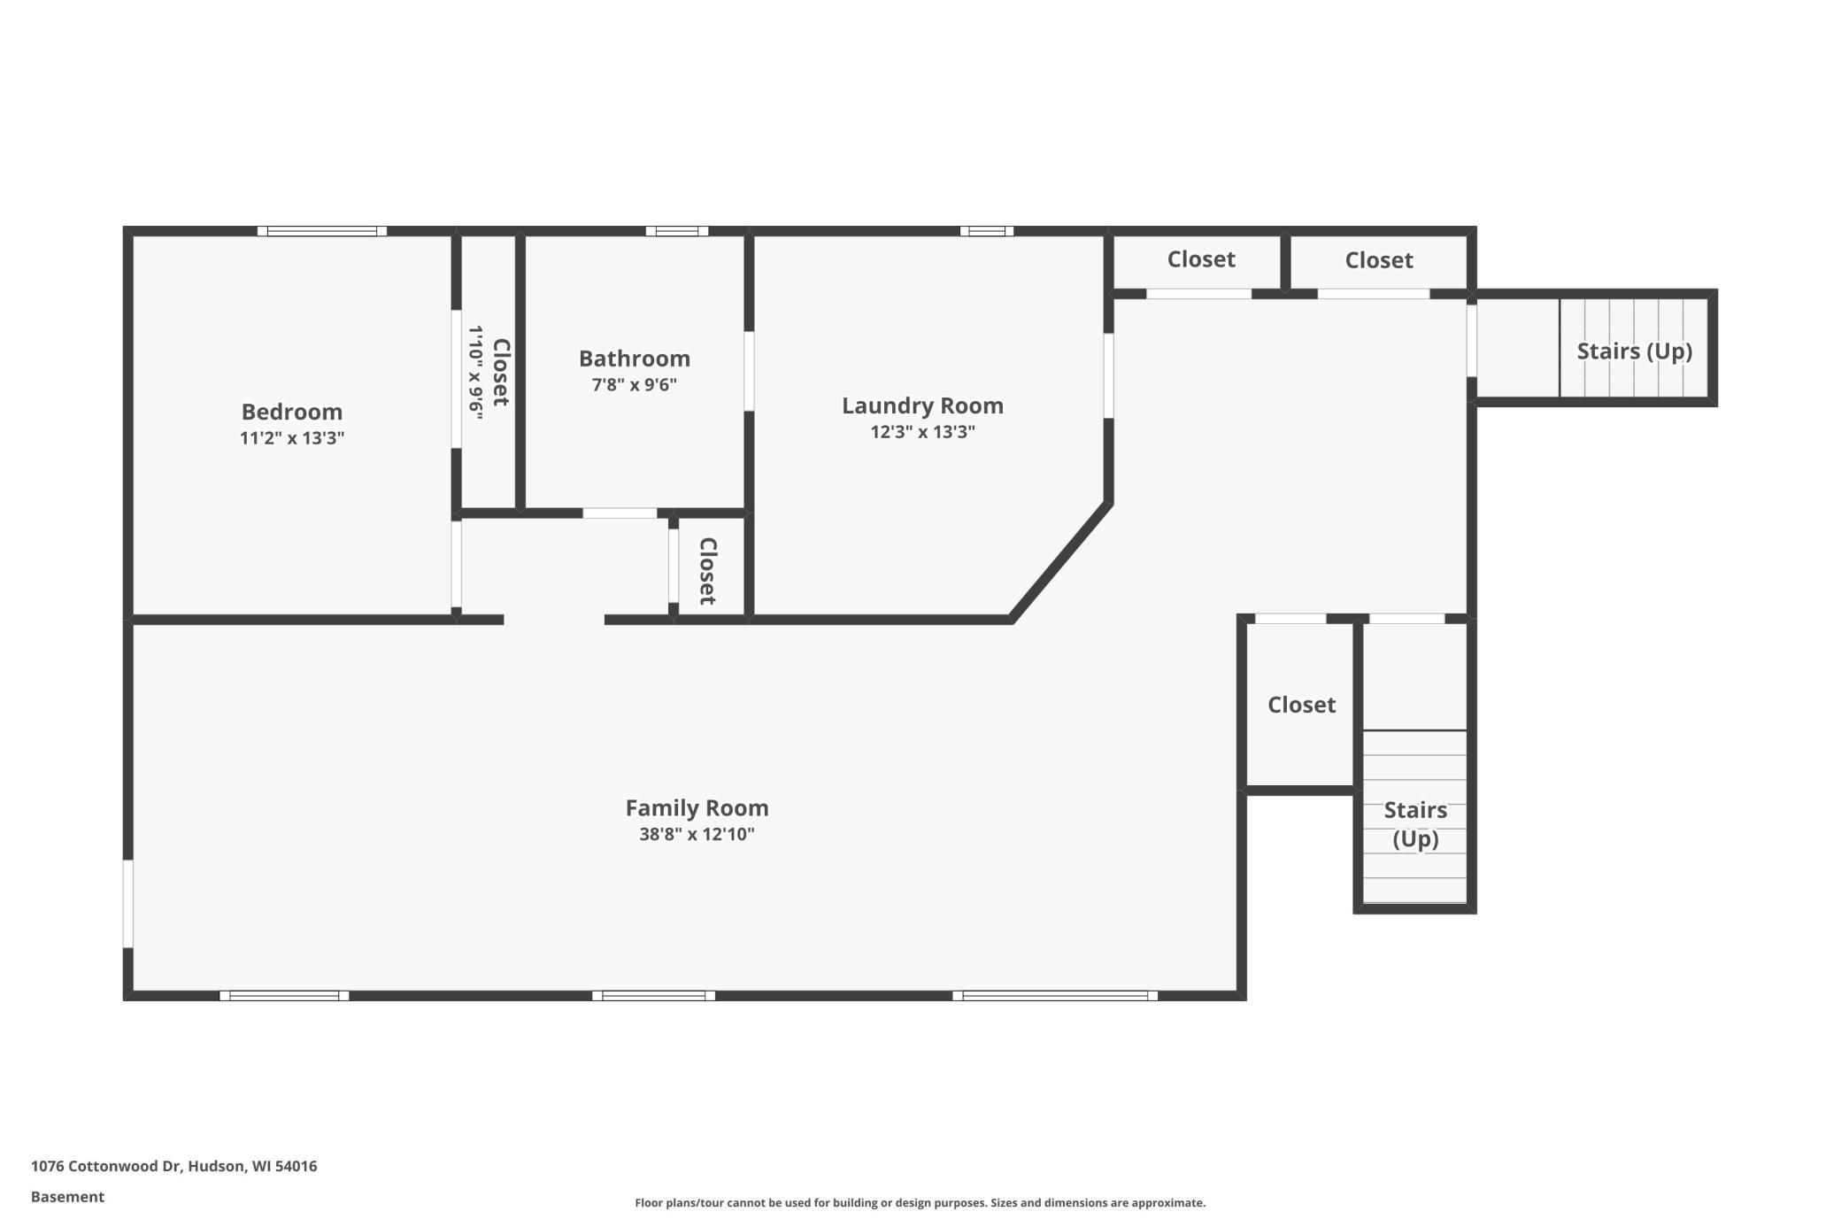
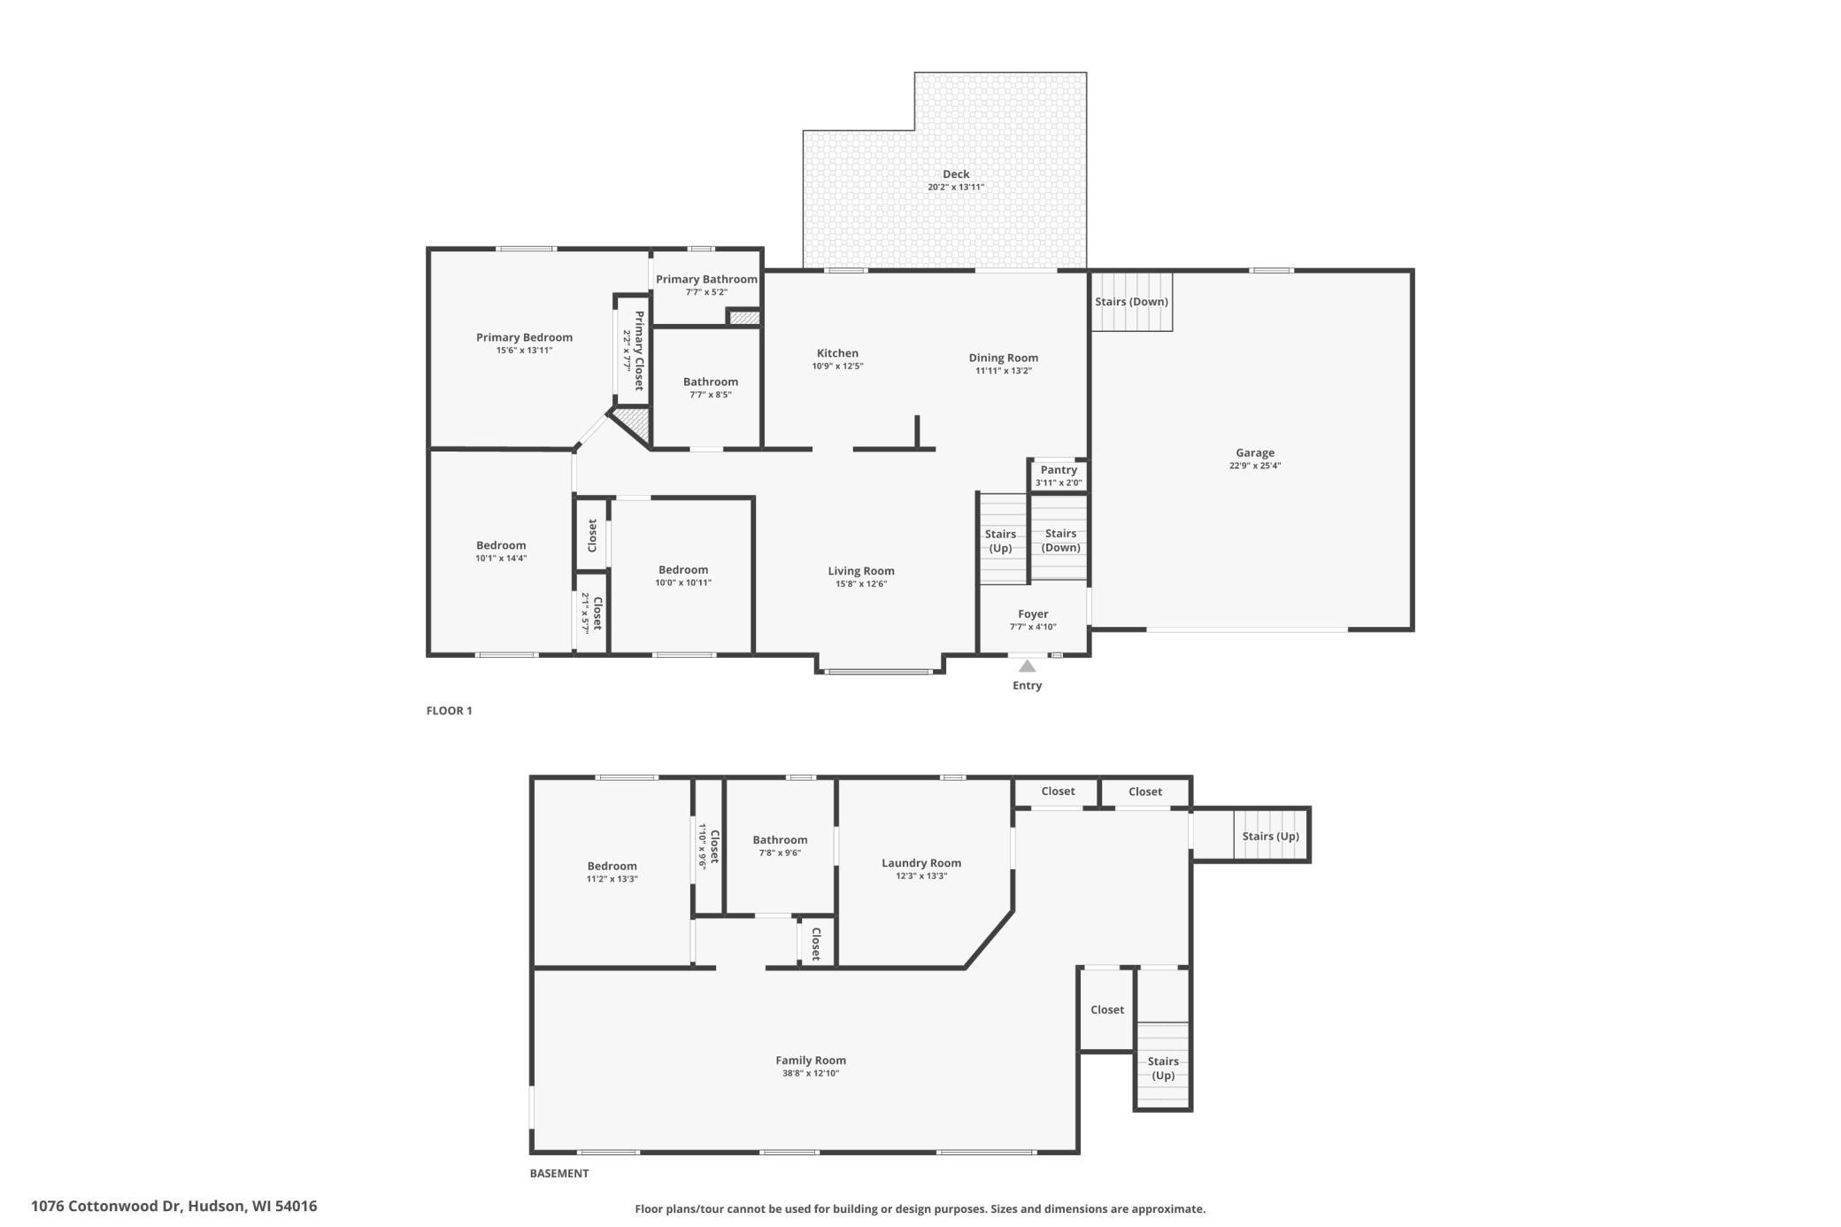
Welcome home to this spacious split level set on a beautiful 1 acre lot surrounded by mature trees, offering an incredible combination of space, privacy, and convenience. Ideally located just minutes from both Hudson and Stillwater, this home provides a peaceful, tucked away setting while keeping shopping, dining, schools, and everyday amenities within easy reach. The upper level features three bedrooms, including a private owner’s suite with its own ¾ bathroom. The home has been thoughtfully updated over the years with newer windows, kitchen countertops, interior doors, carpet, water softener, air conditioning, gutters, garage door, and garage door openers. Step outside onto the large back deck, a wonderful space for grilling, entertaining, or simply relaxing while enjoying the private backyard and mature tree coverage.The newly finished walkout lower level adds even more living space with an additional bedroom, ¾ bathroom, and spacious family room complete with a wood burning stove, creating a warm and inviting place to gather. Walkout access leads directly to the backyard, making the lower level feel connected to the home’s outdoor spaces. The expansive 1 acre lot is a standout feature, offering mature trees, plenty of room to enjoy the outdoors, and a wonderful sense of privacy. A large 24 x 24 attached garage provides generous parking and storage along with convenient direct access to the basement. With four bedrooms, three bathrooms, multiple living spaces, a large deck, numerous updates, and a private setting just minutes from Hudson and Stillwater, this home offers the space and location you’ve been looking for.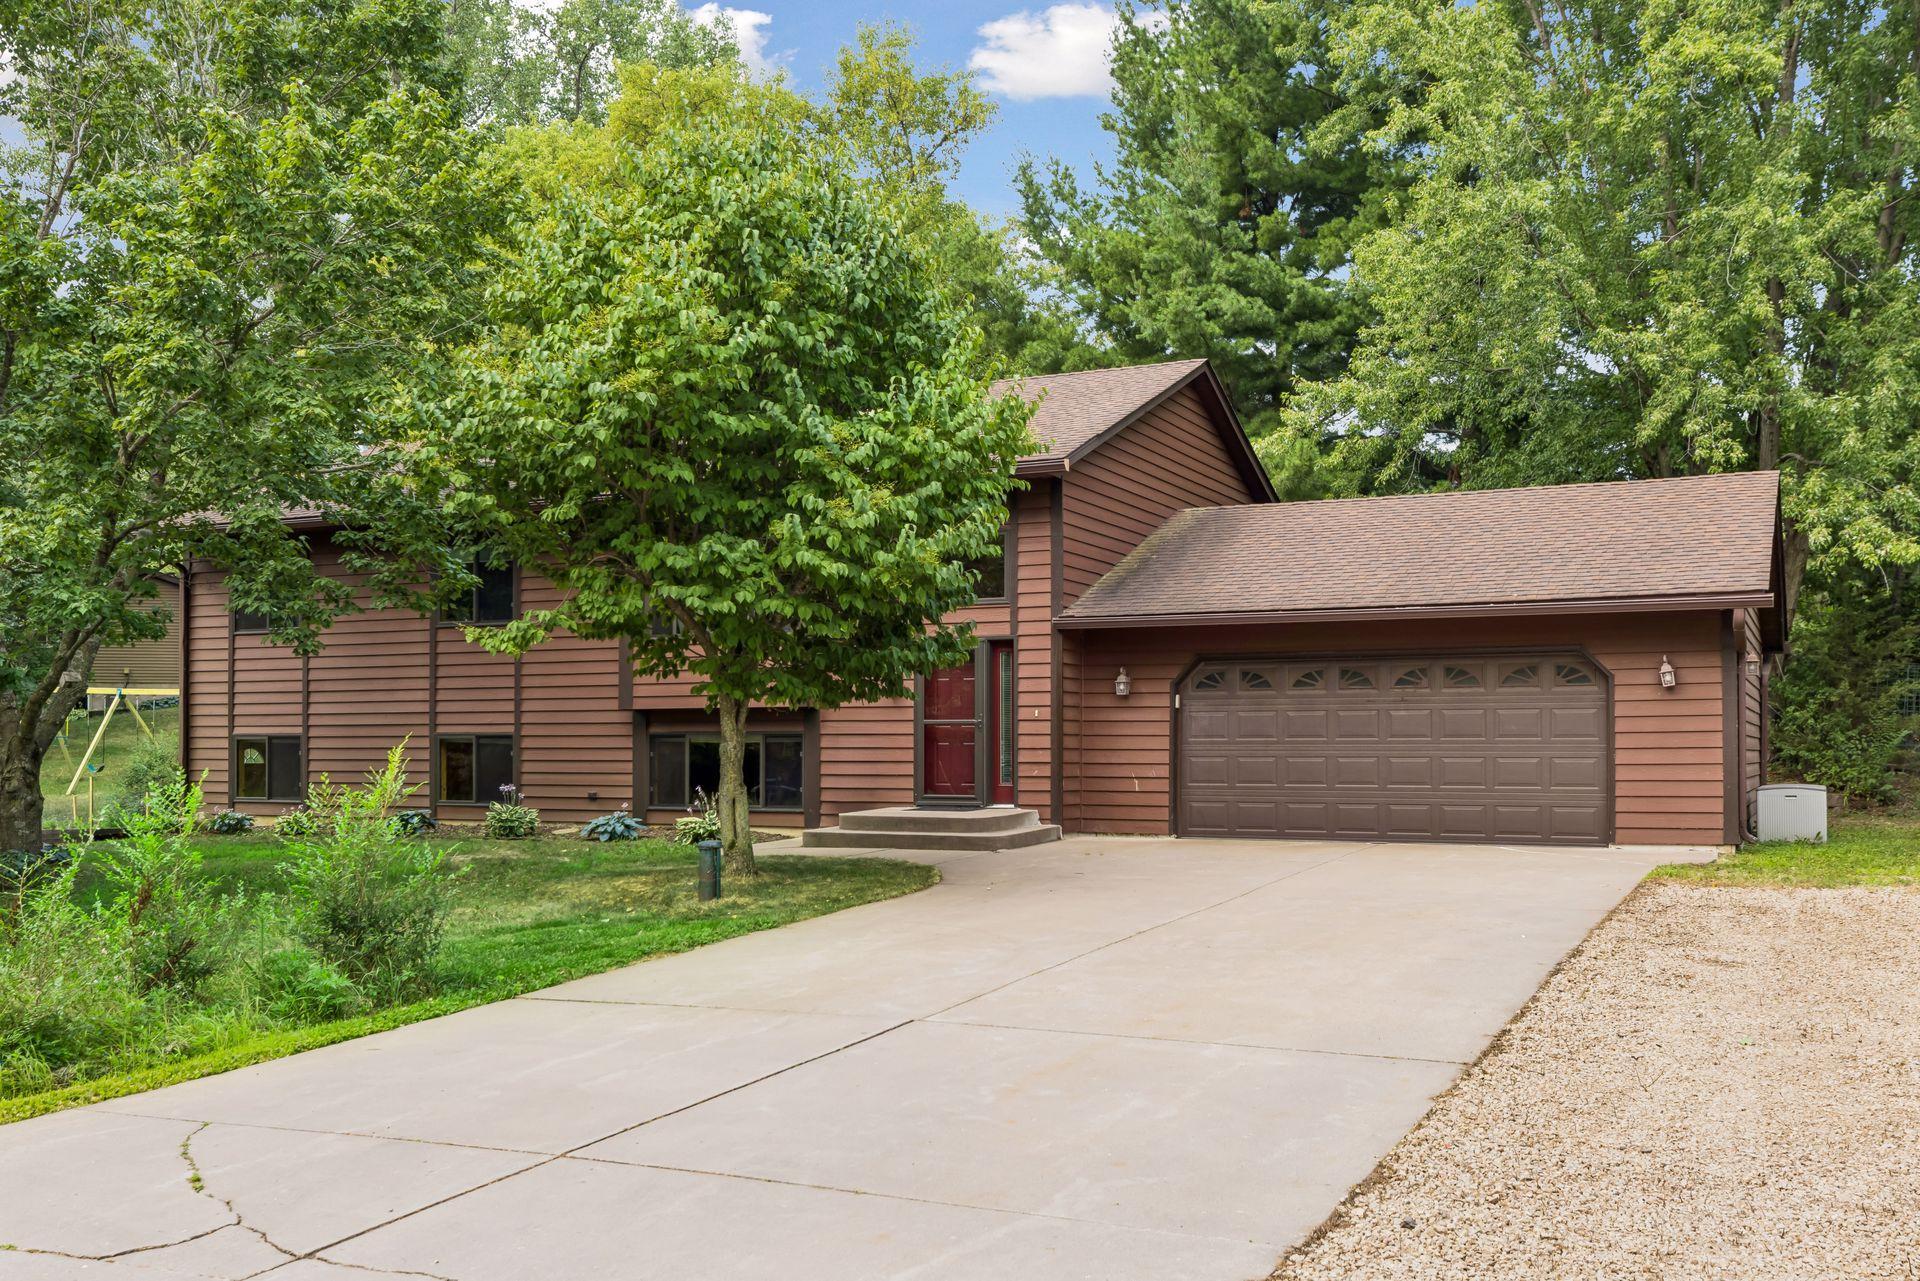
Property Information
Status: Active
Sub Type: ********
List Price: $474,900
MLS#: 7127974
Current Price: $474,900
Address: 1076 Cottonwood Drive, Hudson, WI 54016
City: Hudson
State: WI
Postal Code: 54016
Geo Lat: 45.015834
Geo Lon: -92.742686
Subdivision: Edgewood Estates
County: St. Croix
Property Description
Year Built: 1989
Lot Size SqFt: 43560
Gen Tax: 3923
Specials Inst: 0
High School: Hudson
Square Ft. Source:
Above Grade Finished Area: 1385
Below Grade Finished Area: 1100
Below Grade Unfinished Area:
Total SqFt.: 2729
Style: Array
Total Bedrooms: 4
Total Bathrooms: 3
Total Full Baths: 1
Garage Type:
Garage Stalls: 2
Waterfront:
Property Features
Exterior:
Roof:
Foundation:
Lot Feat/Fld Plain: Array
Interior Amenities:
Inclusions:
Exterior Amenities:
Heat System:
Air Conditioning:
Utilities: