


Property Listing
Description
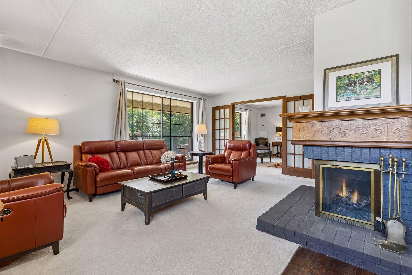
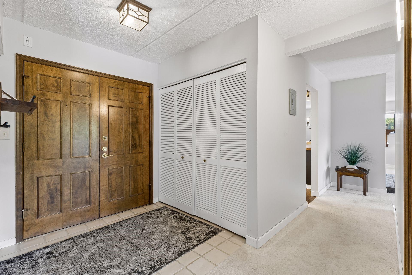
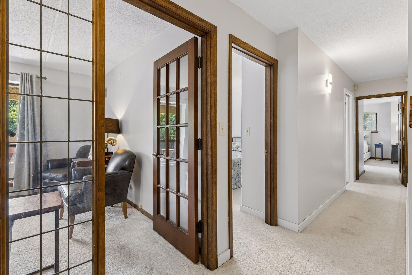
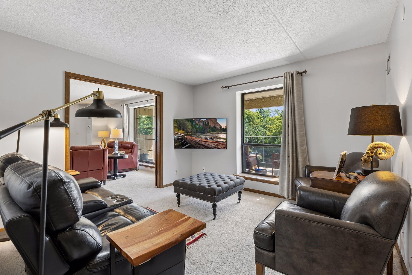
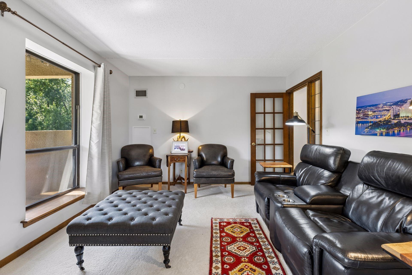
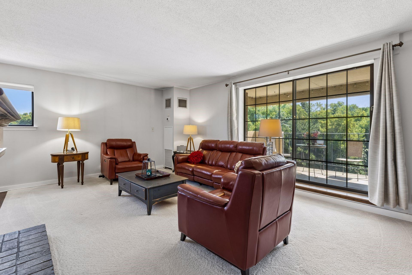
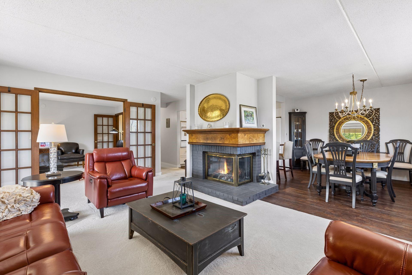
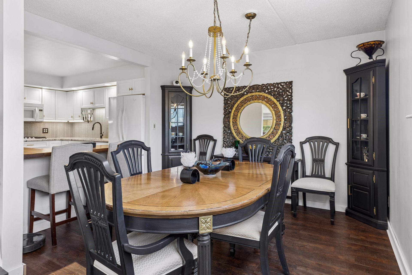
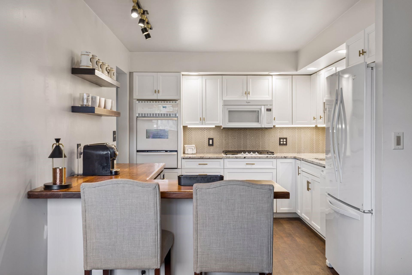
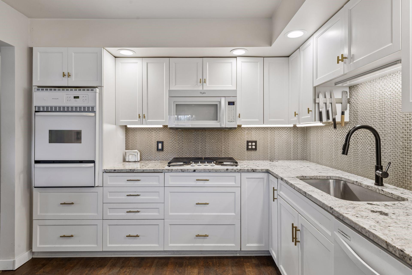
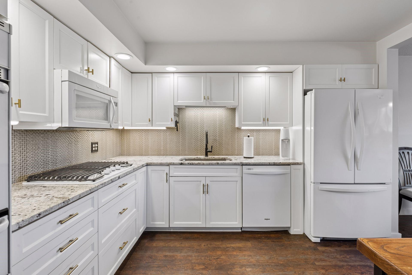
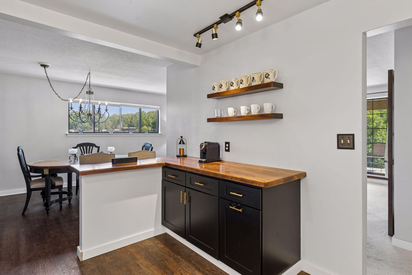
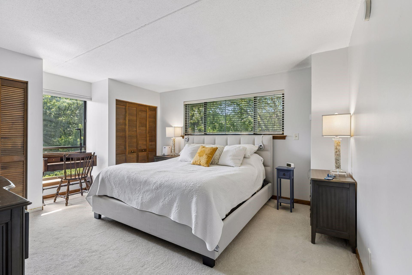
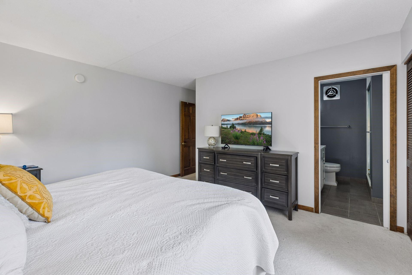
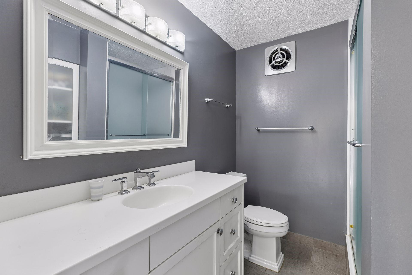
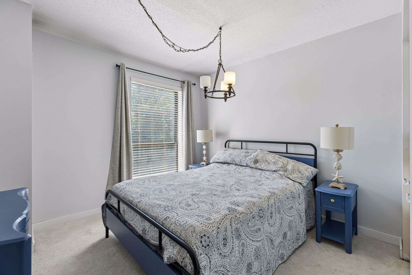
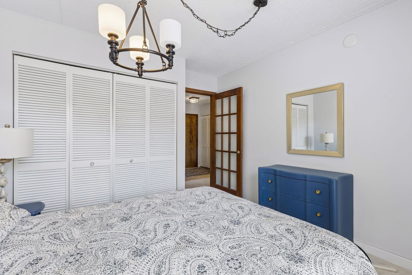
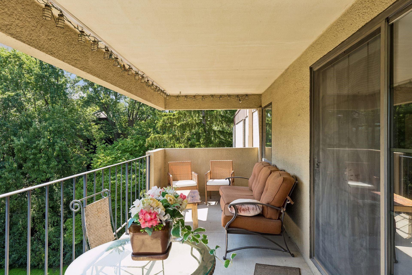
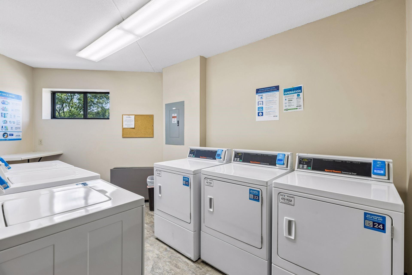
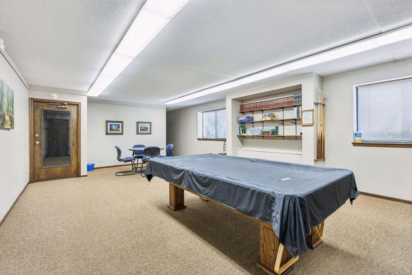
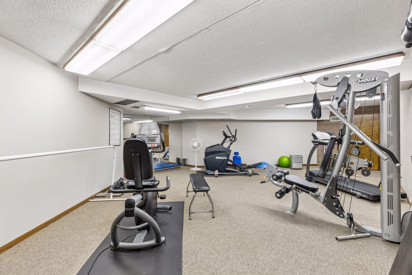
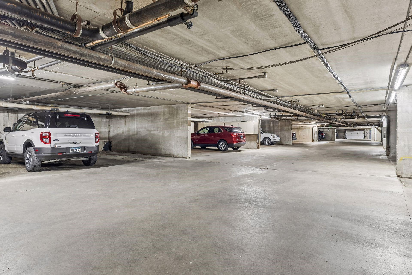
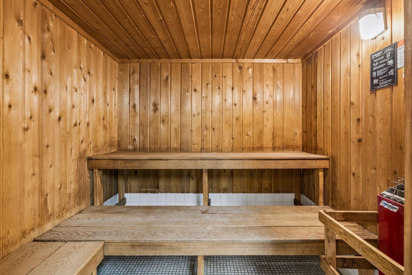
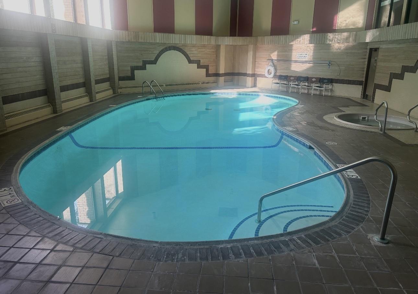
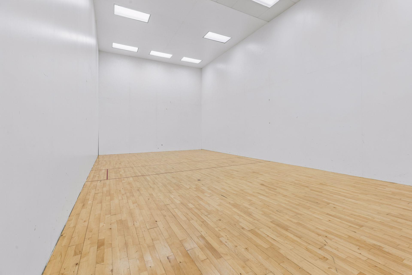
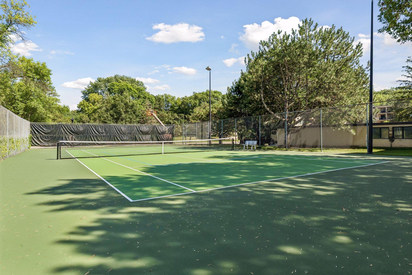
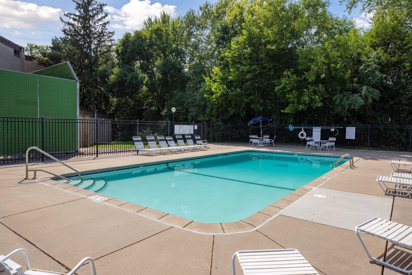
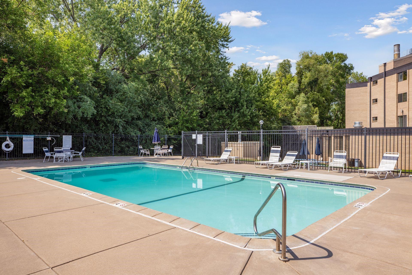
Sun-drenched and surrounded by serene, mature greenery, this top-floor end-unit condo is bathed in natural light from windows on three sides. The meticulously maintained interior features a remodeled white-on-white eat-in kitchen complete with modern cabinets, fresh appliances, granite countertops, stylish backsplash, and resilient vinyl plank flooring that extends into the formal dining room. Unwind in the expansive living room beside the cozy fireplace, or step through sliding glass doors onto your massive 23x8 west-facing deck to take in sunset views over the green space. French doors open gracefully into a charming den, creating a versatile setting for a quiet home office or library. Nearby, both the primary suite and additional full bath have been beautifully refurbished with elegant, updated finishes. Modern comfort is seamless thanks to three zoned thermostats alongside a brand-new furnace and AC. Complete with unbeatable building amenities—including indoor and outdoor pools, a sauna, hot tub, tennis and pickleball courts, an exercise room, and guest suites—the all-inclusive HOA covers every utility down to heat, electricity, cable, and internet. Prime location just minutes from 50th & France with quick access to Highways. Combining luxury, worry-free living, and an unbeatable location, this turnkey home offers a rare blend of total comfort and effortlessness.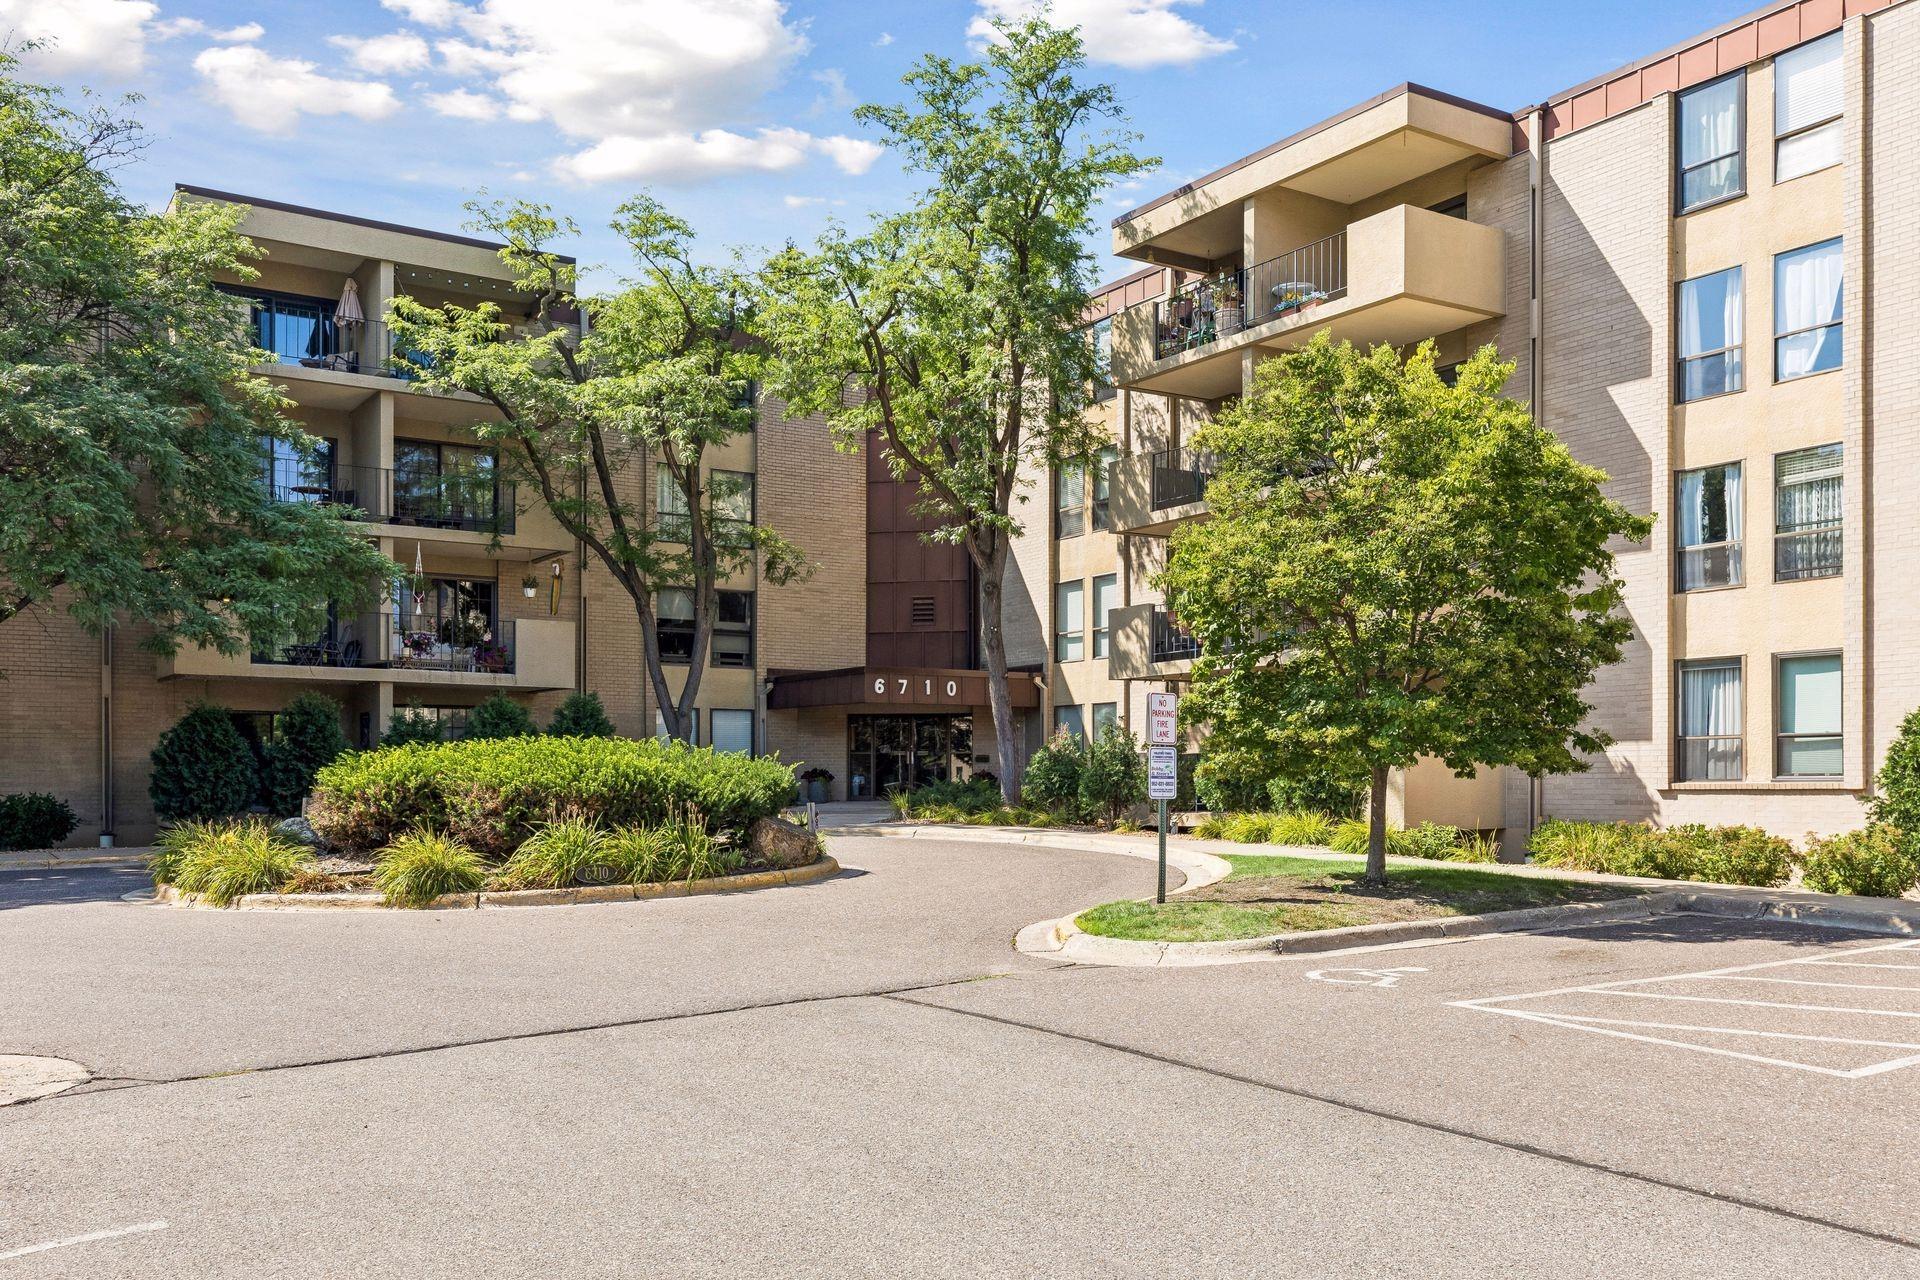
Property Information
Status: Active
Sub Type: ********
List Price: $199,000
MLS#: 7127923
Current Price: $199,000
Address: 6710 Vernon Avenue S, 410, Edina, MN 55436
City: Edina
State: MN
Postal Code: 55436
Geo Lat: 44.893503
Geo Lon: -93.393904
Subdivision:
County: Hennepin
Property Description
Year Built: 1972
Lot Size SqFt:
Gen Tax: 2135.54
Specials Inst: 0
High School: Hopkins
Square Ft. Source:
Above Grade Finished Area: 1300
Below Grade Finished Area: 0
Below Grade Unfinished Area:
Total SqFt.: 1300
Style: Array
Total Bedrooms: 2
Total Bathrooms: 2
Total Full Baths: 1
Garage Type:
Garage Stalls: 1
Waterfront:
Property Features
Exterior:
Roof:
Foundation:
Lot Feat/Fld Plain: Array
Interior Amenities:
Inclusions:
Exterior Amenities:
Heat System:
Air Conditioning:
Utilities: