


Property Listing
Description
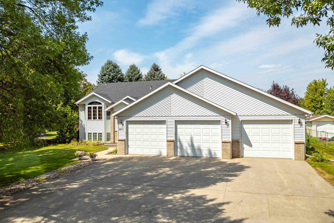
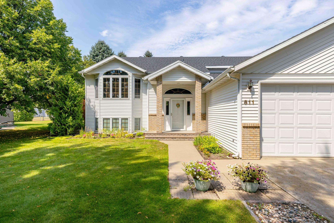

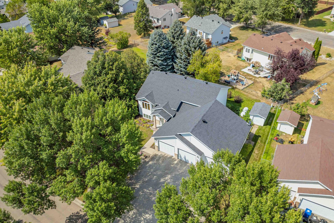
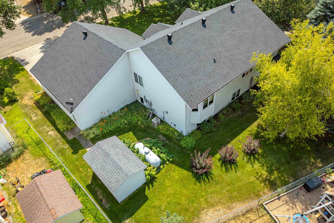
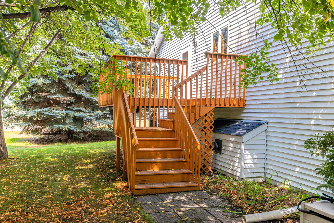
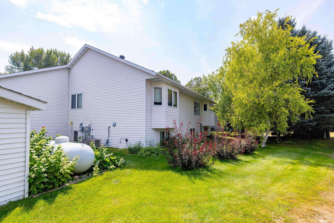
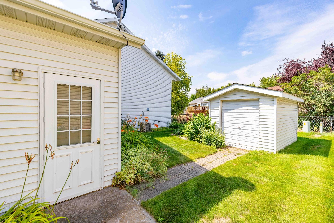
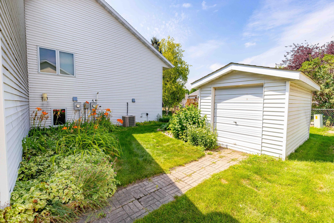
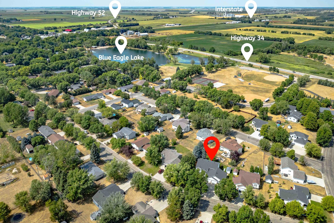
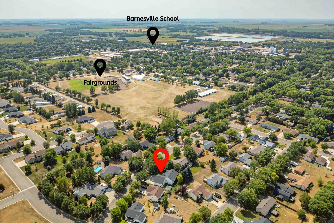
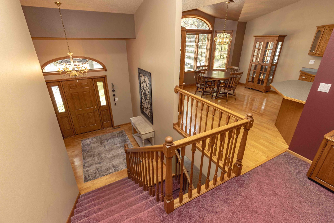
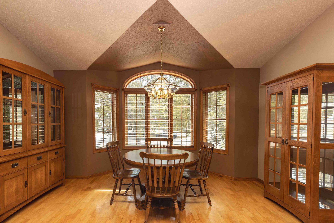
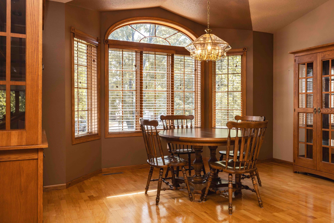
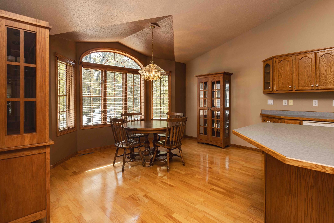
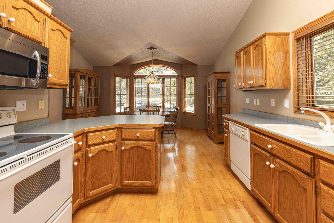
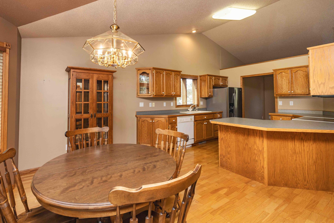
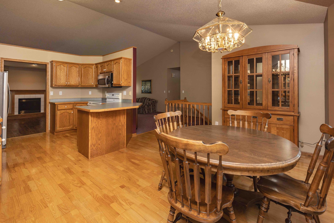
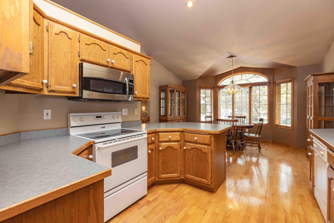
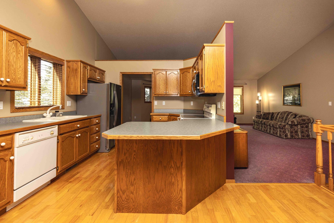
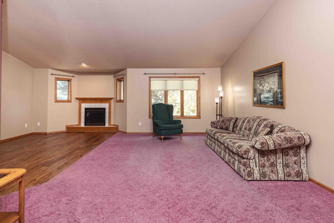
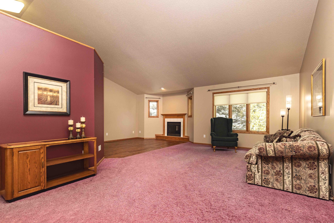
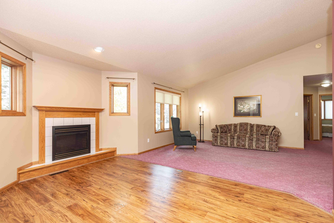
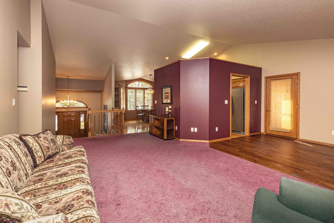
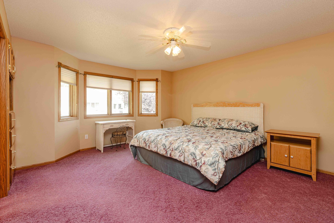
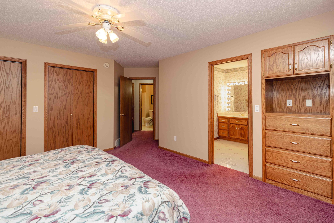
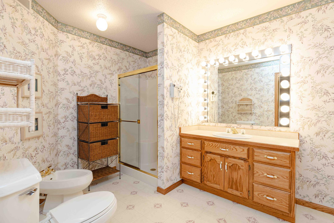
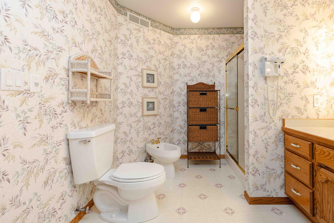
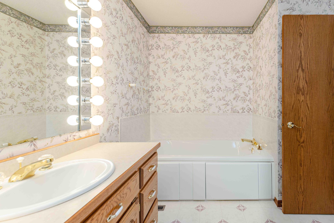
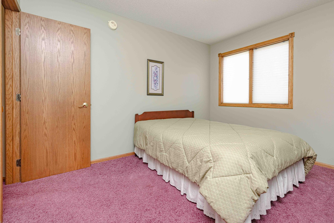
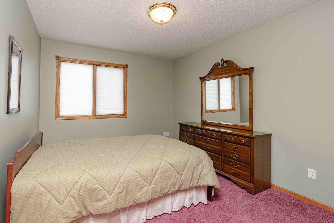
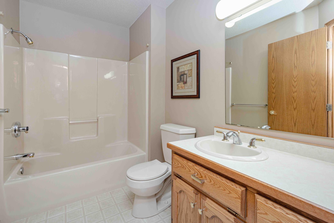
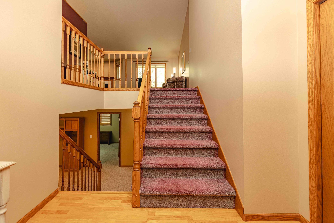
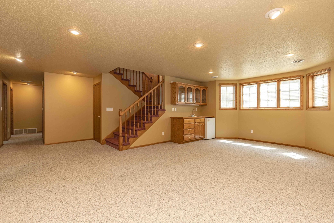
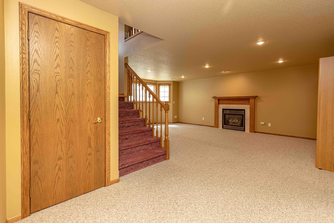
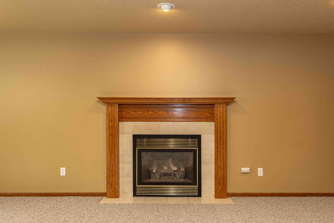
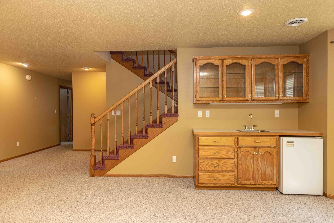
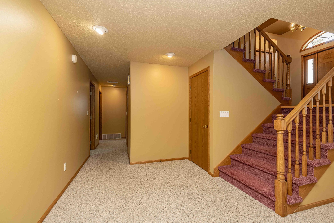
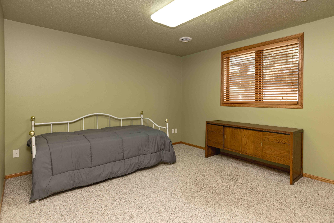
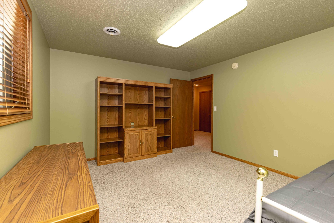
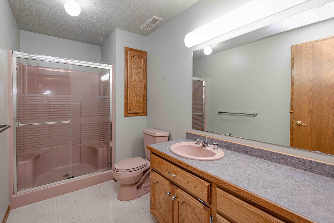
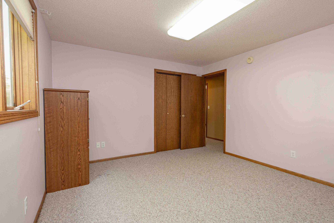
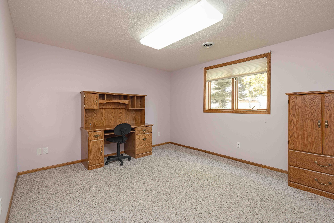
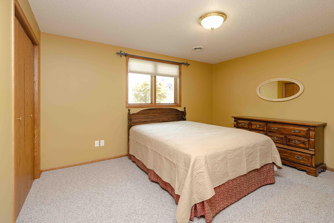
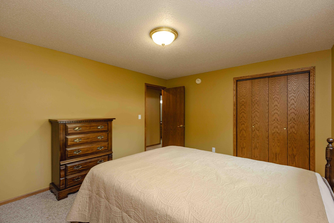
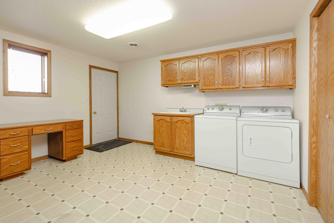
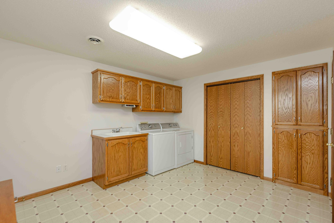
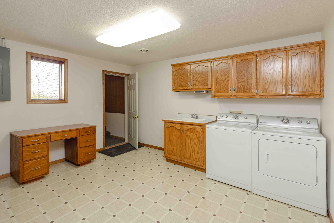
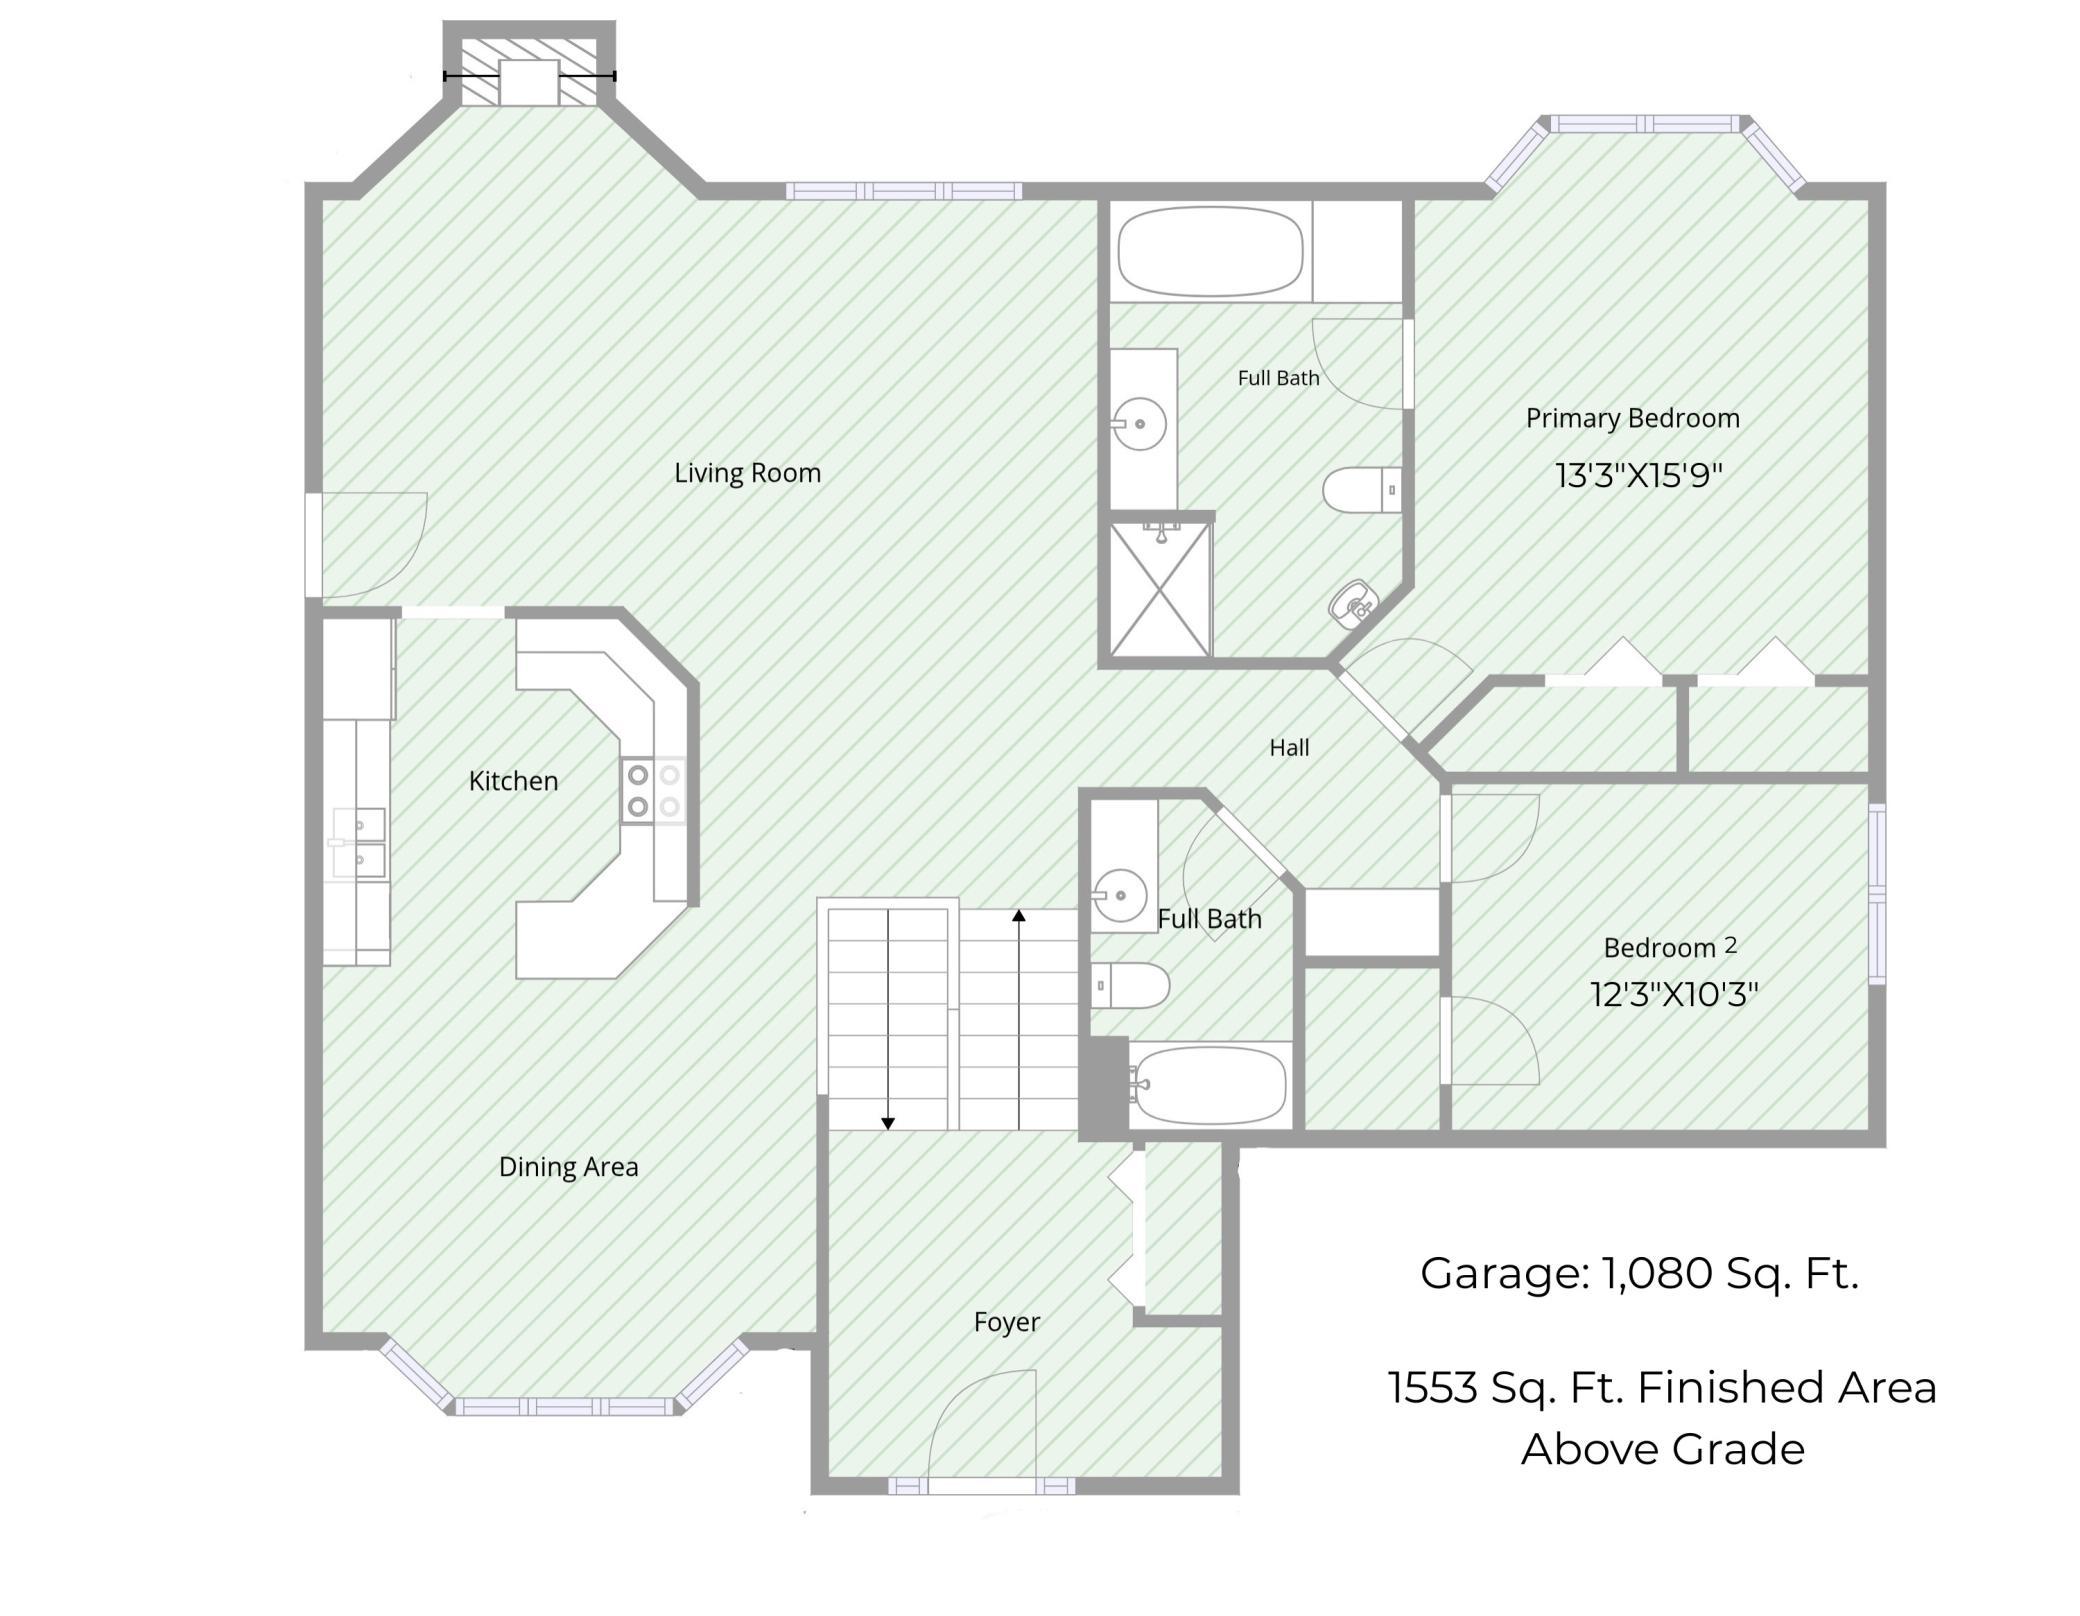
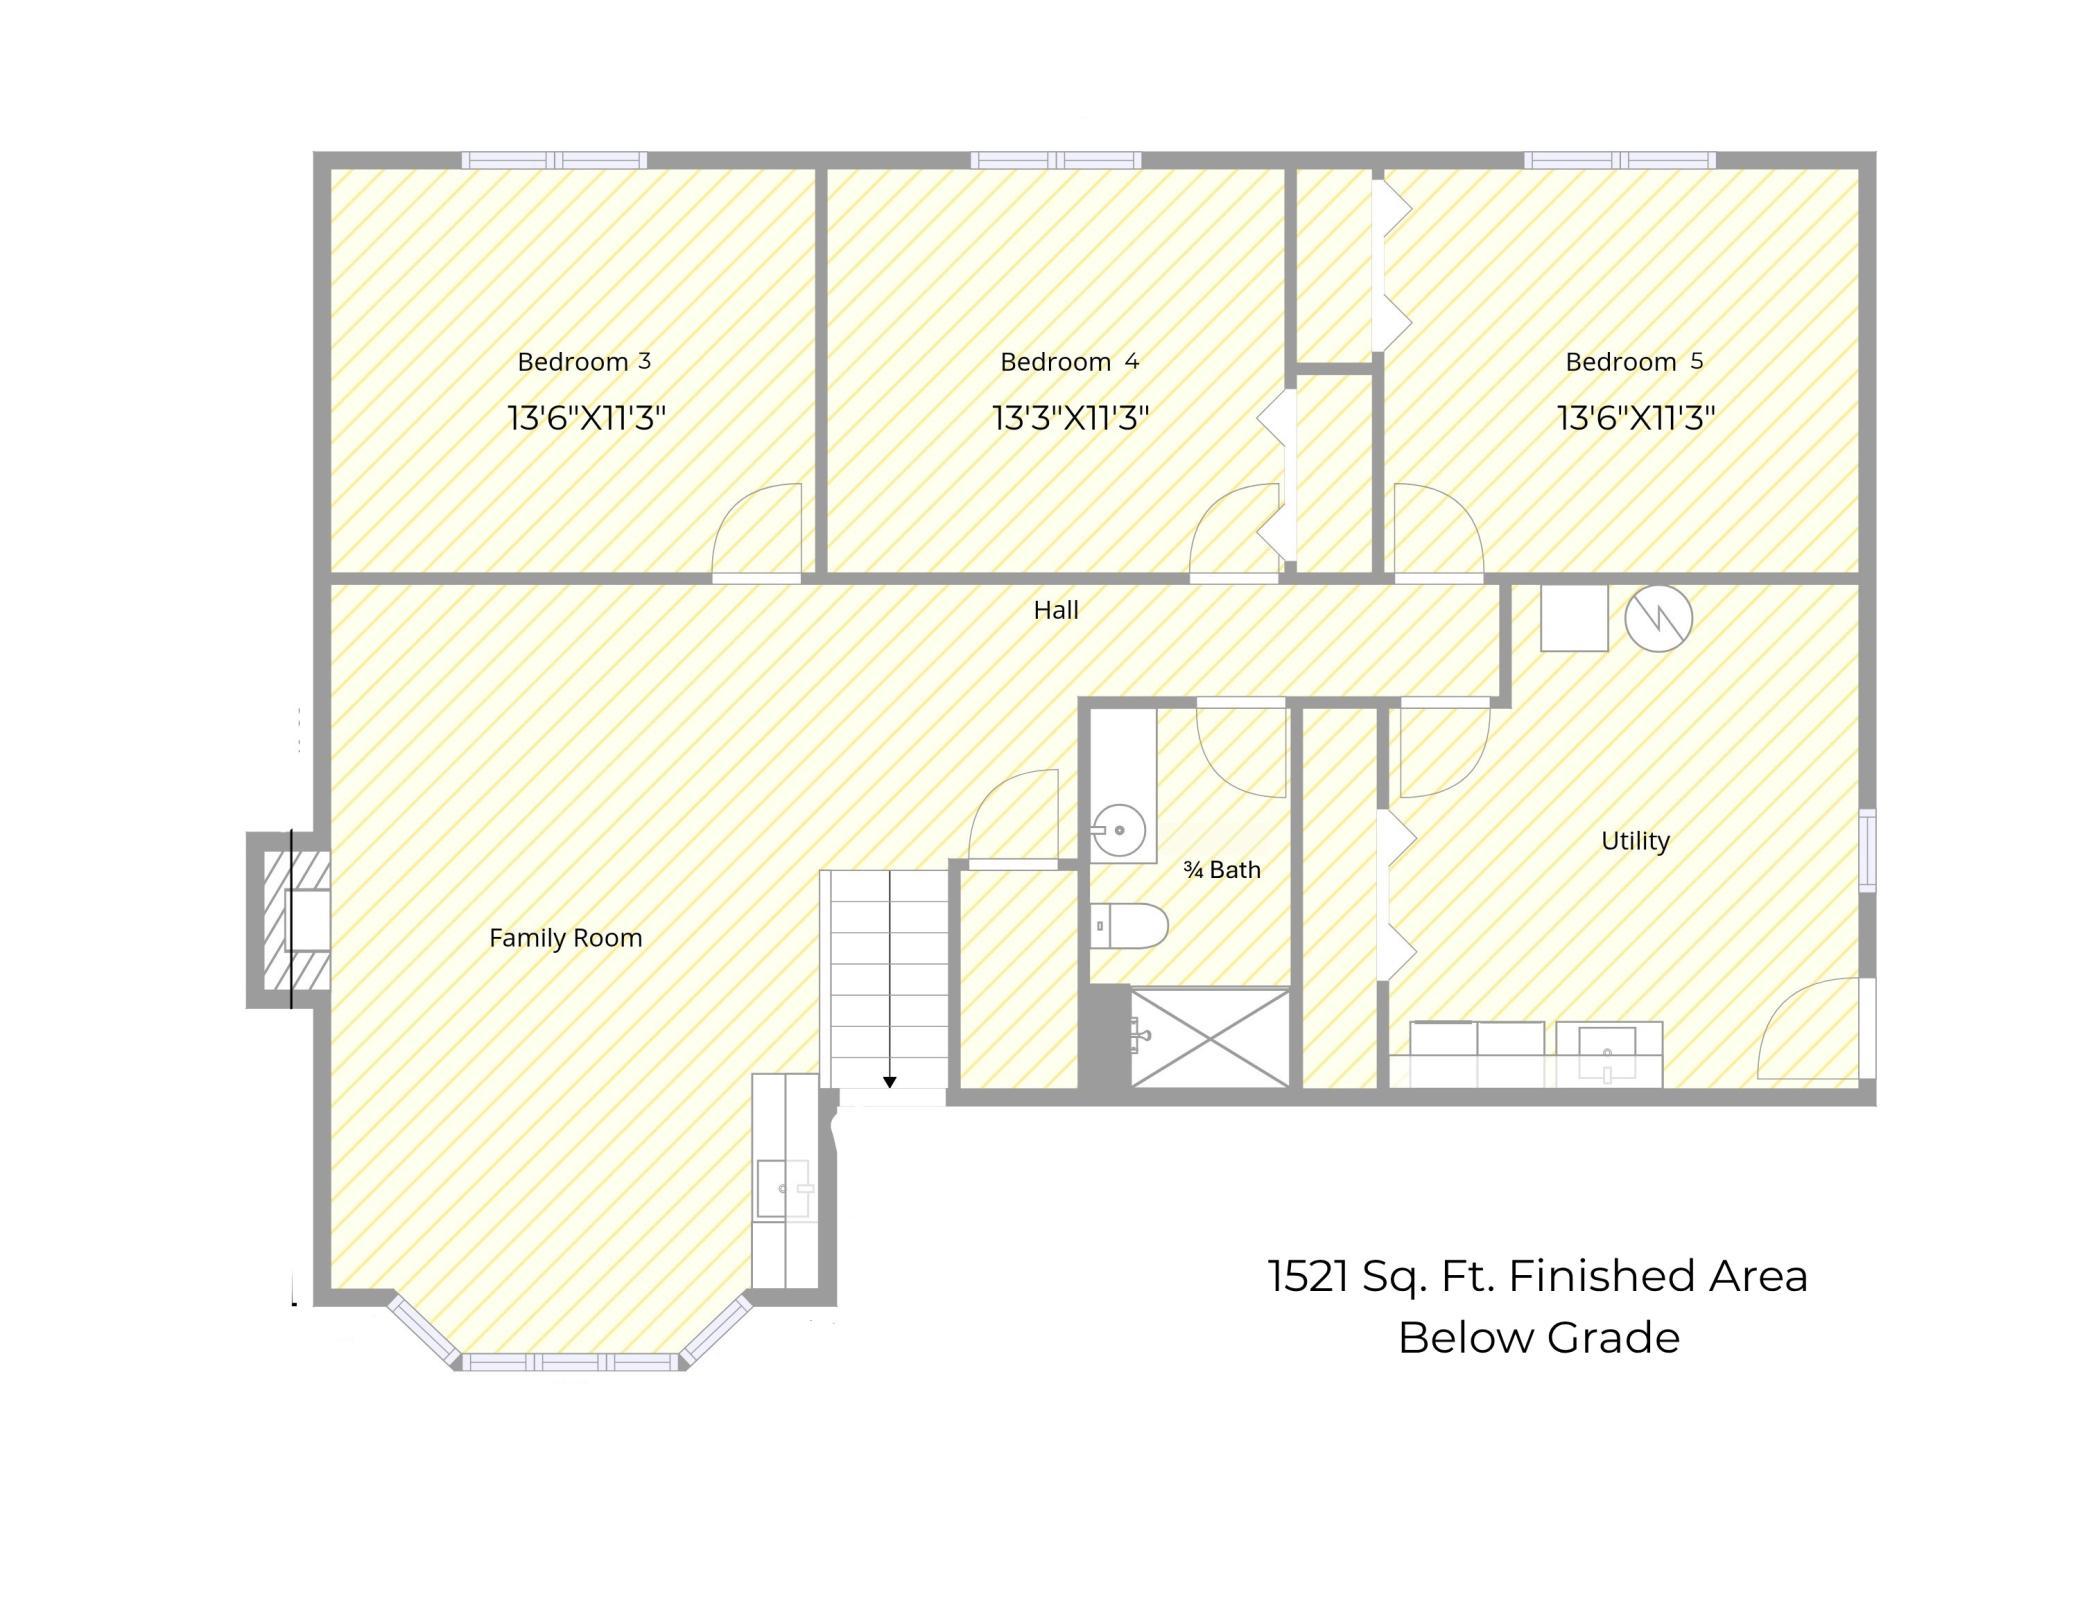
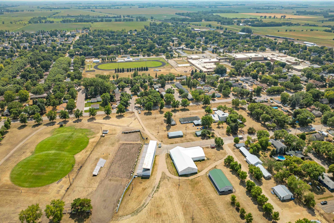
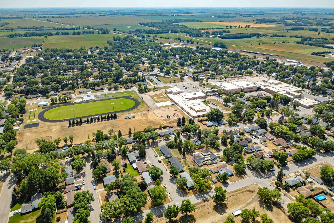
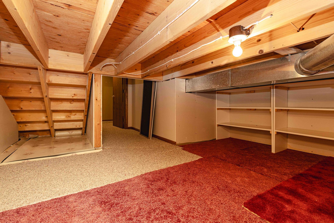
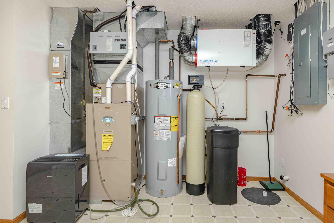
Welcome to this beautiful, perfectly kept, one owner home. This bilevel is like no other. A large, grand entrance with an open railing is instantly inviting. Head upstairs to view a perfect hosting & gathering space, vaulted ceilings & a spacious primary wing as well as another bedroom & bathroom. The lower level holds another great living area with a wet bar, 3 bedrooms, a bathroom & an oversized laundry room. With all of this, there is plenty of storage space along the way! Just a few of our favorite features include beautiful custom cabinets throughout, heated floors in the lower level, a fireplace on each floor, wet bar in the lower level, so much natural light, steel siding & new shingles in 2025. We can’t forget about the garage! Finished, heated, oversized 3 stall with 2 floor drains, hot & cold hose bib, storage galore, plus an entrance into the lower-level laundry room. If you need to scoot outside of town, there are many outlets at your fingertips. Interstate heads in all directions, Hwy 34, 52 & 9 will get you any direction you need to go as well! Fargo, Moorhead & Detroit Lakes are all a quick & easy commute. Enjoy the last bit of summer in the private yard with a deck for grilling, dining & relaxing amongst the beautiful trees. The location is so convenient with access to many parks, Blue Eagle lake is 3 blocks away, outdoor sports spaces, & paved paths. When winter rolls around, Blue Eagle has a sledding hill & there are a couple skating rinks too! There is a $500 utility credit for the new homeowner. We can’t wait for you to see it!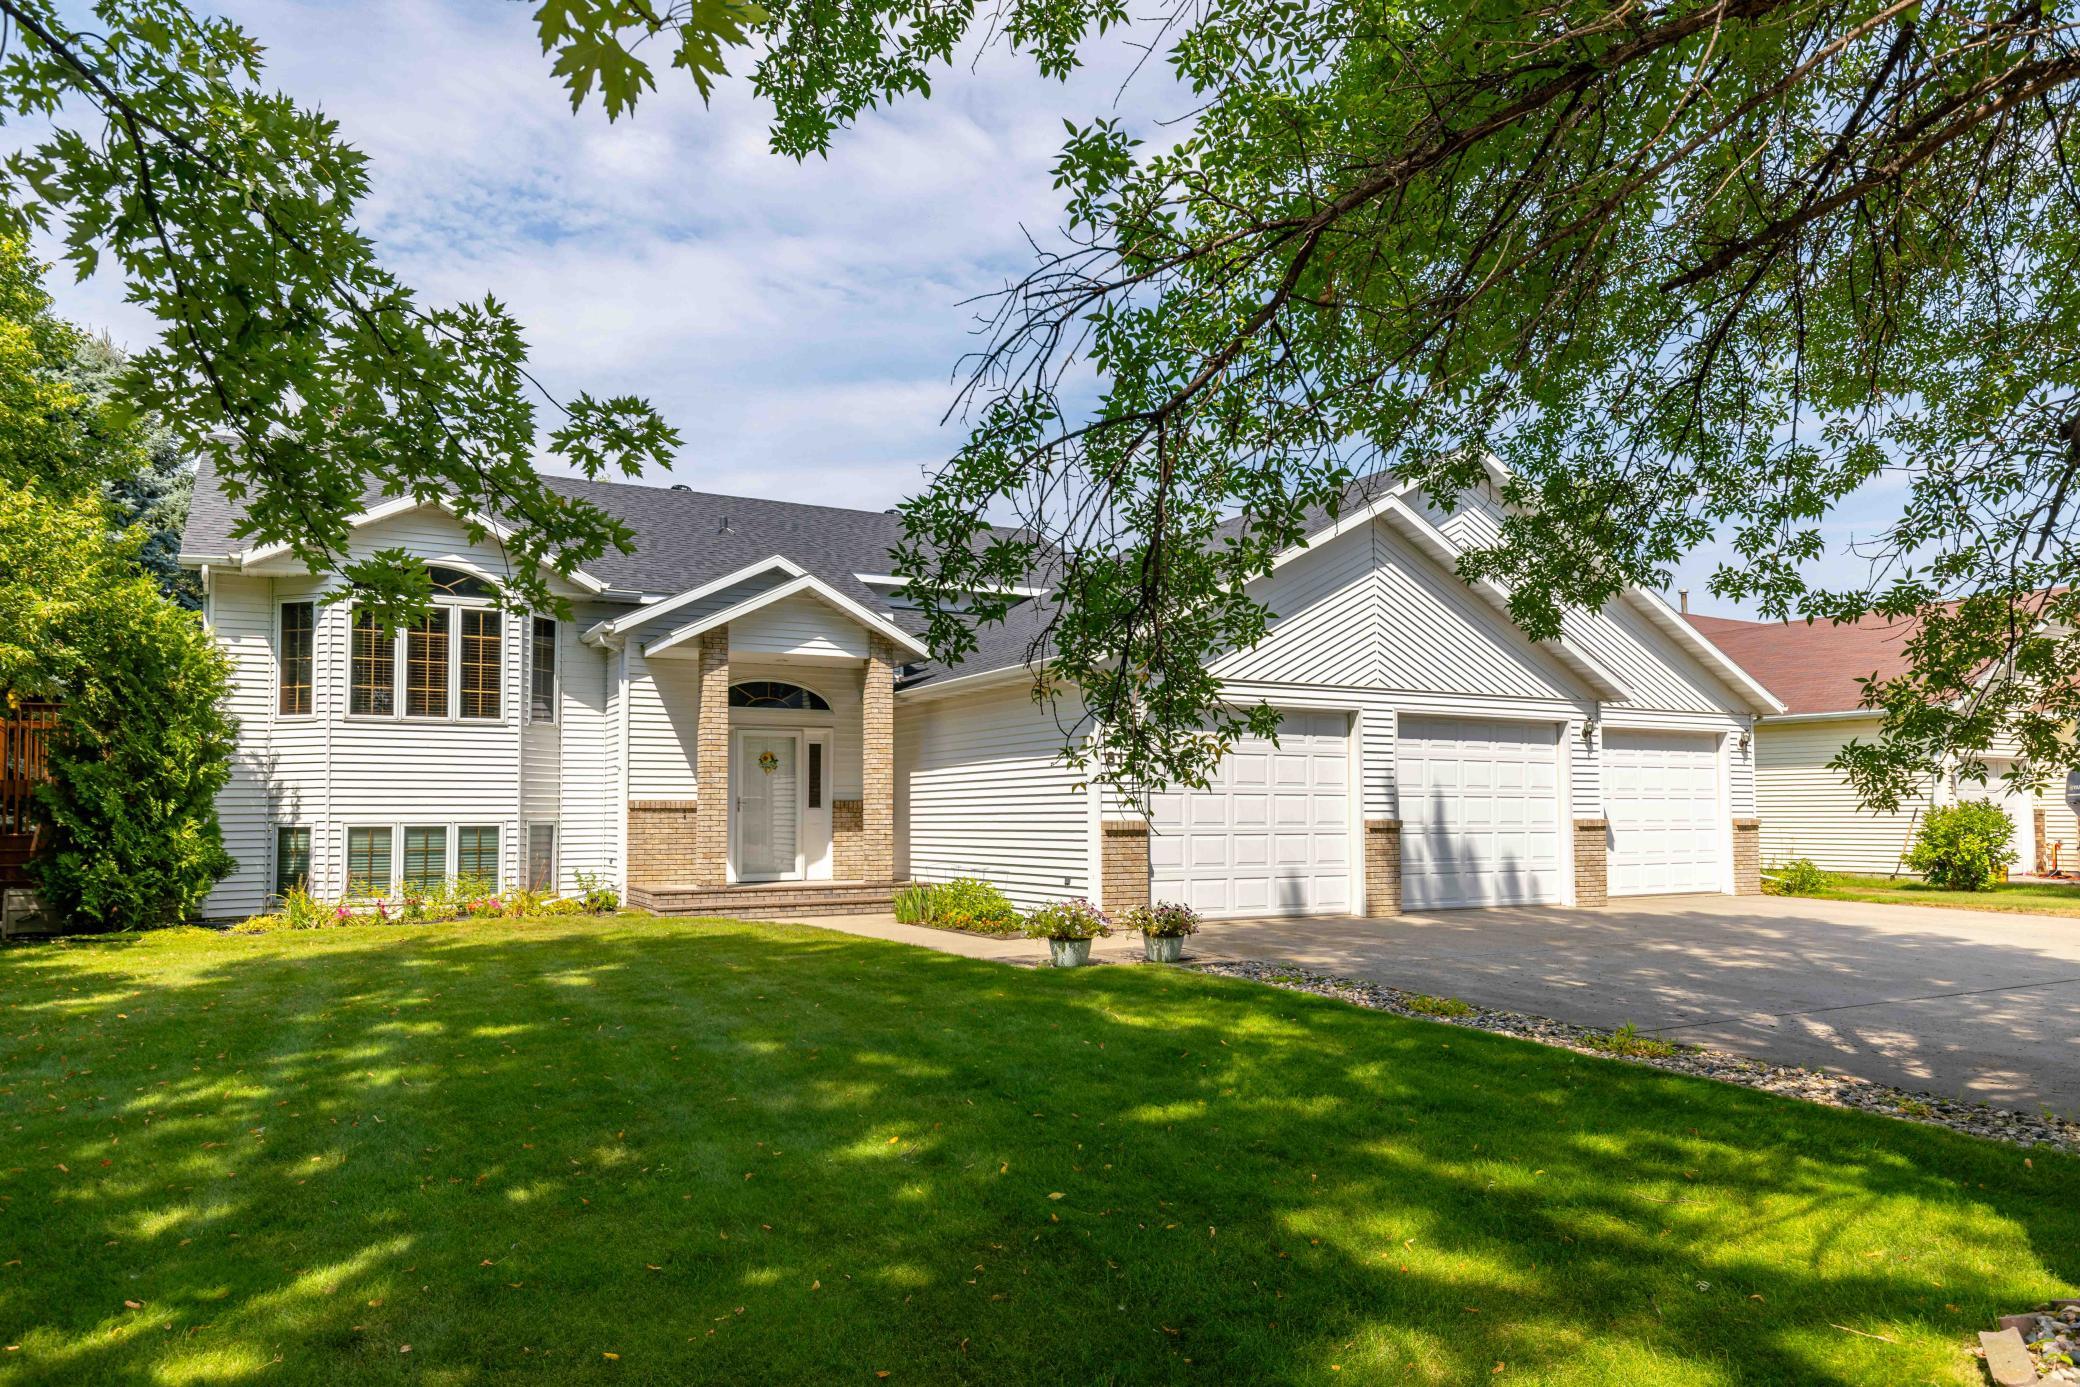
Property Information
Status: Active
Sub Type: ********
List Price: $394,000
MLS#: 7127870
Current Price: $394,000
Address: 811 4th Avenue NE, Barnesville, MN 56514
City: Barnesville
State: MN
Postal Code: 56514
Geo Lat: 46.656765
Geo Lon: -96.407976
Subdivision: Dahms 2nd Add
County: Clay
Property Description
Year Built: 1996
Lot Size SqFt: 10454.4
Gen Tax: 4794
Specials Inst: 50
High School: Barnesville
Square Ft. Source:
Above Grade Finished Area: 1553
Below Grade Finished Area: 1521
Below Grade Unfinished Area:
Total SqFt.: 3074
Style: Array
Total Bedrooms: 5
Total Bathrooms: 3
Total Full Baths: 2
Garage Type:
Garage Stalls: 3
Waterfront:
Property Features
Exterior:
Roof:
Foundation:
Lot Feat/Fld Plain:
Interior Amenities:
Inclusions: ********
Exterior Amenities:
Heat System:
Air Conditioning:
Utilities: