


Property Listing
Description
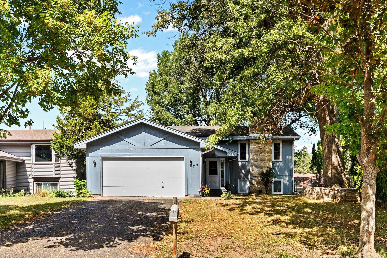
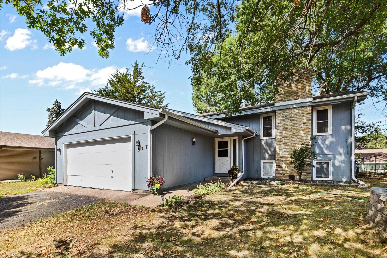
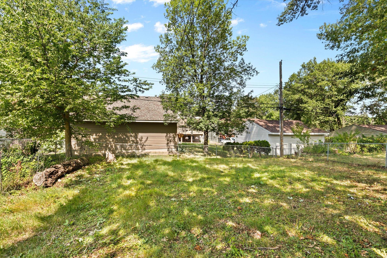
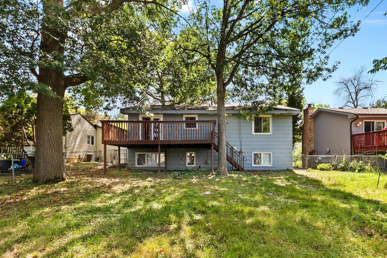
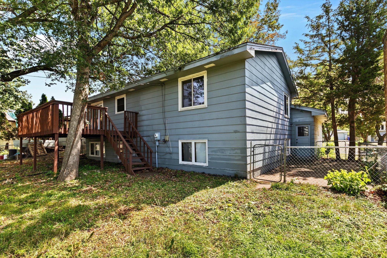
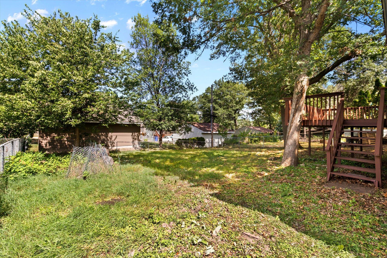
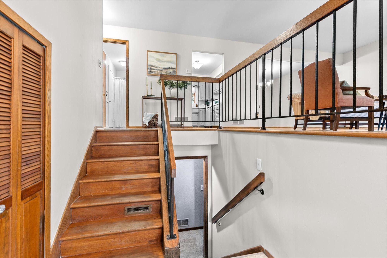
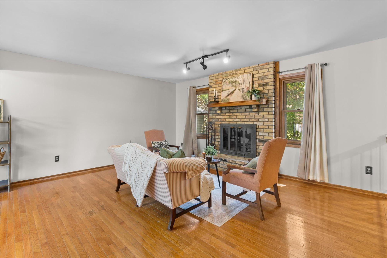
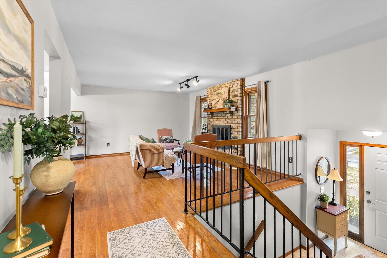
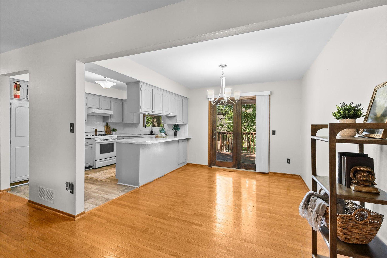
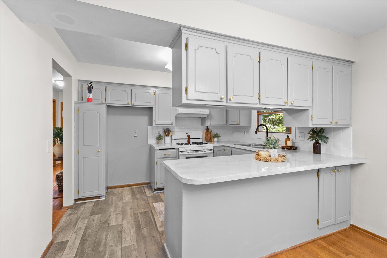
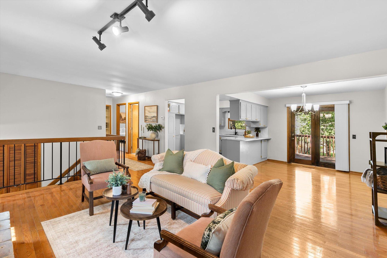
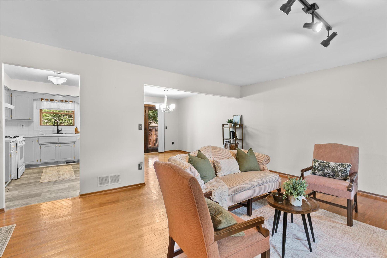
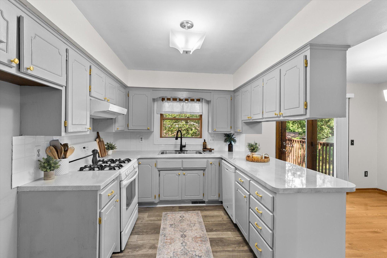
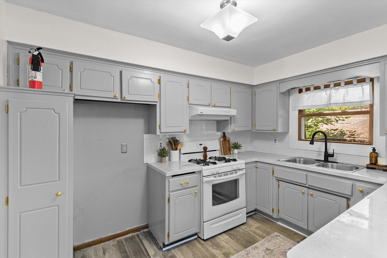
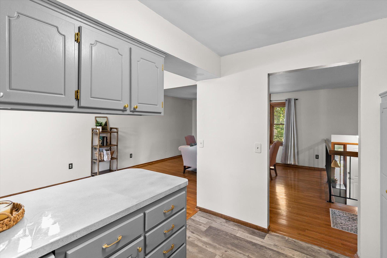

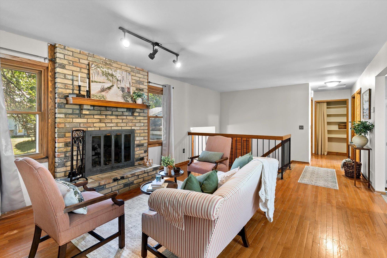
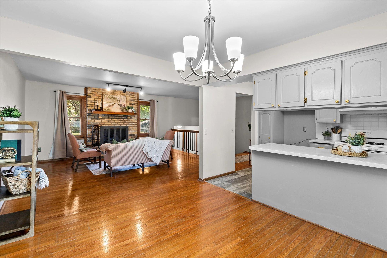
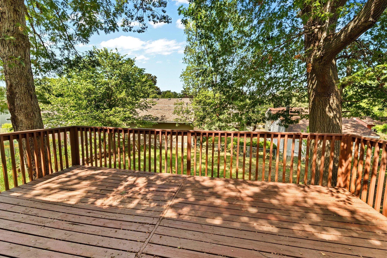
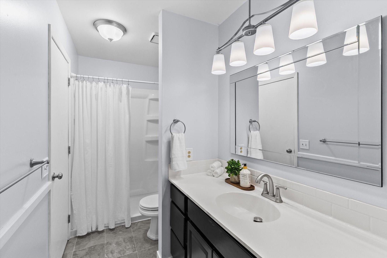
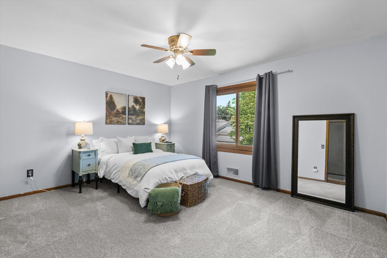
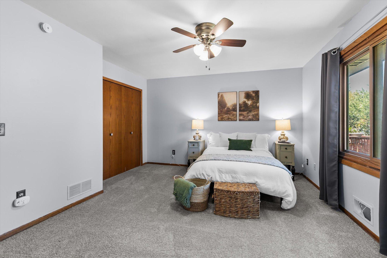
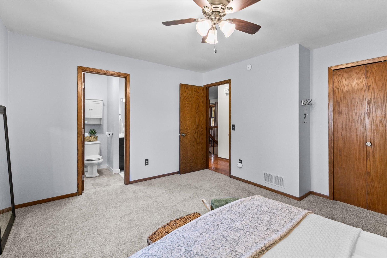
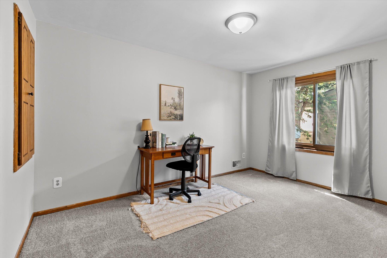
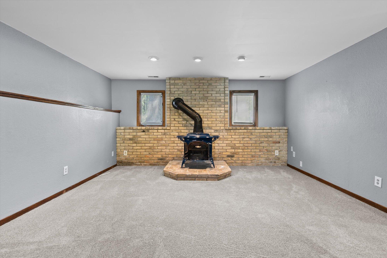
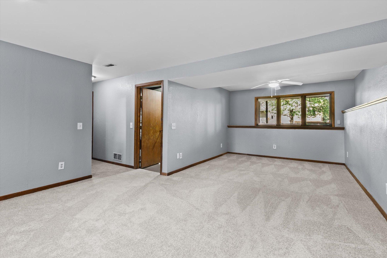
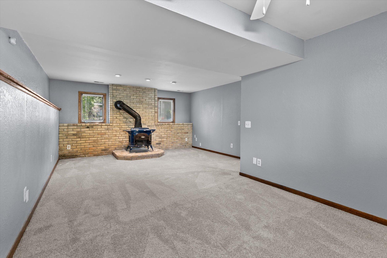
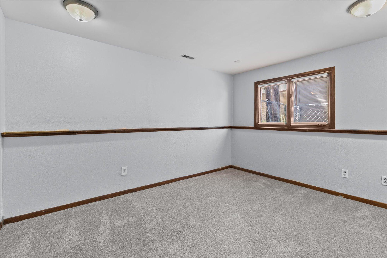
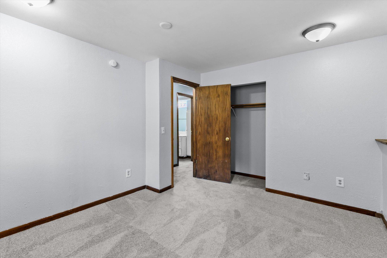
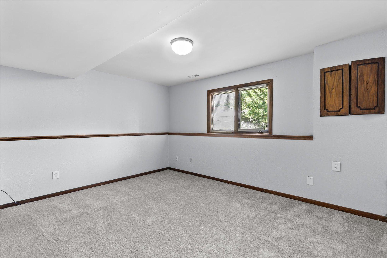
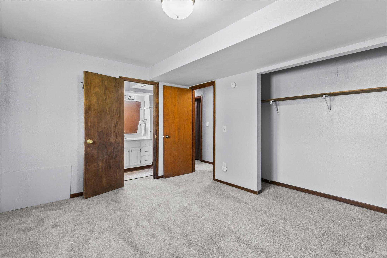
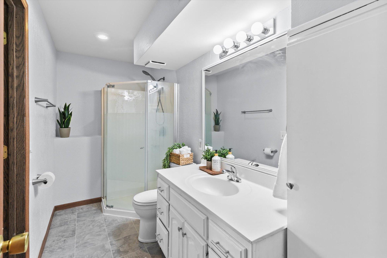
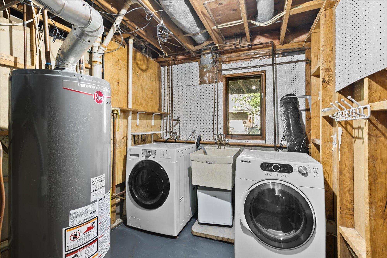
Discover the charm and comfort of 677 California Avenue E, a beautifully maintained Saint Paul home that blends classic character and thoughtful updates. Bright, sun-filled living spaces, well-proportioned rooms, and a versatile layout make this home ideal for both everyday living and easy entertaining. The main level features a warm, inviting living room with a brick fireplace, an efficient kitchen with ample cabinetry, and an adjacent dining area that flows naturally for gatherings. Upstairs, you’ll find two comfortable bedrooms with flexible use options—perfect for guest space, a home office, or a growing household. Bathrooms have recently been remodeled, clean, functional, and finished with timeless materials. The lower level expands your living space with two additional bedrooms, a large family room with a wood-burning stove, and convenient storage areas—ideal for multi-generational living, hobby space, or added privacy. A standout feature is the expansive backyard, offering room to garden, relax, or enjoy outdoor dining. Mature trees and established landscaping provide privacy and seasonal beauty. Additional highlights include a detached garage, lower-level storage, and a location that offers quick access to parks, schools, shopping, and major commuter routes. Move-in ready and full of potential, 677 California Avenue E presents a wonderful opportunity to own a well-cared-for home in a convenient Saint Paul neighborhood.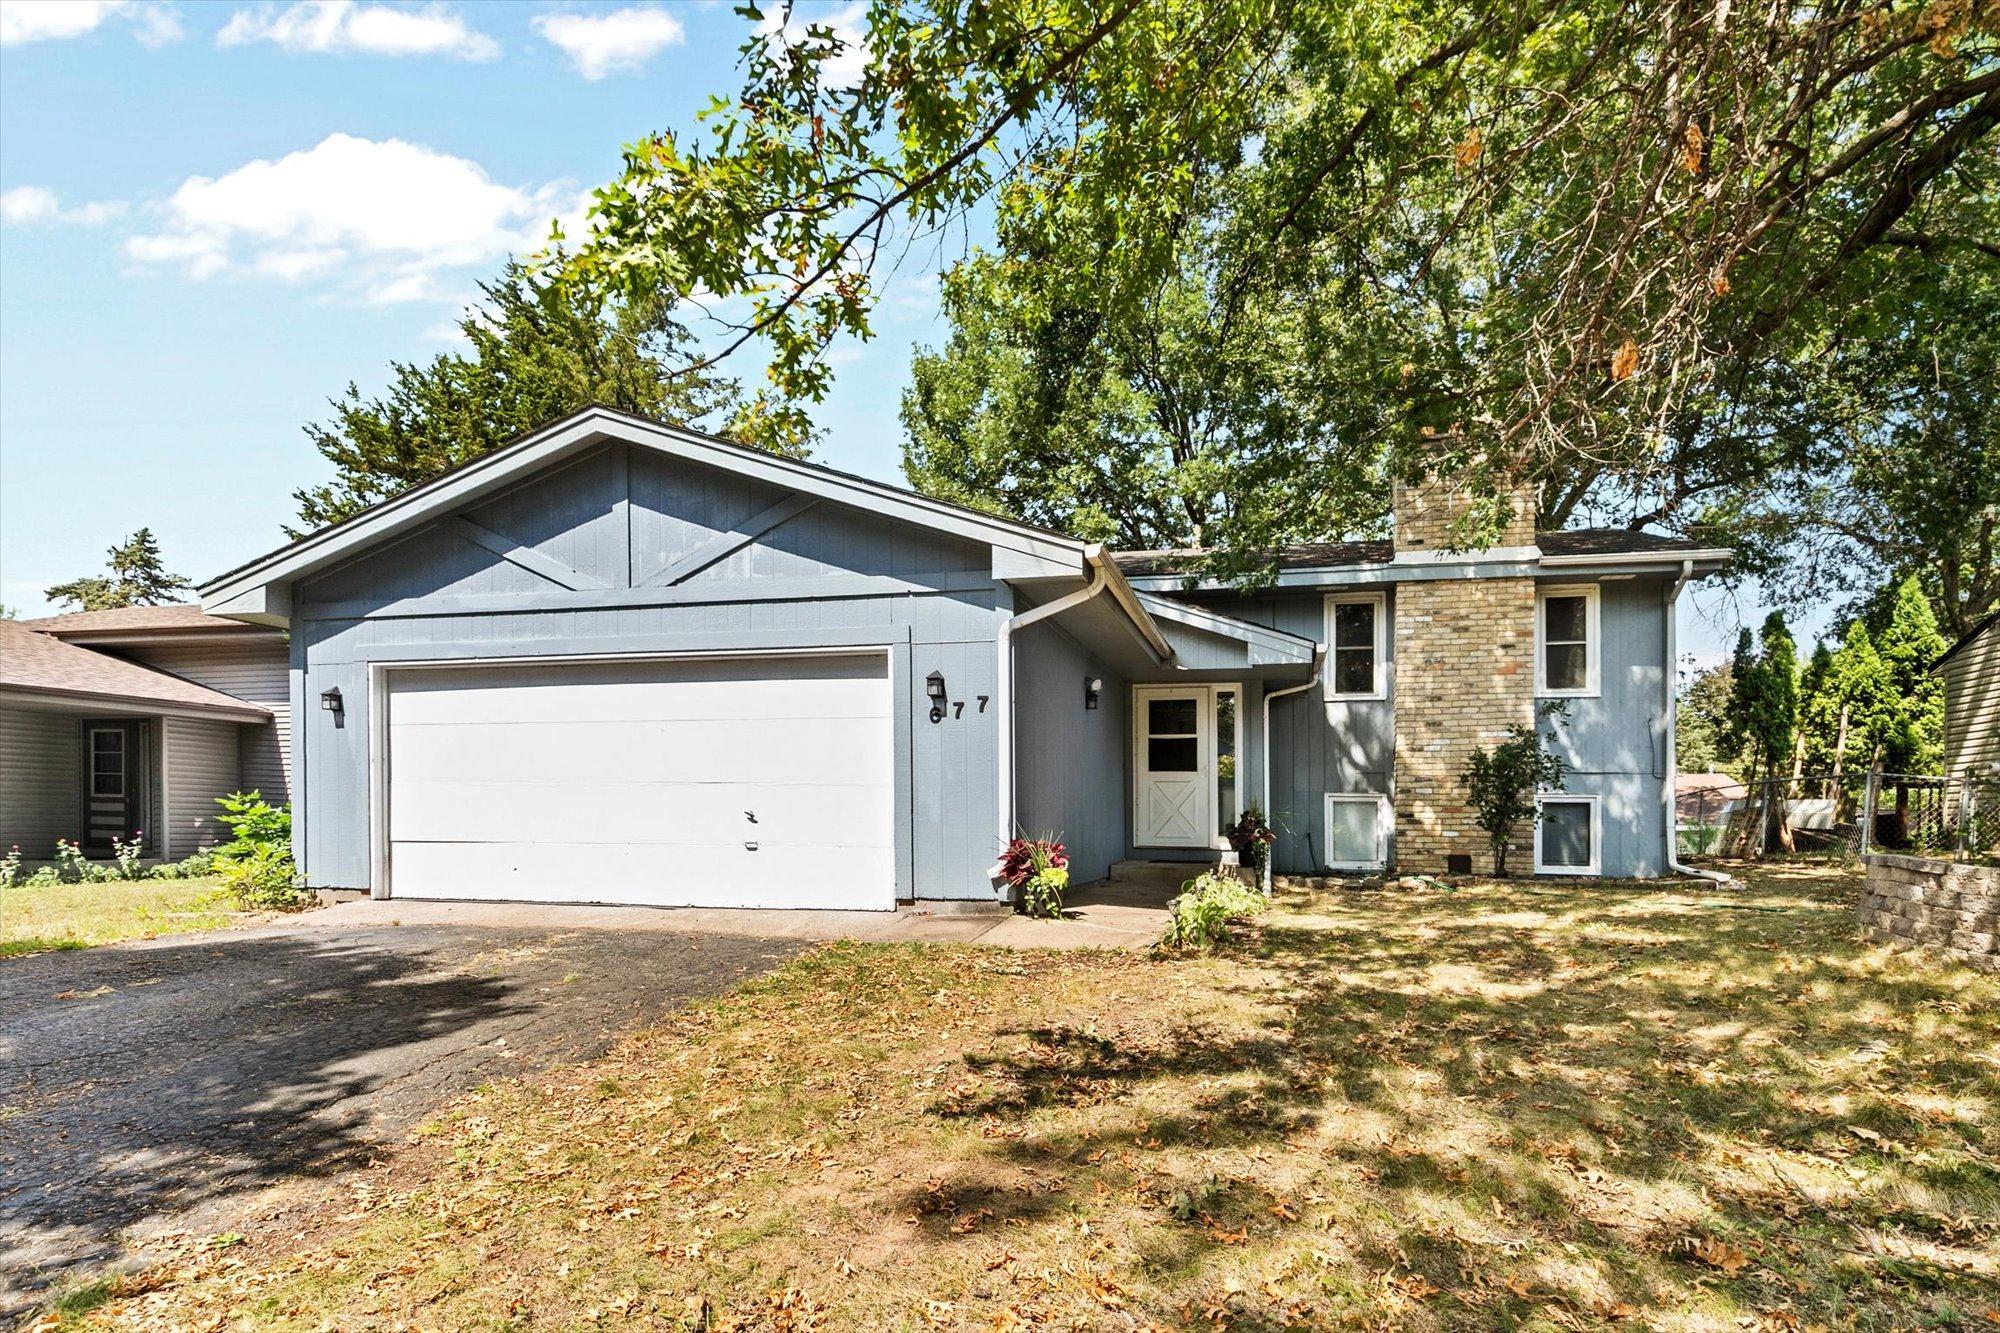
Property Information
Status: Active
Sub Type: ********
List Price: $330,000
MLS#: 7127756
Current Price: $330,000
Address: 677 California Avenue E, Saint Paul, MN 55106
City: Saint Paul
State: MN
Postal Code: 55106
Geo Lat: 44.99129
Geo Lon: -93.072071
Subdivision: Clapp-Thomssen Greenbrier Park
County: Ramsey
Property Description
Year Built: 1981
Lot Size SqFt: 6969.6
Gen Tax: 4560
Specials Inst: 0
High School: St. Paul
Square Ft. Source:
Above Grade Finished Area: 825
Below Grade Finished Area: 746
Below Grade Unfinished Area:
Total SqFt.: 1673
Style: Array
Total Bedrooms: 4
Total Bathrooms: 2
Total Full Baths: 0
Garage Type:
Garage Stalls: 2
Waterfront:
Property Features
Exterior:
Roof:
Foundation:
Lot Feat/Fld Plain: Array
Interior Amenities:
Inclusions:
Exterior Amenities:
Heat System:
Air Conditioning:
Utilities: