


Property Listing
Description
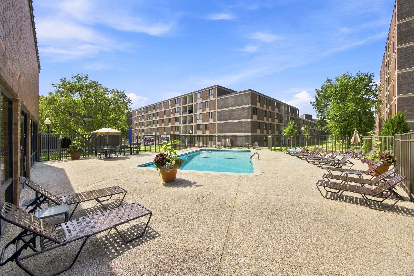
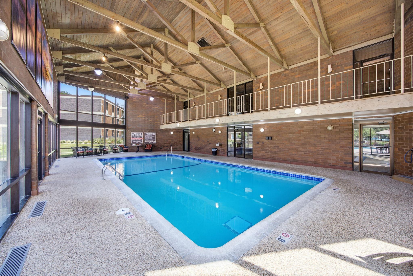
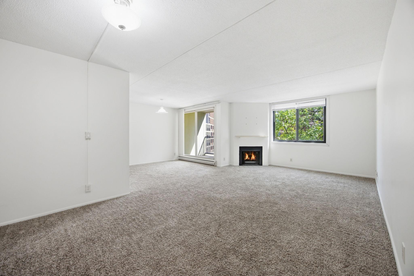
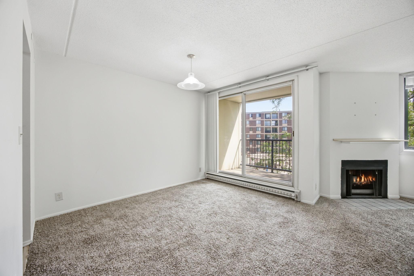
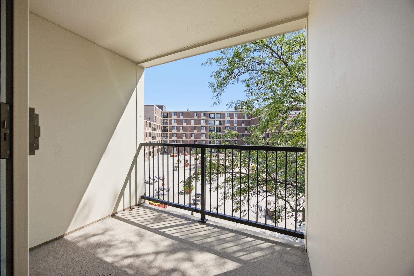
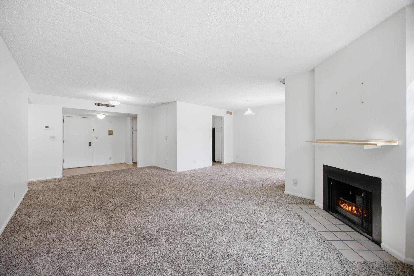
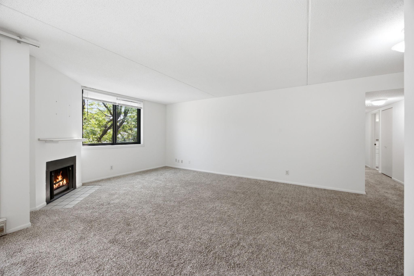
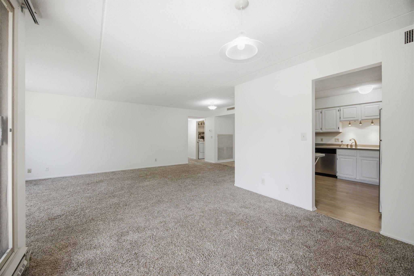
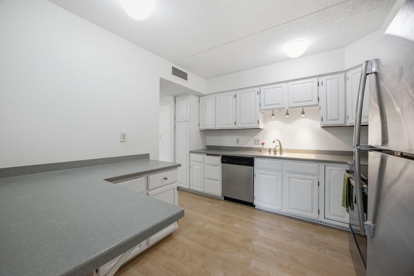
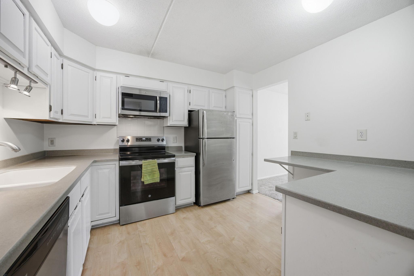
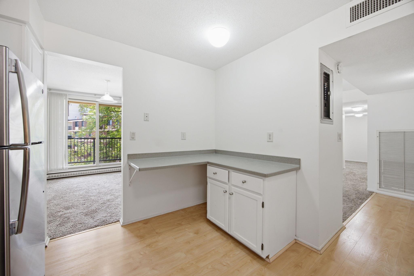
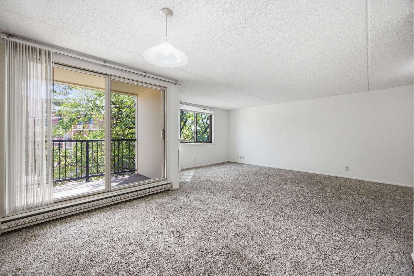
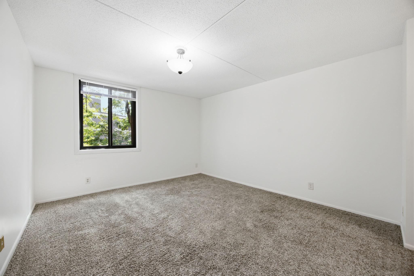
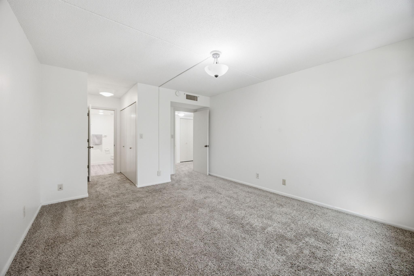
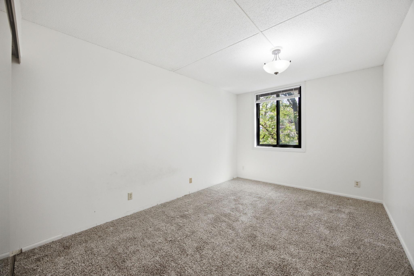
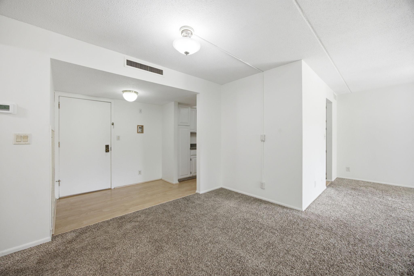
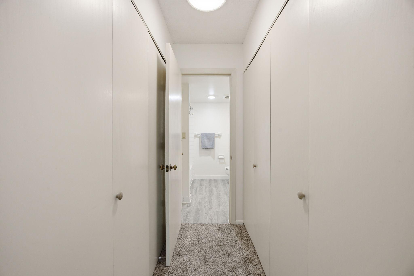
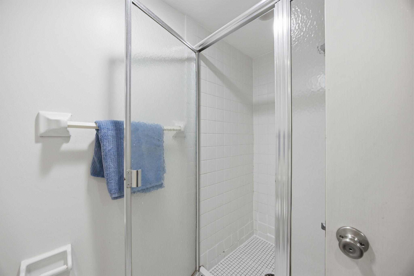
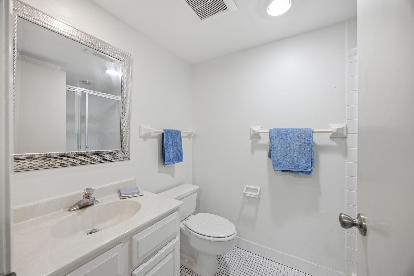
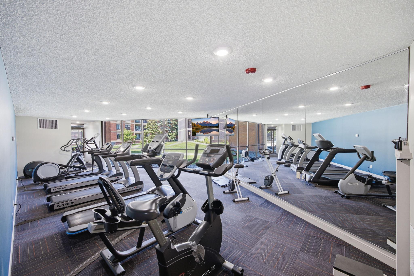
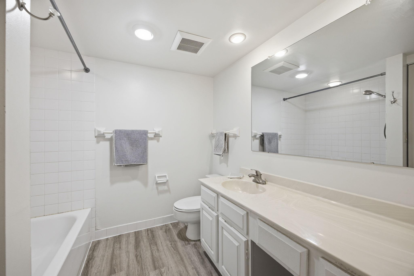
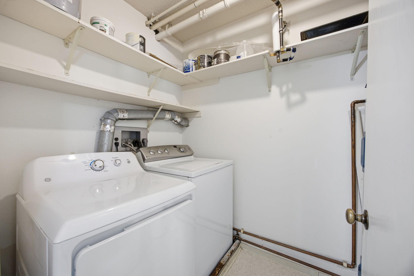
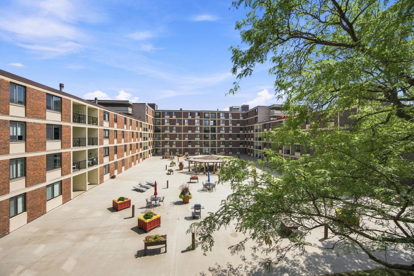
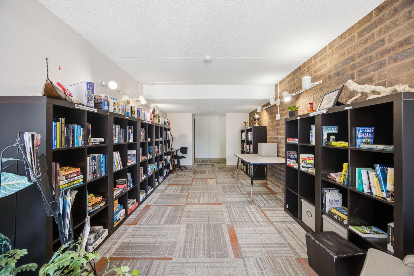
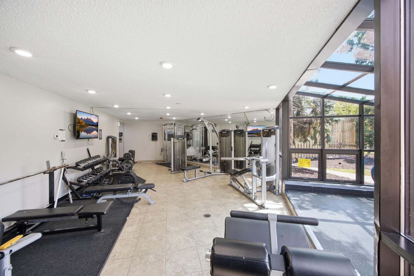
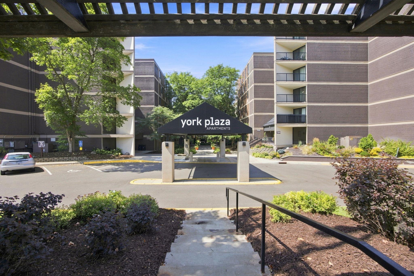
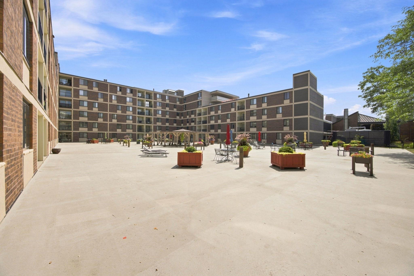
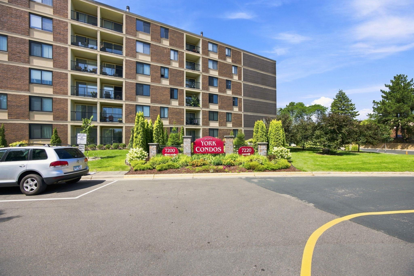
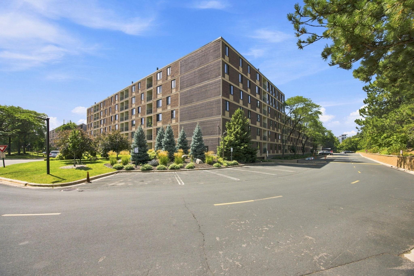
Do you want a one level condo with 2 beds, 1 3/4 baths and 1 heated garage stall with an elevator with the Edina promenade path to Centennial Lakes Park just out your door? This quiet 1,300 sq. f.t condo is in a cement building faces east and overlooks the courtyard area. Move right in or decorate and design to suit your taste! The expensive things have been done- This unit has a newer HVAC heating/cooling system ($18,000) and a newer Electric panel (2014). There is a large living room with a fireplace, nice size kitchen with lots of counter space, dining area and sliding doors to an east facing deck. There are 2 bedrooms -the primary bedroom has an ensuite full bath and the guest bath has a walk in shower. There is an in unit laundry with a GE washer and dryer and utility room. The association fee of $849.33 per month includes: Heat, cable, internet, water, sewer, sanitation, professional management, gas, lawn care, snow removal, exercise room, weight room, sauna, steam room, indoor & outdoor pools, a coffee bar & business center. There is an assessment from 2017 that the seller is paying an additional $185.79 per month until march, 2027 but that will be paid off at closing. No pets allowed. 1 year minimum lease for rentals. The Edina Promenade path is just a block away and goes to the nearby shopping and restaraunts, beautiful Centennial lakes park with mini-golf, lawn bowling, concerts, a weekly farmers market in the summer, & ice skating in the winter. Stroll out your door and around the park to many stores and restaurants including Pinstripes, Ciao Bella, Tavern 23, Whole foods, Byerlys, Starbucks, Target, Galleria, Southdale and more.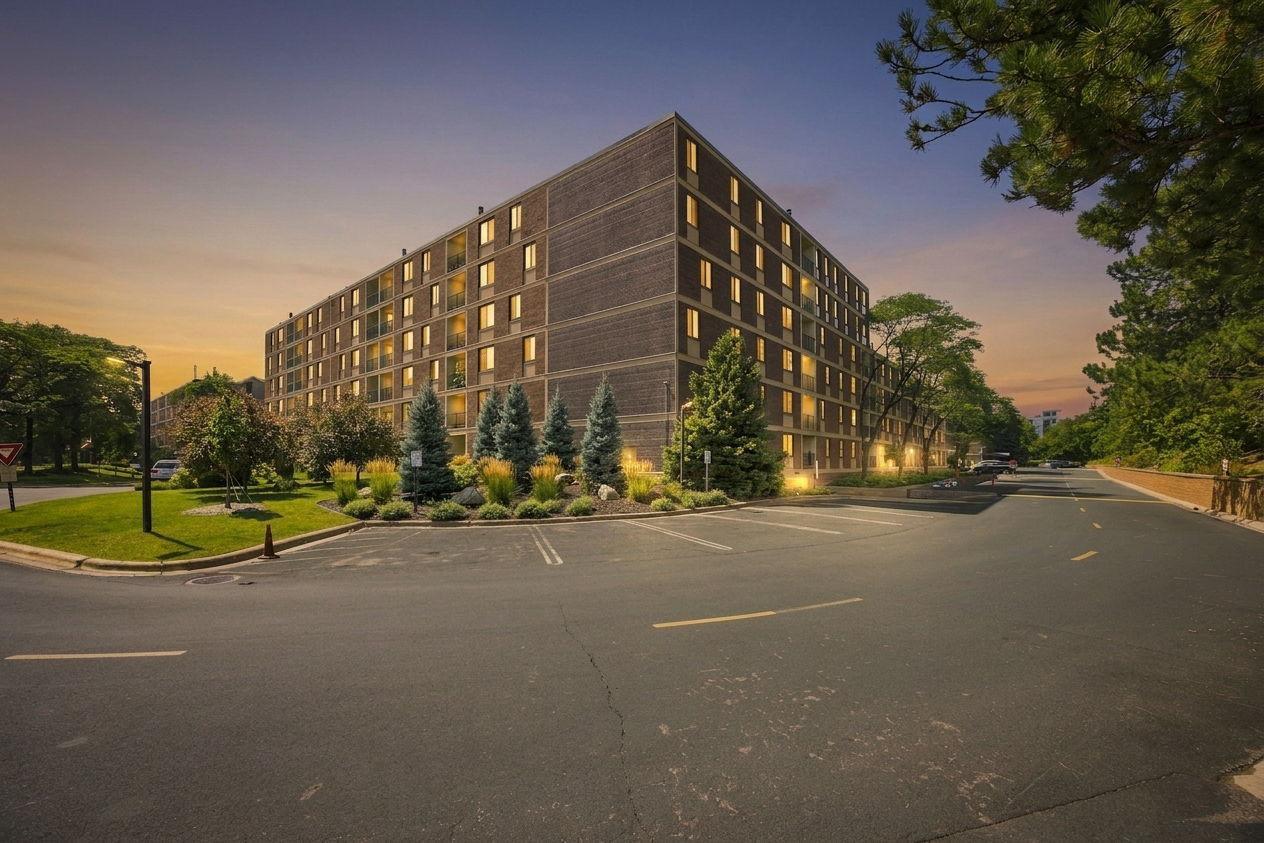
Property Information
Status: Active
Sub Type: ********
List Price: $219,900
MLS#: 7127683
Current Price: $219,900
Address: 7200 York Avenue S, 314, Edina, MN 55435
City: Edina
State: MN
Postal Code: 55435
Geo Lat: 44.872435
Geo Lon: -93.322686
Subdivision: York Plaza
County: Hennepin
Property Description
Year Built: 1976
Lot Size SqFt:
Gen Tax: 2645.24
Specials Inst: 0
High School: Richfield
Square Ft. Source:
Above Grade Finished Area: 1300
Below Grade Finished Area: 0
Below Grade Unfinished Area:
Total SqFt.: 1300
Style: Array
Total Bedrooms: 2
Total Bathrooms: 2
Total Full Baths: 1
Garage Type:
Garage Stalls: 1
Waterfront:
Property Features
Exterior:
Roof:
Foundation:
Lot Feat/Fld Plain: Array
Interior Amenities:
Inclusions:
Exterior Amenities:
Heat System:
Air Conditioning:
Utilities: