


Property Listing
Description
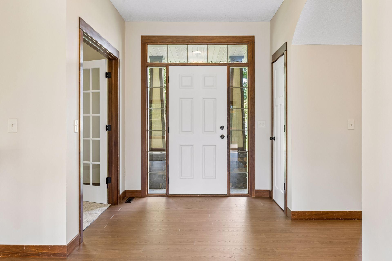
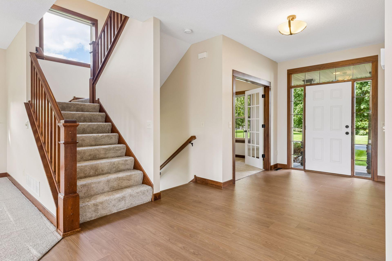
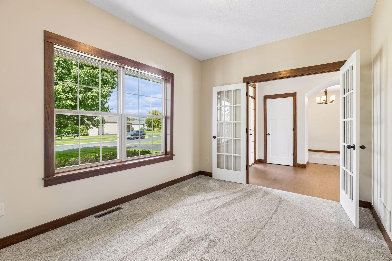
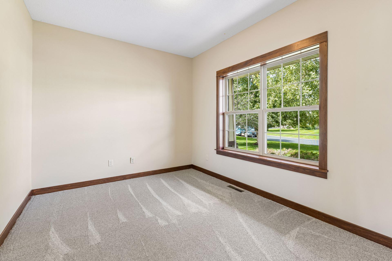
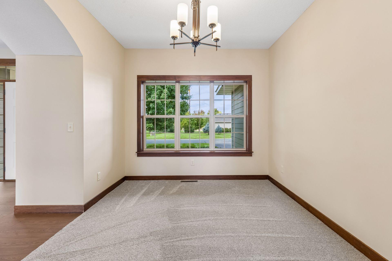
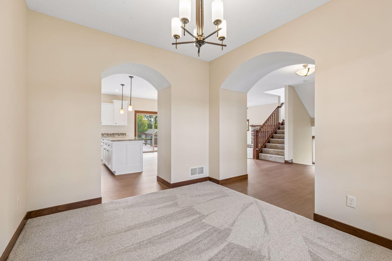
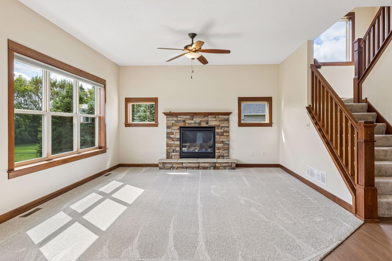
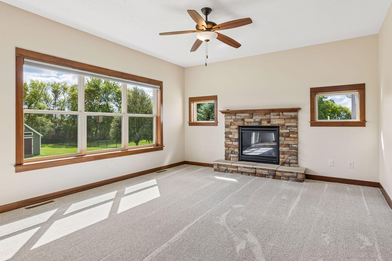
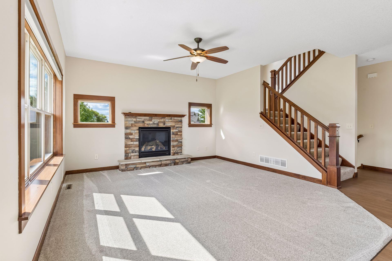
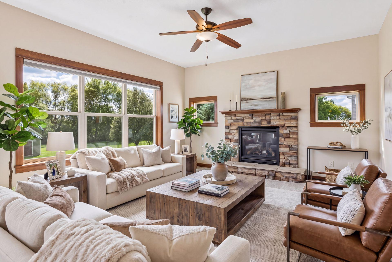
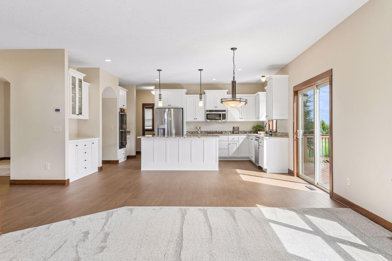
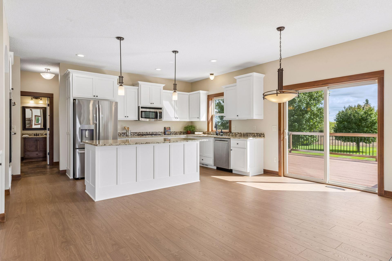
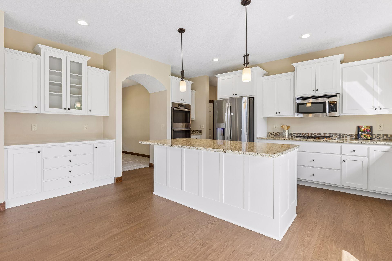
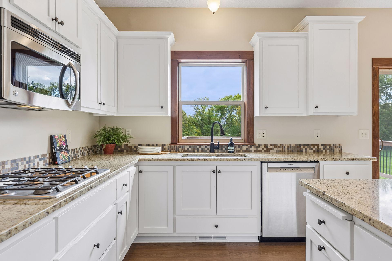
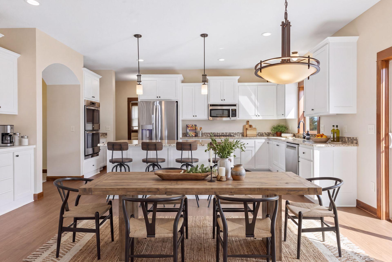
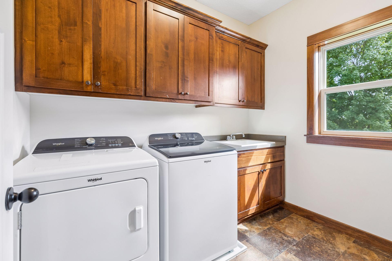
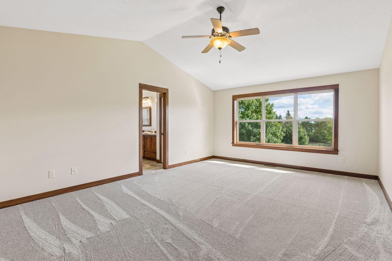
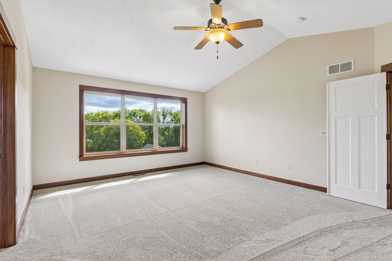
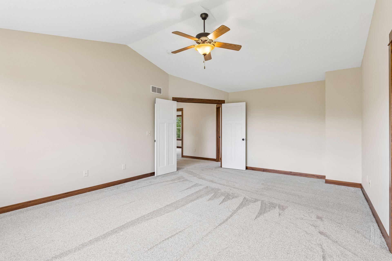
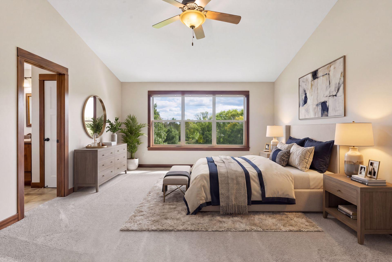
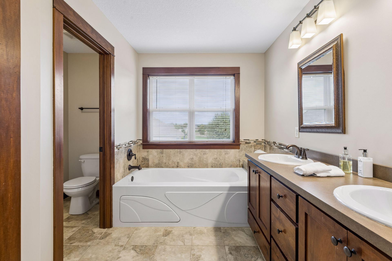
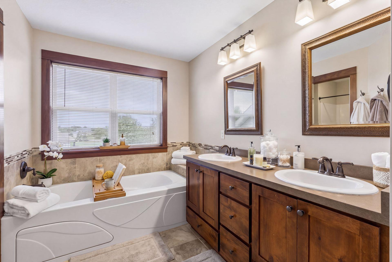
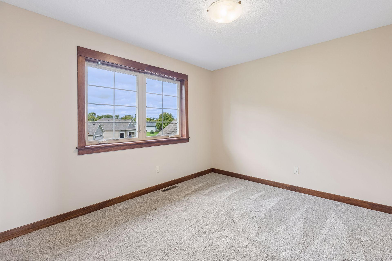
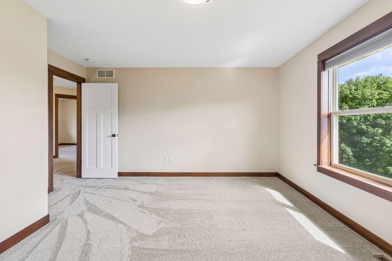
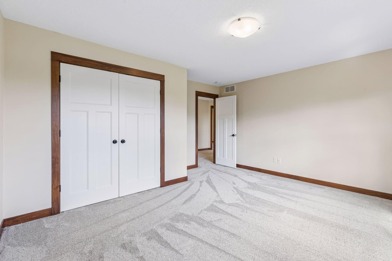
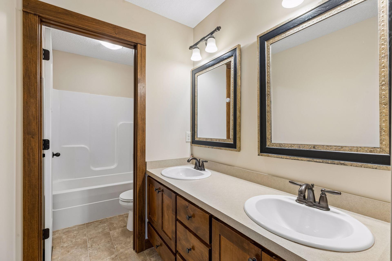
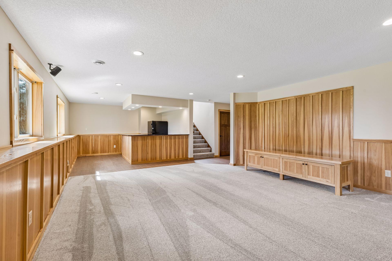
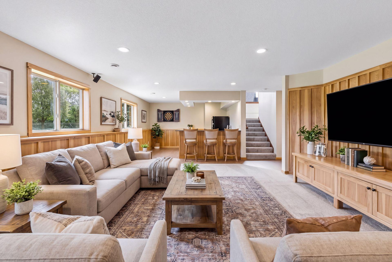
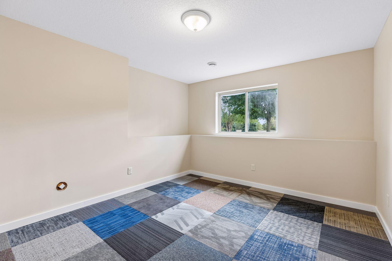
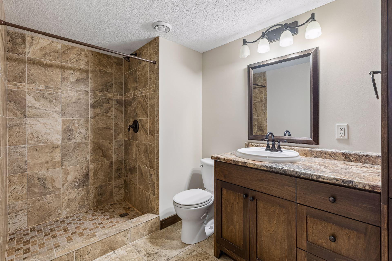
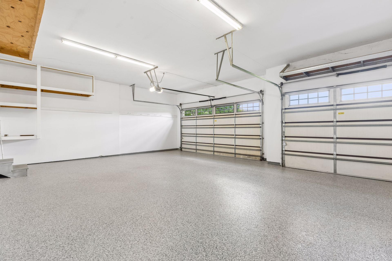
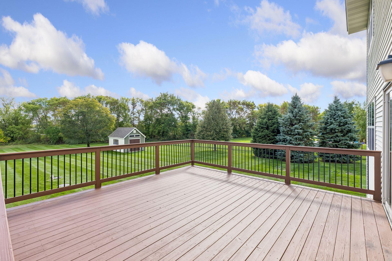
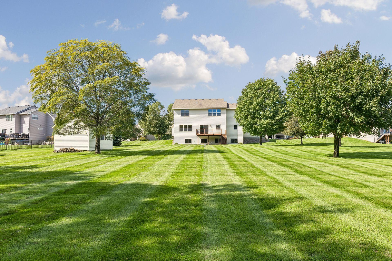
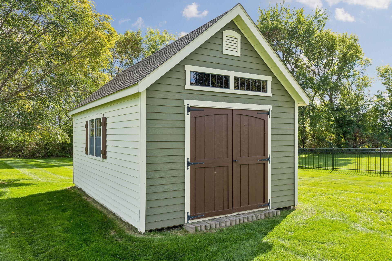
Welcome to the Desirable Mississippi Cove Neighborhood and Discover the Harmony of Country Living & Community. Beautiful, Spacious 5 Bedroom, 4 Bath Two Story Recently Updated with freshly Epoxied Floor in the Heated Garage, Professionally Painted Throughout the entire Interior, New Carpeting & New Hardwood Floors. Private Main Level Office with French Doors, Mudroom with Bench & Coat Hooks, Main Floor Laundry with plentiful Cabinets, Large Kitchen with Freshly Enameled Cabinets, Double Wall Oven & Huge Center Island. Granite Countertops & Stainless-Steel Appliances, Bright Great Room with Stone Faced Gas Fireplace. Walkout to the Private Deck overlooking an Inviting enormous backyard with a firepit and room for play. The Upper-level features 4 Bedrooms including the Large Primary Suite with a vaulted ceiling, sun filled private Luxury Bath complimented with a 6' Soaking Tub, Double Vanity, Walk-In Closet and separate shower. The Lower Level is bright with daylight windows and includes a Huge Family Room for entertaining a cozy bar with granite countertops, refrigerator & cabinets, a Custom Tiled Bathroom with a Large Walk-In shower and the spacious 5th Bedroom. Enjoy the quiet country living in this very desirable location! And there is a large shed in the backyard for toys and gardening equipment! Perfect!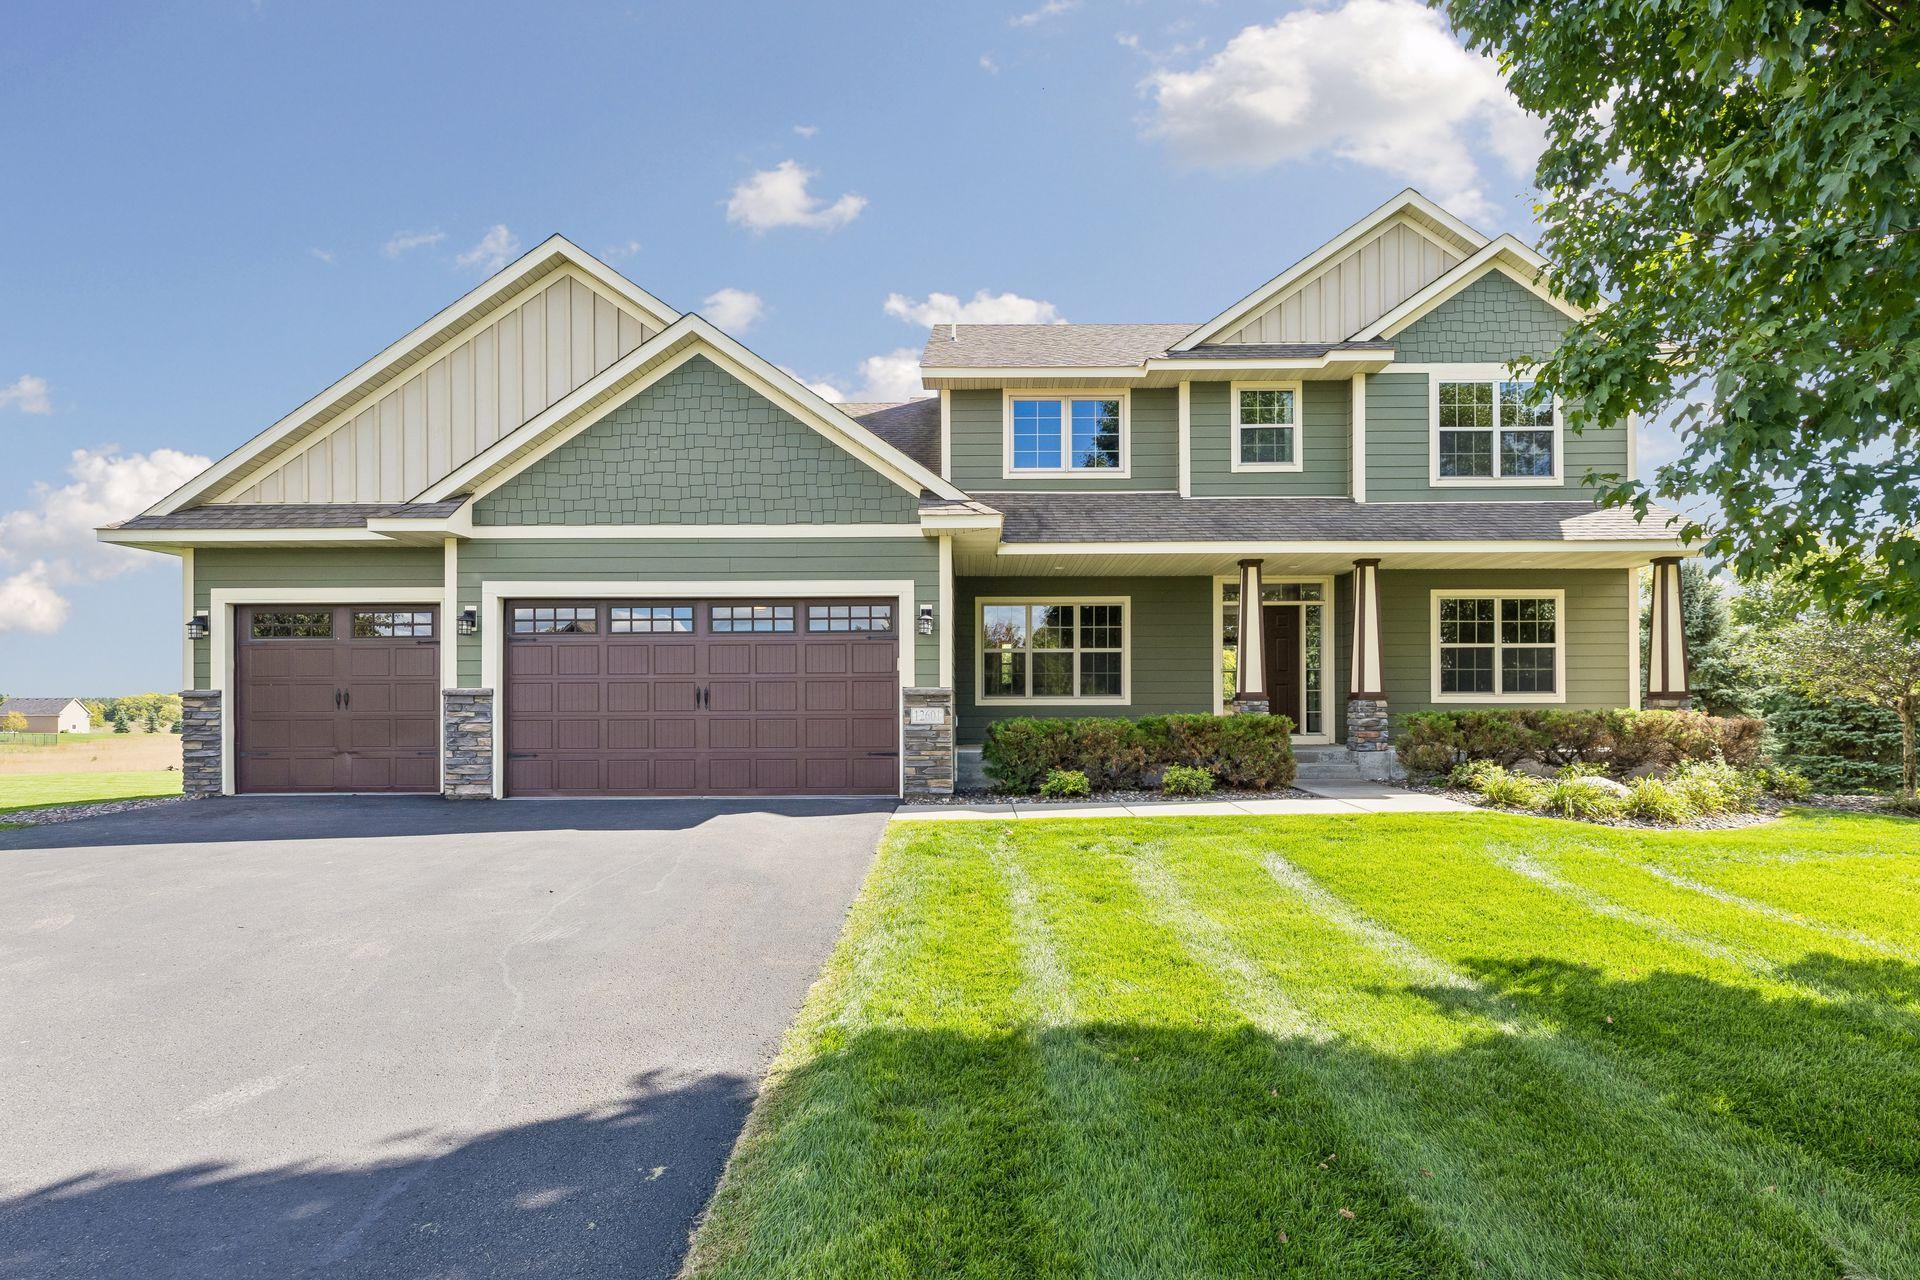
Property Information
Status: Active
Sub Type: ********
List Price: $775,000
MLS#: 7127515
Current Price: $775,000
Address: 12601 96th Street NE, Otsego, MN 55330
City: Otsego
State: MN
Postal Code: 55330
Geo Lat: 45.289621
Geo Lon: -93.629598
Subdivision: Davis Mississippi Cove 2nd Add
County: Wright
Property Description
Year Built: 2013
Lot Size SqFt: 43560
Gen Tax: 6810
Specials Inst: 0
High School: Elk River
Square Ft. Source:
Above Grade Finished Area: 2605
Below Grade Finished Area: 1094
Below Grade Unfinished Area:
Total SqFt.: 3903
Style: Array
Total Bedrooms: 5
Total Bathrooms: 4
Total Full Baths: 2
Garage Type:
Garage Stalls: 3
Waterfront:
Property Features
Exterior:
Roof:
Foundation:
Lot Feat/Fld Plain: Array
Interior Amenities:
Inclusions:
Exterior Amenities:
Heat System:
Air Conditioning:
Utilities: