


Property Listing
Description
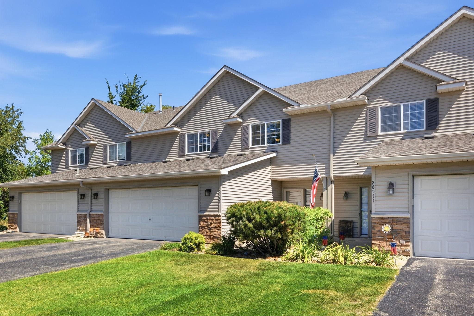
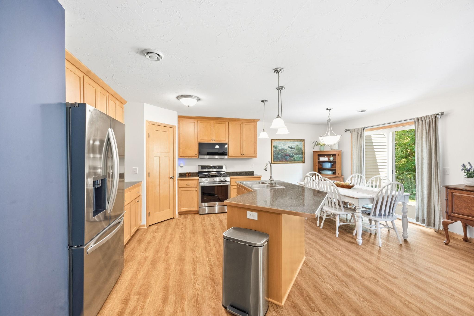
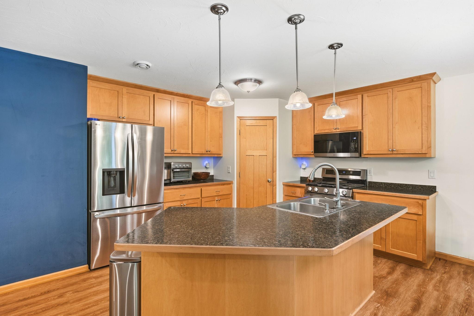
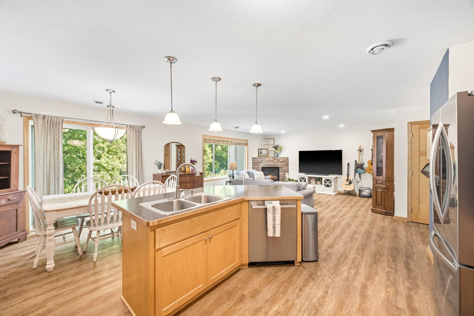
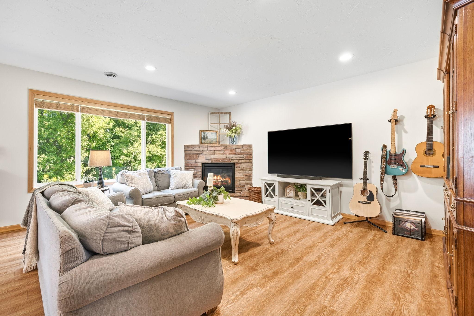
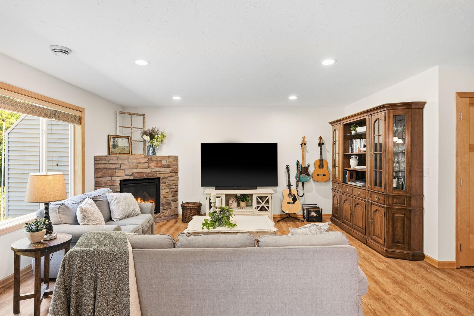
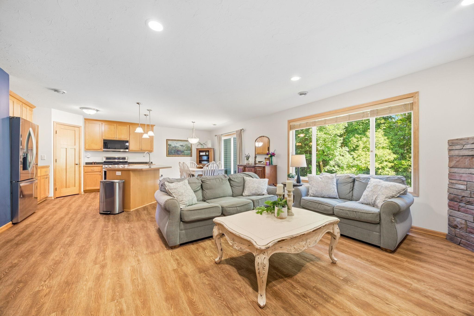
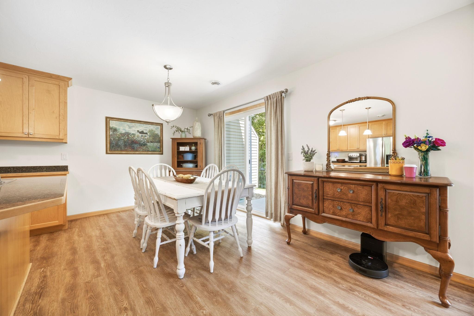
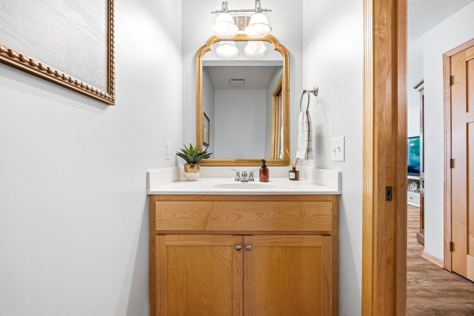
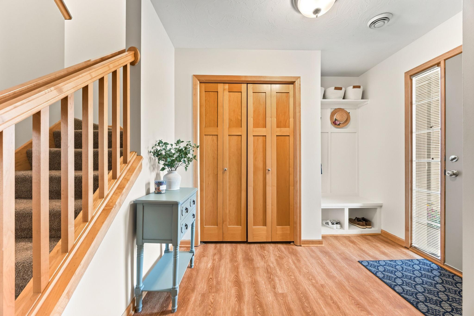
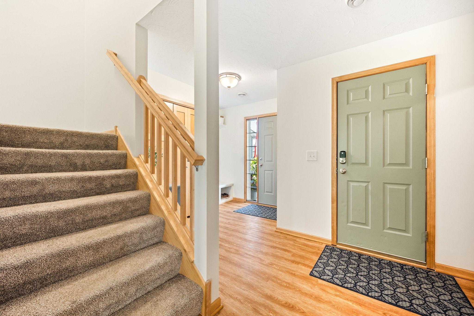
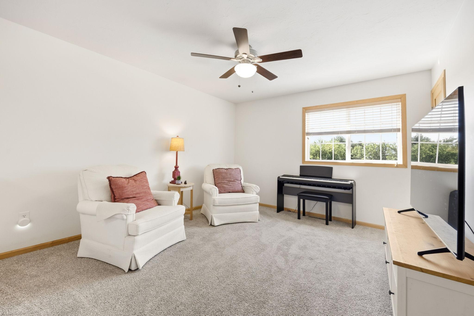
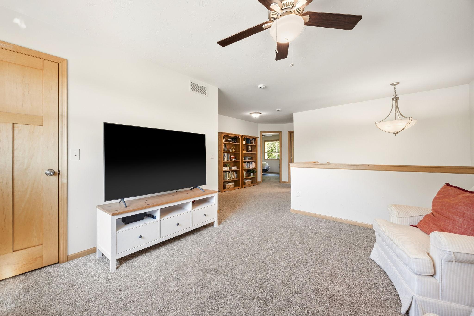
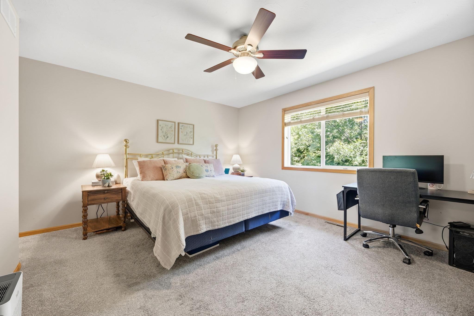
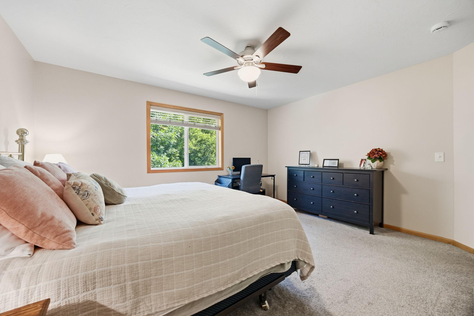
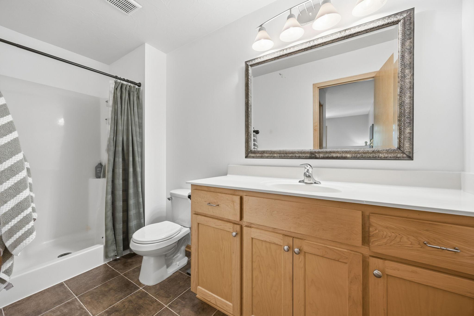
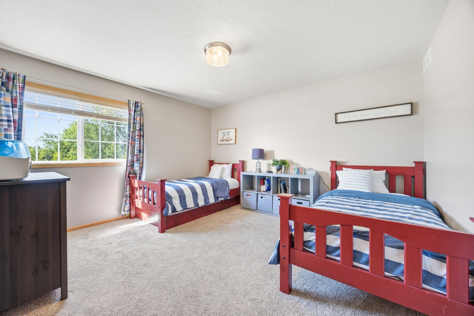
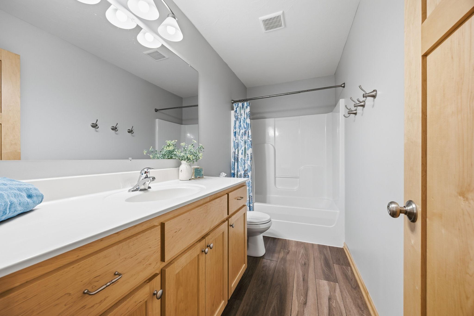
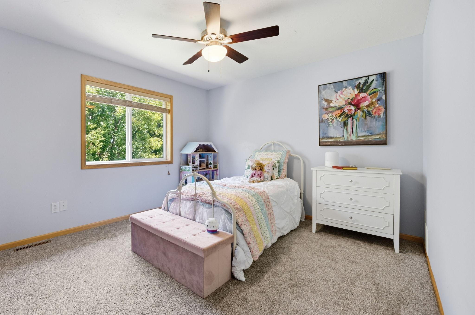
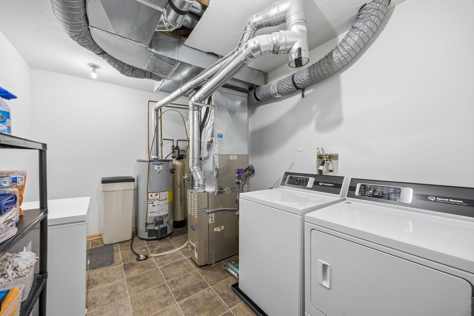
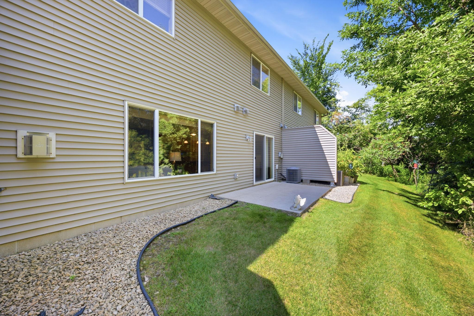
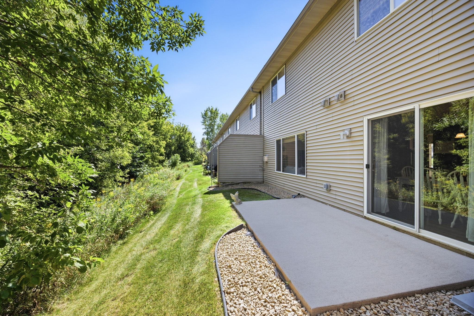
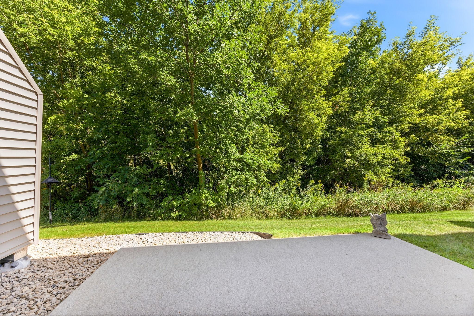
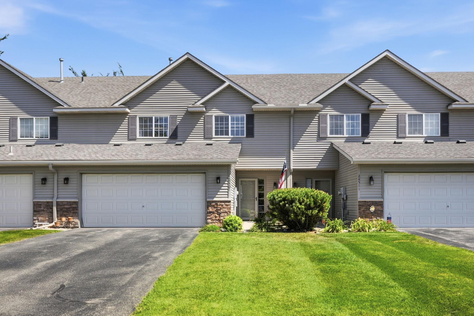
Welcome home to this beautifully maintained, move-in ready townhome nestled in a quiet cul-de-sac within Lakeville School District! Clean as can be and filled with natural light, this inviting home offers open, spacious floor plan accented by natural maple woodwork, neutral finishes, large vinyl windows, and hardwood floors throughout the main level. Cozy up around the corner fireplace in the living room or gather in the spacious kitchen featuring maple shaker-style cabinetry, abundant storage, a large center island with sink, gas range, stainless steel appliances and walk-in corner pantry. The adjoining dining area open to a large concrete patio overlooking a peaceful wooded backdrop - perfect for grilling entertaining or simply relacing with nature. Convenient main-level laundry, half bath, and access to the attached two-care garage complete the main floor. Upstairs you'll find the space and flexibility you've been looking for with three generously sized bedrooms all on one level, plus a versatile loft ideal for a home office, workout space, or second family room - or easily converted into a fourth bedroom. The spacious primary suite feautures a walk-in closet and private 3/4 bath, while two additional bedrooms share a full bath. Enjoy a wonderful location just a short walk to Whispering Hills Park and a quick drive to Willinger's Golf Club, Boulder Pointe Golf Club, and Elko speedway, with convenient access to I-35W. Spacious, spotless, and ready to welcome you home!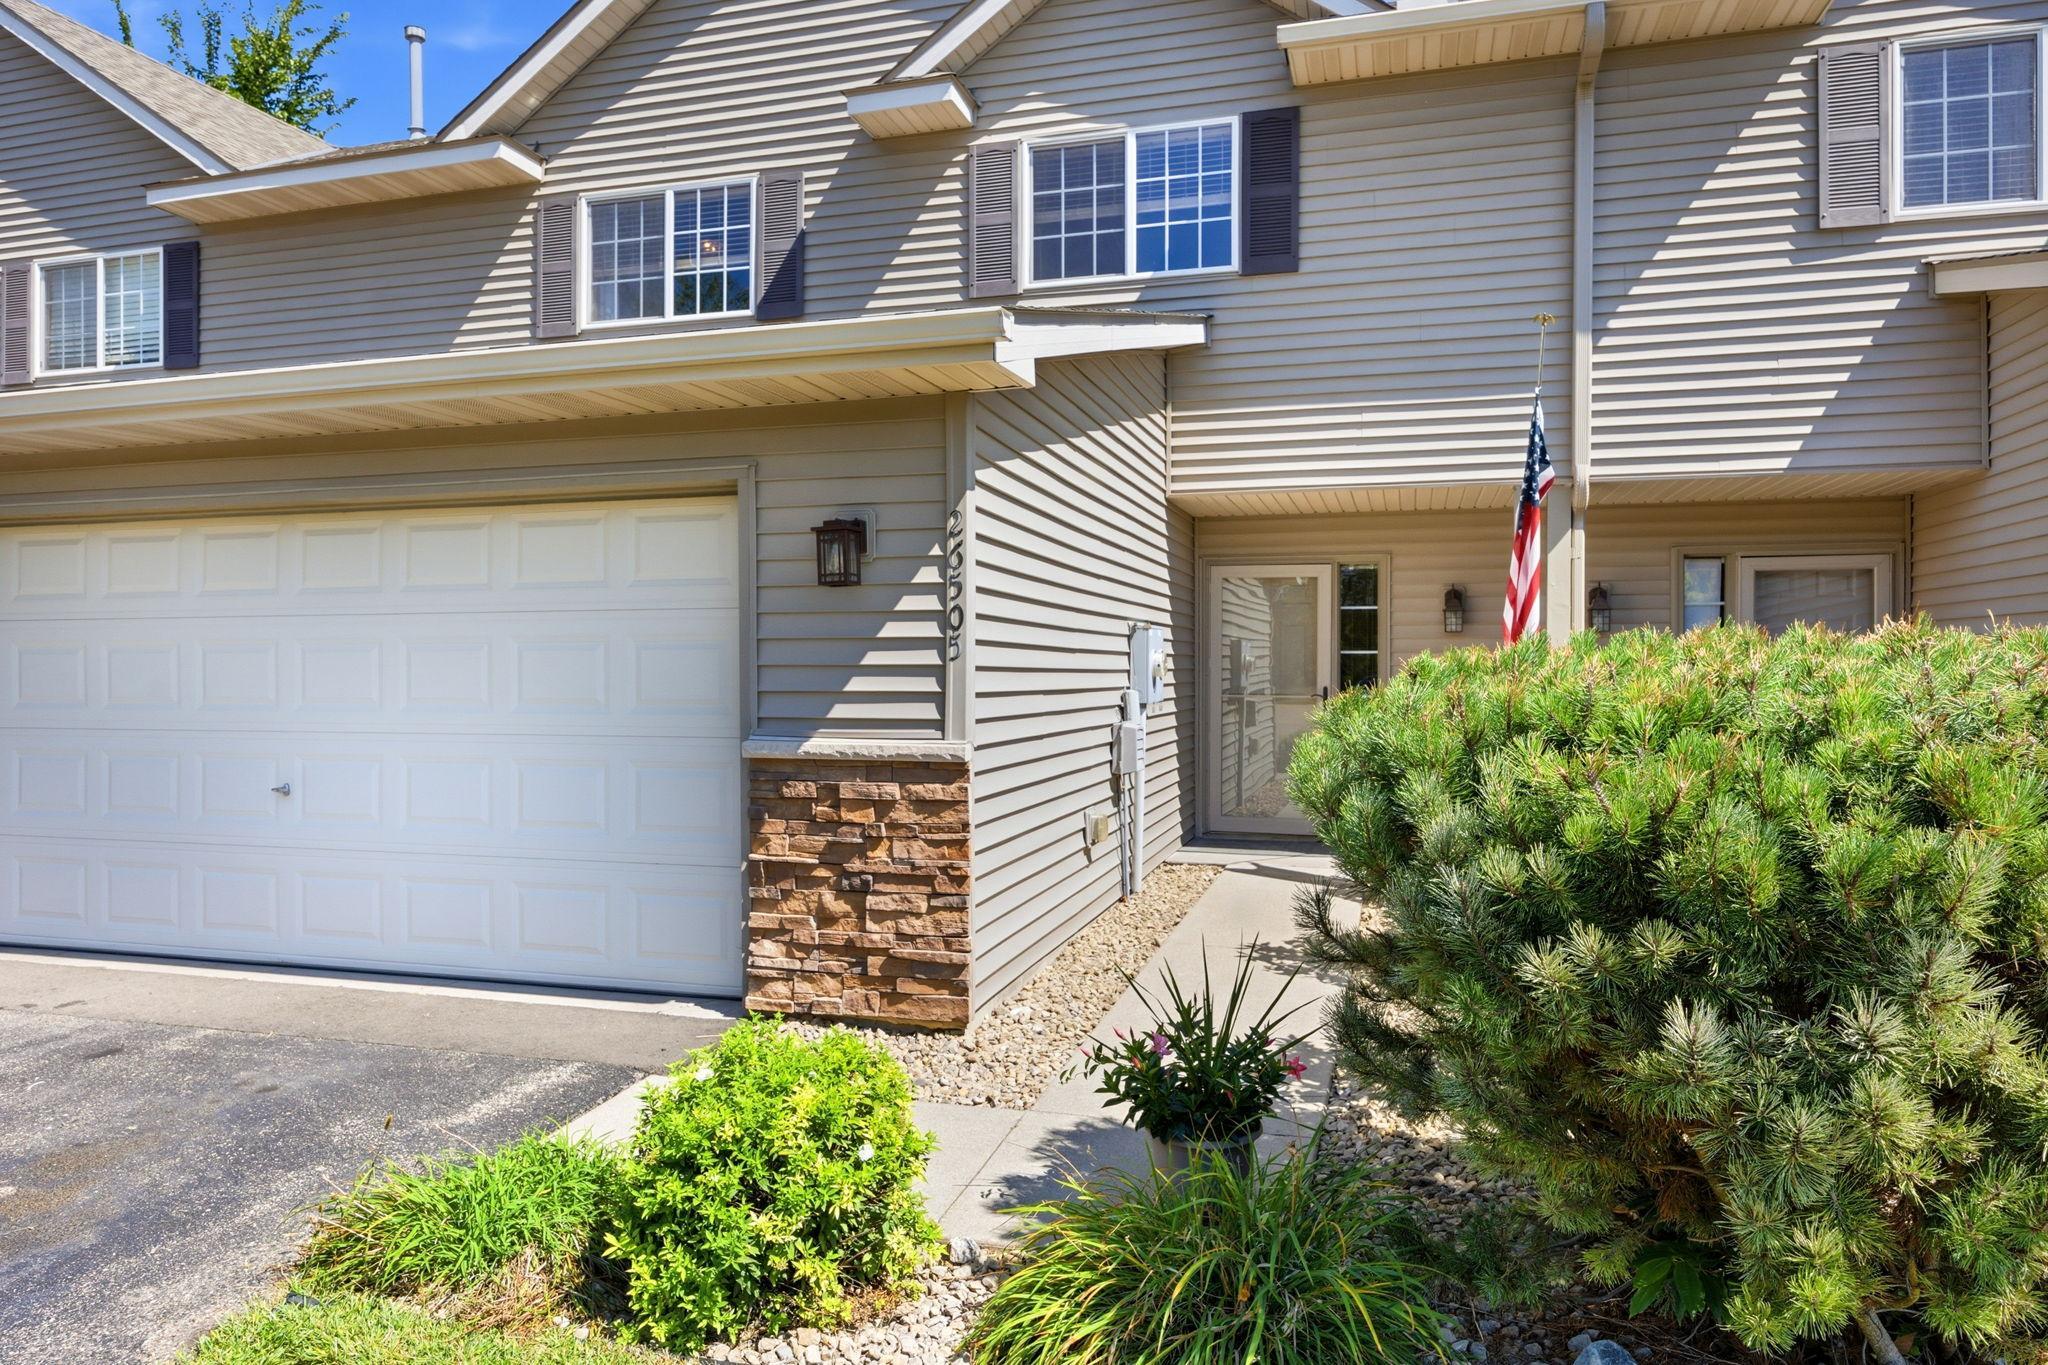
Property Information
Status: Active
Sub Type: ********
List Price: $312,000
MLS#: 7127483
Current Price: $312,000
Address: 26505 Pond Court, Elko New Market, MN 55020
City: Elko New Market
State: MN
Postal Code: 55020
Geo Lat: 44.565593
Geo Lon: -93.334888
Subdivision: Whispering Hills 2nd Add
County: Scott
Property Description
Year Built: 2007
Lot Size SqFt: 2613.6
Gen Tax: 3634
Specials Inst: 0
High School: Lakeville
Square Ft. Source:
Above Grade Finished Area: 2176
Below Grade Finished Area: 0
Below Grade Unfinished Area:
Total SqFt.: 2176
Style: Array
Total Bedrooms: 3
Total Bathrooms: 3
Total Full Baths: 1
Garage Type:
Garage Stalls: 2
Waterfront:
Property Features
Exterior:
Roof:
Foundation:
Lot Feat/Fld Plain:
Interior Amenities:
Inclusions:
Exterior Amenities:
Heat System:
Air Conditioning:
Utilities: