


Property Listing
Description
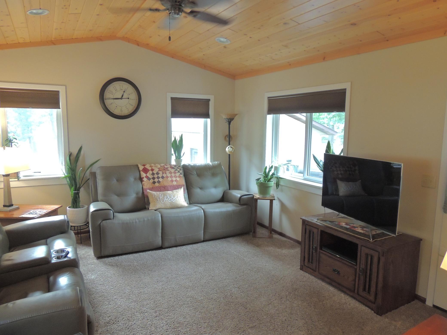
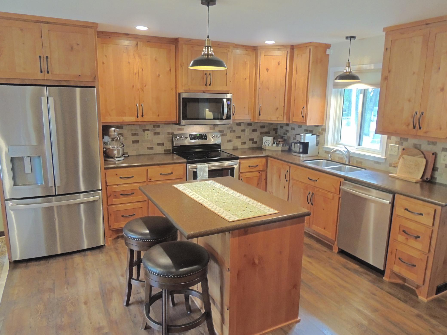
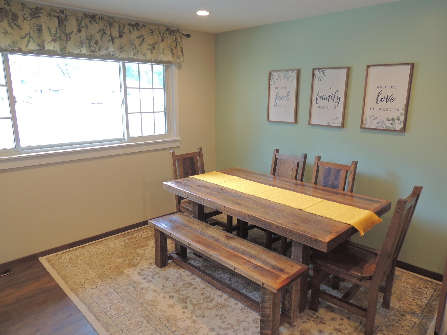
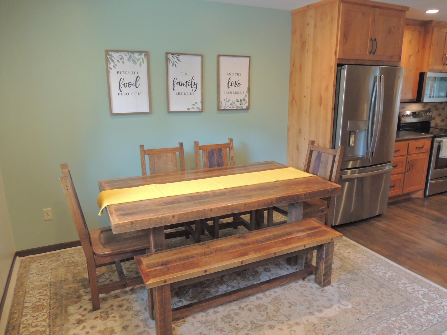
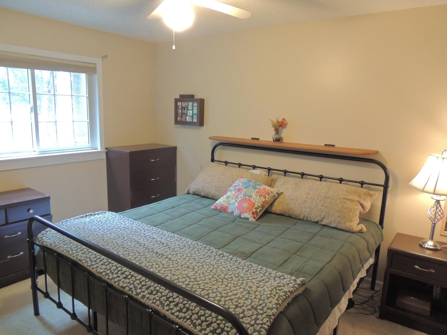
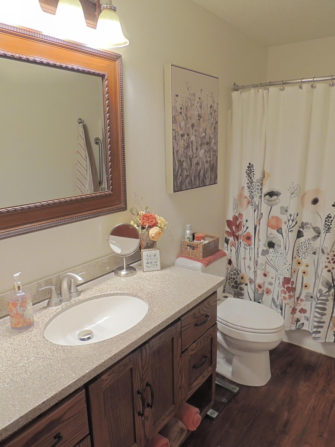
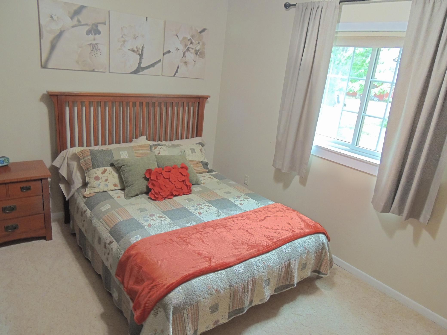
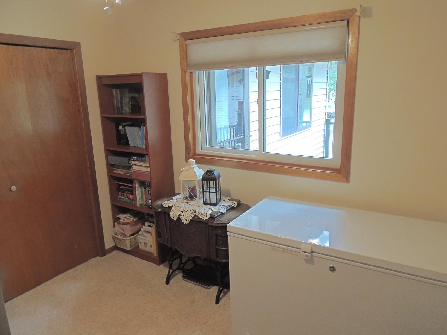
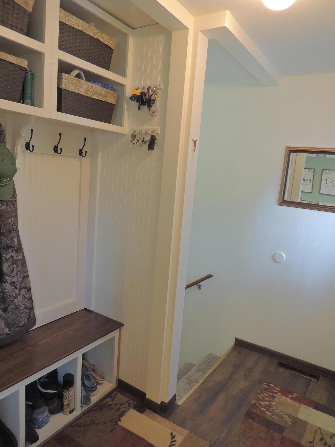
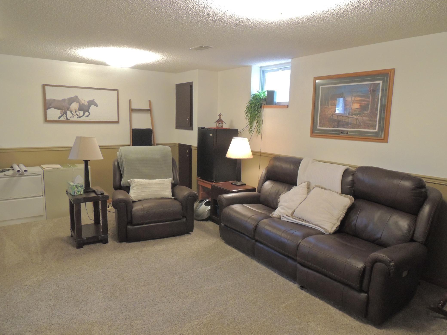
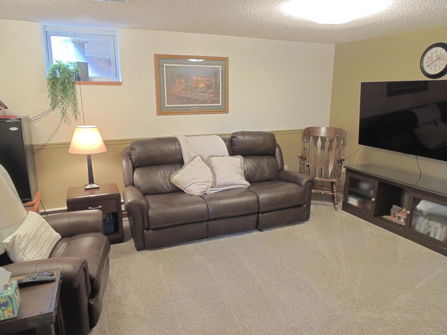
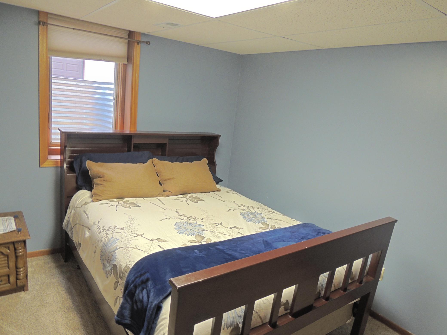
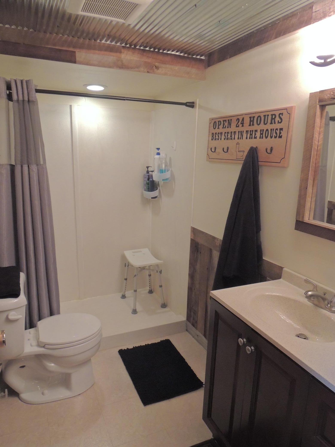
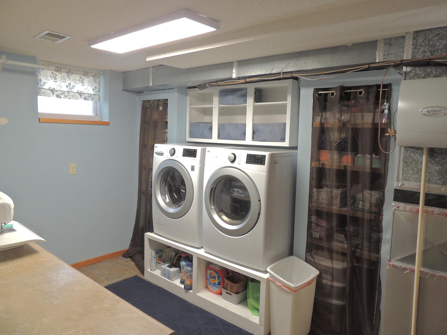
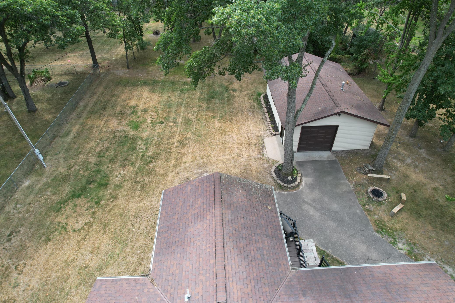
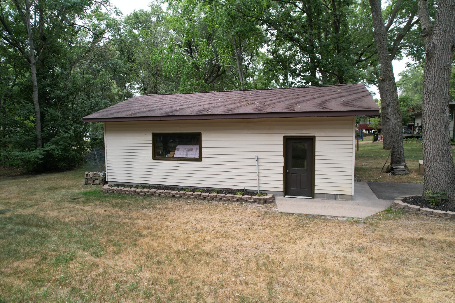
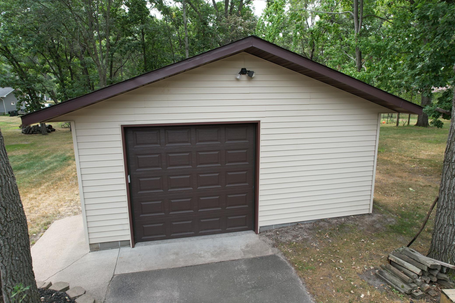
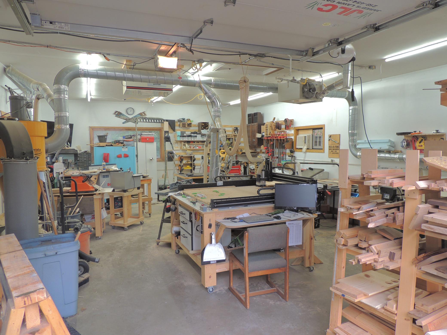
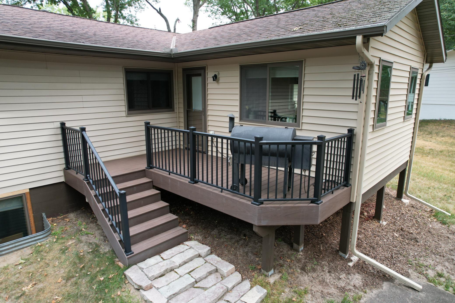
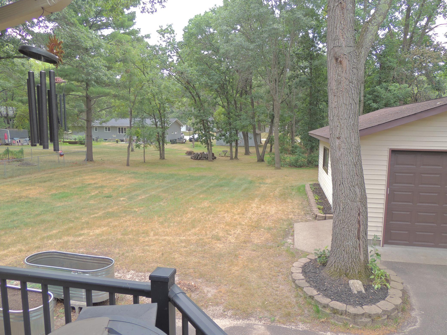
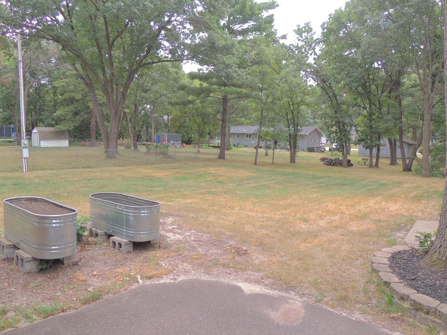
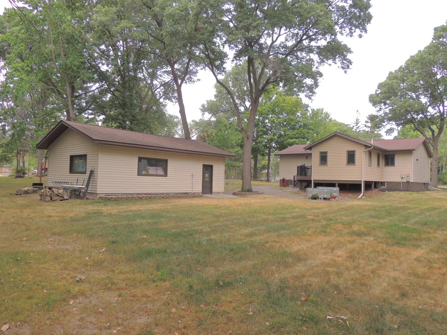
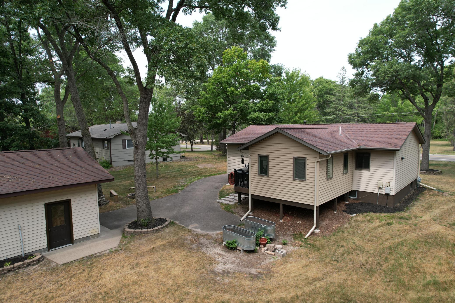
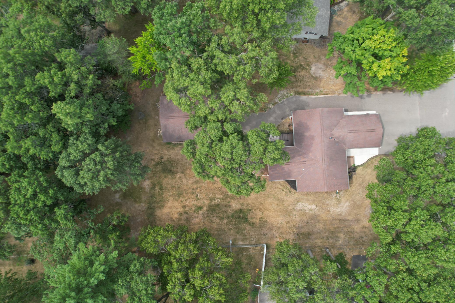
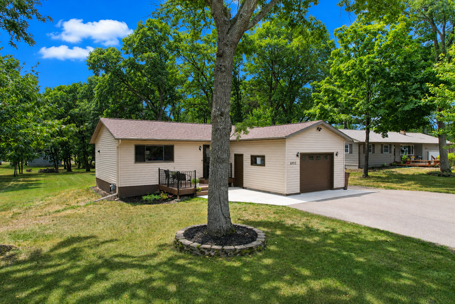
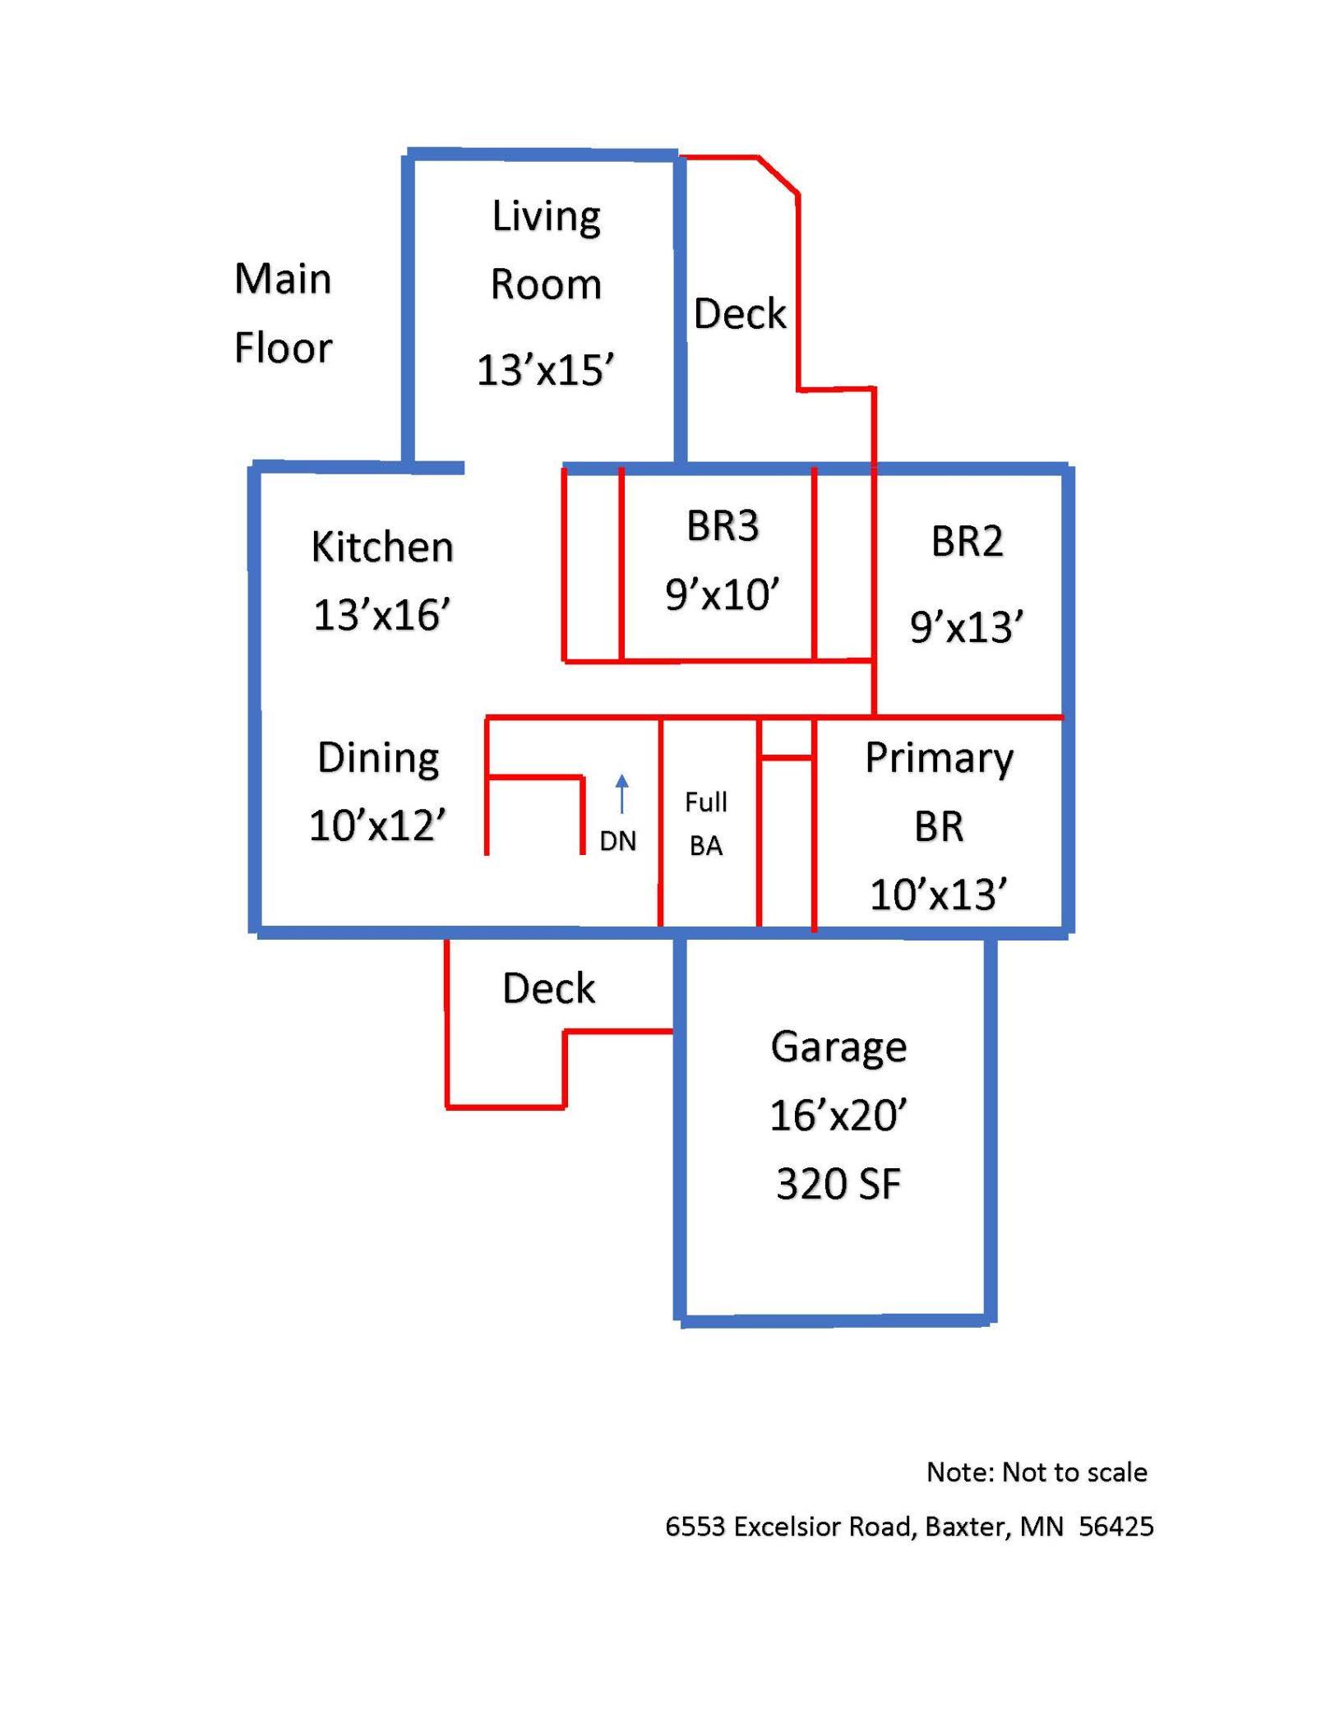
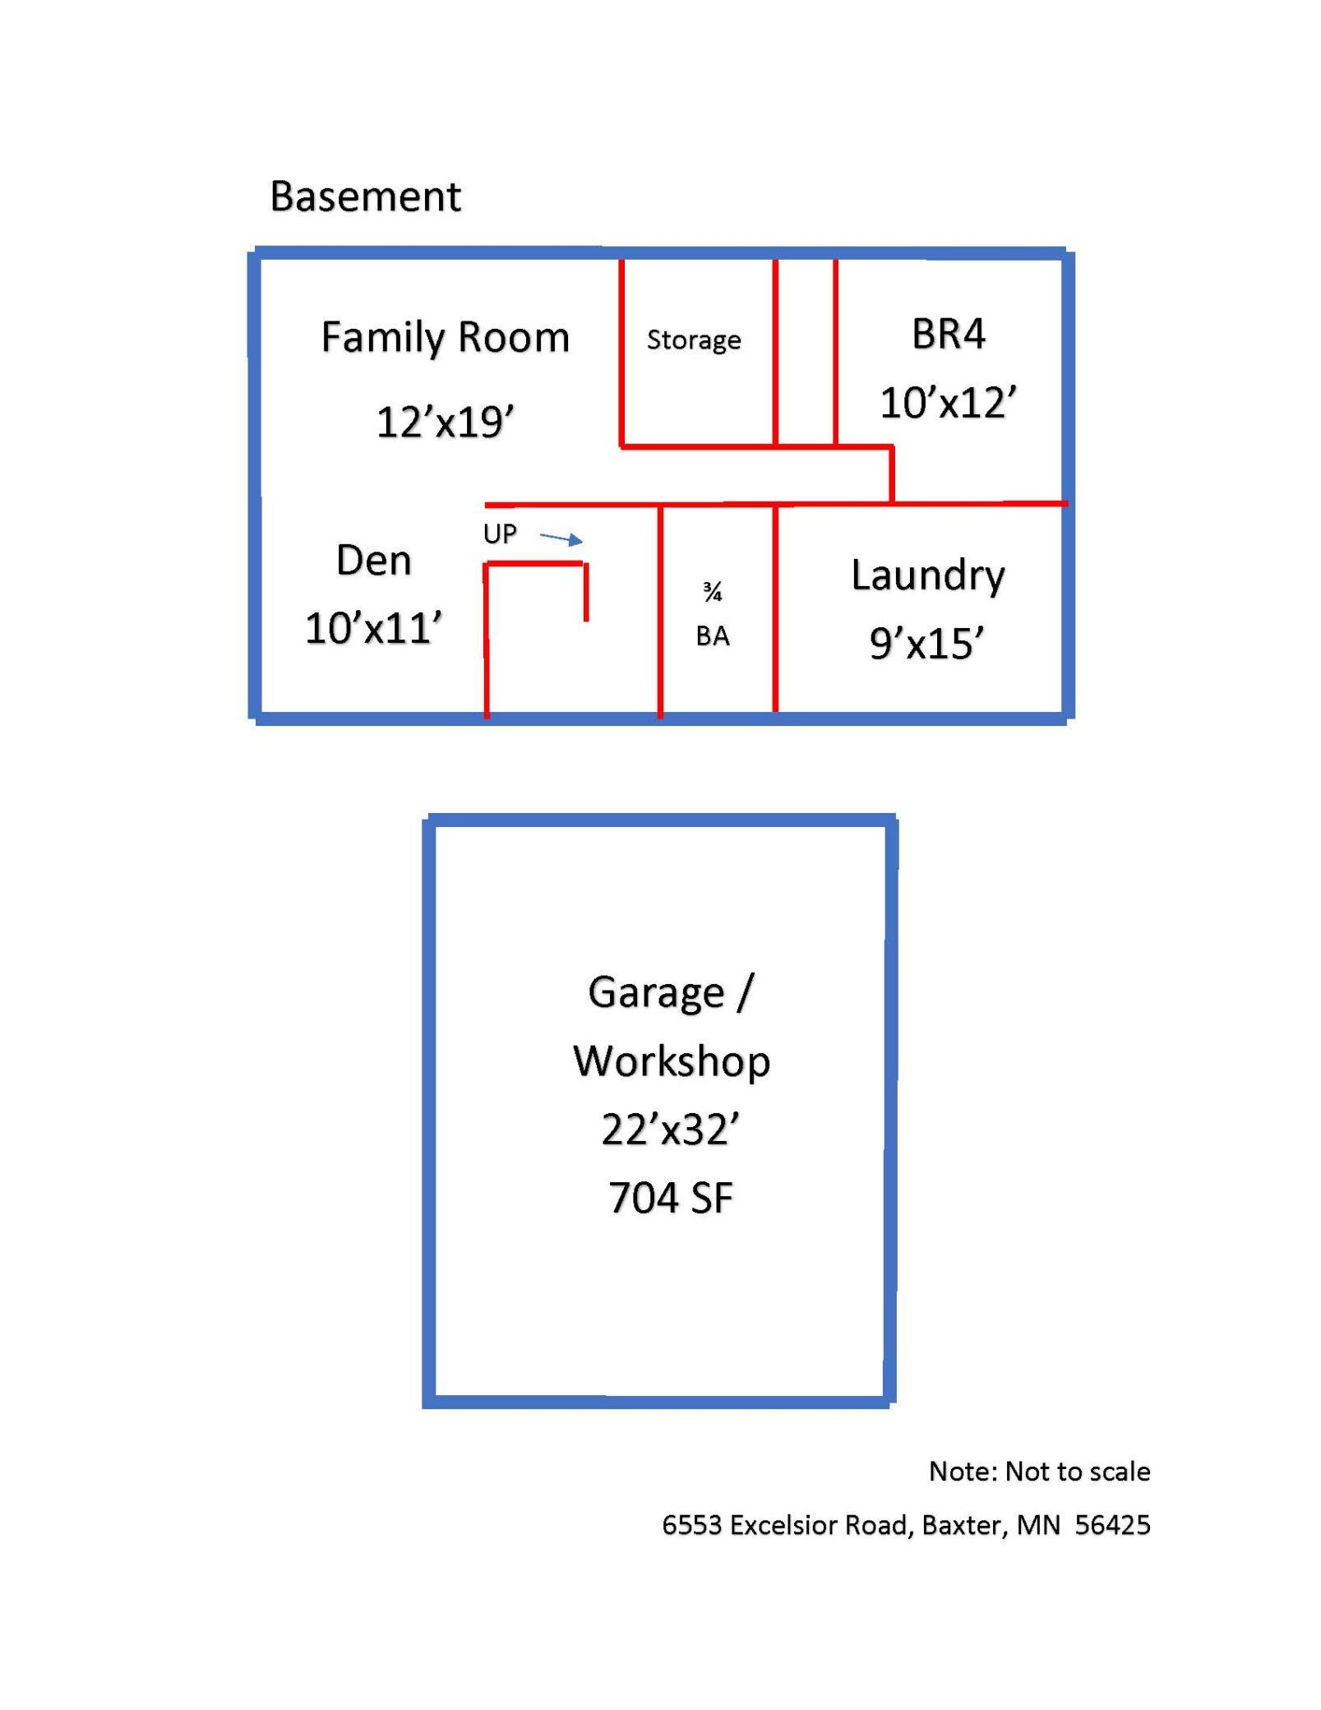
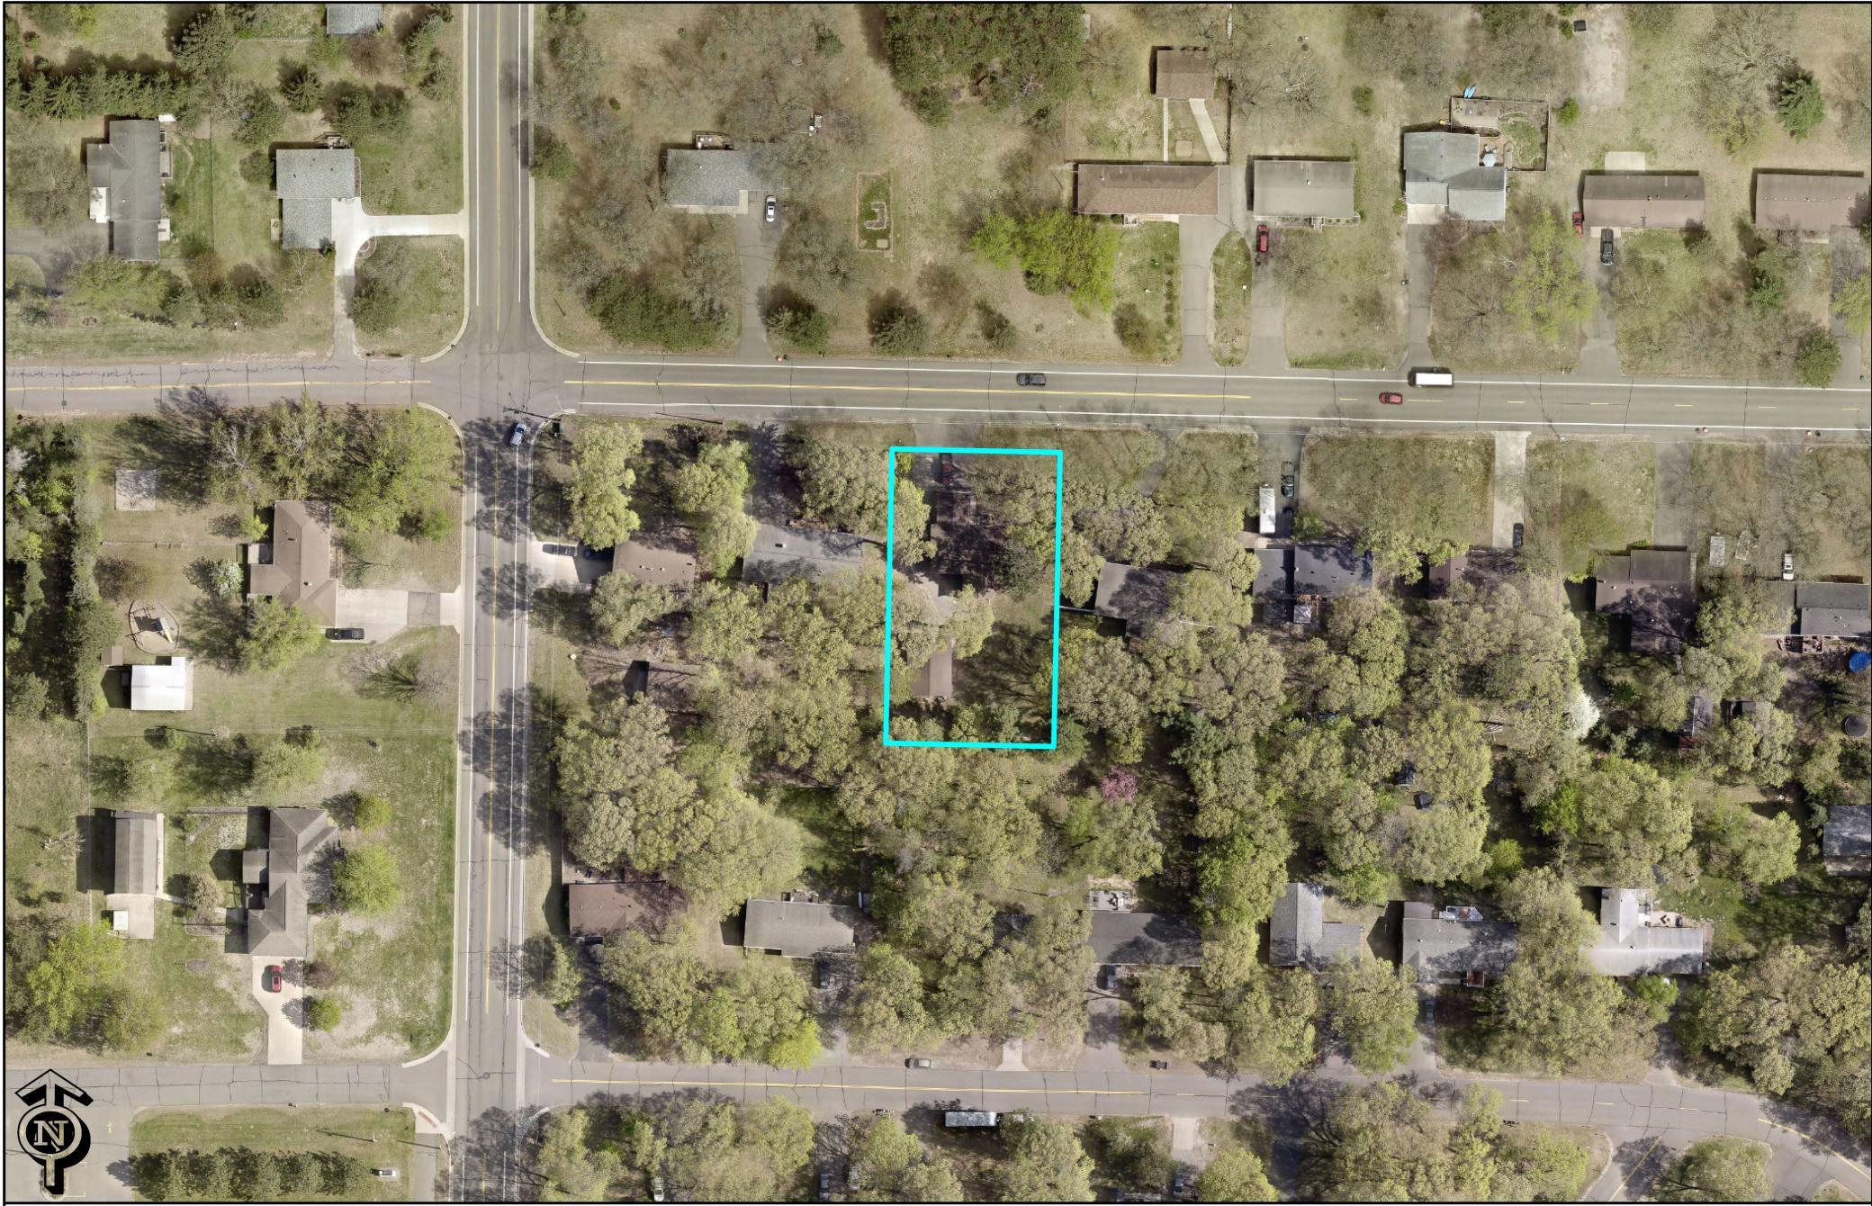
Welcome home to this warm and inviting 4-bedroom, 1.75-bath Baxter rambler, offering 2,240 finished square feet, thoughtful updates, flexible living space, and an exceptional garage/workshop setup—all on a spacious .4-acre lot in an established neighborhood. Step inside to a bright, comfortable main level featuring a vaulted living room and an open-concept kitchen and dining area designed for everyday living and gathering. The recently updated kitchen features beautiful knotty pine and alder cabinetry, newer stainless-steel appliances, new flooring, and a center island. Three bedrooms are conveniently located on the main floor, while the finished lower level provides additional living space, a fourth bedroom with an egress window, and a finished laundry room. Outside, enjoy two maintenance-free decks—a welcoming front deck and a second overlooking the spacious backyard. A paved driveway leads to the attached 16' x 20' garage, but the real bonus is the 22' x 32' detached, insulated and heated garage/workshop. Currently used as a woodworking shop, it features 220V power, a 10-foot ceiling, 9-foot garage door, and window A/C—an outstanding space for woodworking, hobbies, projects, vehicles, or additional storage. Additional highlights include newer Andersen windows, a six-year-old forced-air furnace, four-month-old water heater, and central air. Conveniently located near Baxter shopping, dining, and amenities with easy access to Highway 371, this home offers the space to live comfortably—and the extra room to pursue the hobbies you love.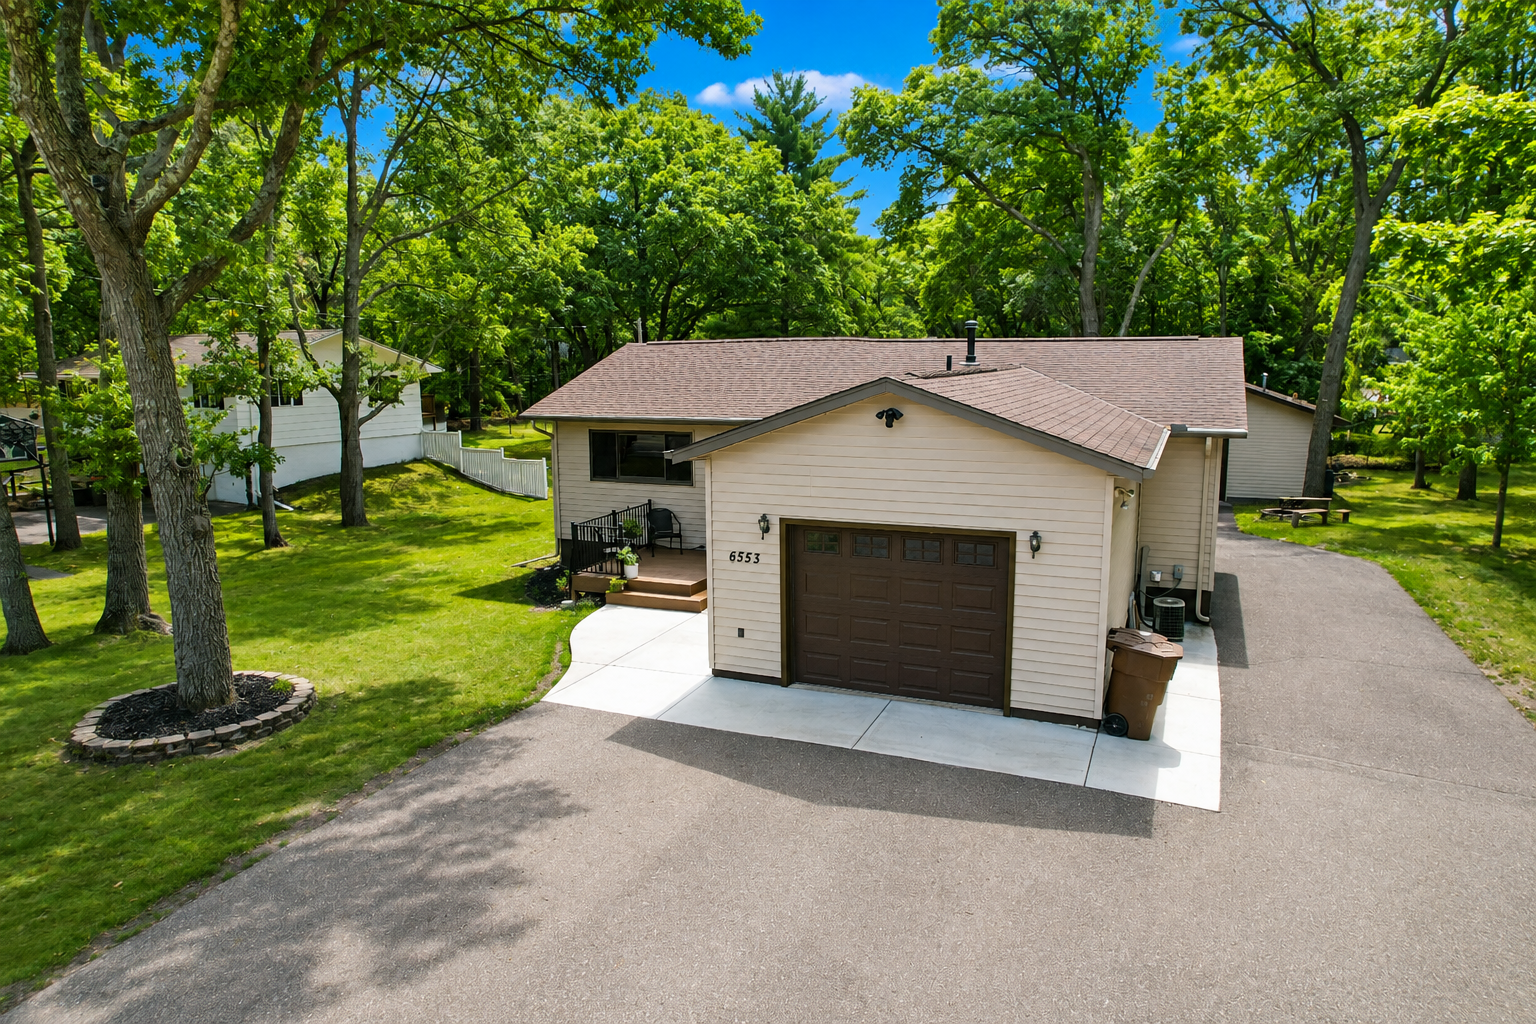
Property Information
Status: Active
Sub Type: ********
List Price: $328,000
MLS#: 7127467
Current Price: $328,000
Address: 6553 Excelsior Road, Baxter, MN 56425
City: Baxter
State: MN
Postal Code: 56425
Geo Lat: 46.354491
Geo Lon: -94.264462
Subdivision: Winklers Pine Woods Add Baxter
County: Crow Wing
Property Description
Year Built: 1991
Lot Size SqFt: 17424
Gen Tax: 3388
Specials Inst: 0
High School: Brainerd
Square Ft. Source:
Above Grade Finished Area: 1232
Below Grade Finished Area: 1008
Below Grade Unfinished Area:
Total SqFt.: 2240
Style: Array
Total Bedrooms: 4
Total Bathrooms: 2
Total Full Baths: 1
Garage Type:
Garage Stalls: 3
Waterfront:
Property Features
Exterior:
Roof:
Foundation:
Lot Feat/Fld Plain: Array
Interior Amenities:
Inclusions: ********
Exterior Amenities:
Heat System:
Air Conditioning:
Utilities: