


Property Listing
Description
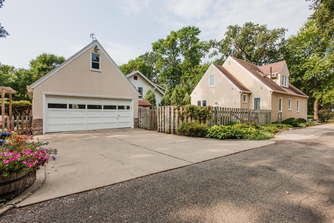
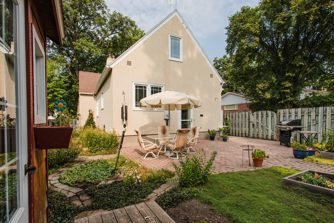
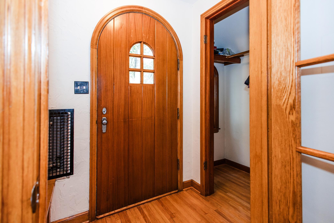
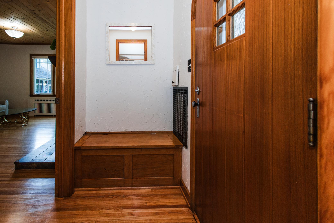
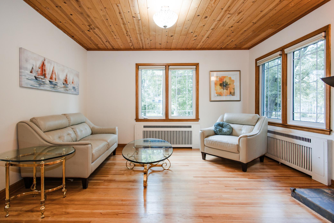
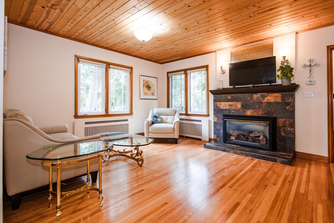

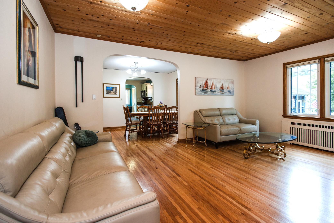
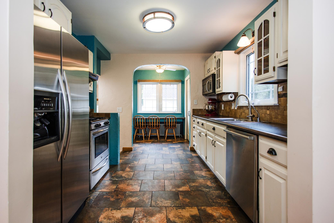
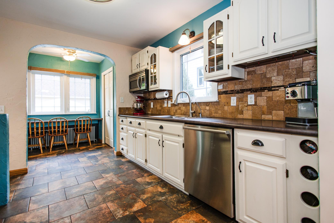
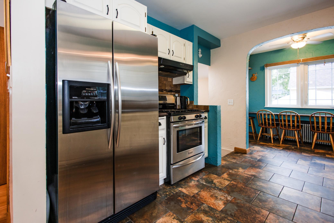
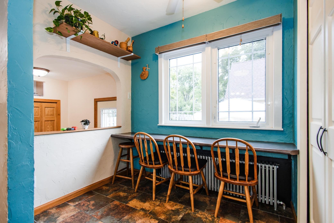
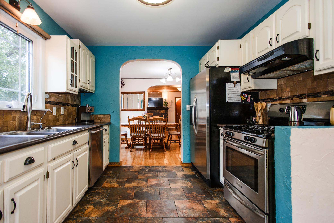
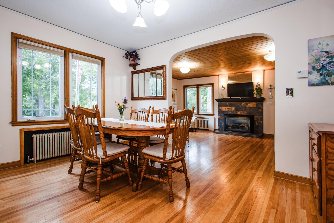
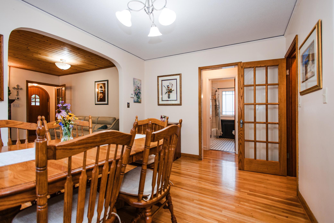
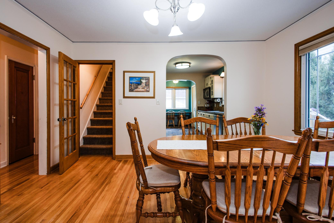
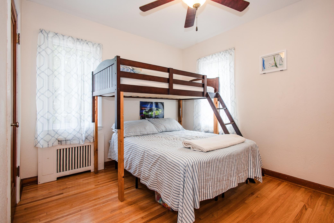
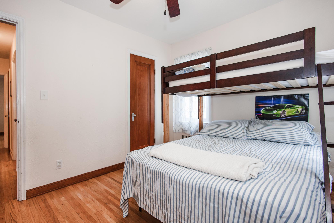
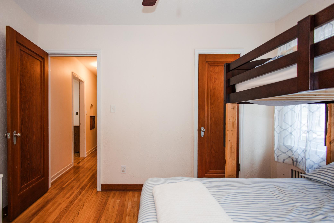
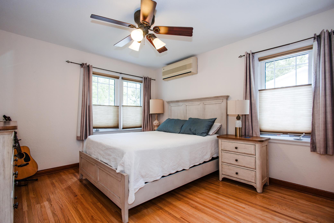
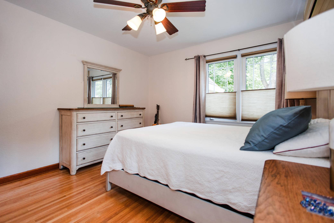
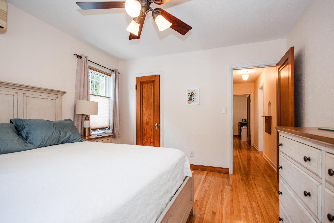
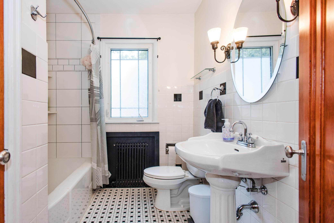
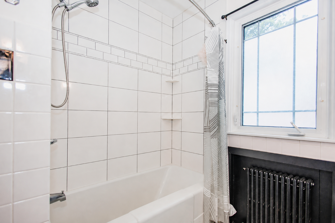
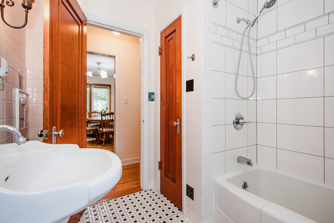
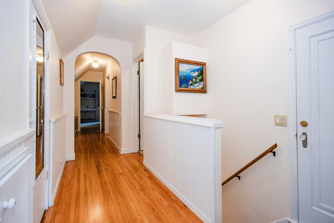
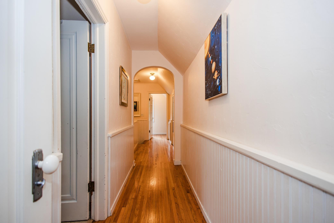
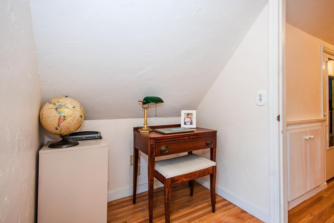
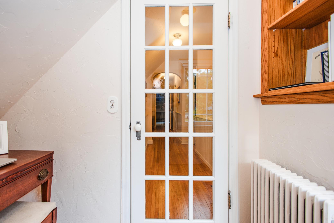
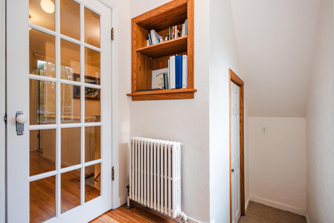
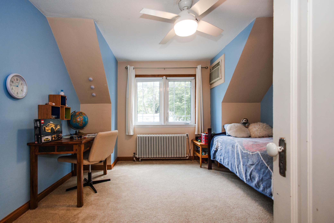
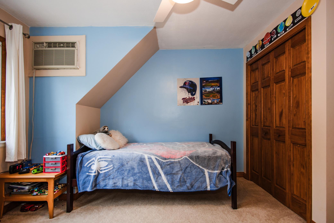
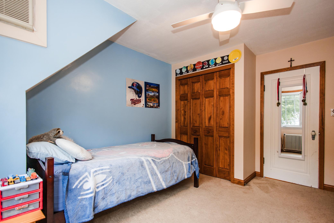
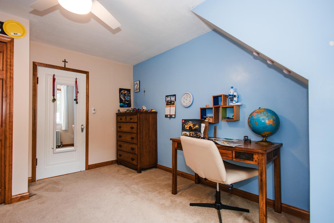
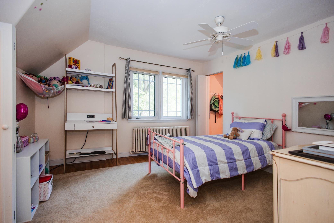
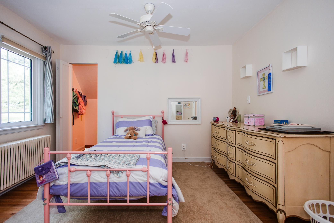
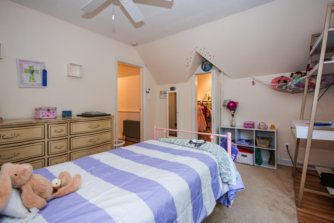
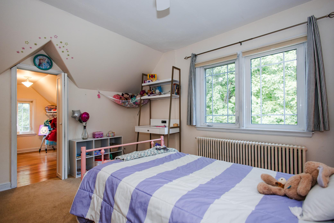
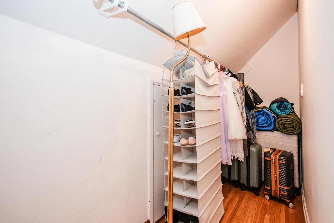
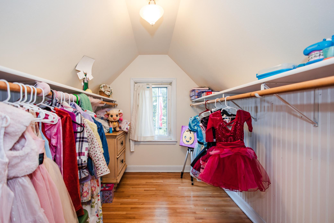
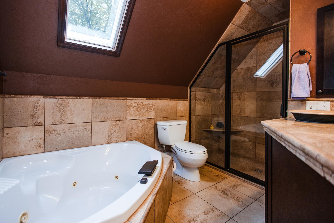
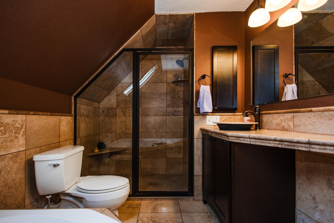
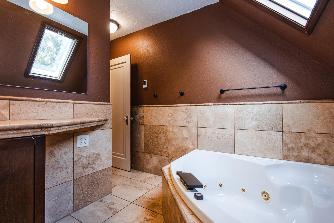
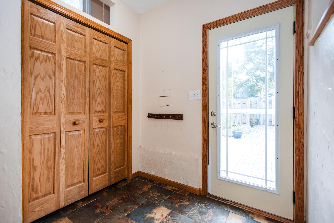
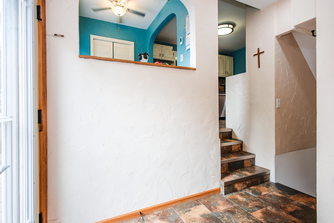
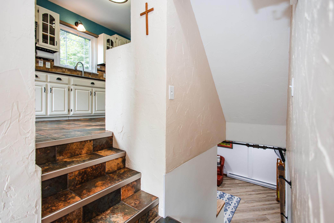
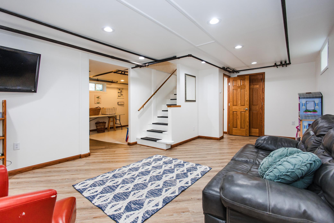
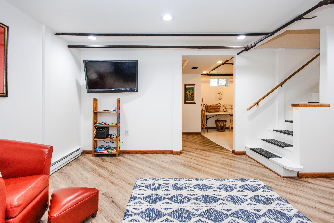
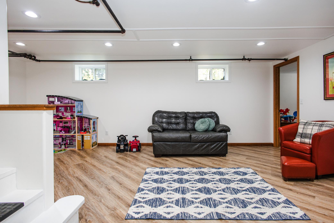
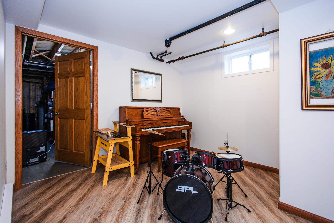
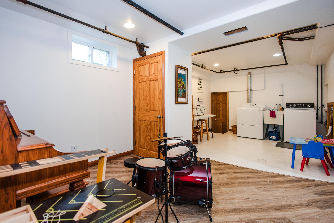
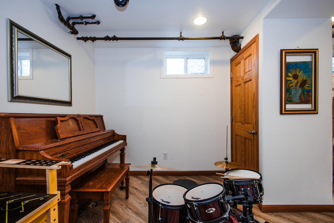
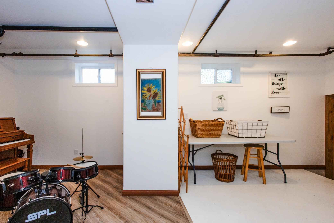
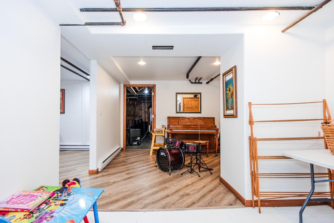
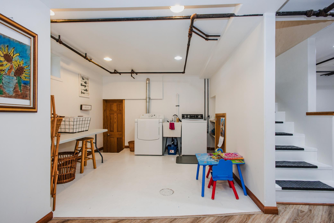
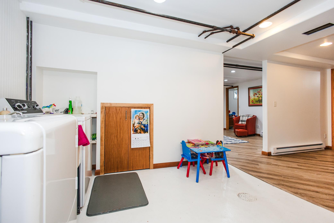
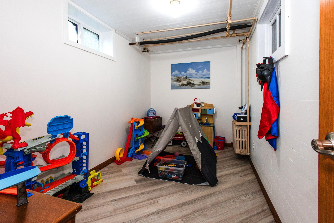
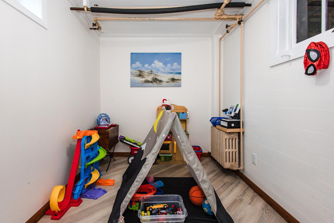
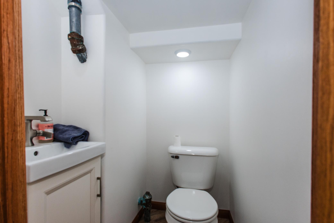
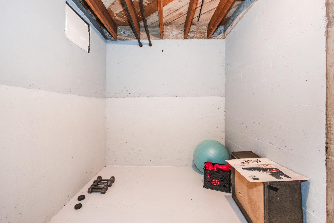
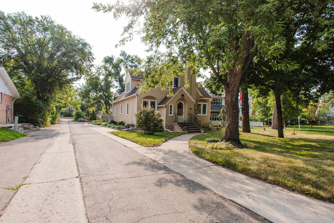
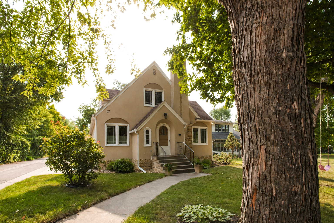
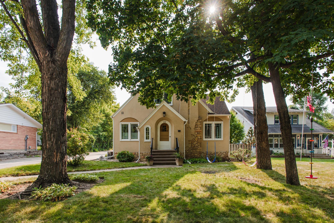
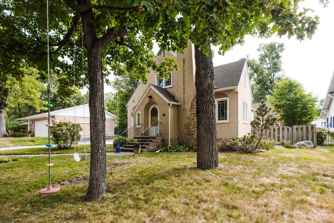
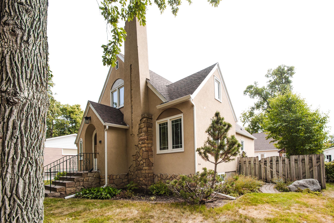
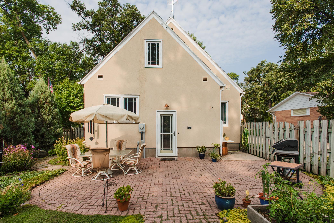
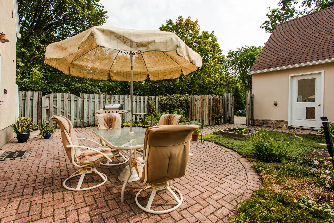
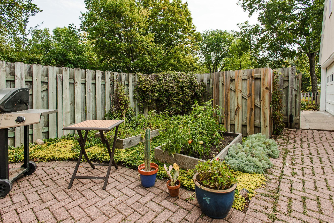
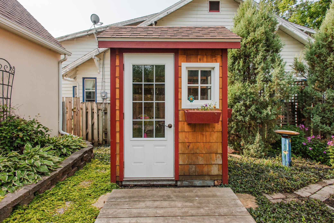
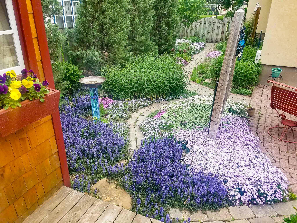
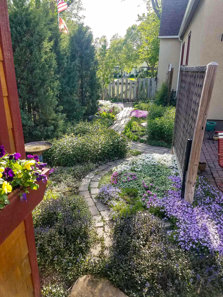
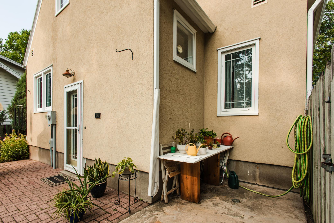
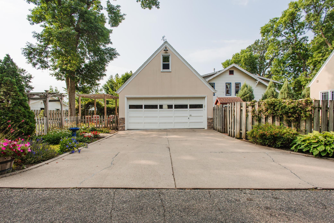
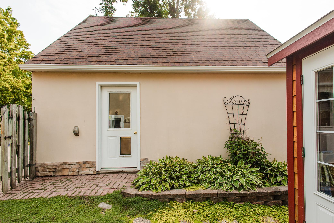
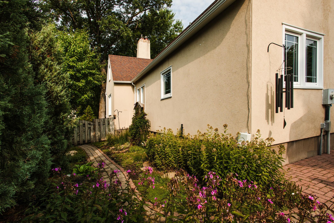
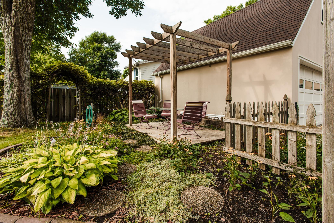
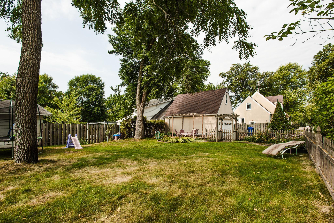
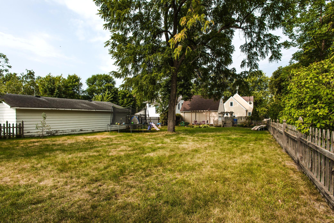
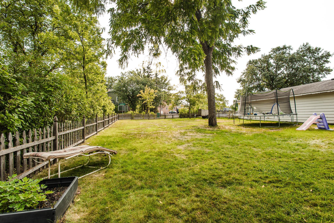
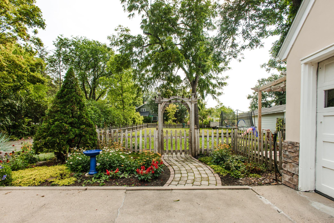
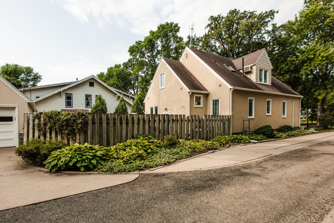
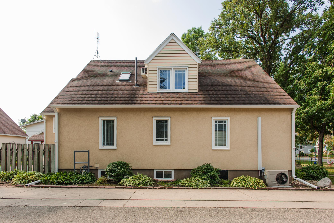
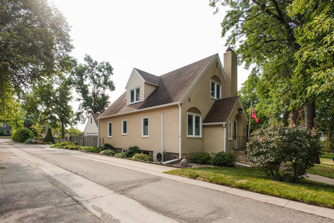
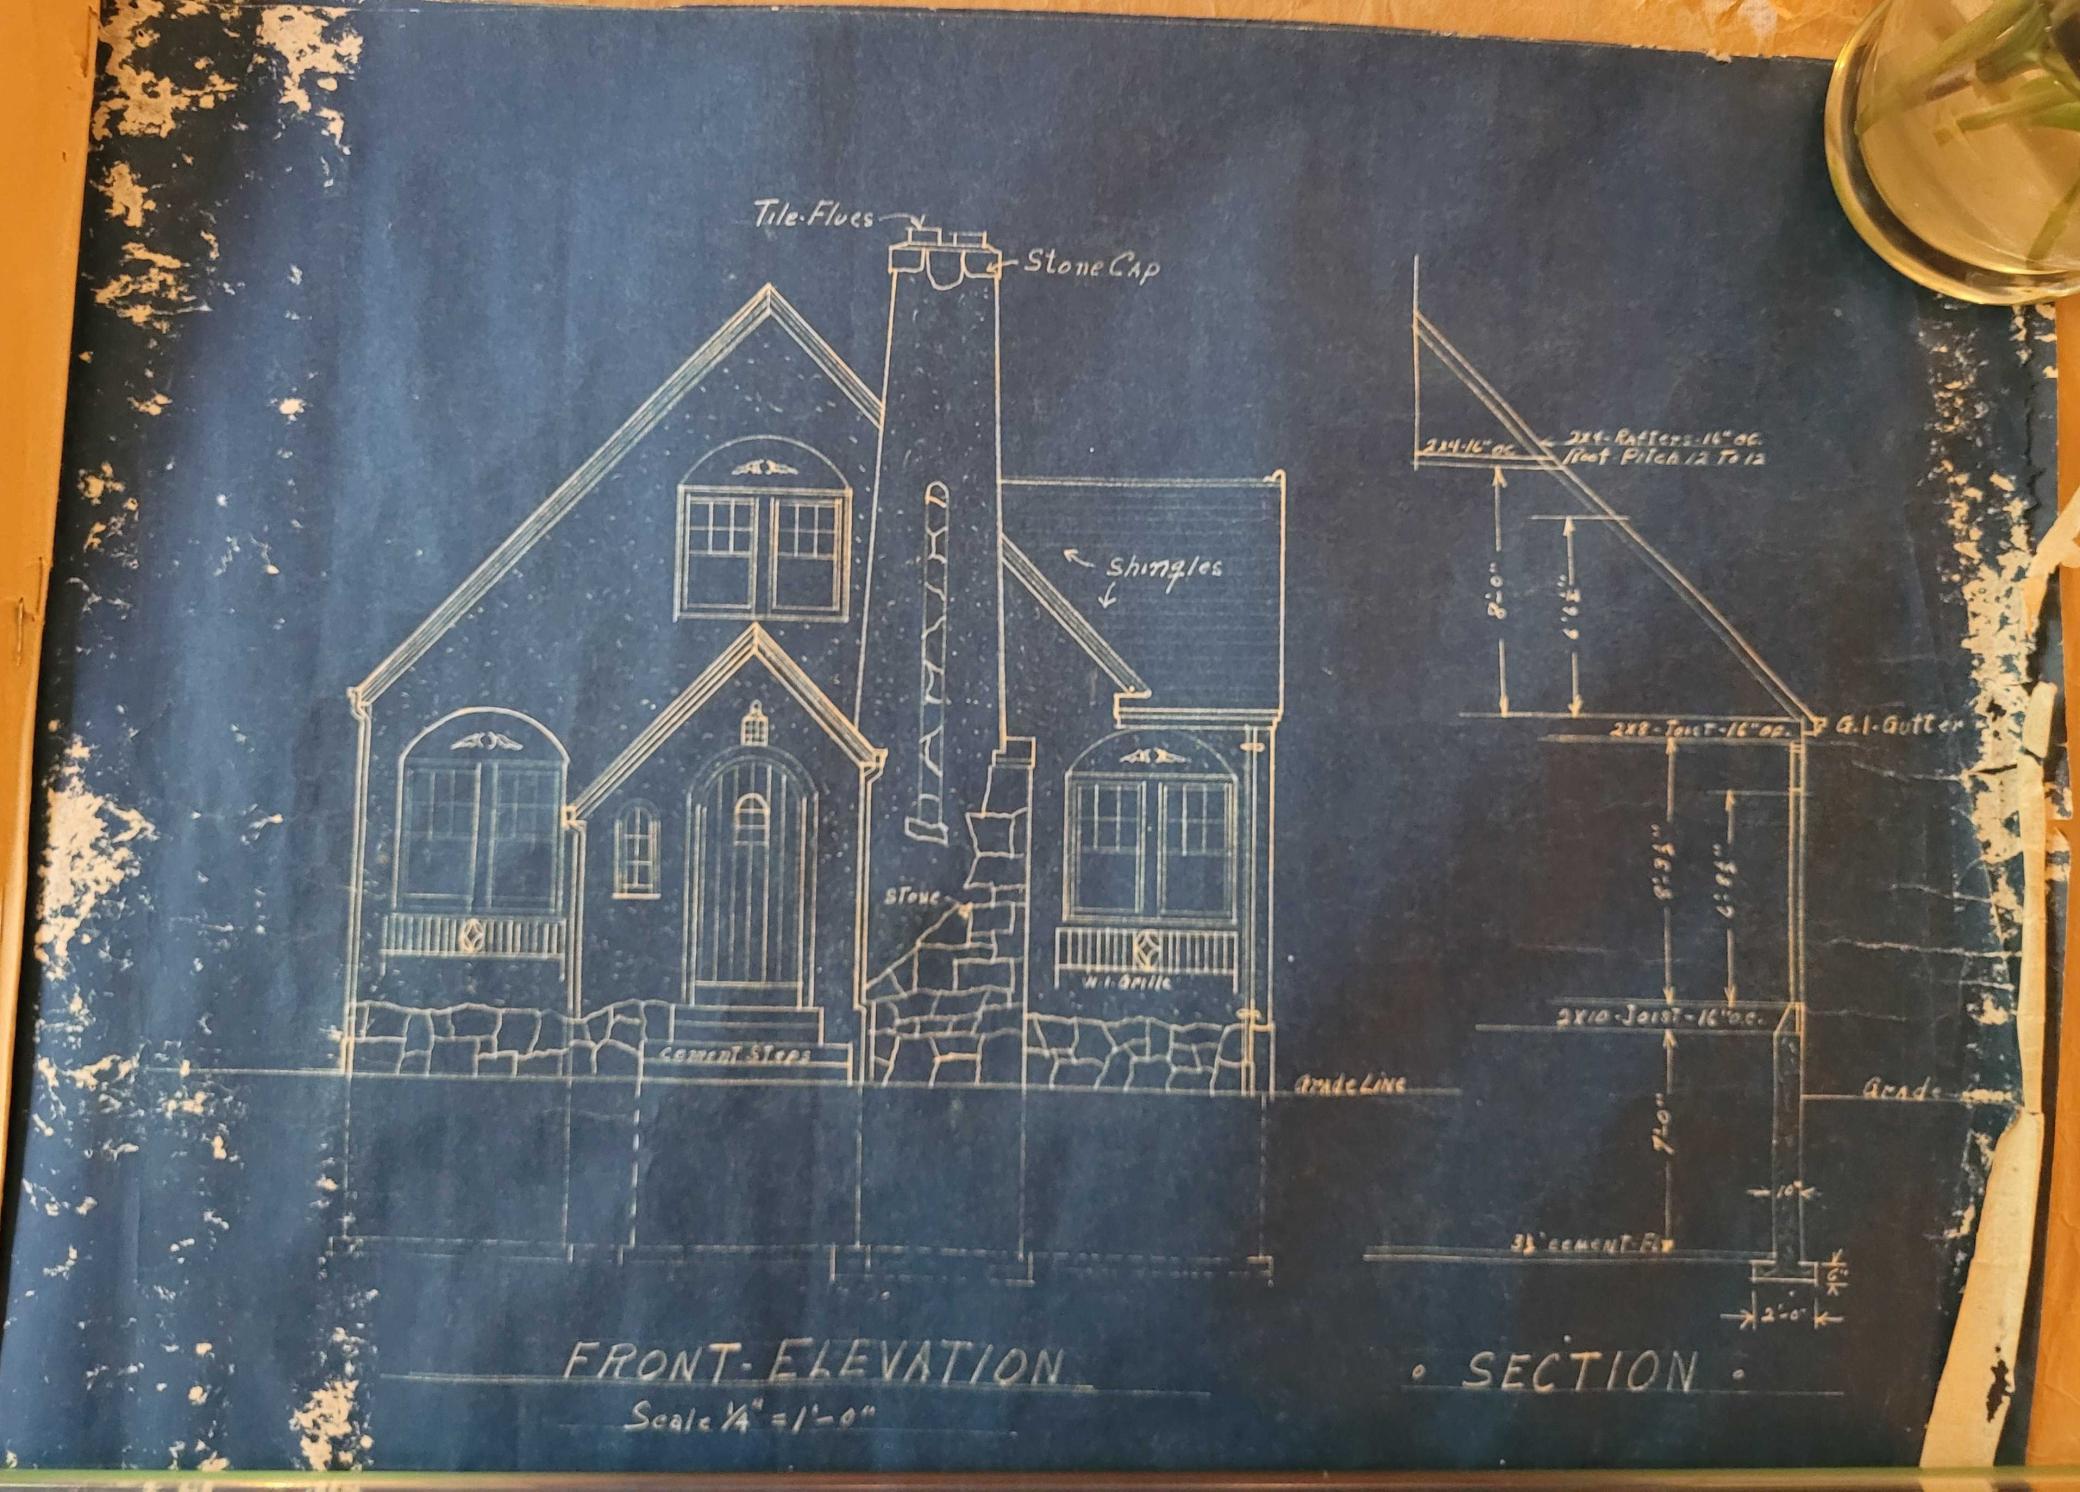
Classic. Charming. Clean. This spectacular stucco home offers 4 bedrooms, 2 offices, 3 bathrooms, and a 2-stall garage with incredible attic storage. The main level welcomes you with a spacious living and dining room featuring gorgeous hardwood floors and a gas fireplace. The galley-style kitchen offers stainless steel appliances and a tile backsplash that flows into the breakfast nook. Two bedrooms with hardwood floors and a beautifully finished full bathroom with tile surround complete the main level. Upstairs, you'll find the 3rd and 4th bedrooms, an impressive full bathroom with a jetted tub and large tile shower, plus a cozy office. The lower level includes a family room, second office, an exceptionally large laundry room, and plenty of storage. Outside, the beautifully landscaped grounds continue to impress with a patio, fenced backyard, sprinkler system, and storage shed. This is a property where the character has been preserved and the home has been cared for exceptionally well. Additional features include natural gas boiler heat, in-floor electric heat in the kitchen, breakfast nook, and upstairs bathroom, mini-split A/C, and vinyl windows. And the location? Located just downtown to Detroit Lakes, putting restaurants, shopping, events, and Detroit Lake right there for you! They just don't make homes with this kind of character anymore, and finding one this beautifully cared for is even rarer.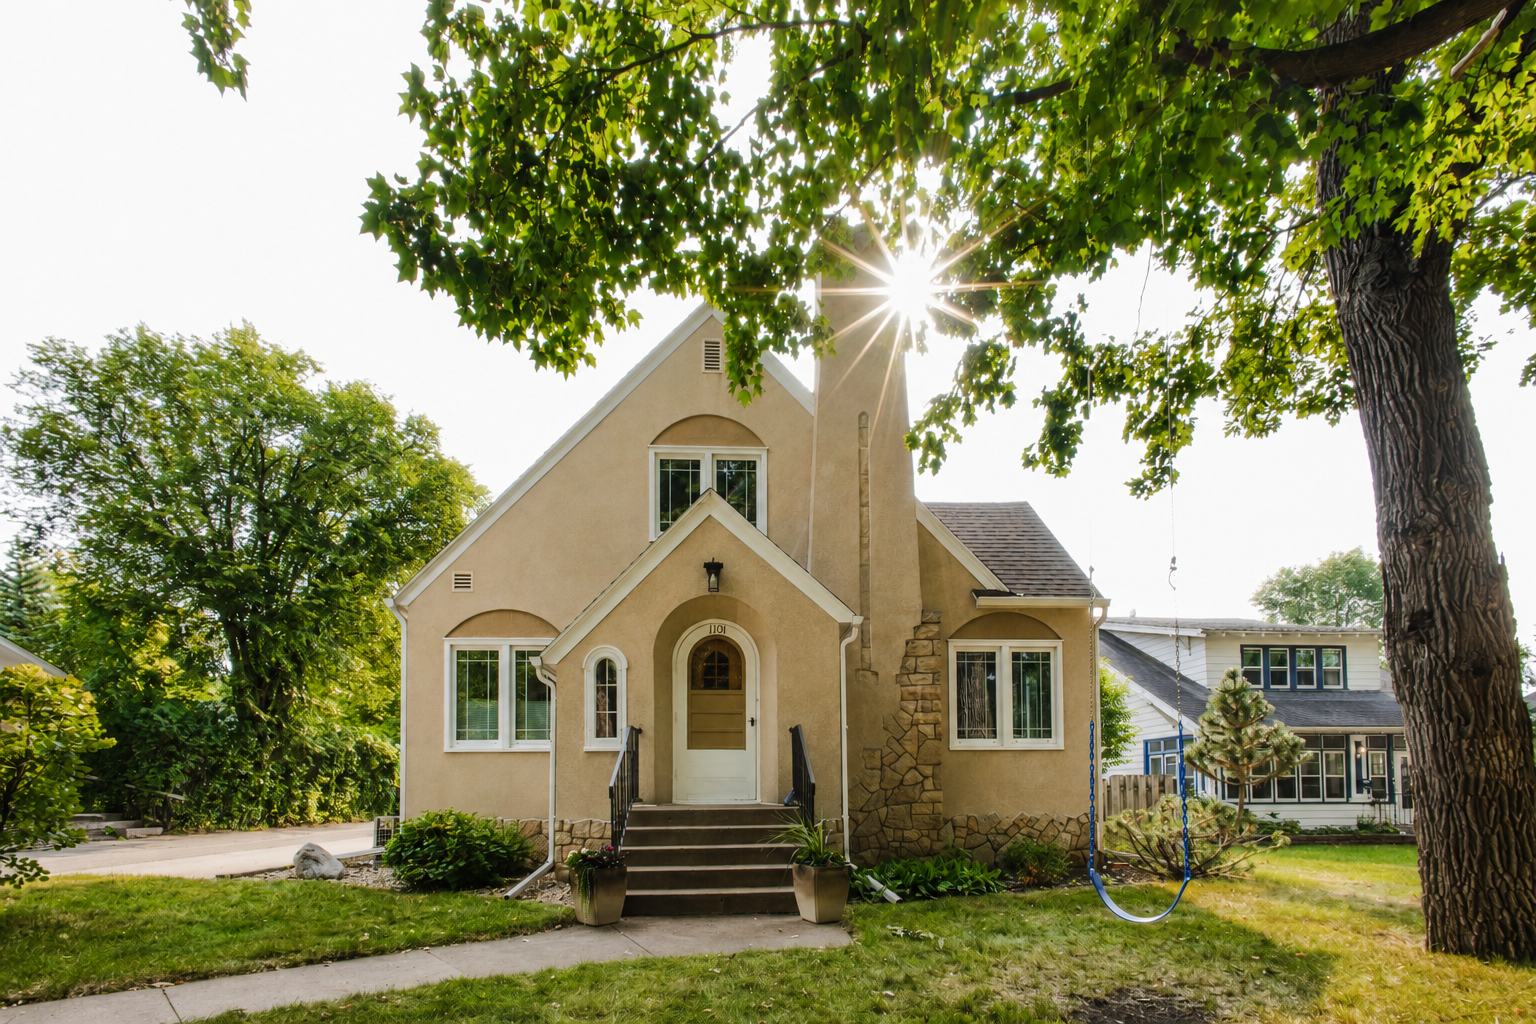
Property Information
Status: Active
Sub Type: ********
List Price: $374,000
MLS#: 7127324
Current Price: $374,000
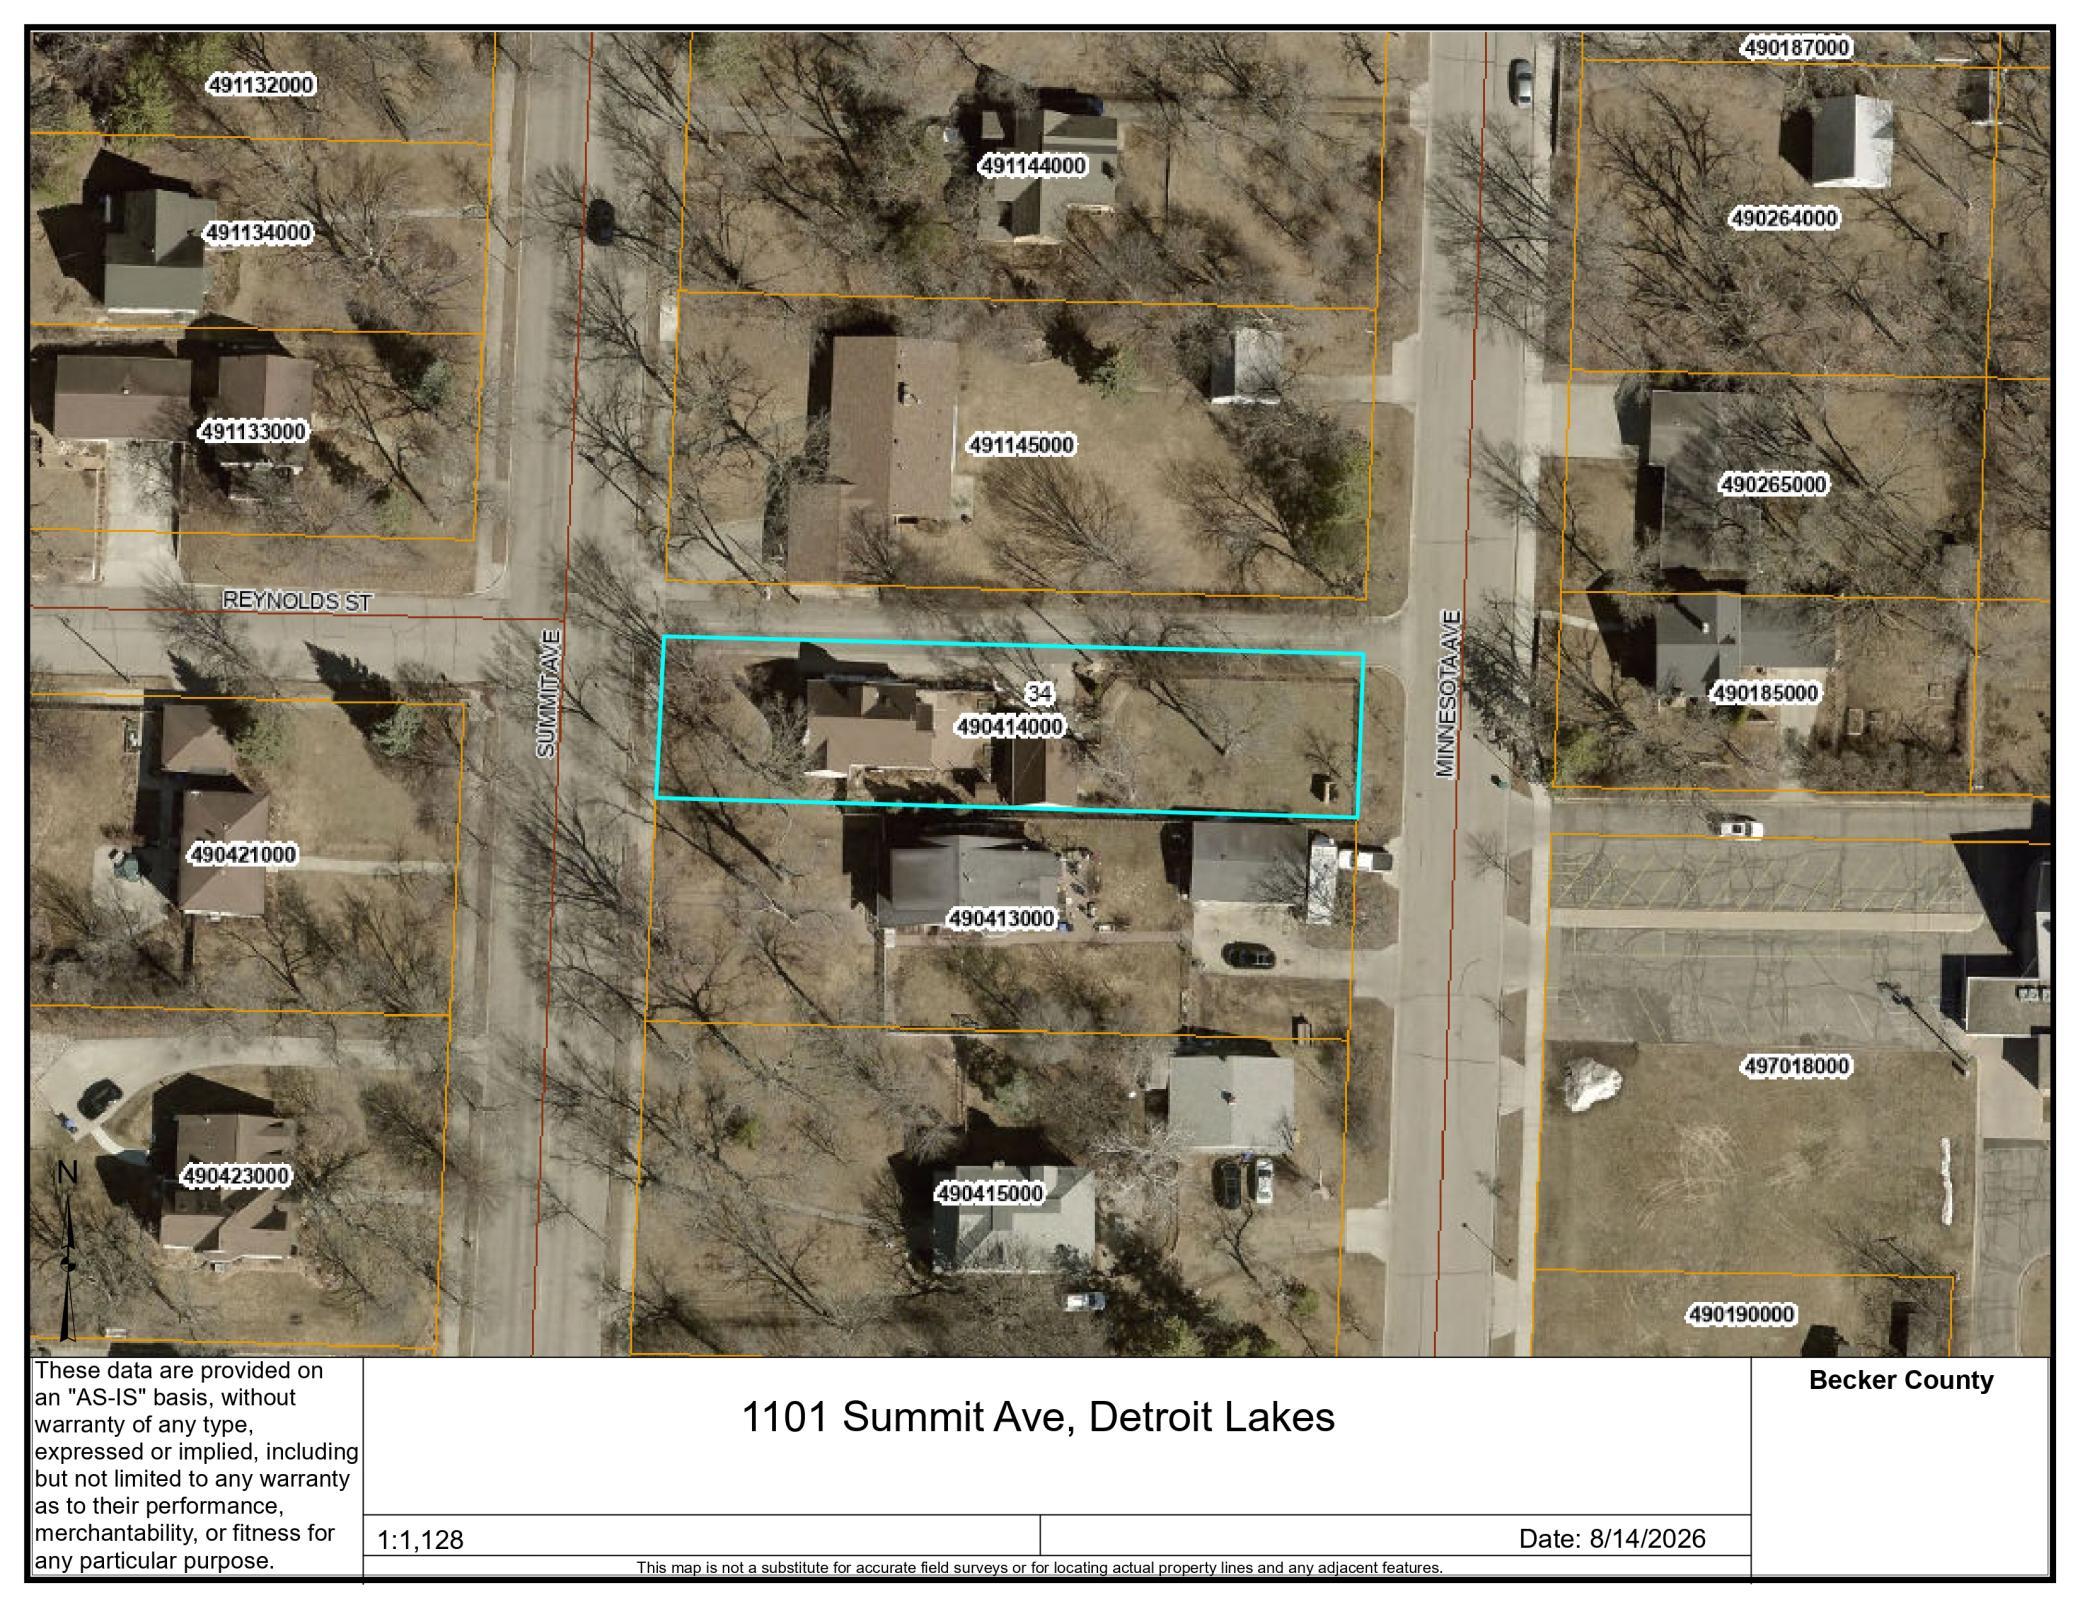
Address: 1101 Summit Avenue, Detroit Lakes, MN 56501
City: Detroit Lakes
State: MN
Postal Code: 56501
Geo Lat: 46.813963
Geo Lon: -95.849259
Subdivision: Holmes Add
County: Becker
Property Description
Year Built: 1938
Lot Size SqFt: 12705
Gen Tax: 2747
Specials Inst: 85
High School: Detroit Lakes
Square Ft. Source:
Above Grade Finished Area: 1861
Below Grade Finished Area: 564
Below Grade Unfinished Area:
Total SqFt.: 2797
Style: Array
Total Bedrooms: 4
Total Bathrooms: 3
Total Full Baths: 2
Garage Type:
Garage Stalls: 2
Waterfront:
Property Features
Exterior:
Roof:
Foundation:
Lot Feat/Fld Plain:
Interior Amenities:
Inclusions: ********
Exterior Amenities:
Heat System:
Air Conditioning:
Utilities: