


Property Listing
Description
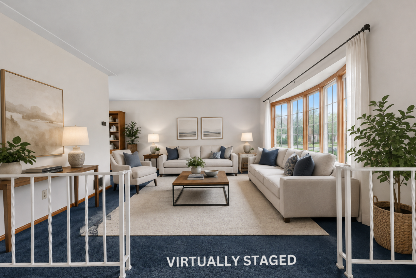
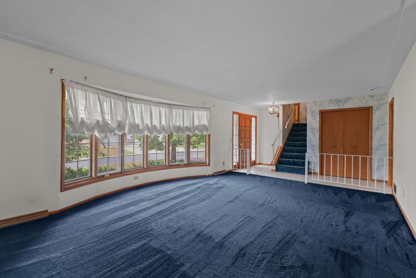
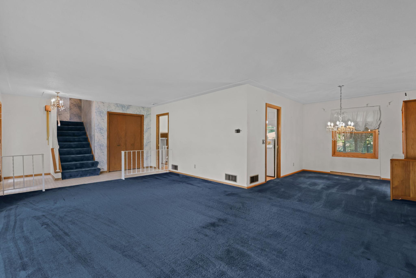
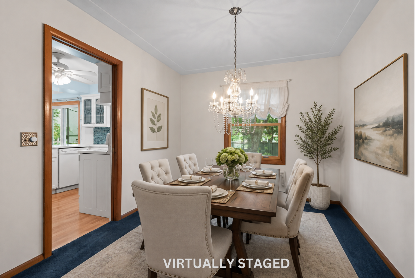
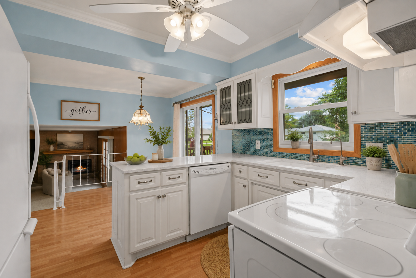
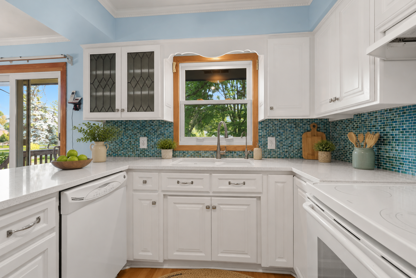
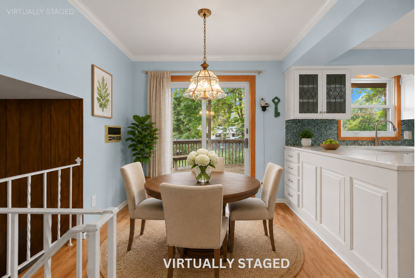
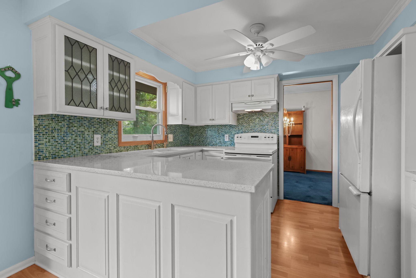
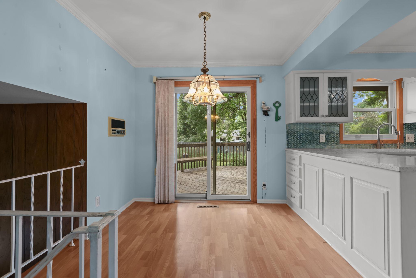
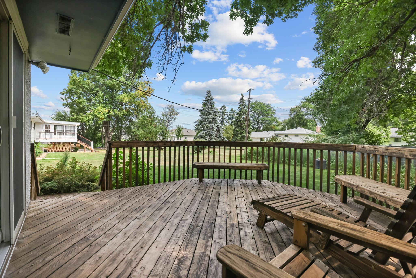
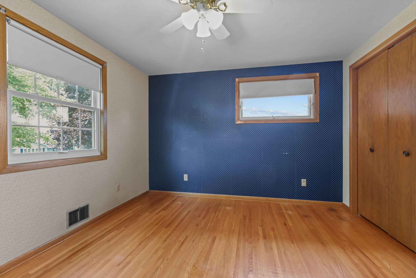
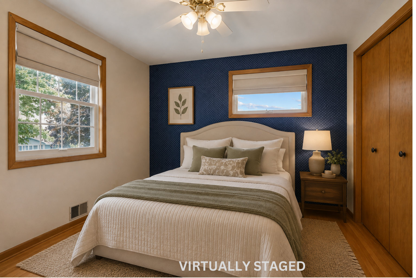
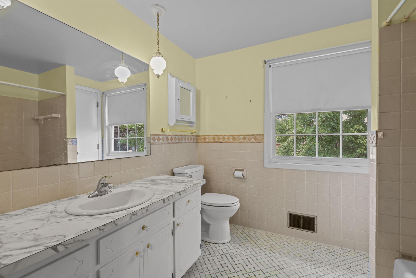
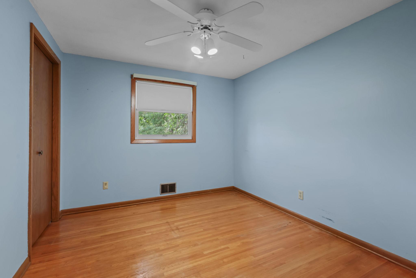
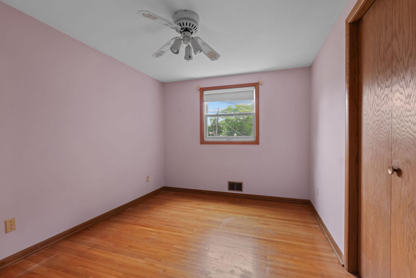
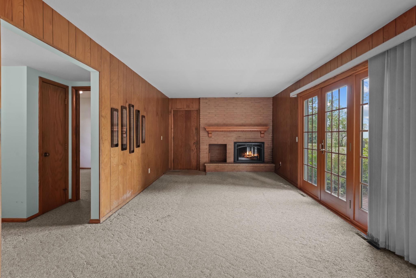
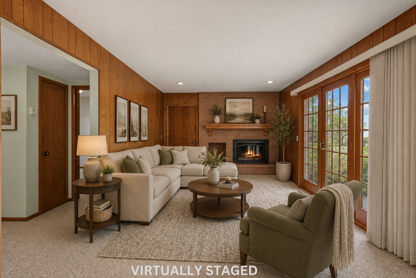
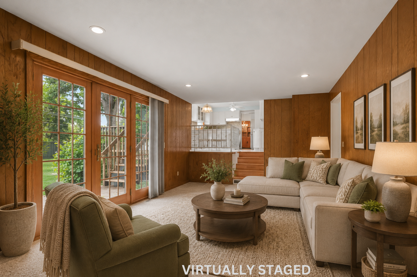
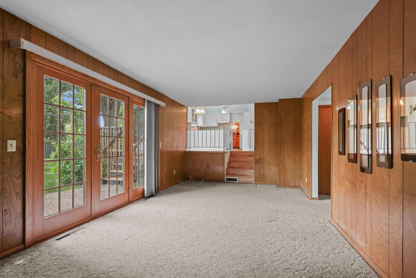
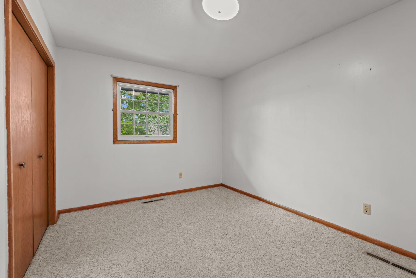
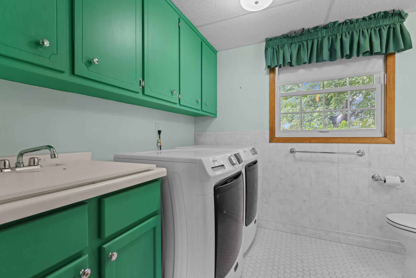
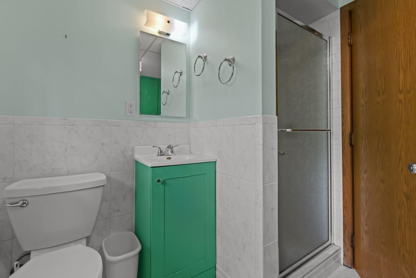
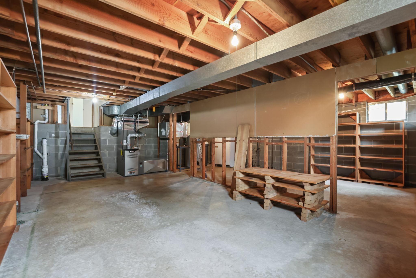
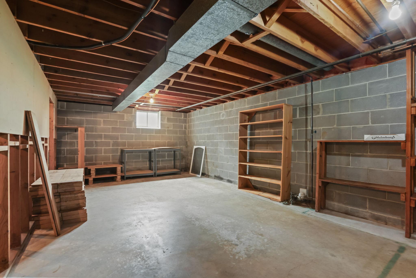
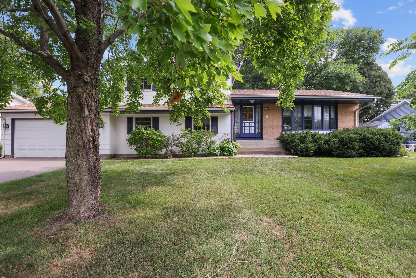
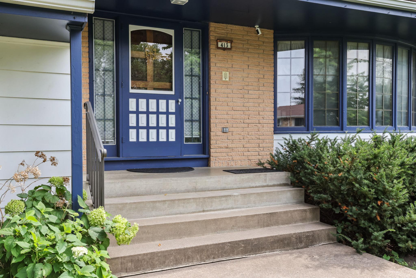
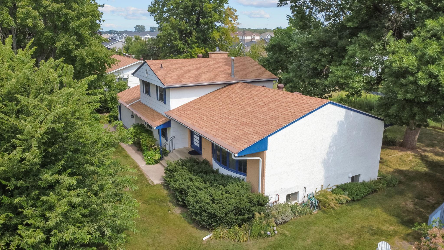
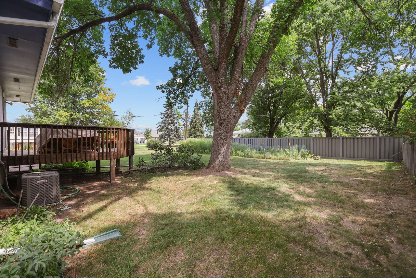
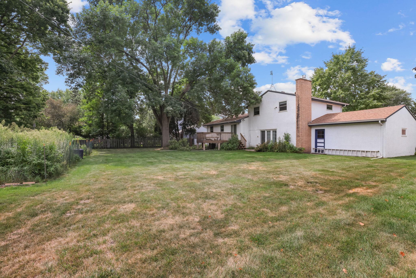
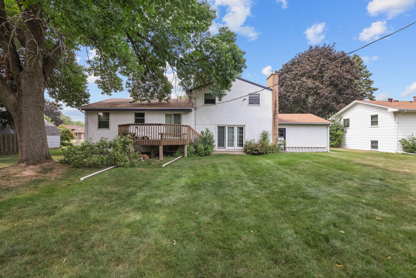
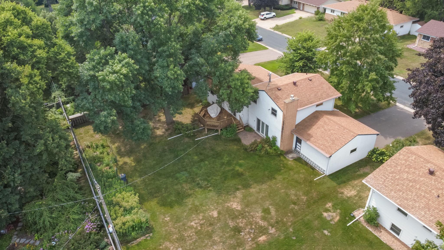
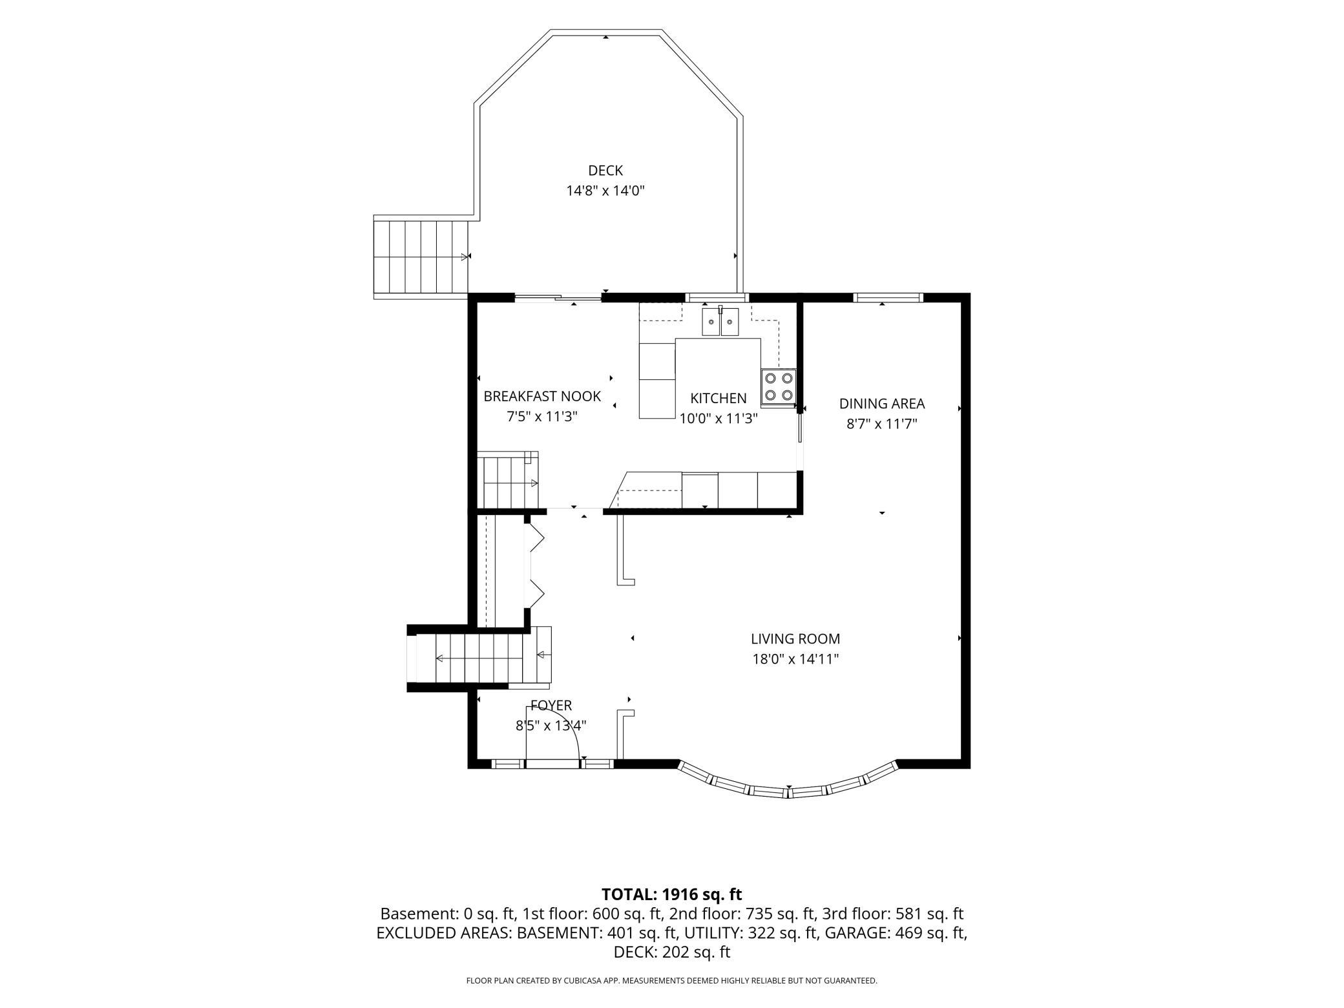
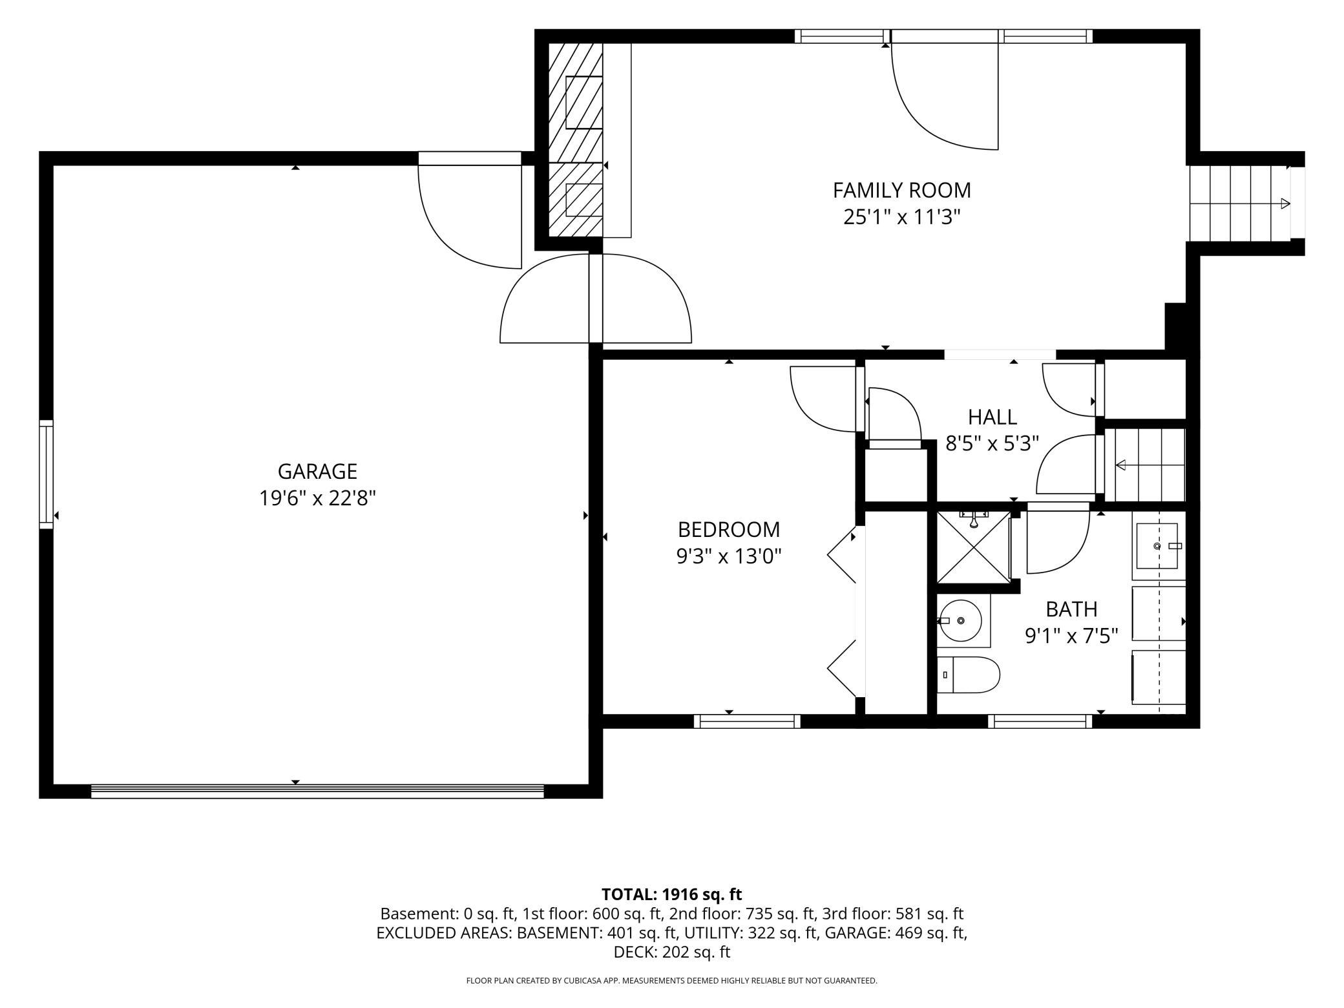
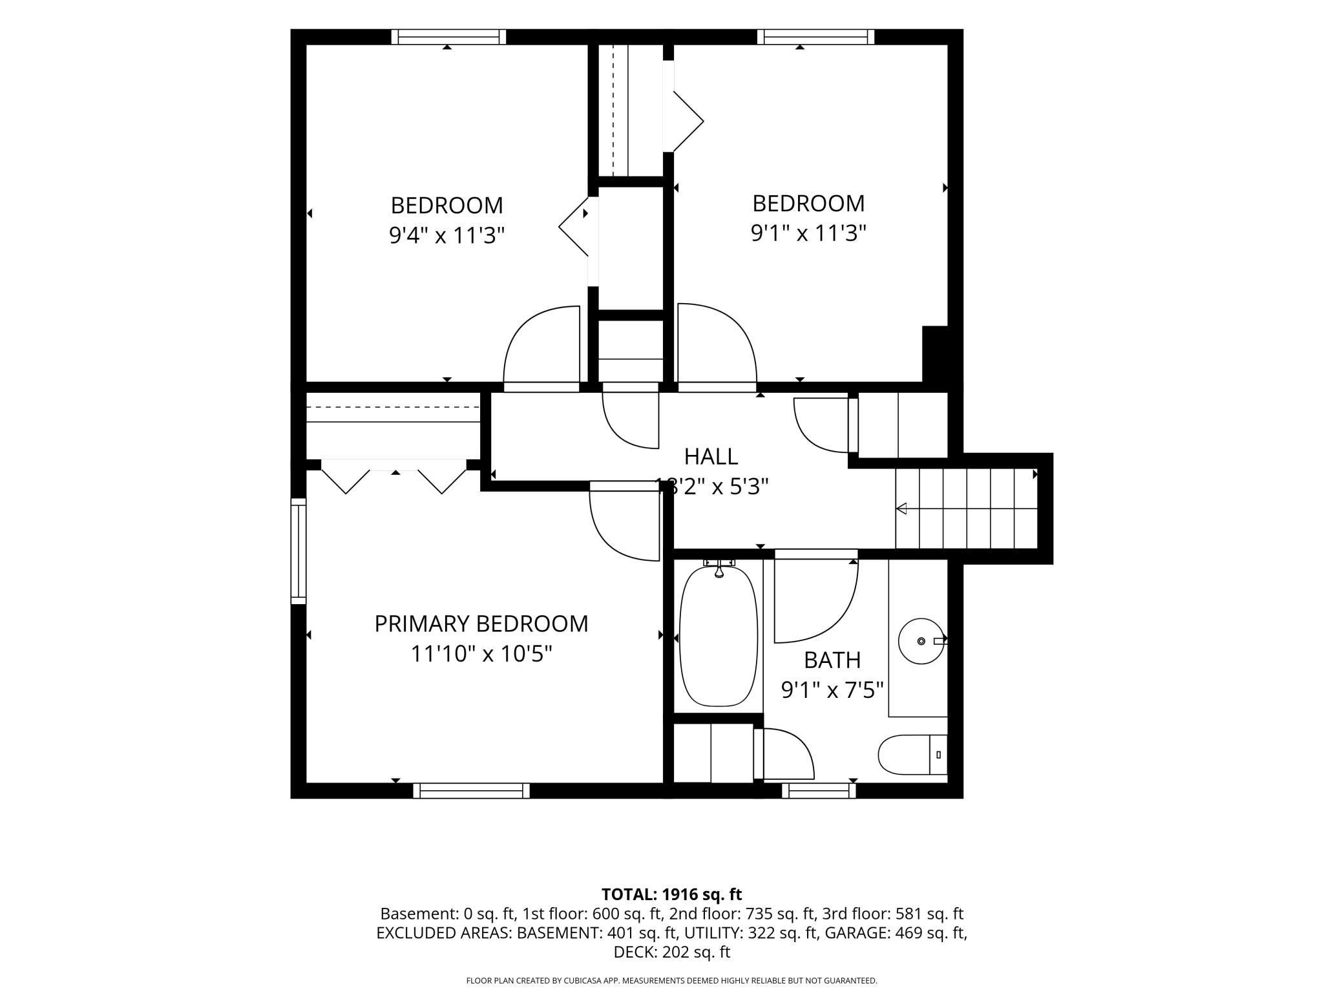
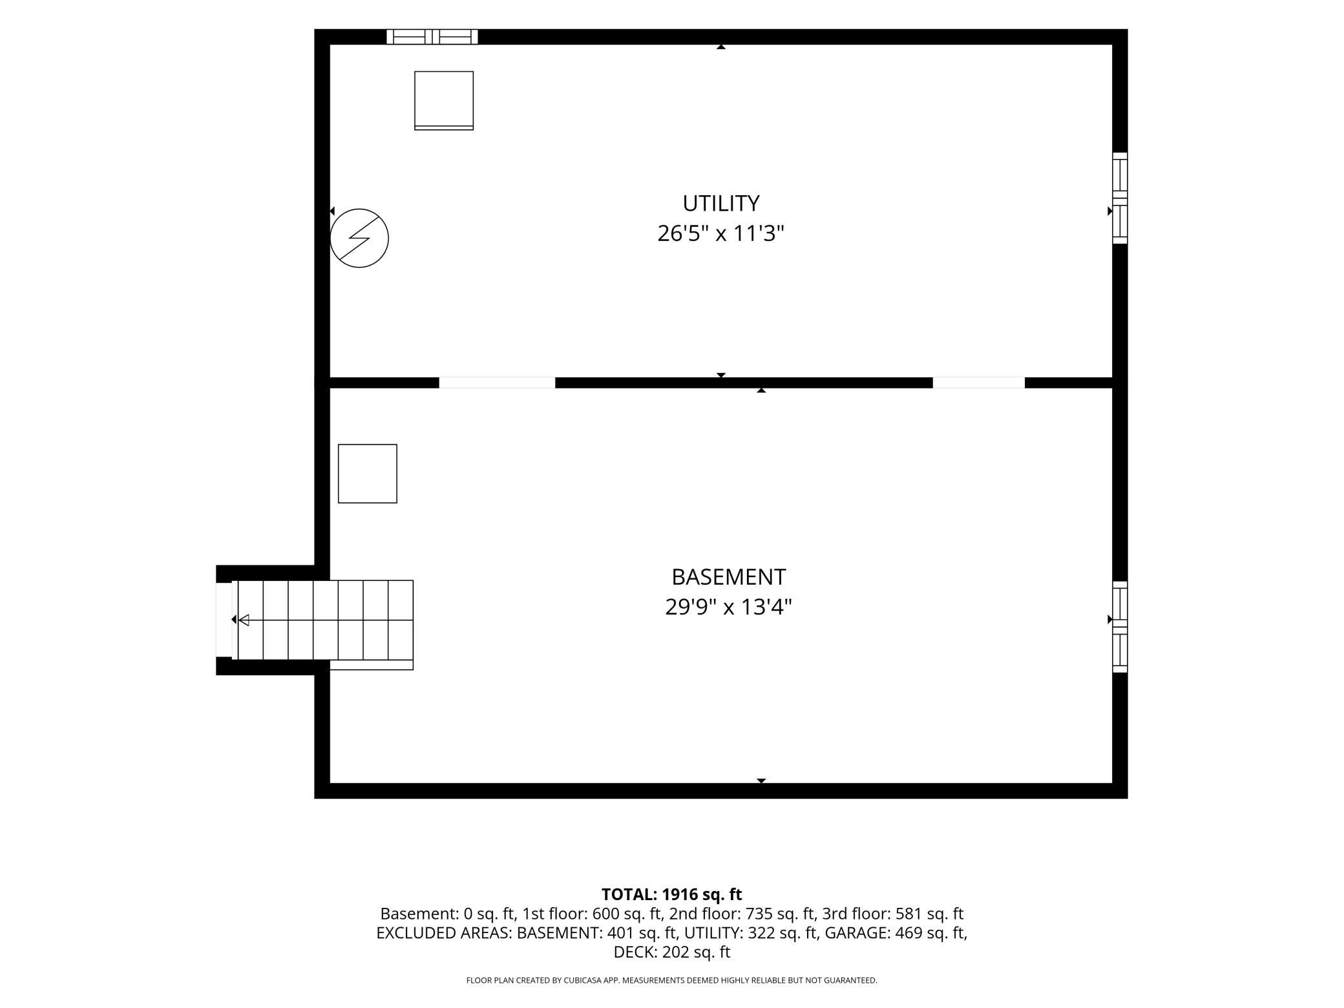
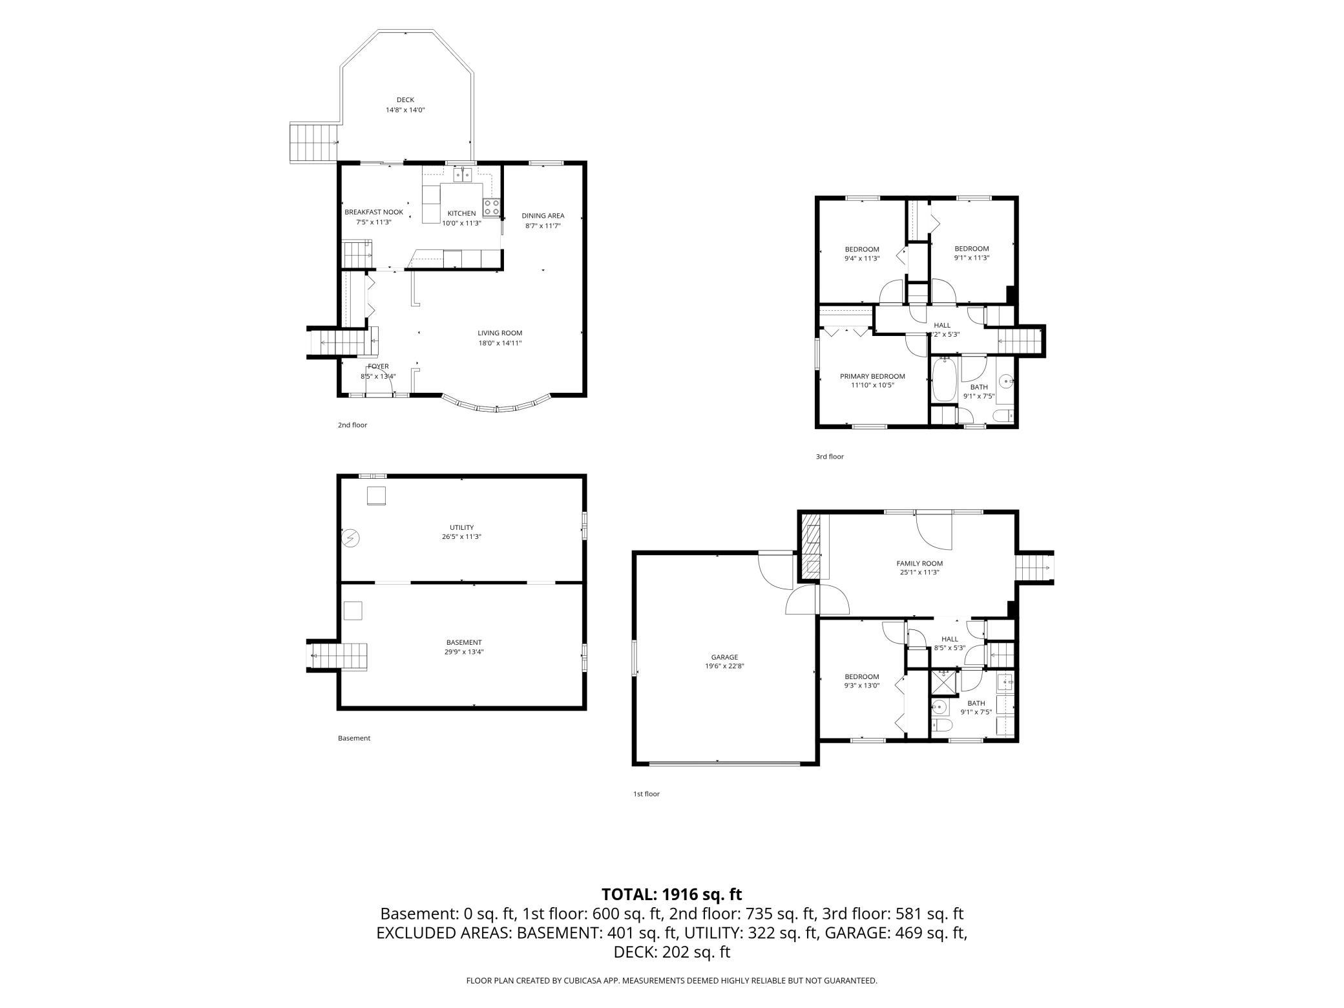
Welcome to 413 Rice Creek Blvd NE in Fridley! This spacious 4-level split offers 4 bedrooms, 2 bathrooms, and a 2-stall garage, with a comfortable layout and numerous updates throughout. The updated eat-in kitchen opens directly to the deck, creating an easy flow for outdoor dining, grilling, and entertaining. Large windows fill the spacious living room with natural light, while the separate formal dining room provides additional space for gatherings. Upstairs, you'll find ** three bedrooms featuring hardwood floors **. The inviting family room is highlighted by a brick gas fireplace and a walkout to the paver patio-perfect for relaxing or entertaining. A fourth bedroom adds flexibility for guests, a home office, or additional living space. Major improvements offer added peace of mind, including a ** new water heater in 2025 ** and ** New driveway, furnace, and central air conditioning in 2023 ** The home has Anderson replacement windows thru out most of the home. The location is another standout! Enjoy walking or biking through nearby Locke Park and the Rice Creek West Regional Trail, or head to Community Park , just a few blocks away, with softball, baseball and soccer fields and a playground. Shopping, restaurants, and everyday conveniences are also just minutes away. Spacious, updated, and ideally located-413 Rice Creek Blvd NE is ready to welcome you home!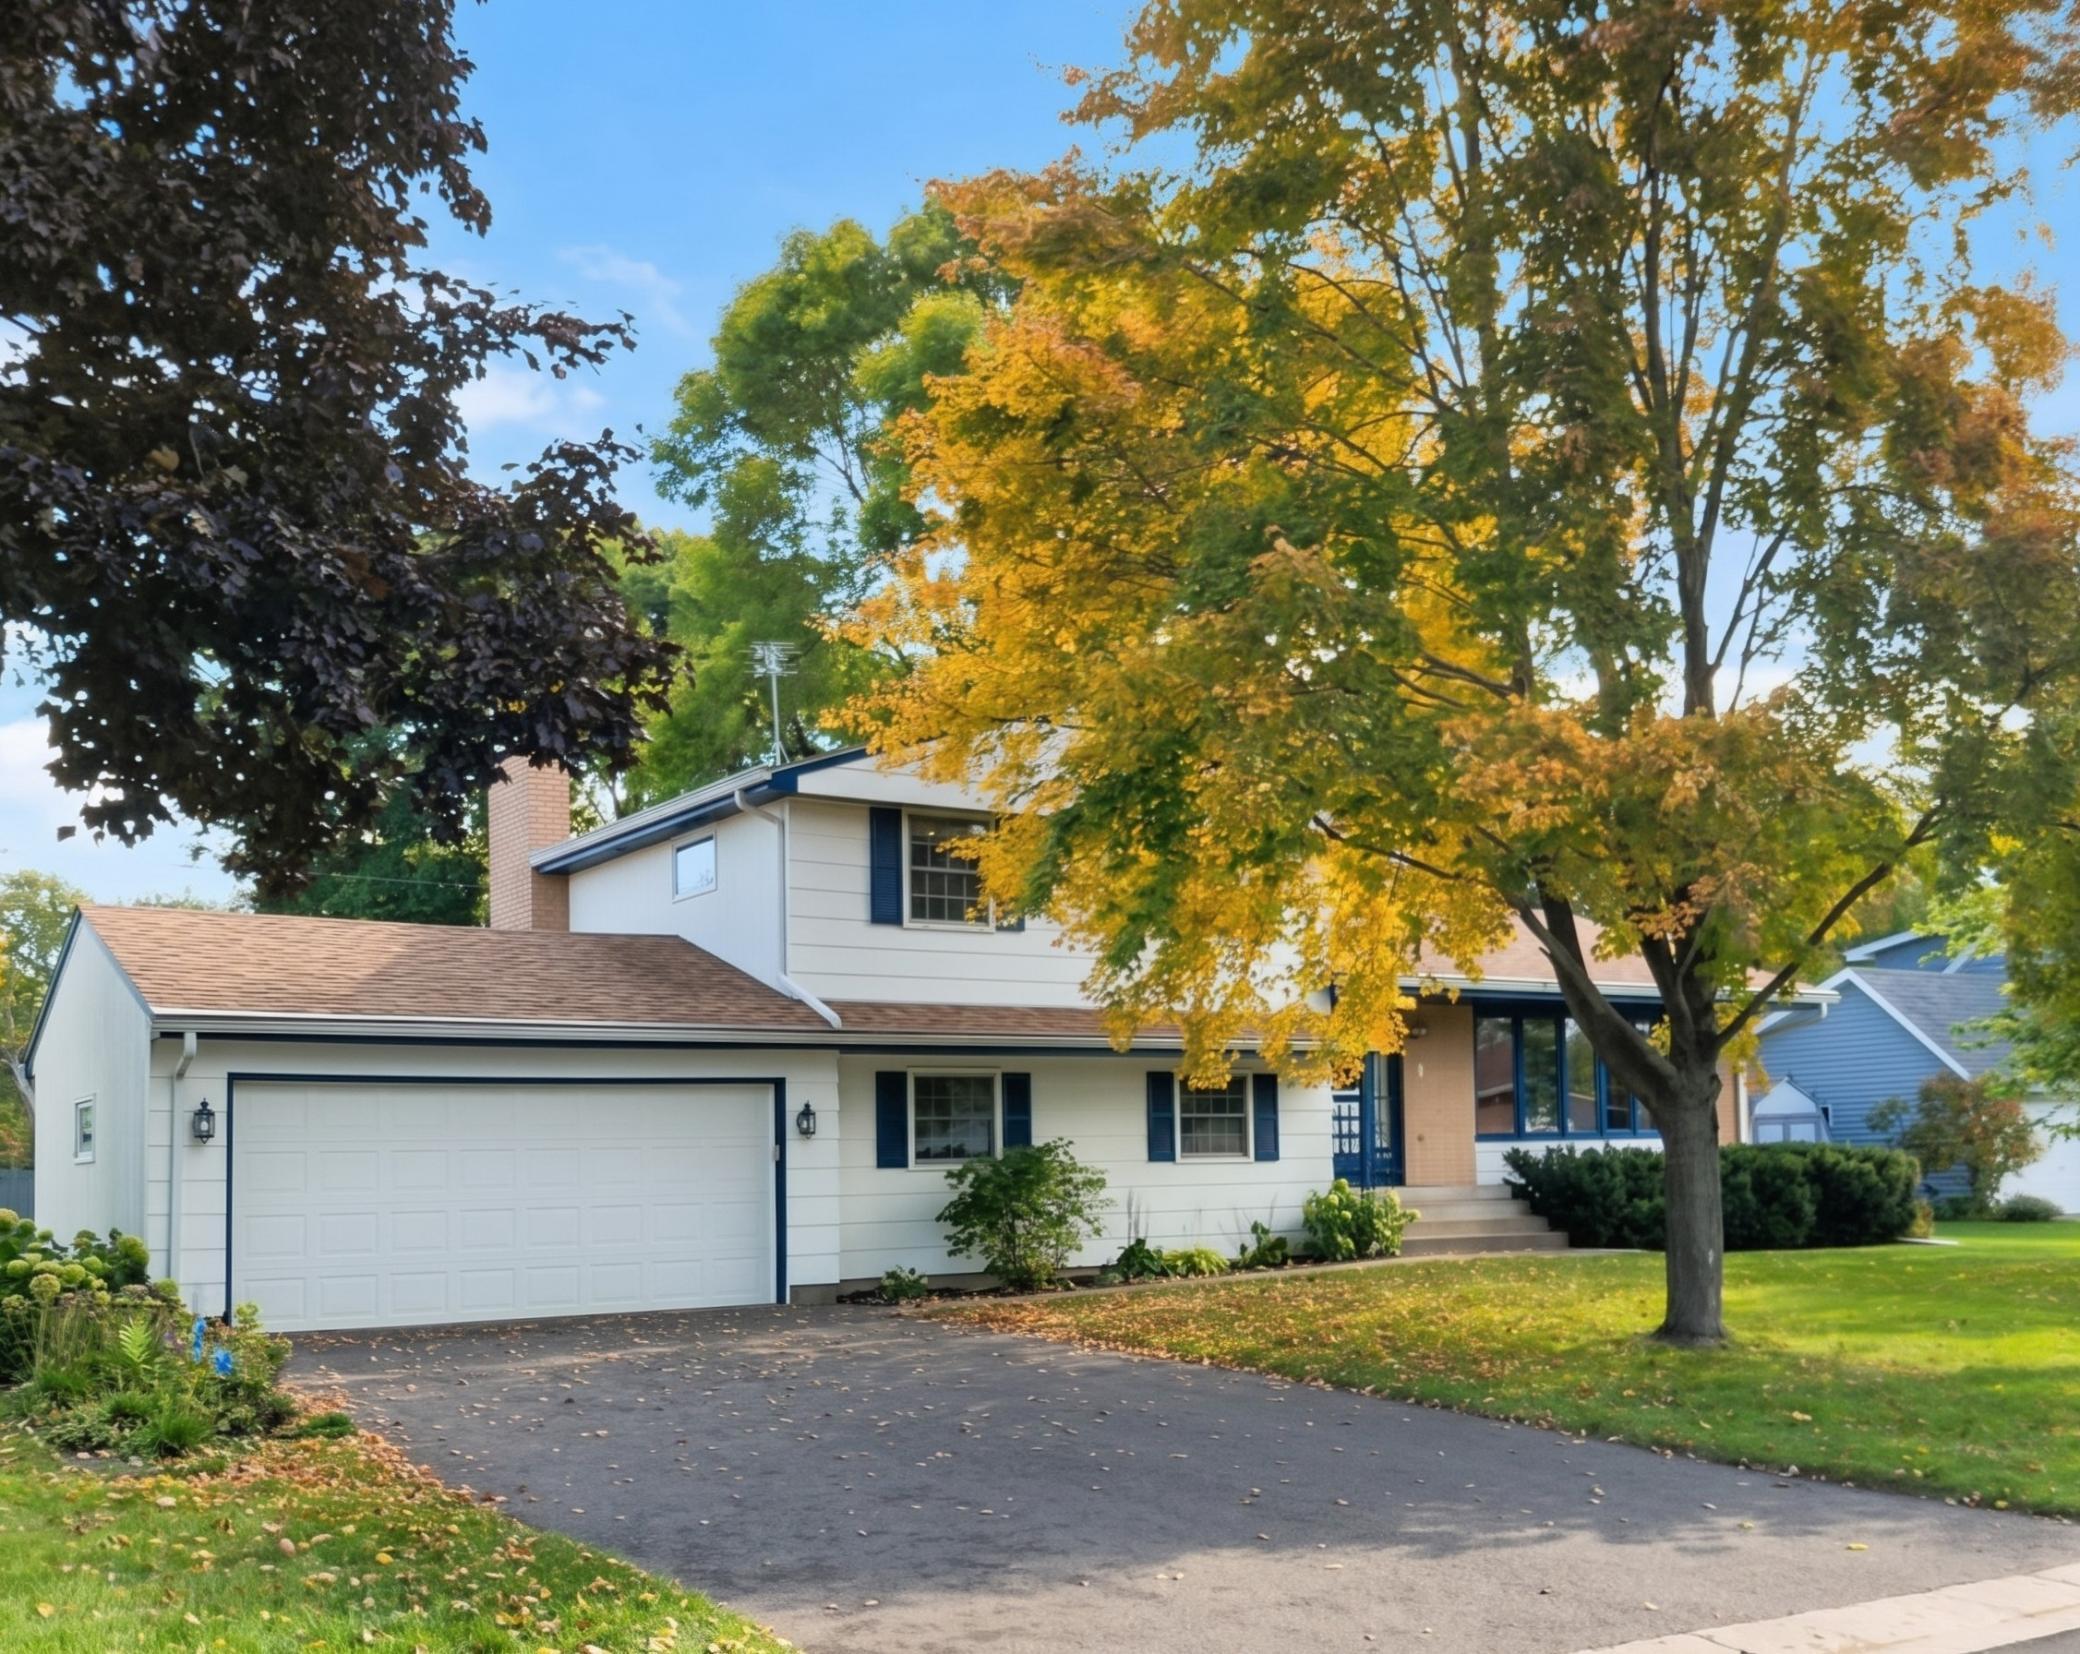
Property Information
Status: Active
Sub Type: ********
List Price: $365,000
MLS#: 7127305
Current Price: $365,000
Address: 413 Rice Creek Boulevard NE, Fridley, MN 55432
City: Fridley
State: MN
Postal Code: 55432
Geo Lat: 45.092864
Geo Lon: -93.261047
Subdivision: Holiday Hills 2nd
County: Anoka
Property Description
Year Built: 1967
Lot Size SqFt: 11325.6
Gen Tax: 5109.72
Specials Inst: 0
High School: Fridley
Square Ft. Source:
Above Grade Finished Area: 1341
Below Grade Finished Area: 591
Below Grade Unfinished Area:
Total SqFt.: 2432
Style: Array
Total Bedrooms: 4
Total Bathrooms: 2
Total Full Baths: 1
Garage Type:
Garage Stalls: 2
Waterfront:
Property Features
Exterior:
Roof:
Foundation:
Lot Feat/Fld Plain: Array
Interior Amenities:
Inclusions:
Exterior Amenities:
Heat System:
Air Conditioning:
Utilities: