


Property Listing
Description
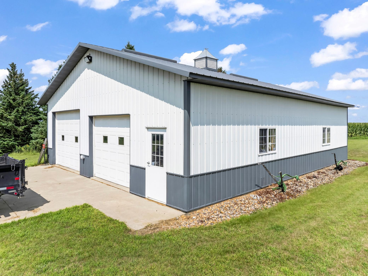
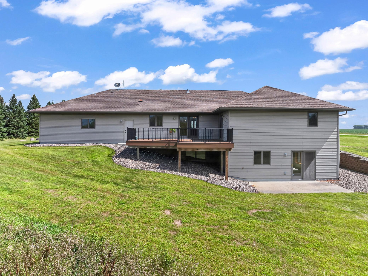
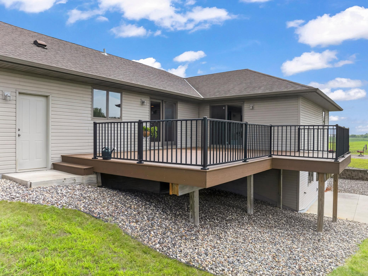
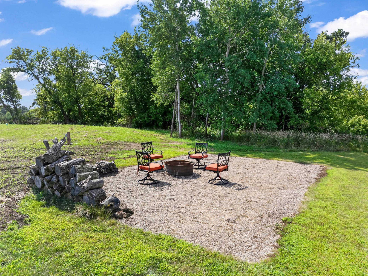
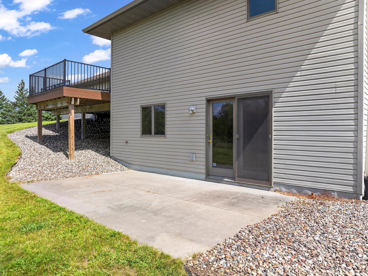
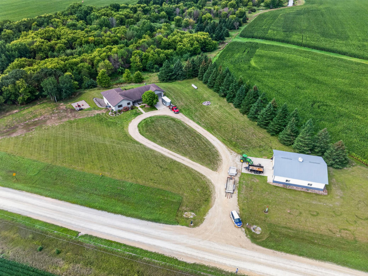
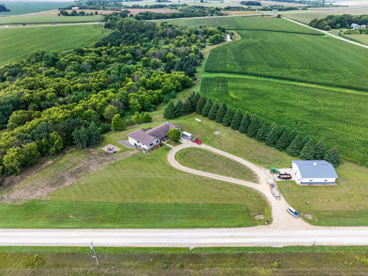
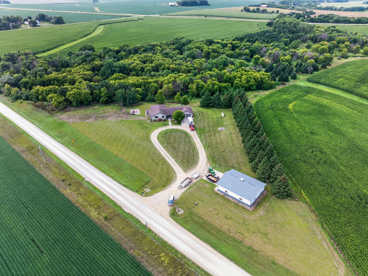
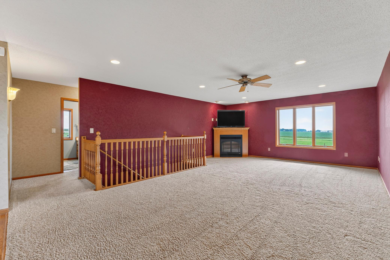
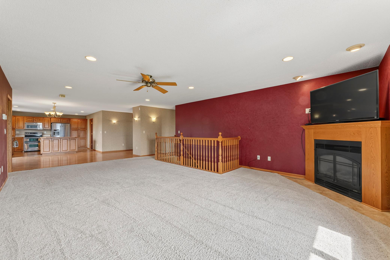
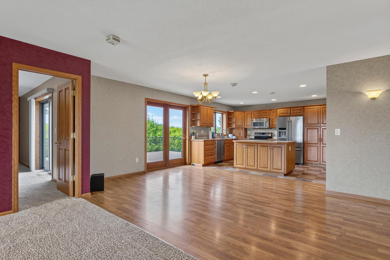
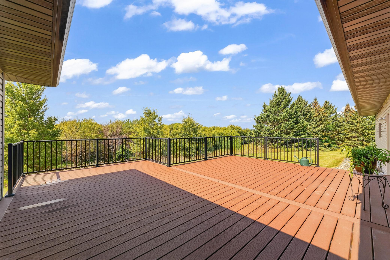
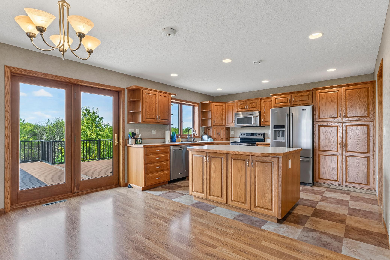
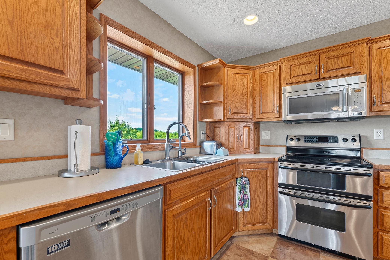
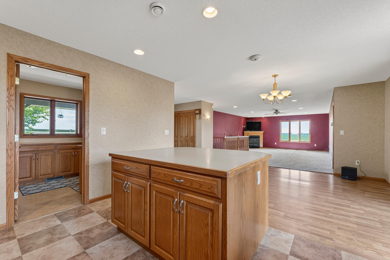
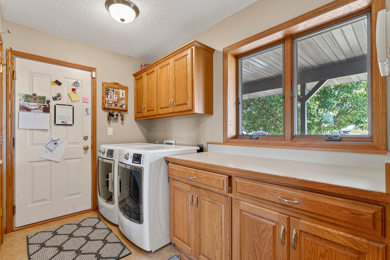
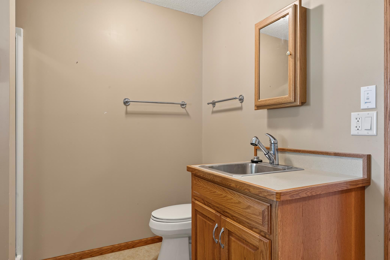
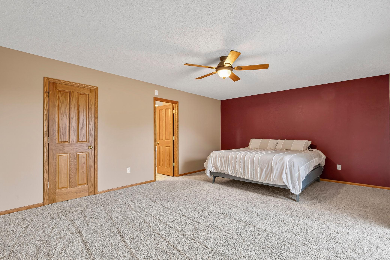
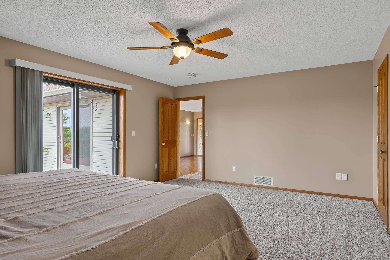
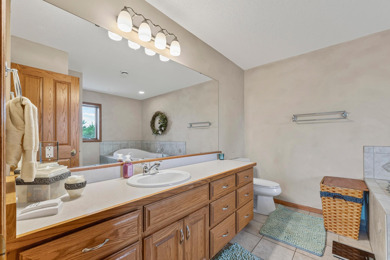
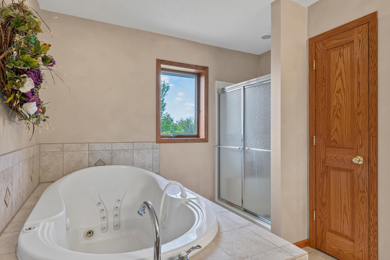
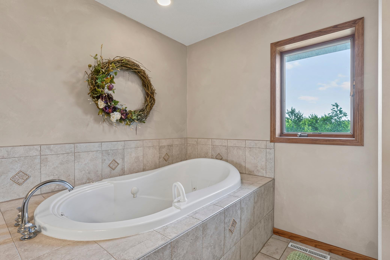
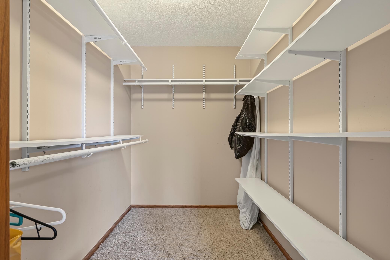
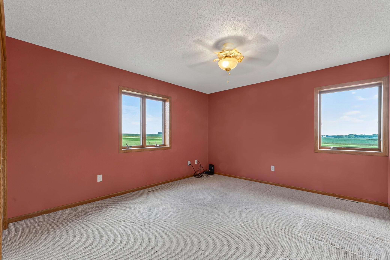
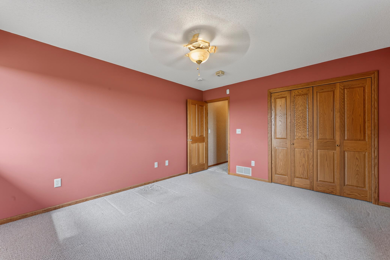
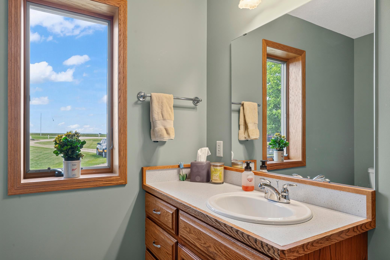
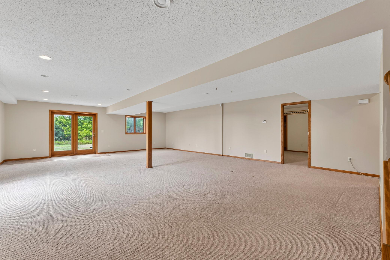
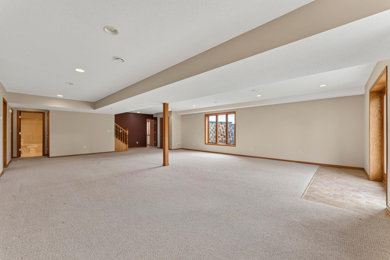
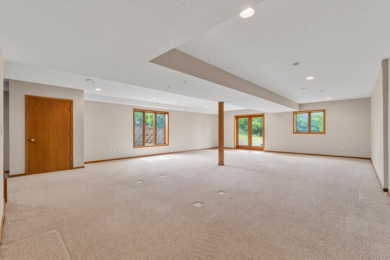
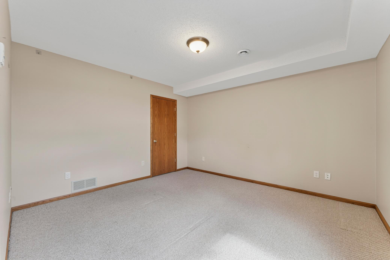
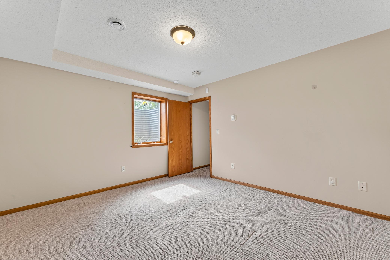
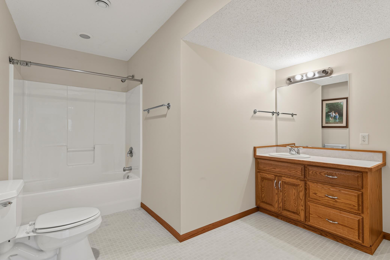
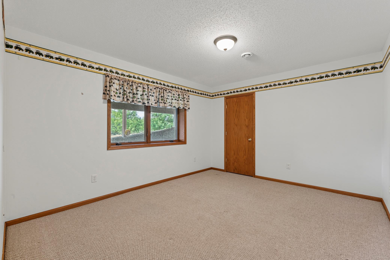
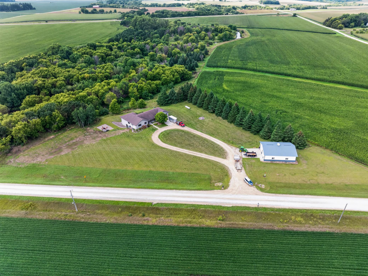
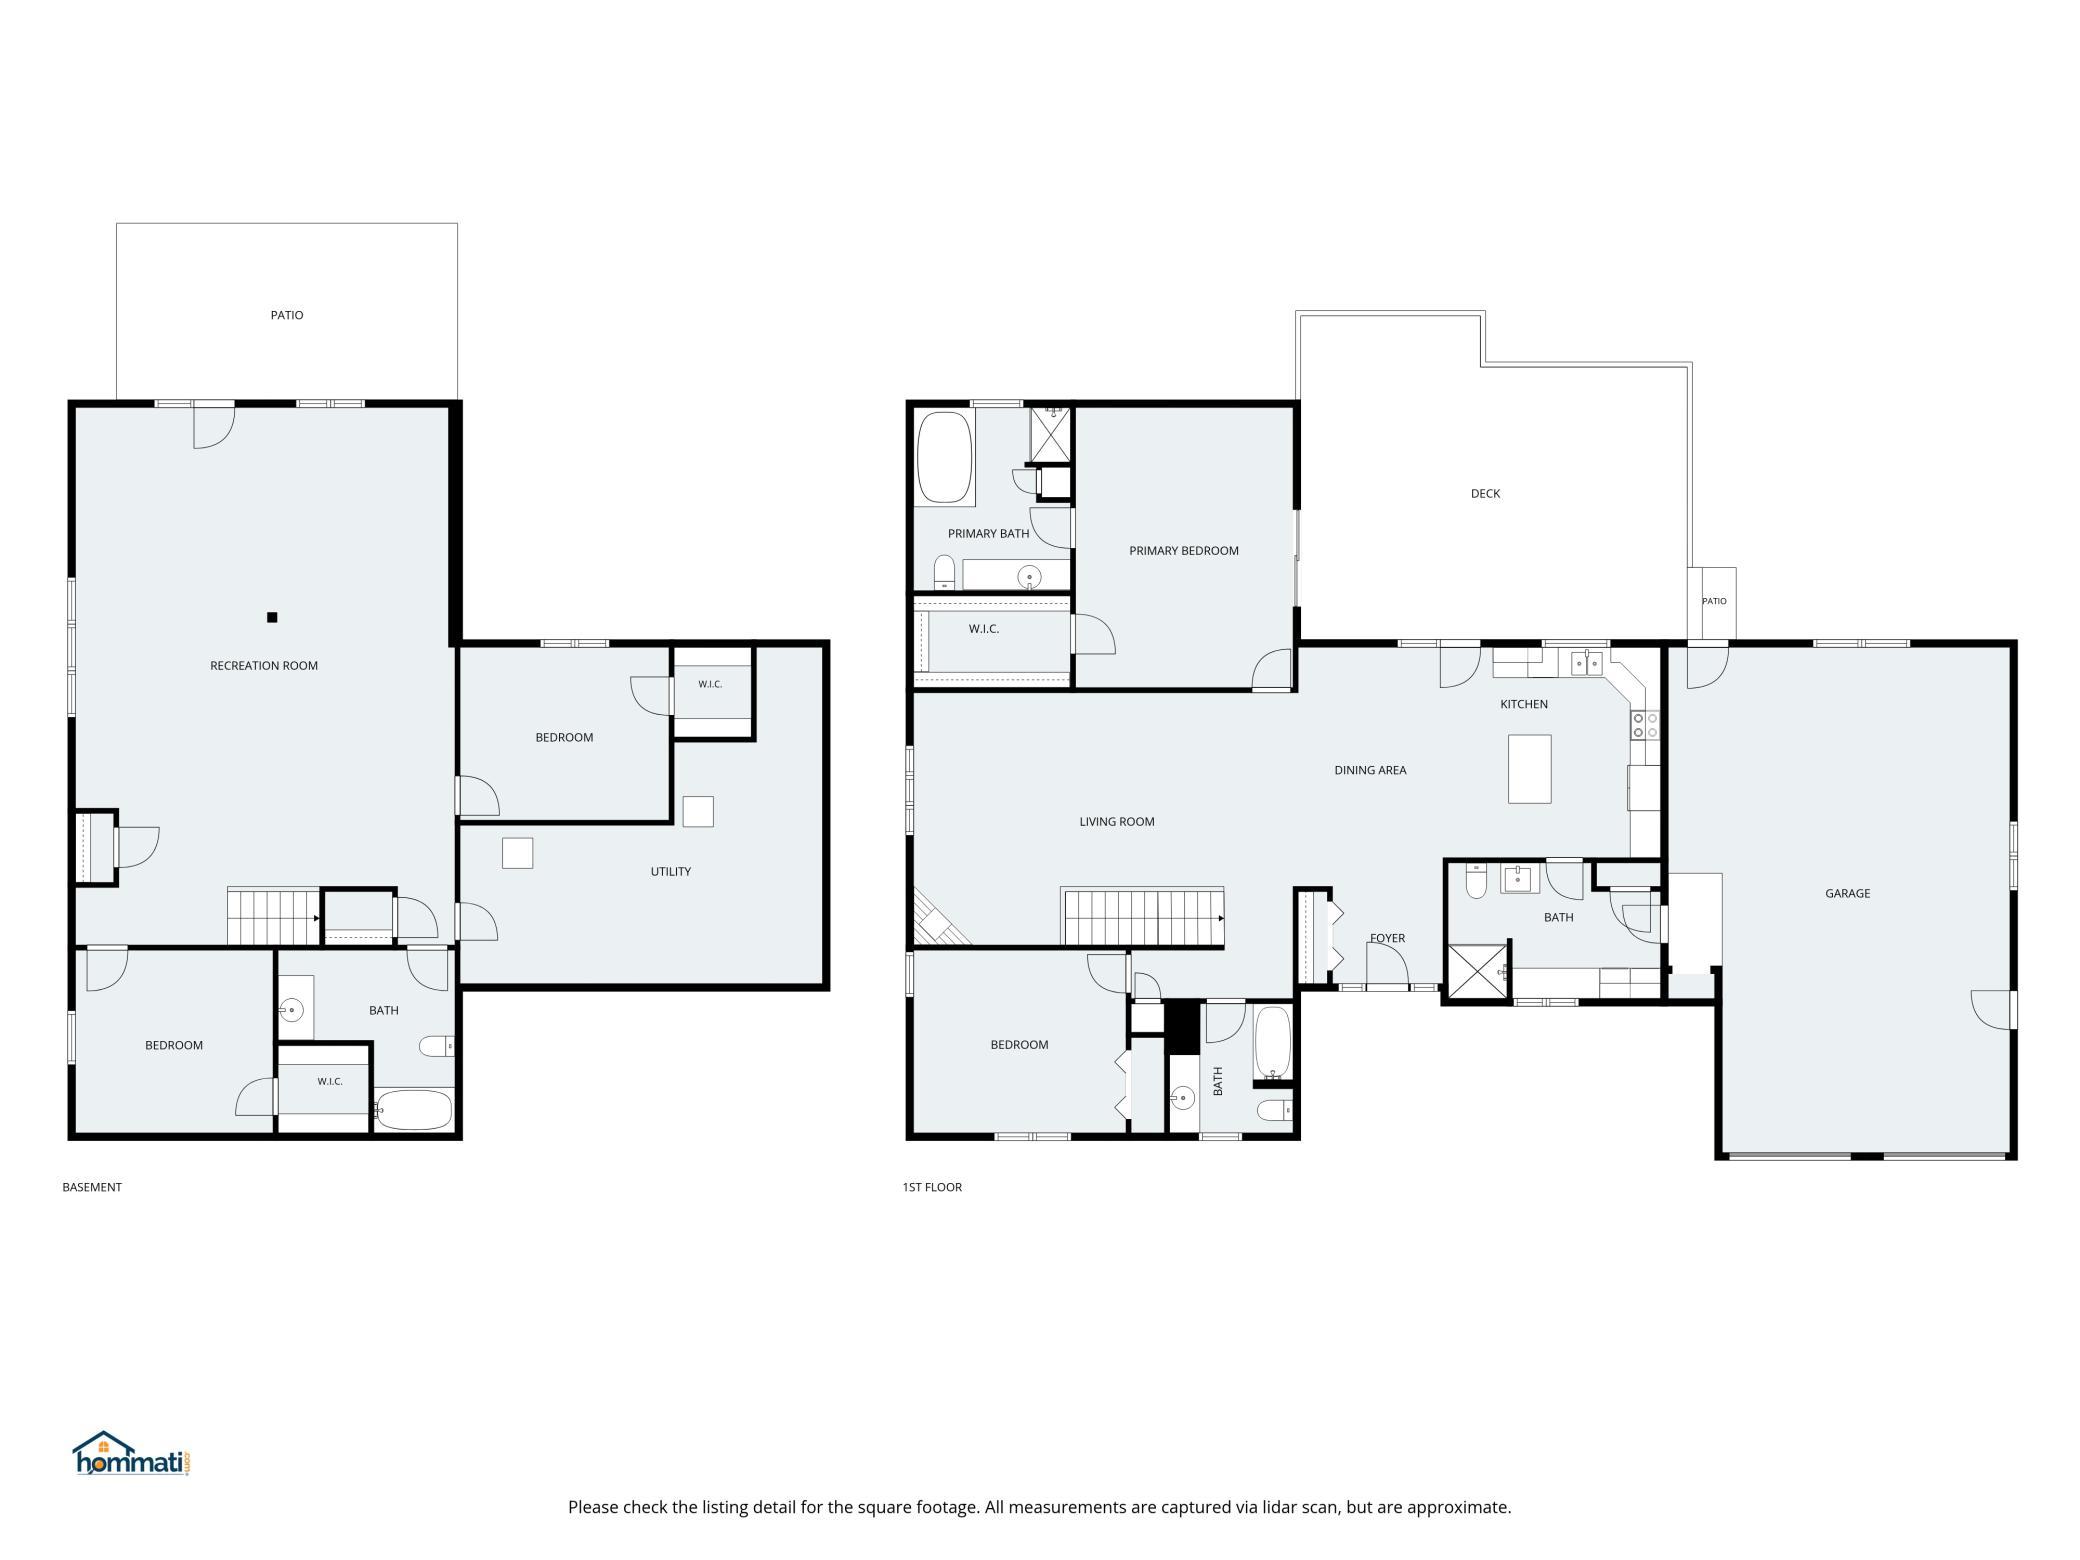
Country living with room to breathe. Enjoy approximately 5 acres of peaceful rural living, away from the hustle and bustle and road construction around Rochester and Owatonna. This spacious 4-bedroom, 4-bath home offers 3,752 total sq. ft. and 3,376 finished sq. ft., giving you plenty of room to live, relax, and entertain. The main floor features 2 bedrooms, 3 bathrooms, a large kitchen with island, informal dining room, main-floor laundry, and a comfortable living room with gas fireplace. The primary bedroom, with bathroom suite and sizeable walk-in closet, offers a relaxing retreat at the end of the day. The lower level adds a generous family room, 2 additional bedrooms, and a full bathroom, all with in-floor heat. Built with an ICF foundation from the footings to the rafters, this home offers a solid and energy-efficient design. Recent improvements include a new AC unit and a new septic system. Outside, enjoy the peaceful setting from the composite deck or concrete patio. The flat lot has woodland along two sides, creating a private and relaxing backdrop and windbreak in the winter. The 36' x 45' steel shed offers 1,620 sq. ft. of useful space with two overhead doors, electricity, and a concrete floor. There's plenty of room for vehicles, equipment, hobbies, or storage. If you've been looking for space, privacy, and the freedom of country living without being surrounded by new construction, this property is worth a look!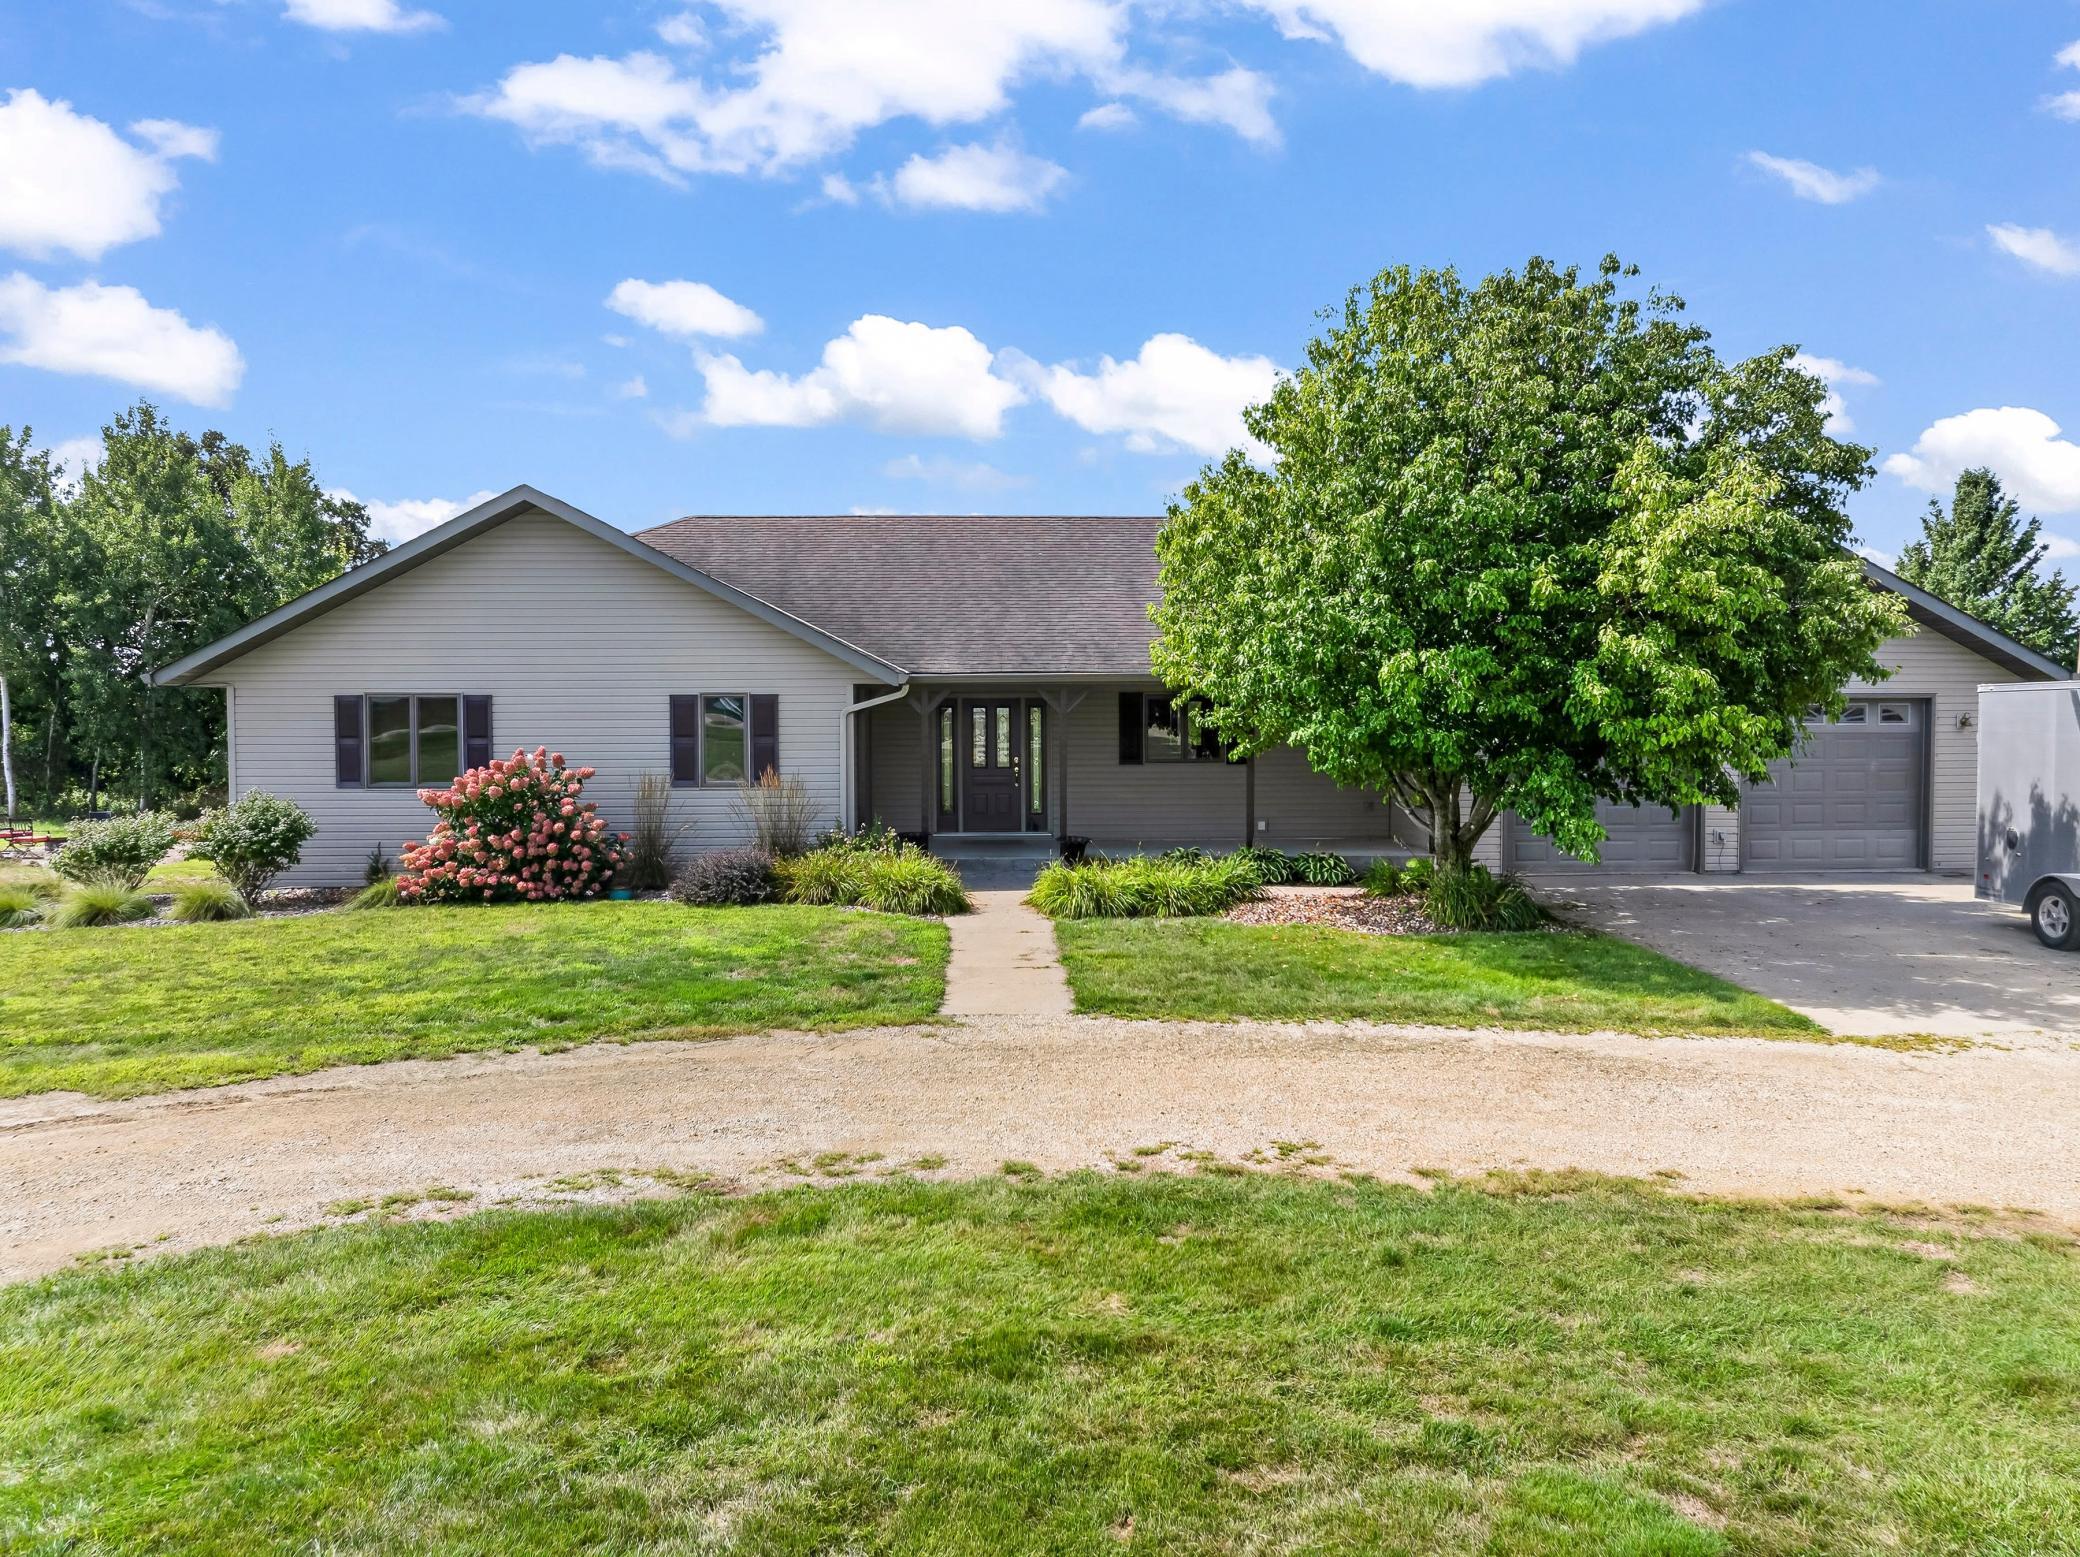
Property Information
Status: Active
Sub Type: ********
List Price: $699,900
MLS#: 7127196
Current Price: $699,900
Address: 53167 170th Avenue, West Concord, MN 55985
City: West Concord
State: MN
Postal Code: 55985
Geo Lat: 44.180249
Geo Lon: -92.89986
Subdivision:
County: Dodge
Property Description
Year Built: 2002
Lot Size SqFt: 217800
Gen Tax: 4062
Specials Inst: 0
High School: Triton
Square Ft. Source:
Above Grade Finished Area: 1876
Below Grade Finished Area: 1500
Below Grade Unfinished Area:
Total SqFt.: 3752
Style: Array
Total Bedrooms: 4
Total Bathrooms: 4
Total Full Baths: 3
Garage Type:
Garage Stalls: 2
Waterfront:
Property Features
Exterior:
Roof:
Foundation:
Lot Feat/Fld Plain: Array
Interior Amenities:
Inclusions:
Exterior Amenities:
Heat System:
Air Conditioning:
Utilities: