


Property Listing
Description
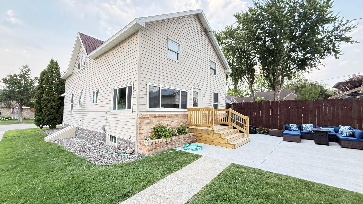
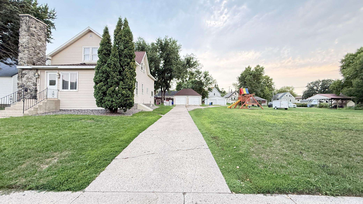
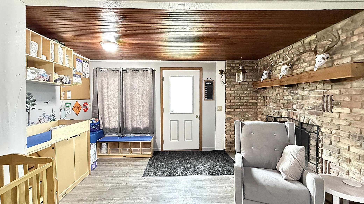
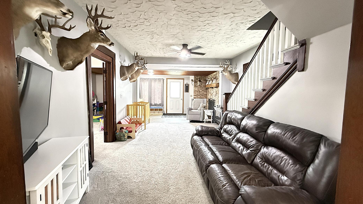
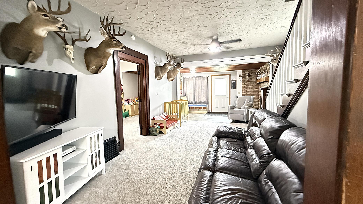
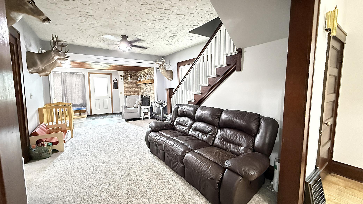
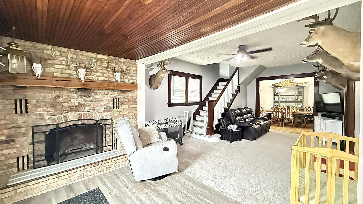
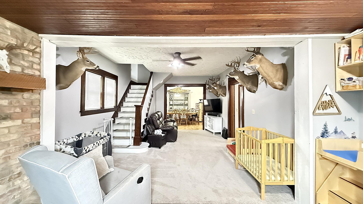
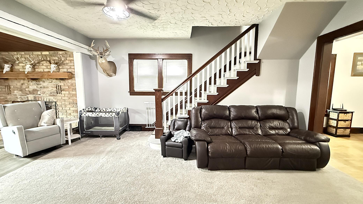
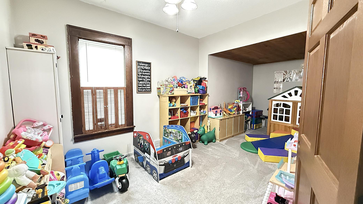
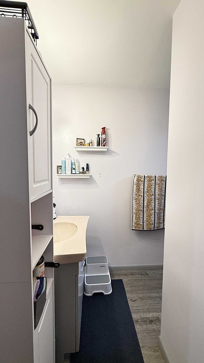
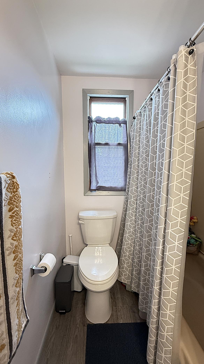
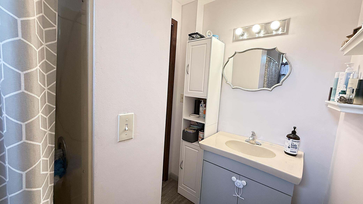
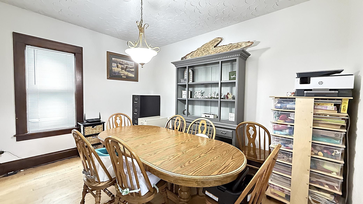
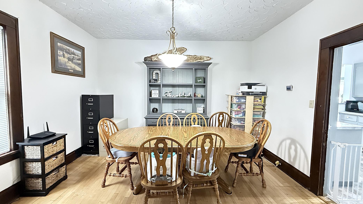
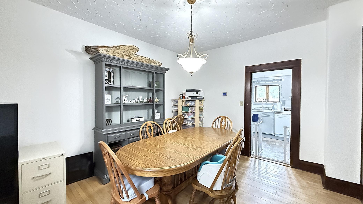
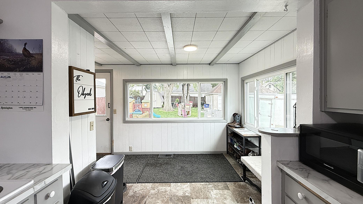
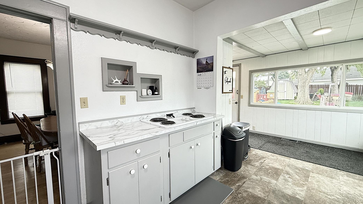
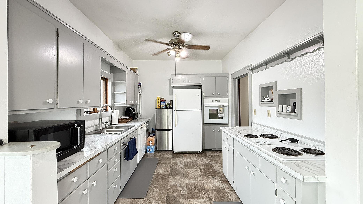
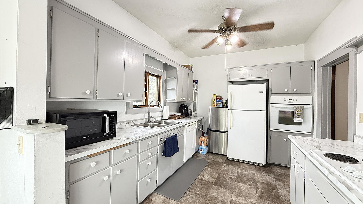
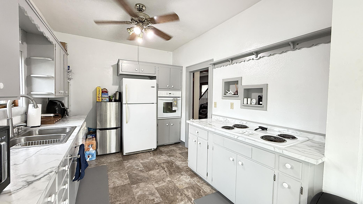
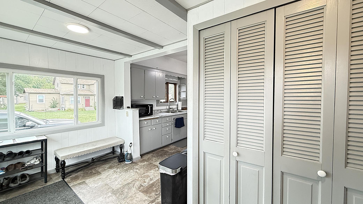
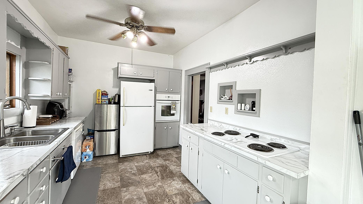
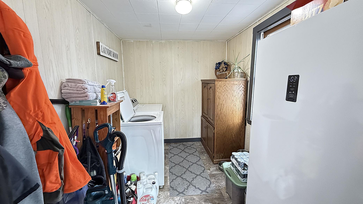
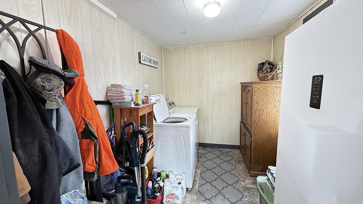
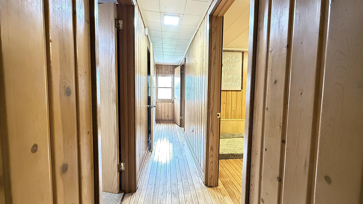
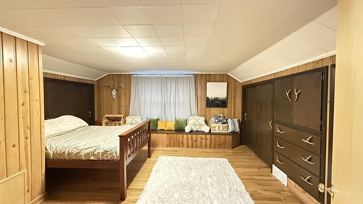
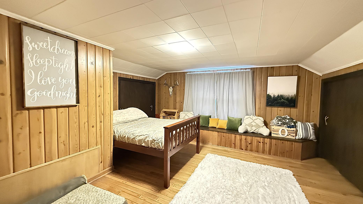
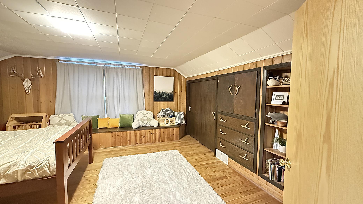
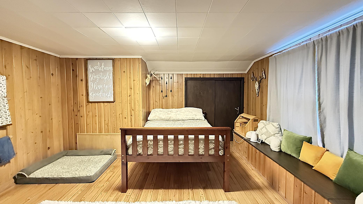
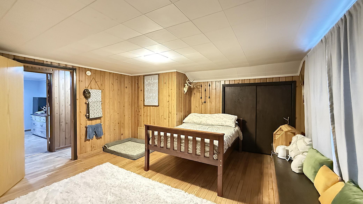
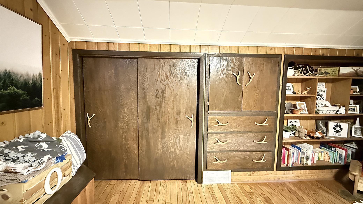
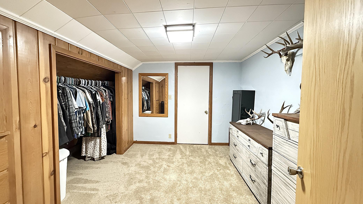
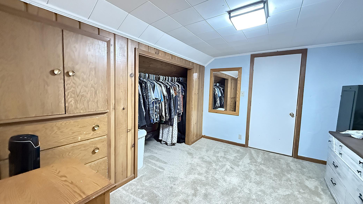
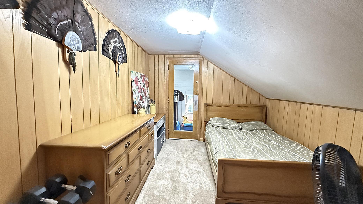
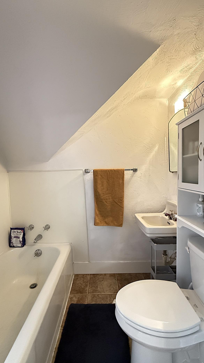
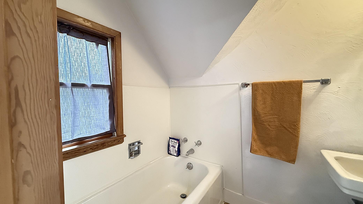
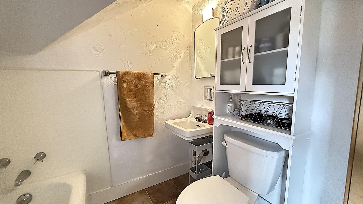
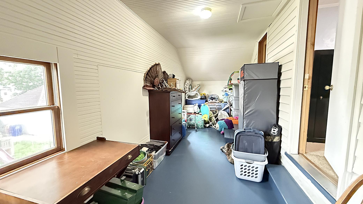
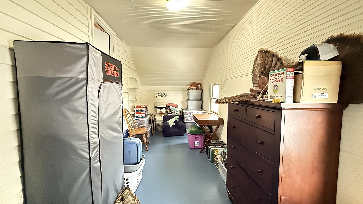
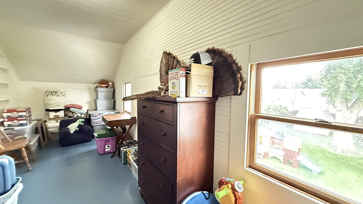
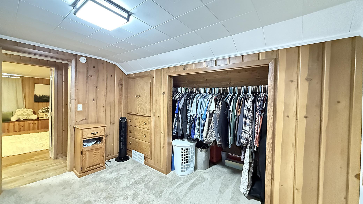
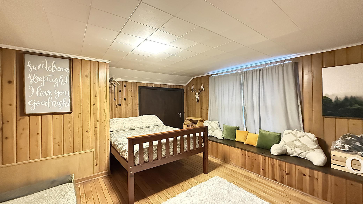
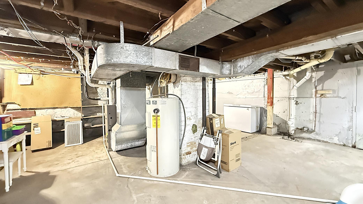
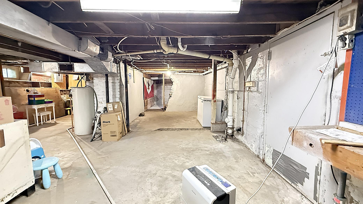
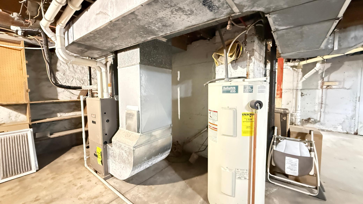
Welcome home to 135 5th Avenue—a charming 1.5-story home where comfort, convenience, and inviting living spaces come together beautifully. Designed with everyday ease in mind, this home offers desirable main-floor living with a bedroom, full bathroom, and laundry all conveniently located on the main level. Set on a generous .321-acre lot, the property provides plenty of room to relax, entertain, and enjoy the outdoors, whether you are grilling on the deck, gathering on the patio, or making space for play and recreation. The detached two-car garage offers excellent room for vehicles, outdoor equipment, storage, or a workshop area. Inside, you’ll appreciate the open feel of the spacious living room and formal dining area. Just off the living room, the main-floor bedroom includes an attached full bathroom for added comfort and convenience. The kitchen features ample cupboard space along with room for a breakfast nook or mudroom area, located near the main-floor laundry for practical daily living. Upstairs, you’ll find three additional bedrooms, including a very spacious primary bedroom, plus built-ins that provide helpful storage, and the 2nd bathroom. An enclosed porch adds flexible space for storage, a play area, hobbies, or exercise. The basement houses the utilities and offers even more storage potential. Full of character, space, and warmth, this home is ready to welcome its next owner. Come see all it has to offer.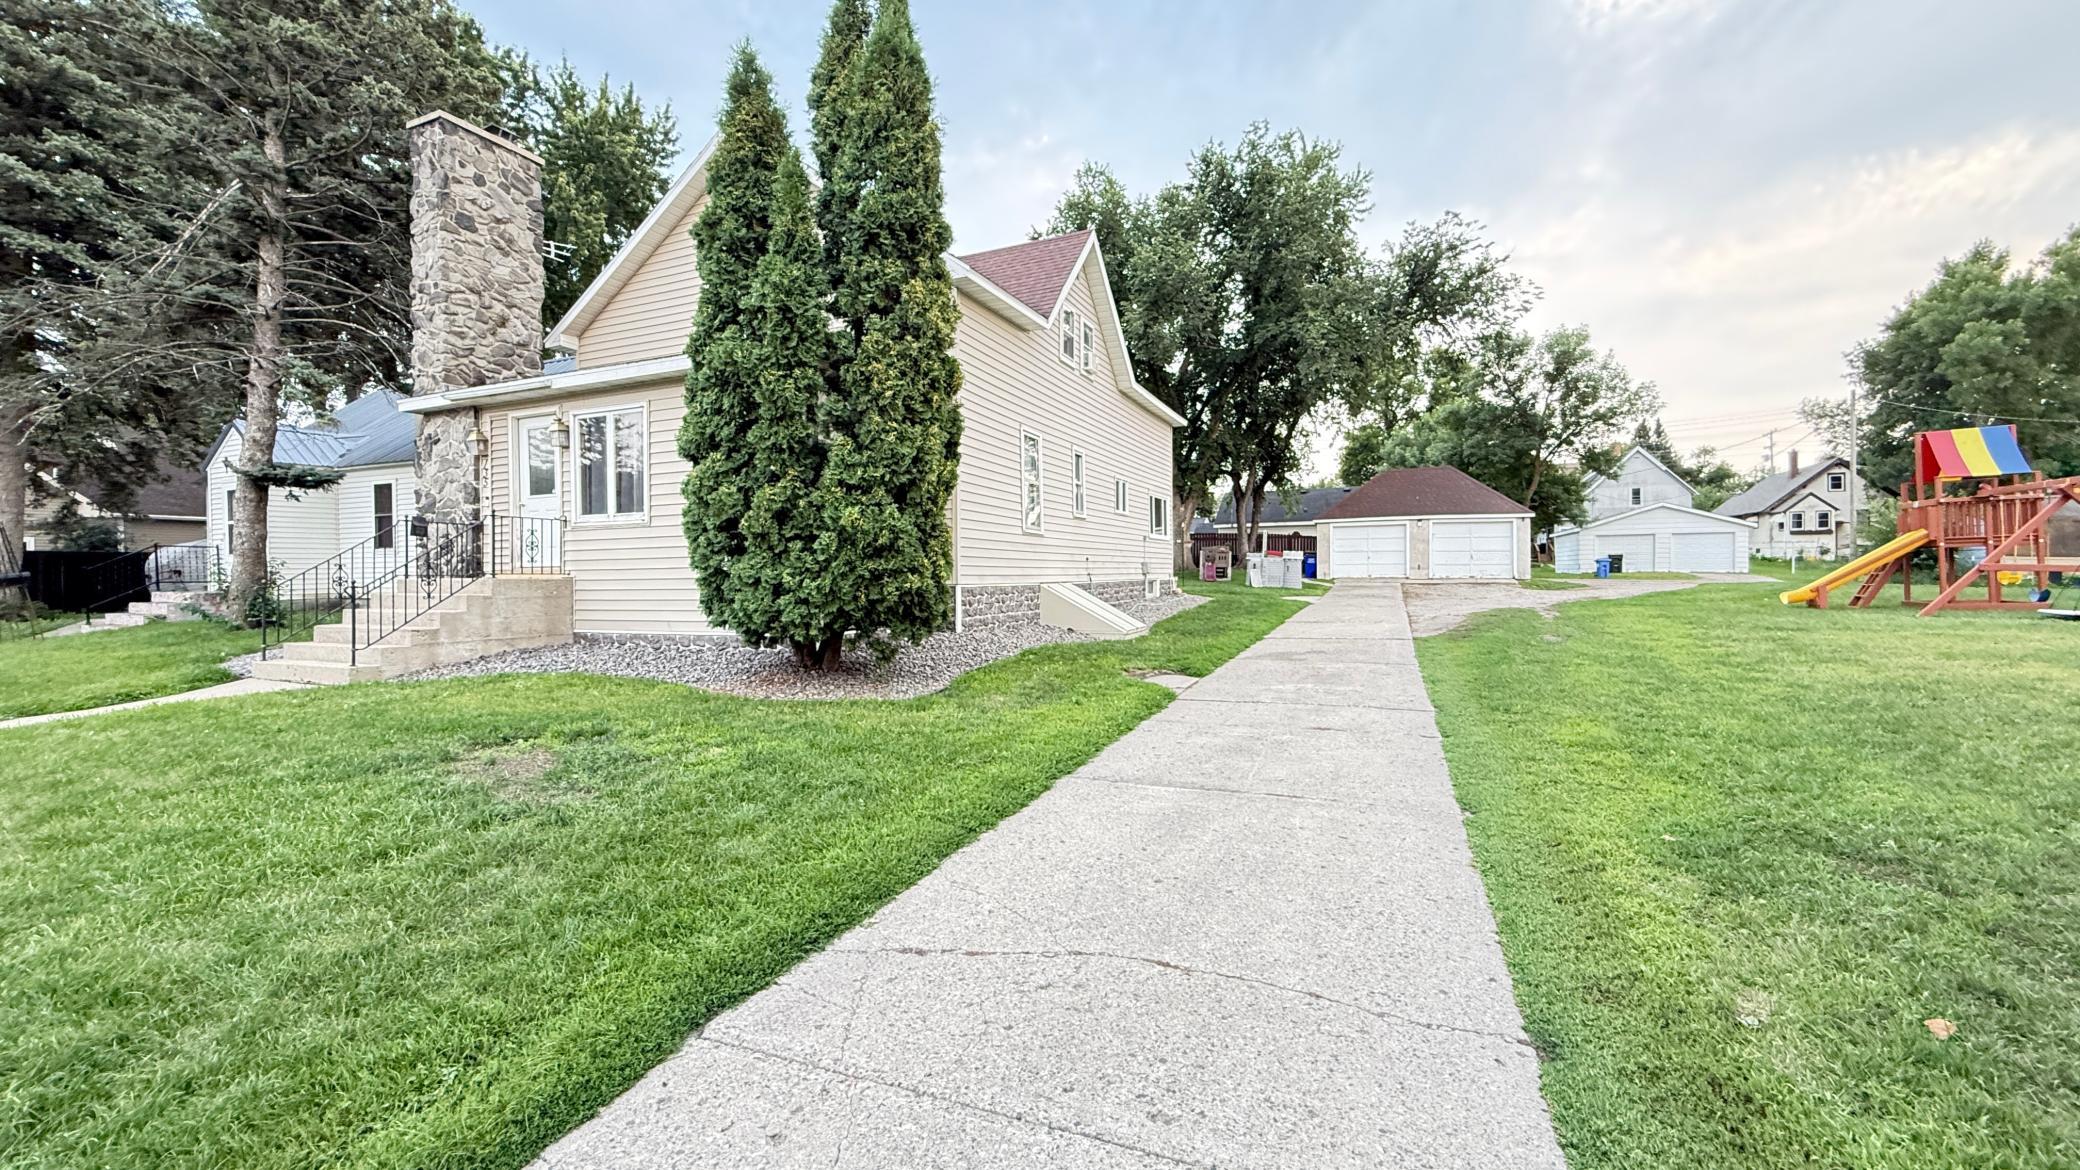
Property Information
Status: Active
Sub Type: ********
List Price: $179,000
MLS#: 7127161
Current Price: $179,000
Address: 135 5th Avenue, Granite Falls, MN 56241
City: Granite Falls
State: MN
Postal Code: 56241
Geo Lat: 44.813118
Geo Lon: -95.538194
Subdivision:
County: Yellow Medicine
Property Description
Year Built: 1890
Lot Size SqFt: 13939.2
Gen Tax: 2630
Specials Inst: 0
High School: Yellow Medicine East
Square Ft. Source:
Above Grade Finished Area: 1884
Below Grade Finished Area: 0
Below Grade Unfinished Area:
Total SqFt.: 2604
Style: Array
Total Bedrooms: 4
Total Bathrooms: 2
Total Full Baths: 1
Garage Type:
Garage Stalls: 2
Waterfront:
Property Features
Exterior:
Roof:
Foundation:
Lot Feat/Fld Plain: Array
Interior Amenities:
Inclusions: ********
Exterior Amenities:
Heat System:
Air Conditioning:
Utilities: