


Property Listing
Description
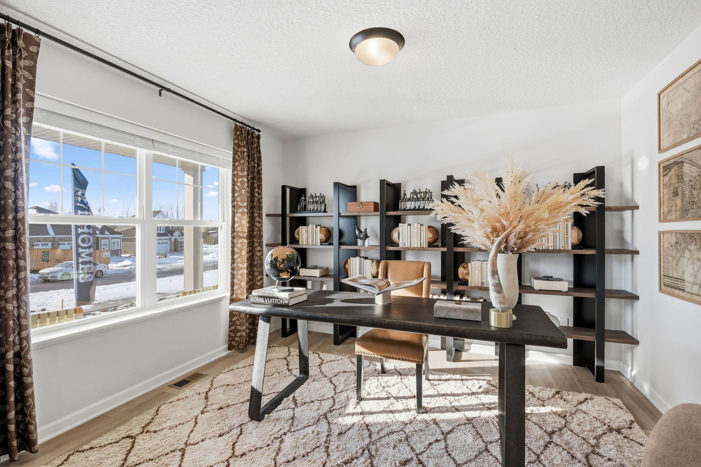
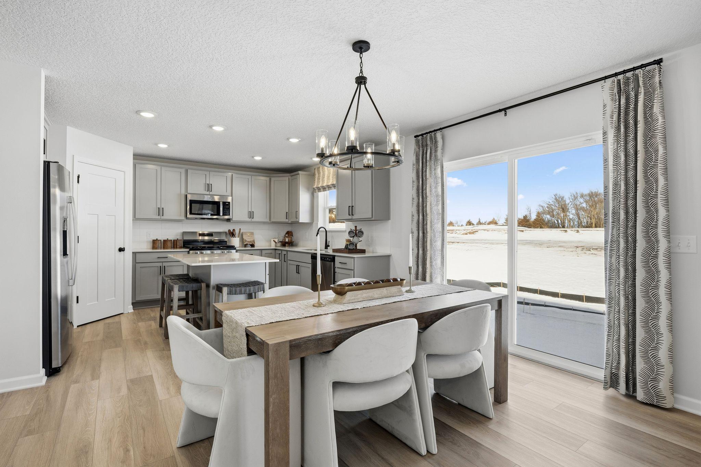
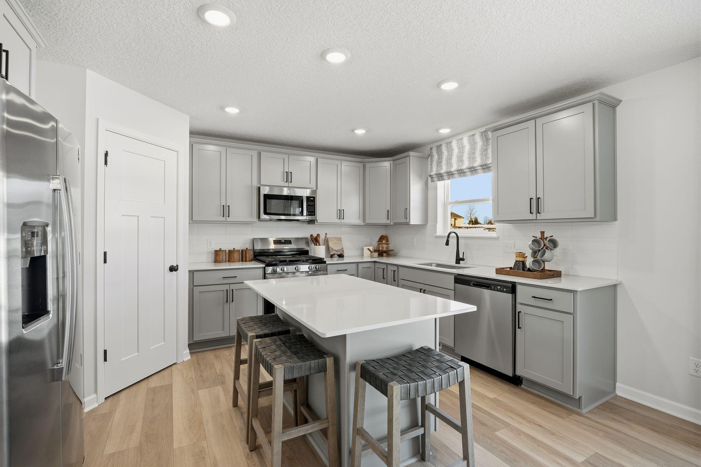
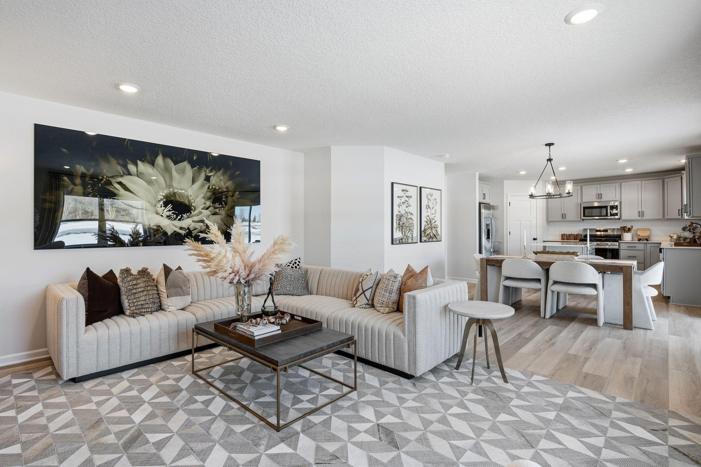
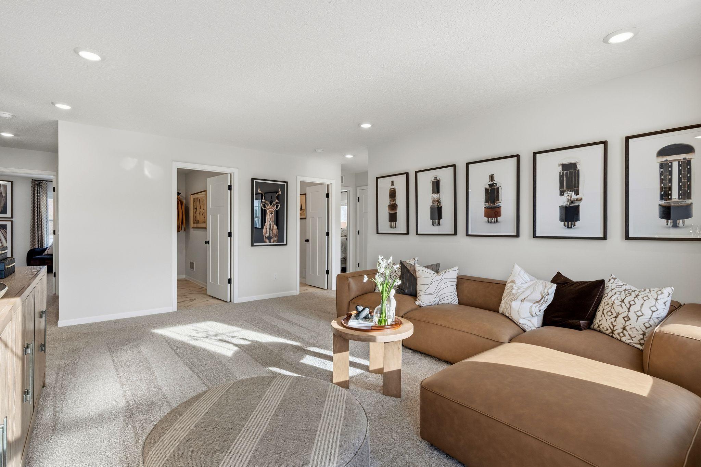
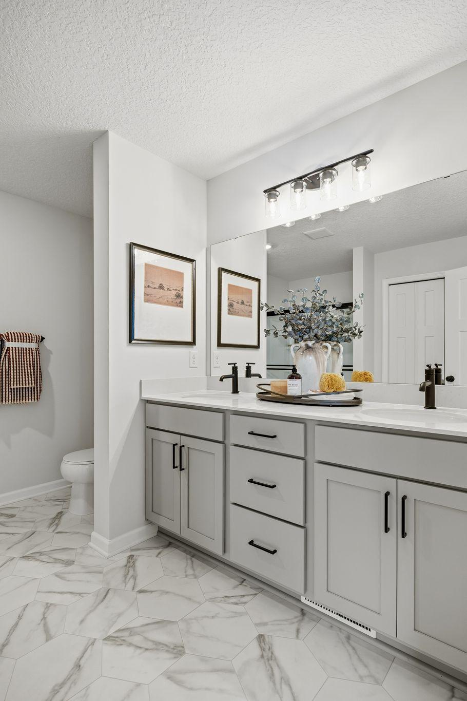
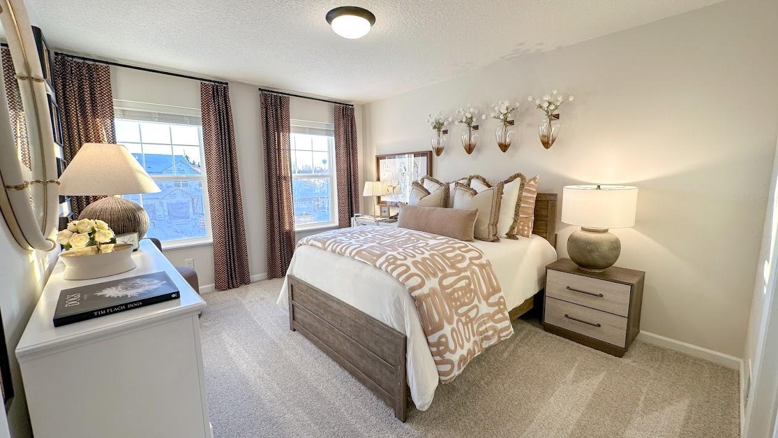
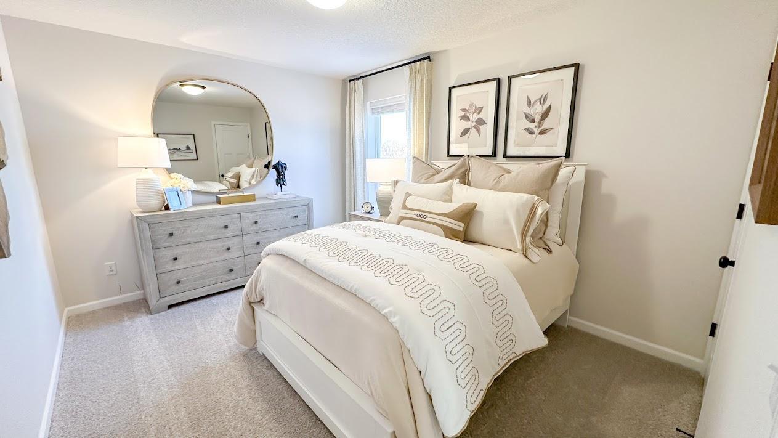
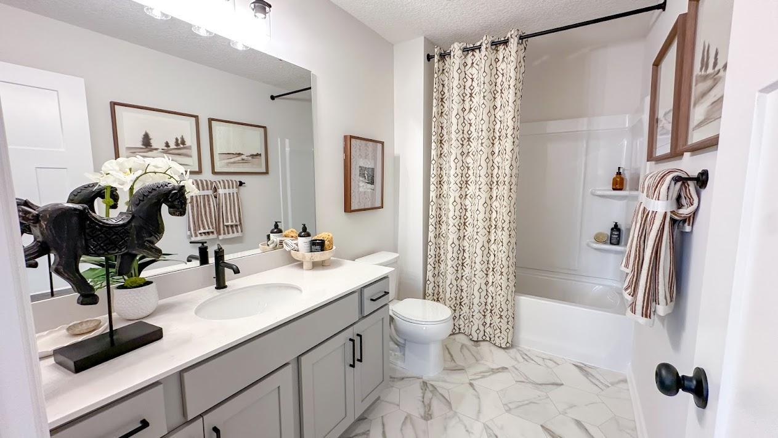
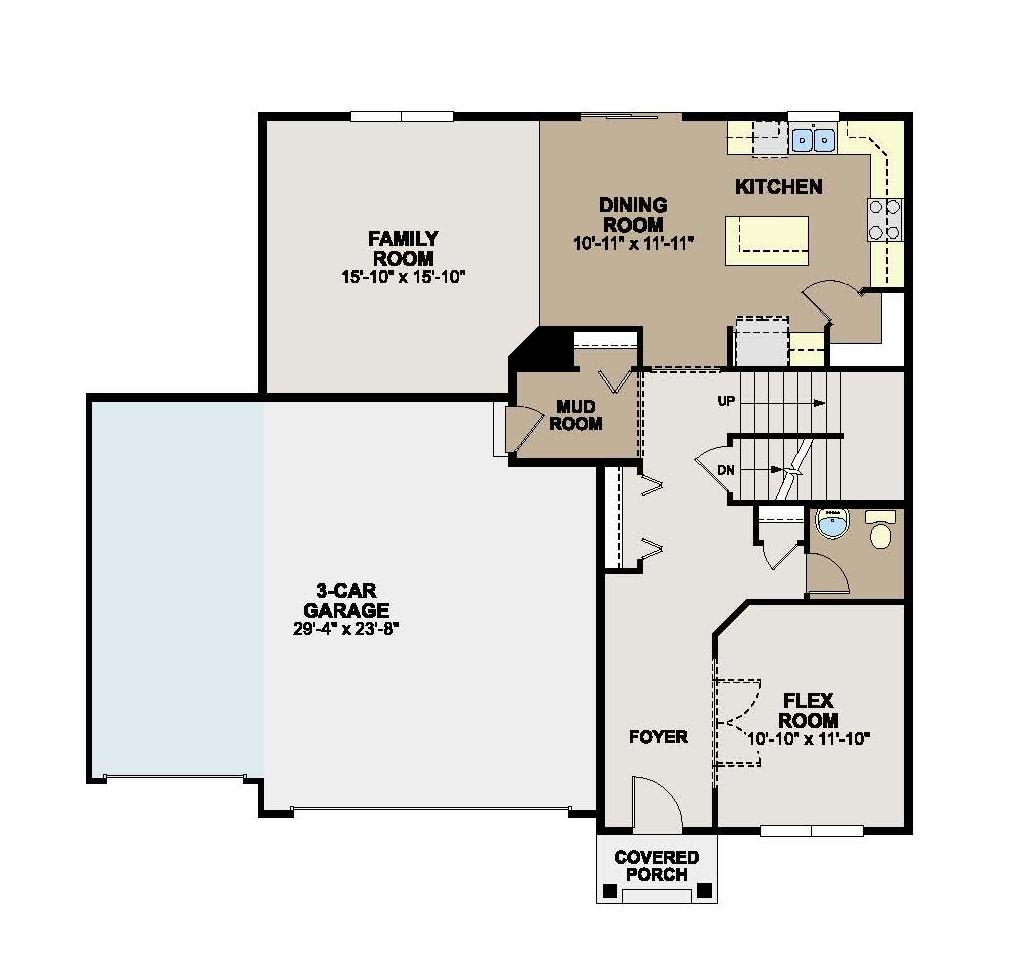
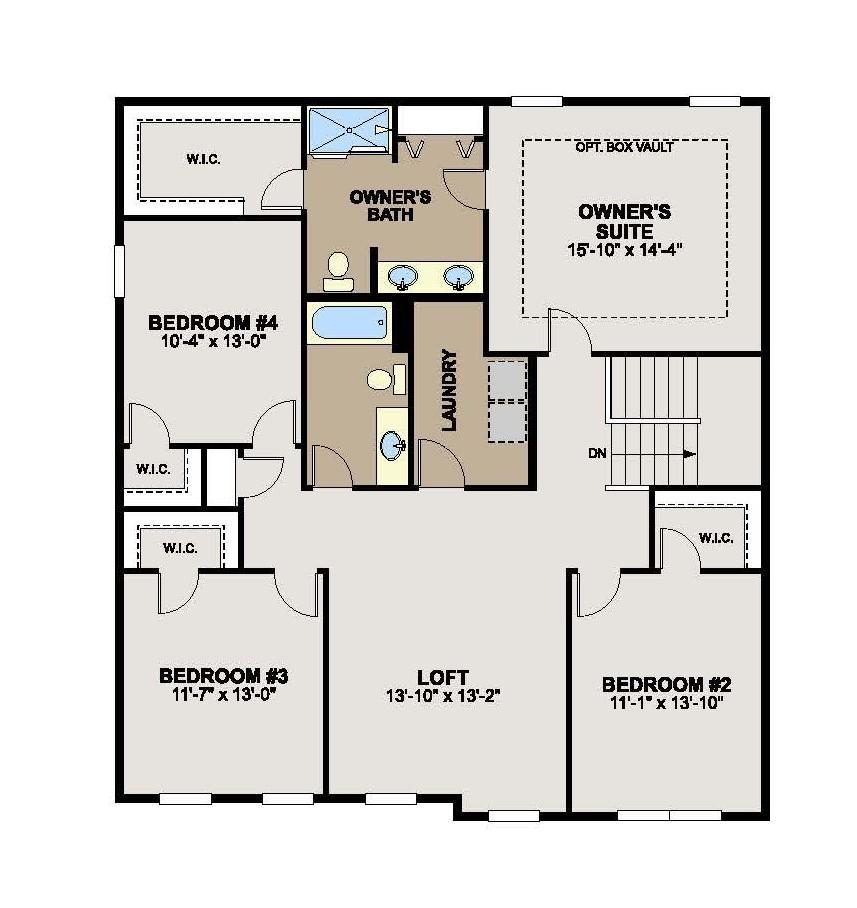
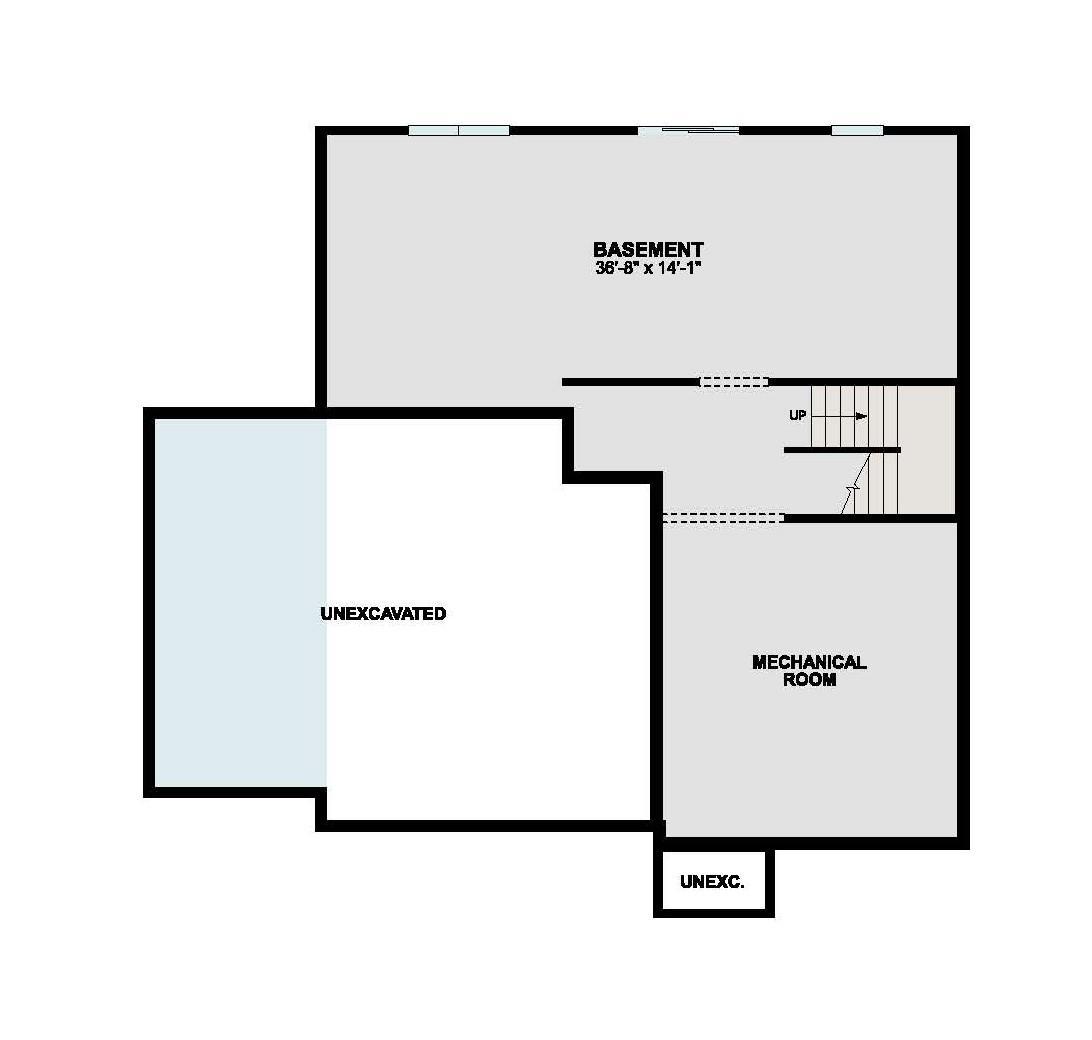
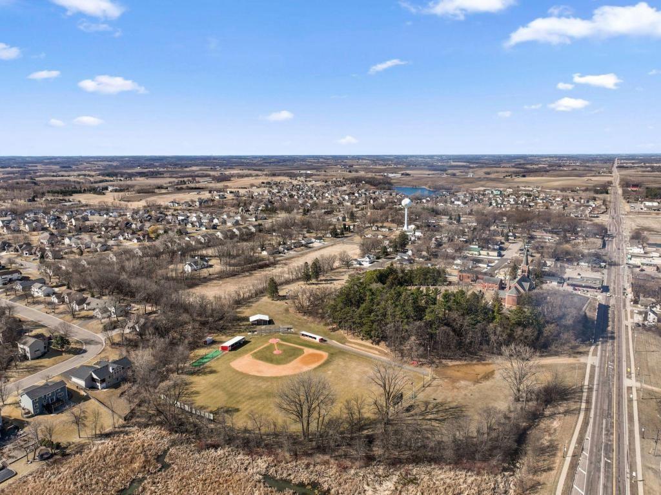
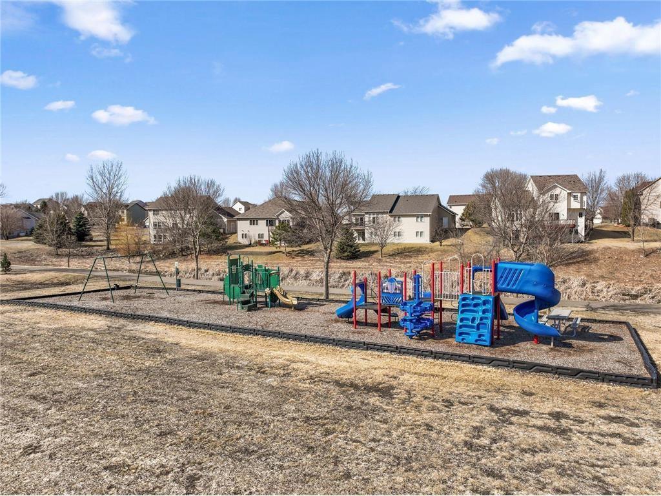
Conventional/FHA/VA 4.875% if closing by September 28th with sellers preferred lender. Call for further details. The Waterbury floor plan offers the perfect combination of modern design, flexible living spaces, and everyday comfort in the sought-after Parkway Meadows community. This thoughtfully designed home features 4 bedrooms, 3 bathrooms, and a 3-car garage, providing the space and functionality today's homeowners desire. The open-concept main level seamlessly connects the kitchen, dining area, and family room, creating an inviting setting for both entertaining and daily living. The gourmet kitchen is the centerpiece of the home, featuring stainless steel appliances, a ceramic tile backsplash, a large center island, and a spacious walk-in pantry. Overlooking the family room, complete with a stylish electric fireplace, this space is designed for gathering, relaxing, and making lasting memories. A versatile flex room on the main level offers endless possibilities, whether used as a home office, study, playroom, or hobby space. You'll also find a convenient guest bath, ample storage, and easy access to the spacious three-car garage. The upper level continues to impress with four generously sized bedrooms, a centrally located laundry room, a full secondary bathroom, and a spacious loft. This flexible loft area can be customized to suit your lifestyle, whether as a media room, homework station, game room, or cozy retreat. The private owner's suite serves as a peaceful sanctuary, featuring a large walk-in closet and a well-appointed en-suite bathroom designed with comfort and convenience in mind. The unfinished lower level provides an excellent opportunity to expand your living space in the future, whether you envision a recreation room, fitness area, home theater, guest suite, or additional gathering space. Located in Parkway Meadows, residents enjoy scenic ponds, expansive green spaces, and a welcoming neighborhood atmosphere that beautifully blends natural surroundings with everyday convenience, making it a wonderful place to call home.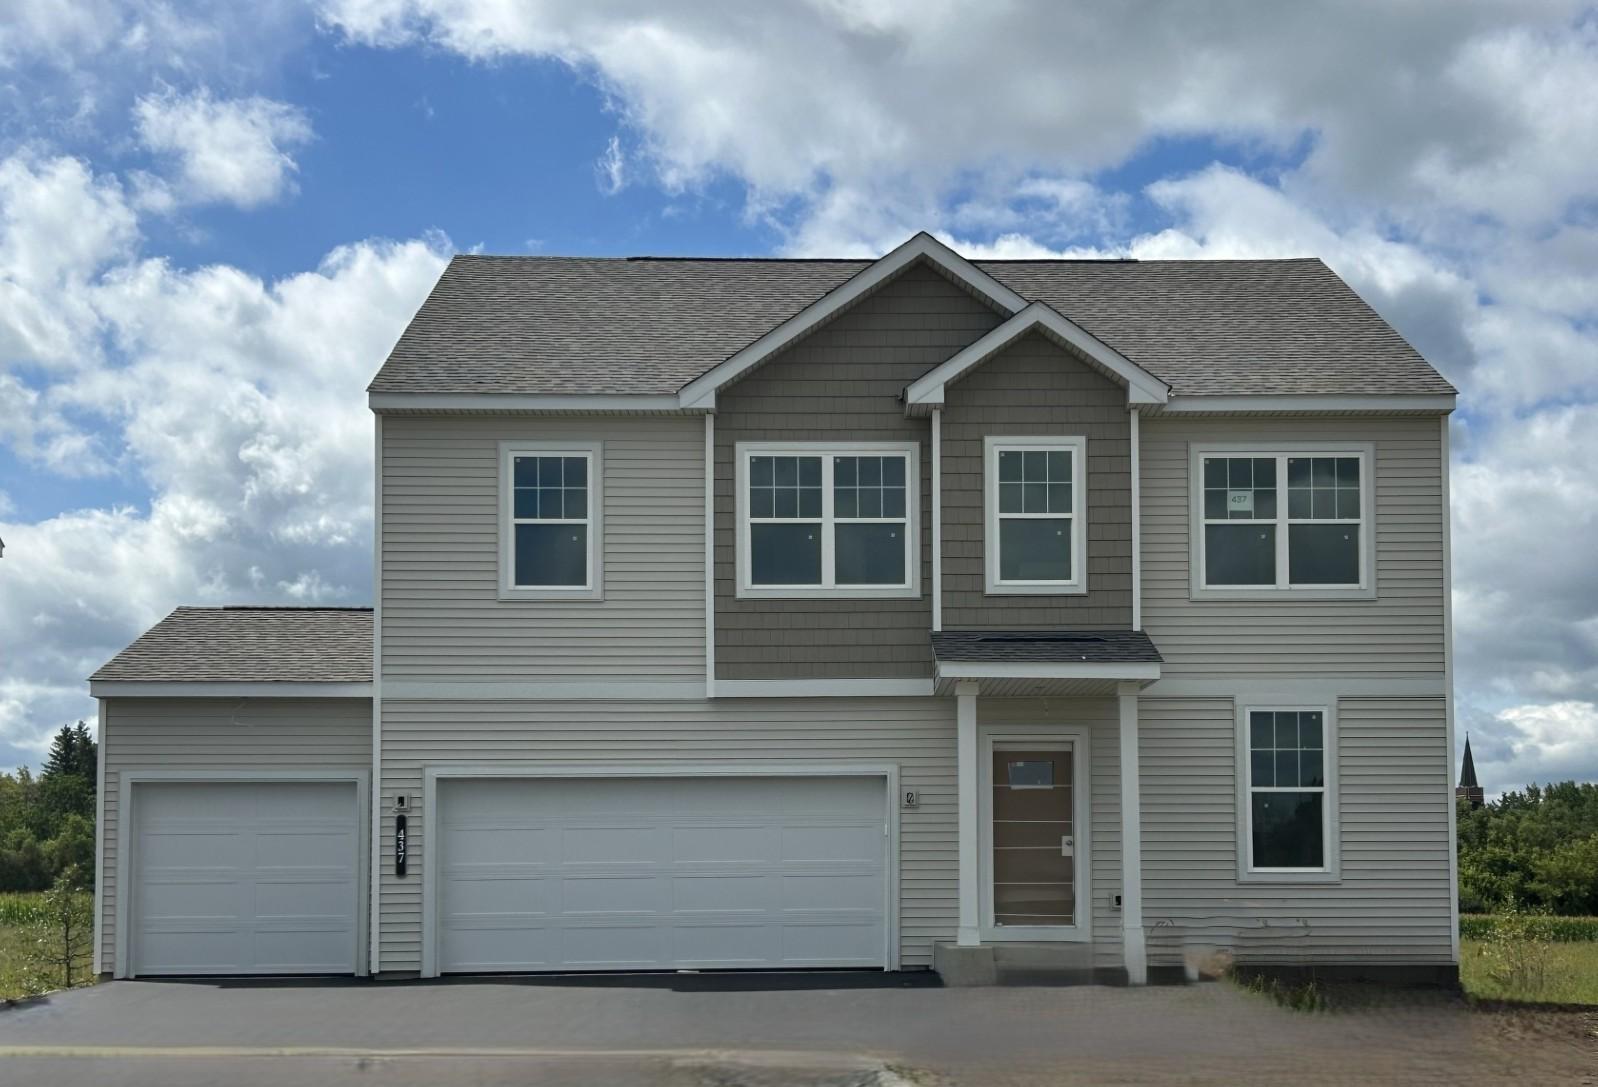







Property Information
Status: Active
Sub Type: ********
List Price: $536,355
MLS#: 7127109
Current Price: $536,355
Address: 437 James Parkway, Elko New Market, MN 55054
City: Elko New Market
State: MN
Postal Code: 55054
Geo Lat: 44.576483
Geo Lon: -93.346436
Subdivision: Parkway Meadows
County: Scott
Property Description
Year Built: 2026
Lot Size SqFt: 8276.4
Gen Tax: 104
Specials Inst: 0
High School: New Prague Area Schools
Square Ft. Source:
Above Grade Finished Area: 2672
Below Grade Finished Area: 0
Below Grade Unfinished Area:
Total SqFt.: 3774
Style: Array
Total Bedrooms: 4
Total Bathrooms: 3
Total Full Baths: 1
Garage Type:
Garage Stalls: 3
Waterfront:
Property Features
Exterior:
Roof:
Foundation:
Lot Feat/Fld Plain: Array
Interior Amenities:
Inclusions: ********
Exterior Amenities:
Heat System:
Air Conditioning:
Utilities: