


Property Listing
Description
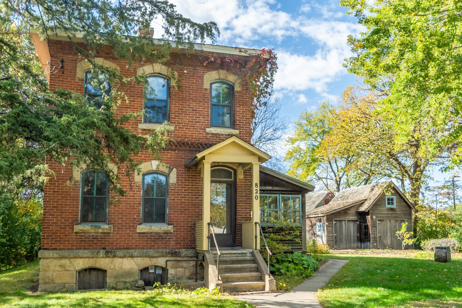
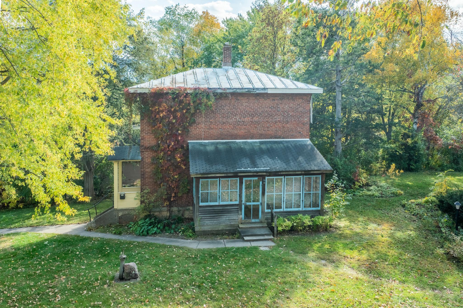
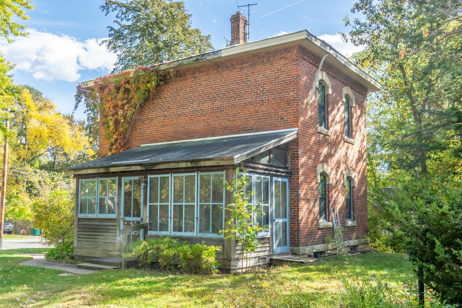
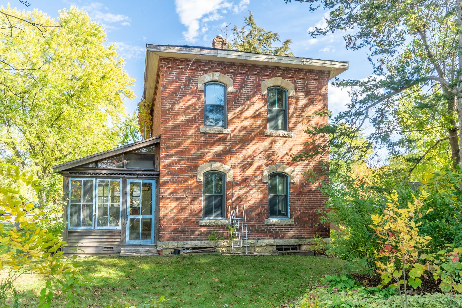
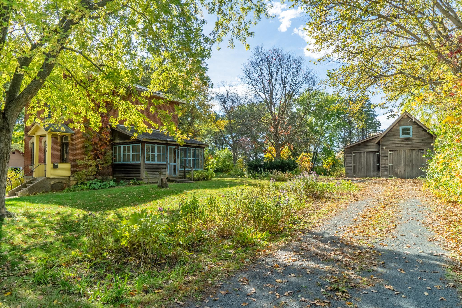
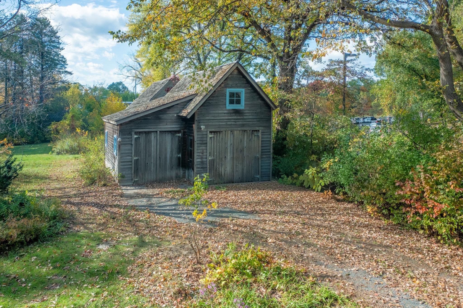
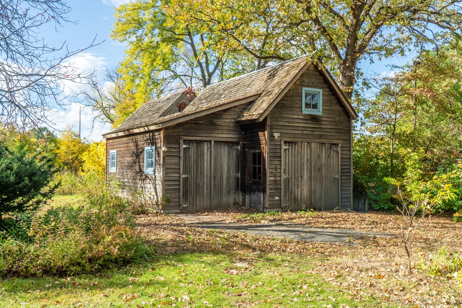
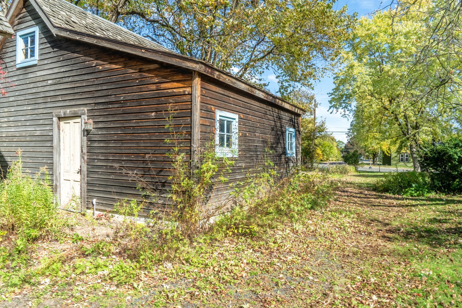
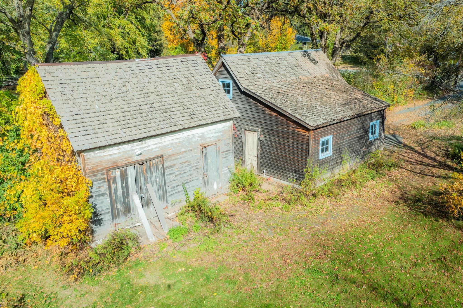
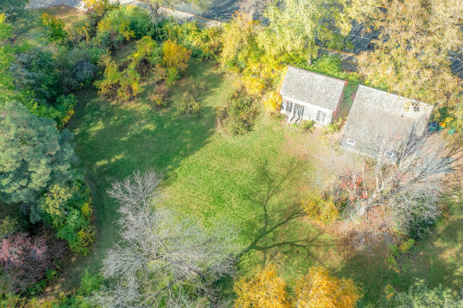
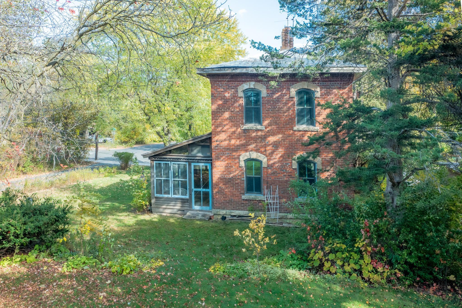
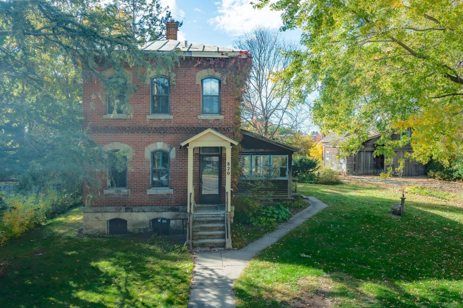
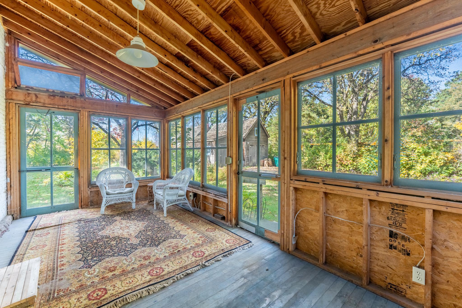
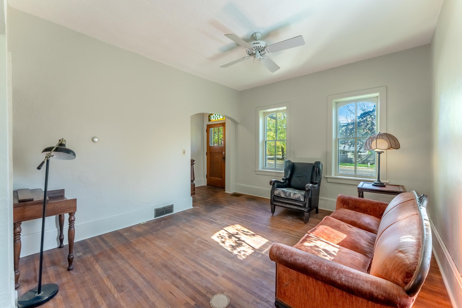
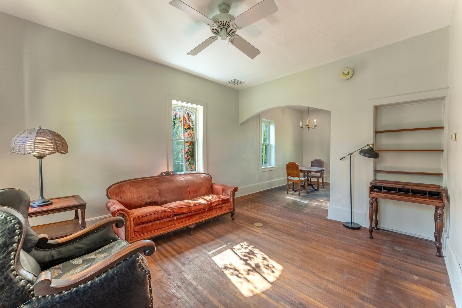
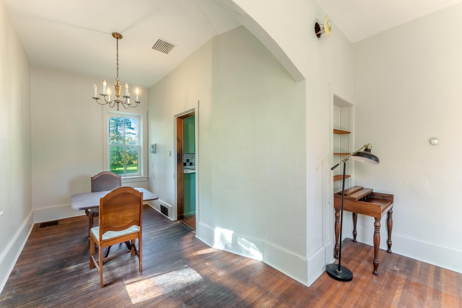
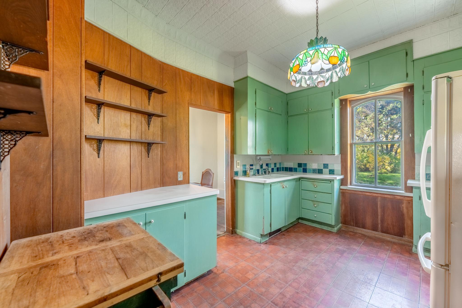
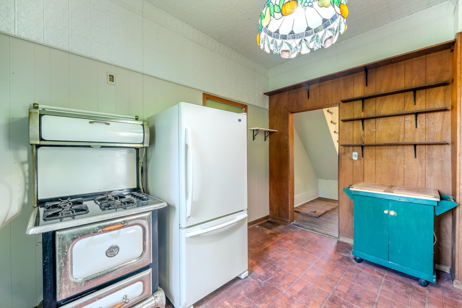
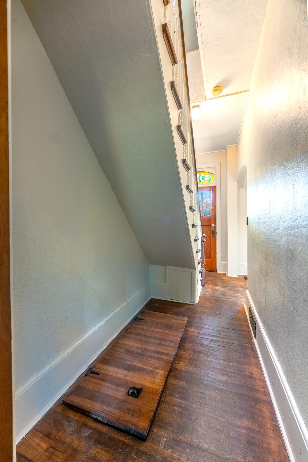
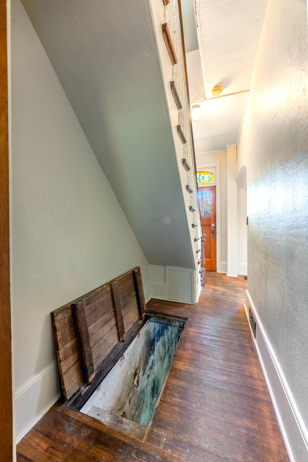
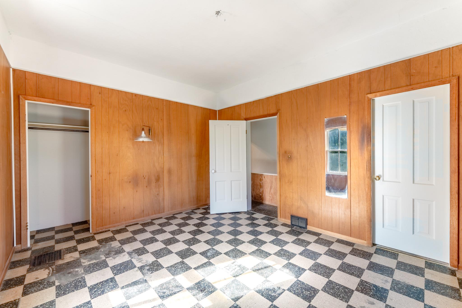
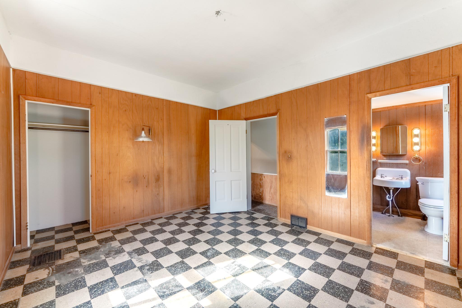
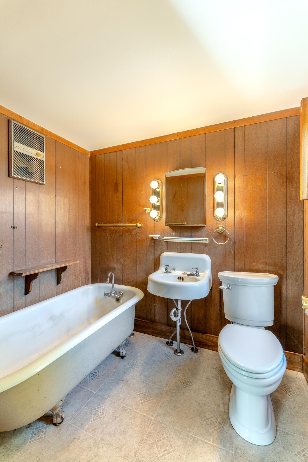
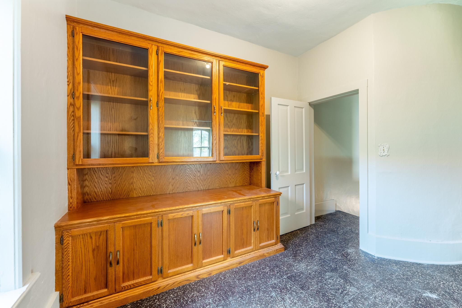
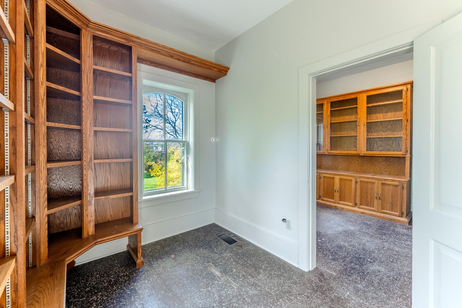
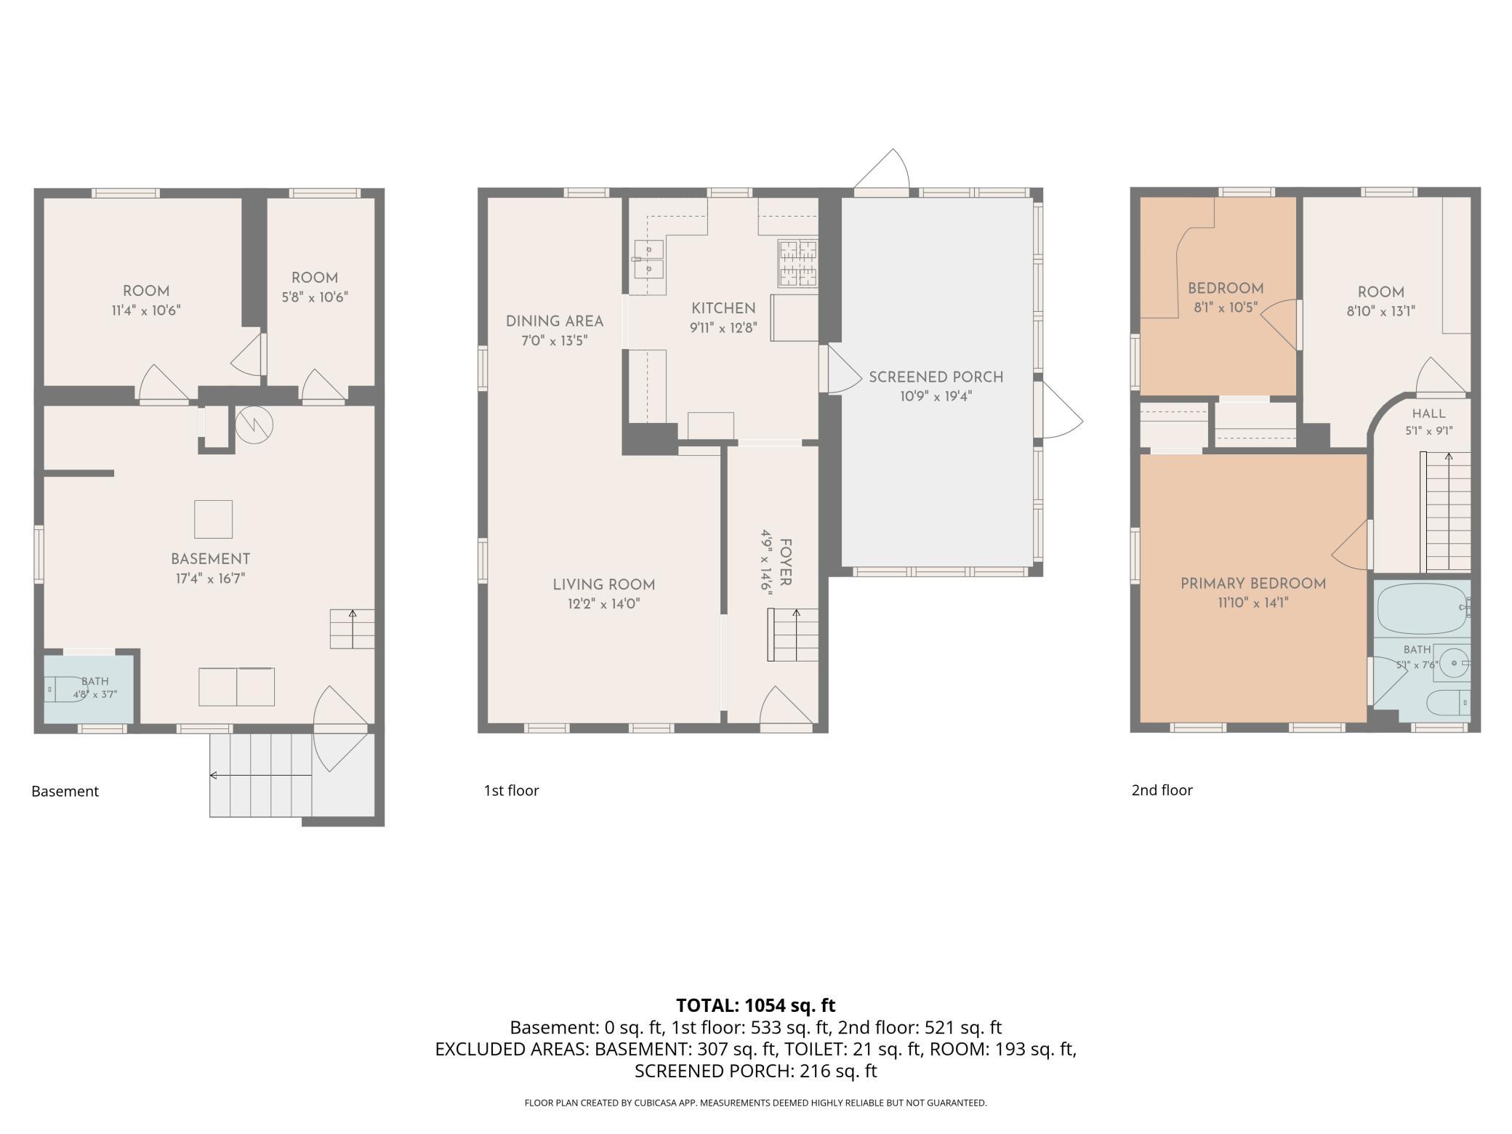
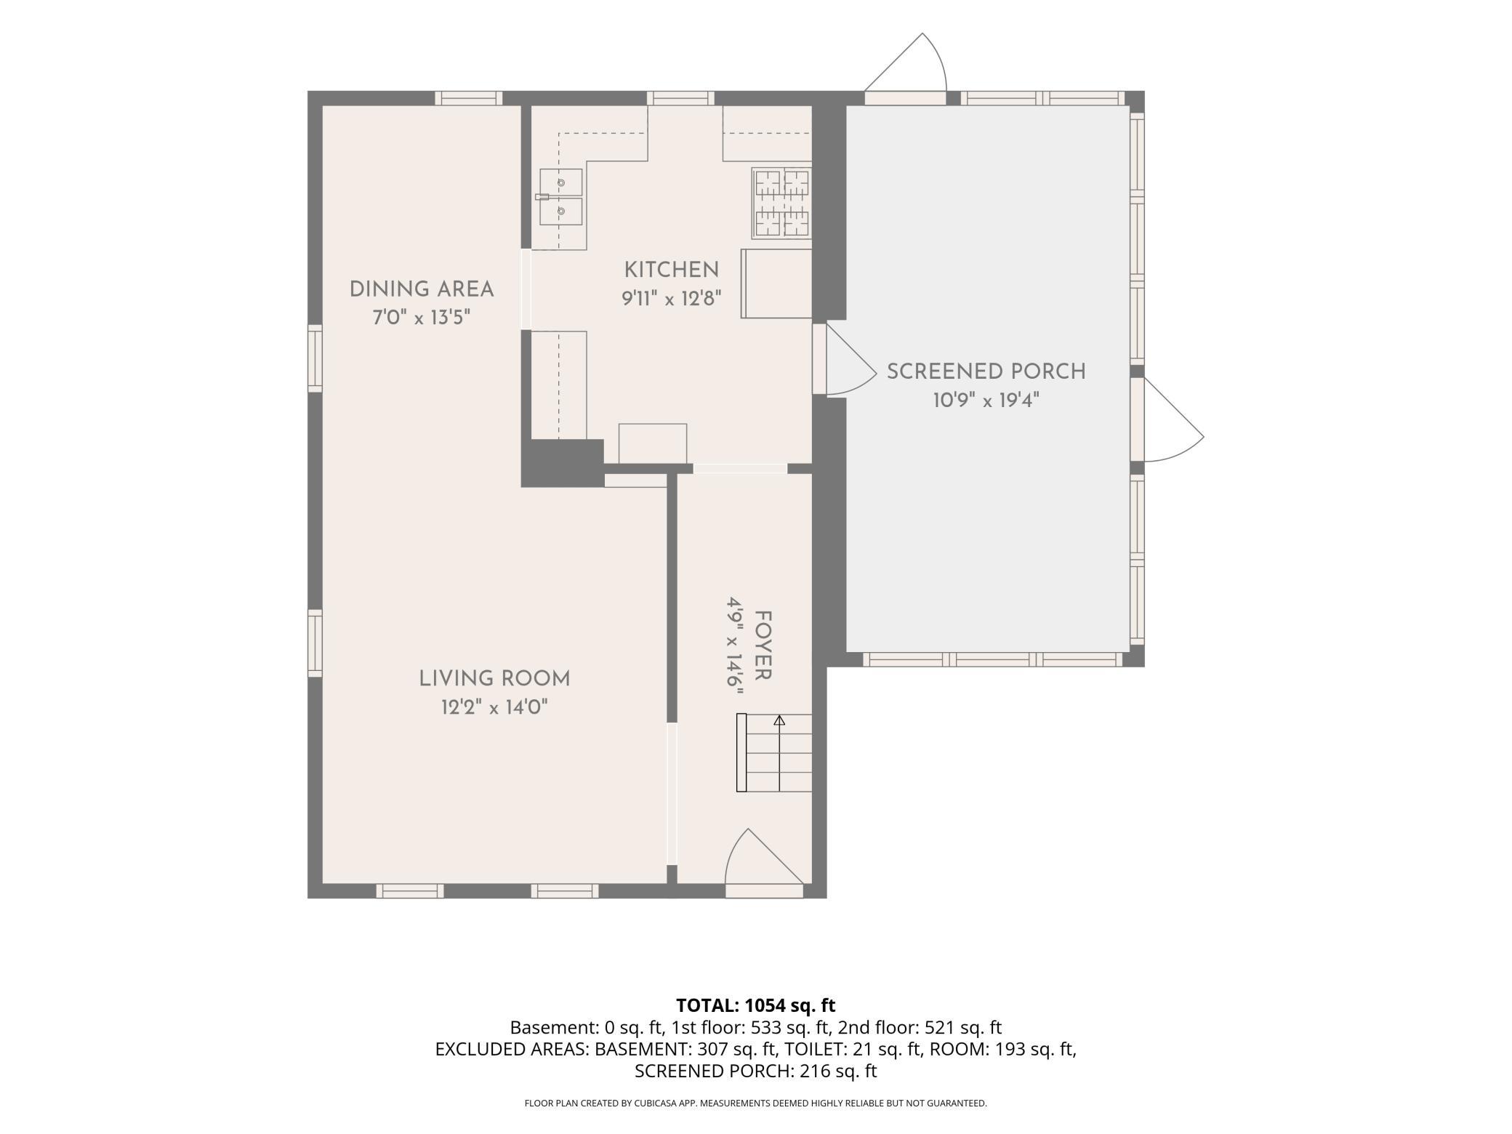
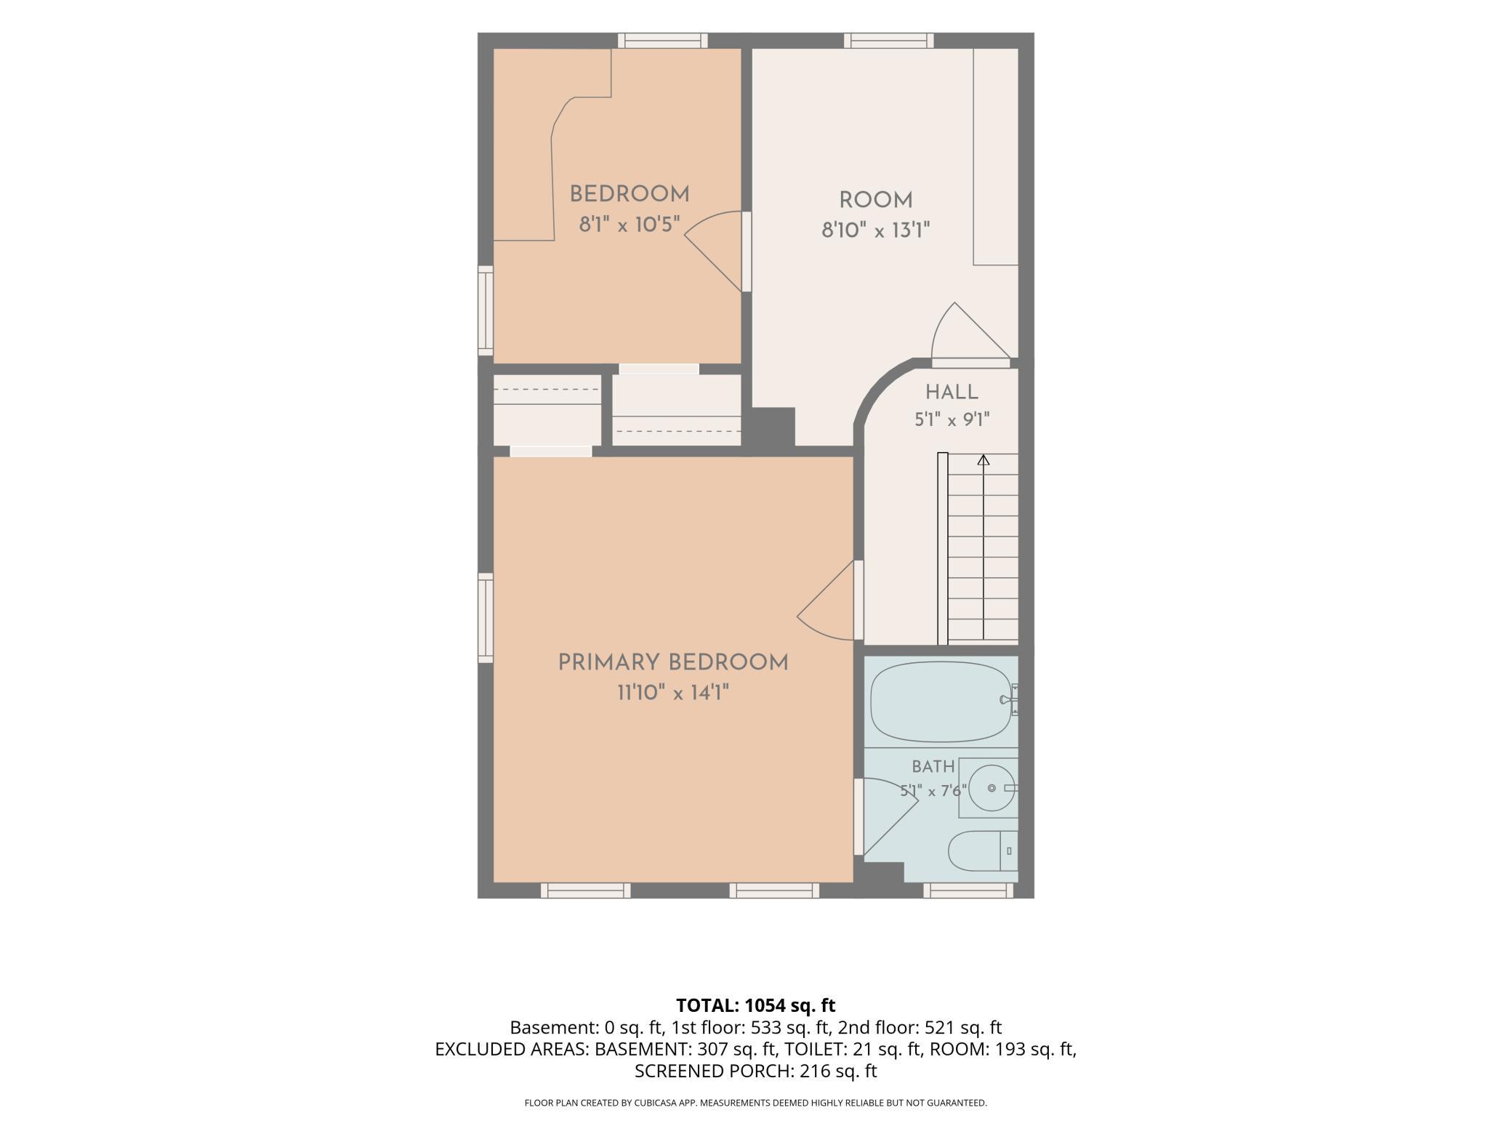
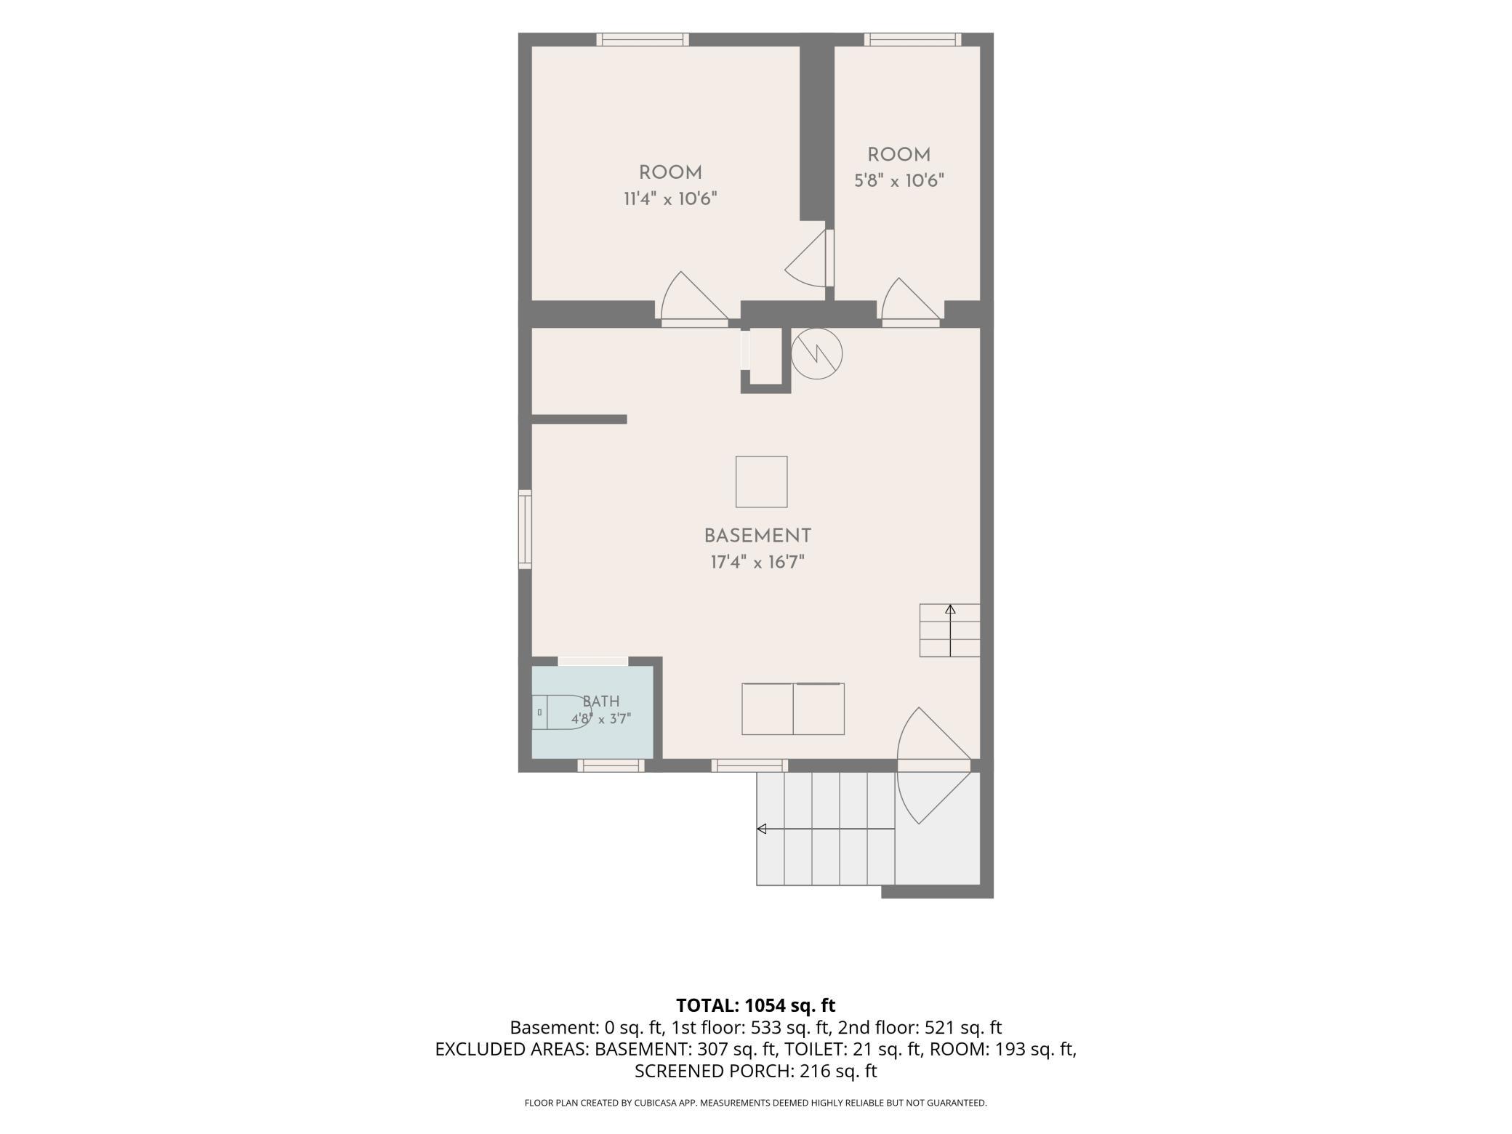
Historic 1884 Italianate in Stillwater, MN, built by Scottish-born mason William McIntyre and featured in the City of Stillwater’s Heirloom Homes series. McIntyre designed it “Upstairs, Downstairs” style, with a raised limestone basement, full-size arched windows, and an exterior entrance beneath the front steps where the cooks and housekeepers came and went. The bones that made this house special are still here: limestone window hoods and sills, decorative brick banding, tall round-top windows, tin ceilings, hardwood floors, and a classic-style range in the kitchen. Over 3/4 acre with established gardens and room to grow, plus a three-season porch, a detached garage, and the original garage now serving as a garden shed. Now the honest part: this home needs a full restoration. The bathroom is upstairs, ensuite to a bedroom, and needs to be restored. The basement does have a toilet and shower that may not be functional, but the plumbing is in place. Interior basement access is through a cellar hatch, second bedroom is reached through the study, and the garage roof needs repair. The house has been cleaned out and painted, so you can see exactly what you’re working with. This is an estate and Seller has no knowledge of the property’s condition so home is being sold as-is.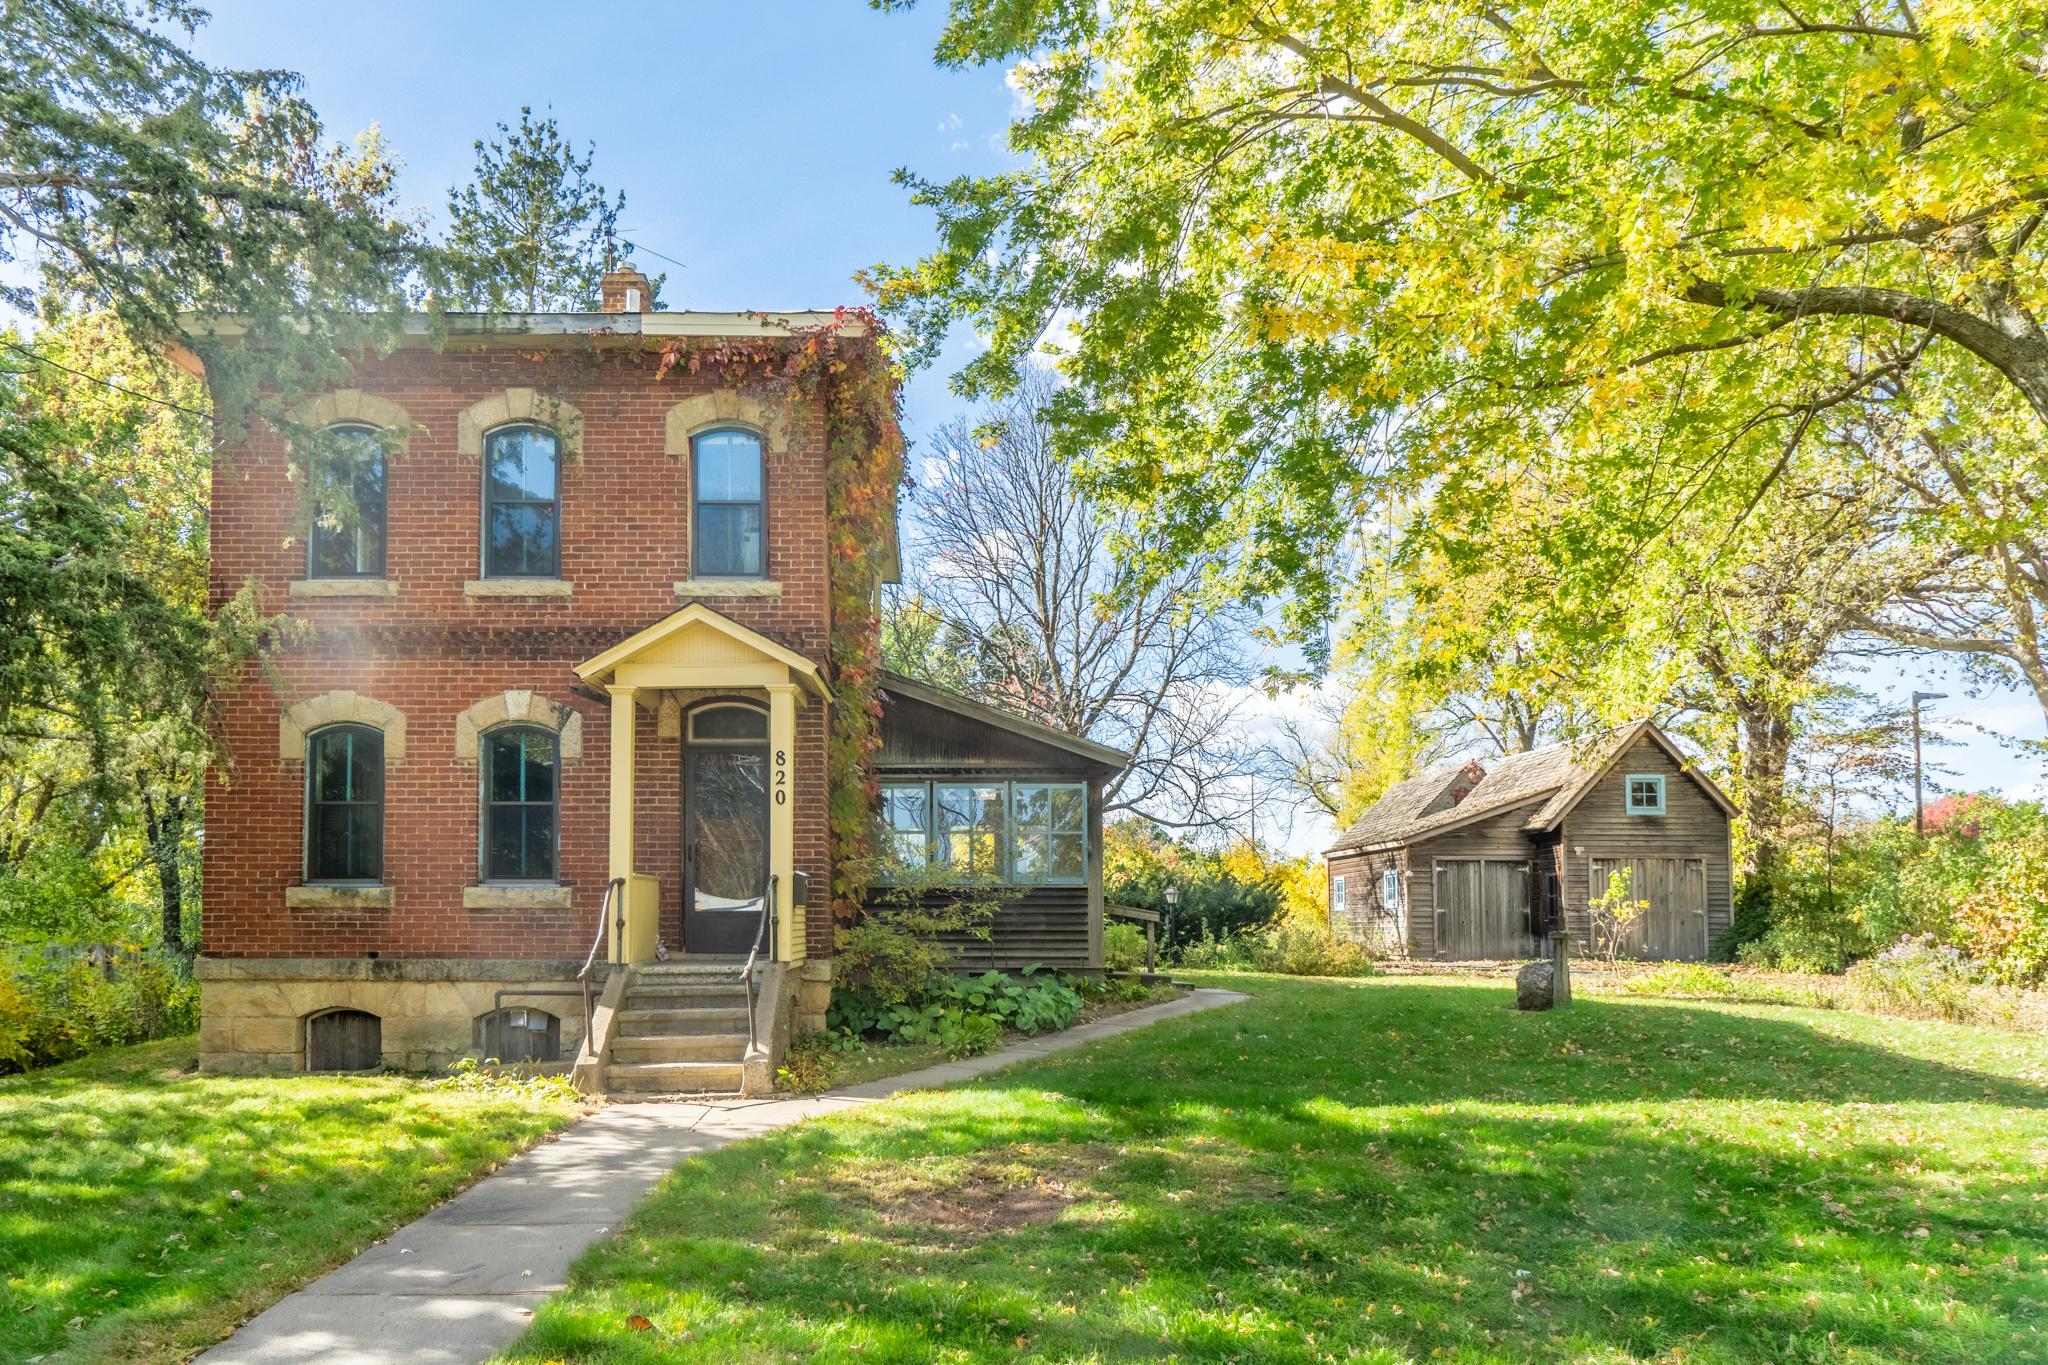
Property Information
Status: Active
Sub Type: ********
List Price: $325,000
MLS#: 7127095
Current Price: $325,000
Address: 820 Owens Street N, Stillwater, MN 55082
City: Stillwater
State: MN
Postal Code: 55082
Geo Lat: 45.062749
Geo Lon: -92.821148
Subdivision:
County: Washington
Property Description
Year Built: 1884
Lot Size SqFt: 36590.4
Gen Tax: 3171
Specials Inst: 0
High School: Stillwater
Square Ft. Source:
Above Grade Finished Area: 1344
Below Grade Finished Area: 0
Below Grade Unfinished Area:
Total SqFt.: 2016
Style: Array
Total Bedrooms: 2
Total Bathrooms: 1
Total Full Baths: 1
Garage Type:
Garage Stalls: 2
Waterfront:
Property Features
Exterior:
Roof:
Foundation:
Lot Feat/Fld Plain:
Interior Amenities:
Inclusions:
Exterior Amenities:
Heat System:
Air Conditioning:
Utilities: