


Property Listing
Description
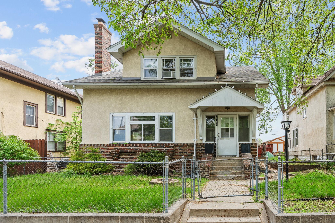
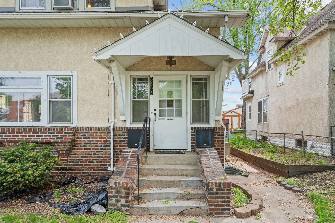
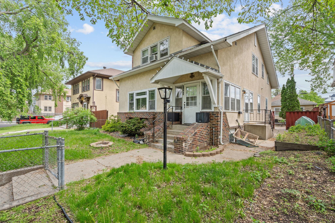
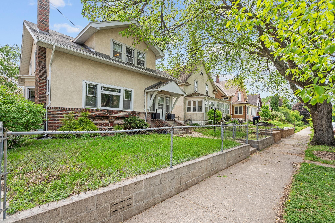
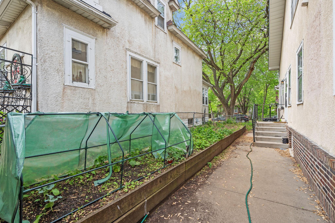
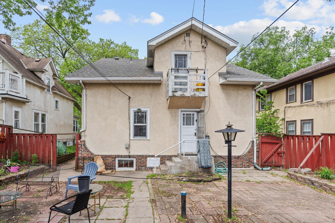
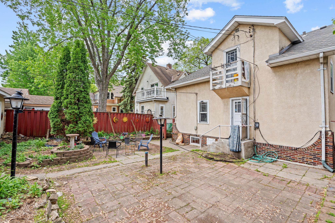
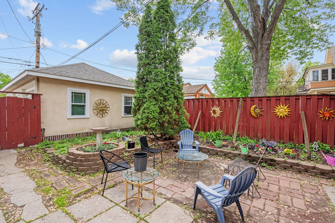
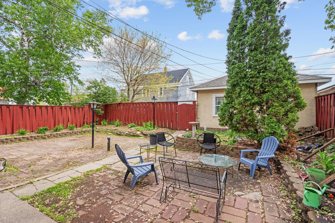
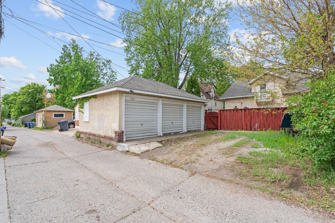
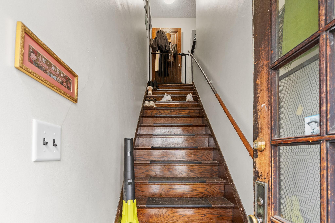
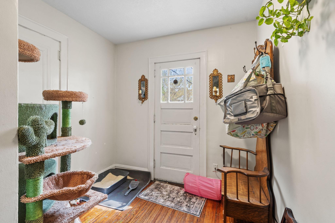
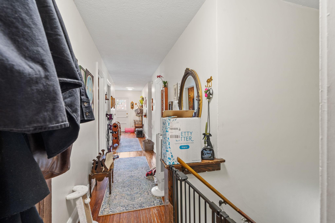
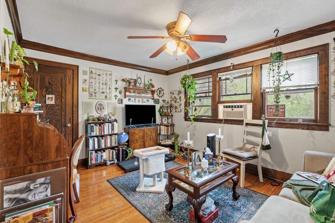
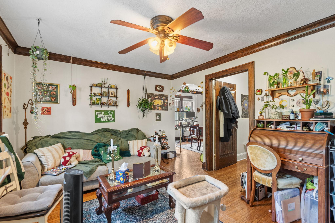
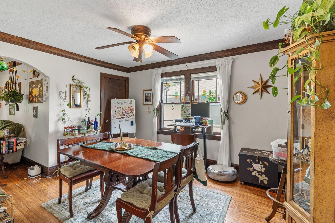
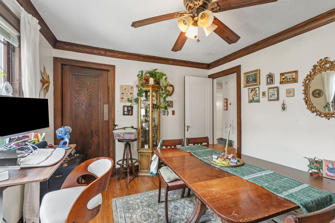
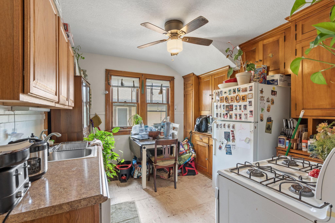
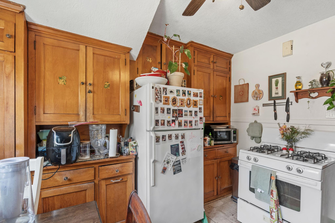
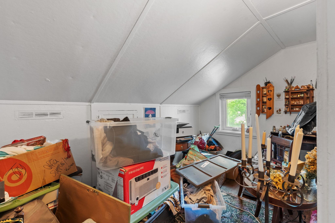
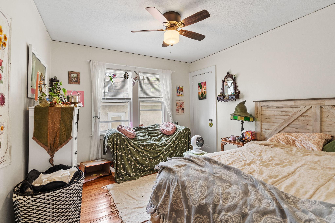
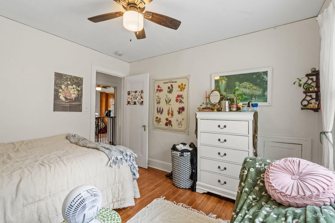
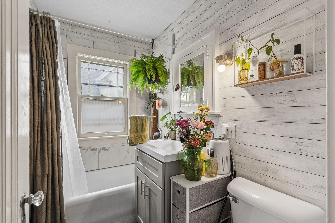
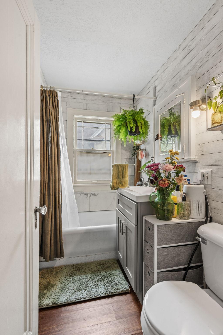
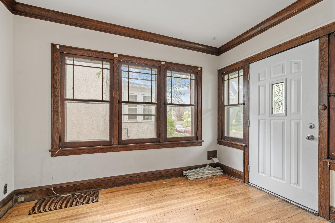
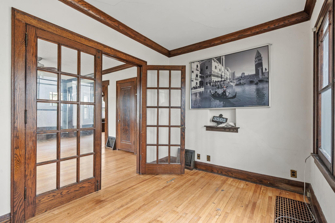
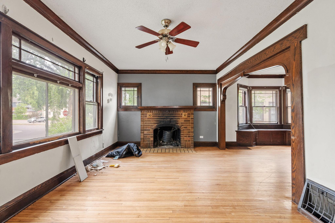
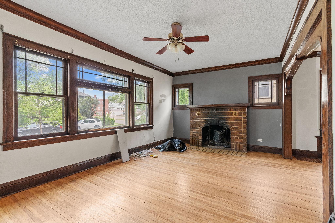
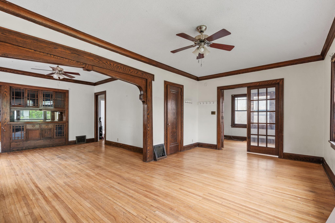
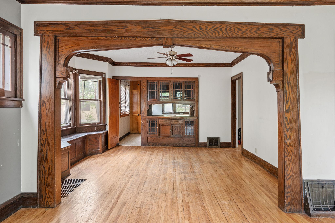
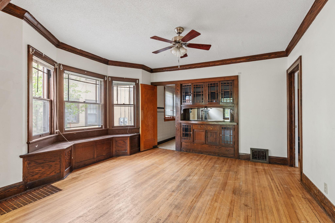
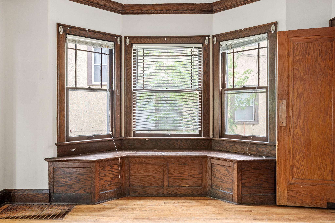
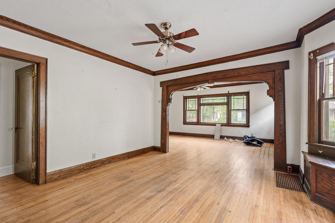
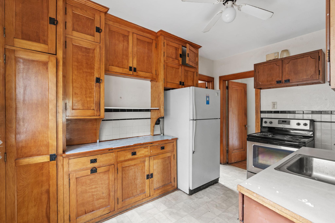
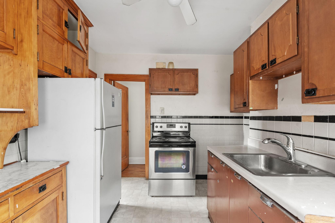
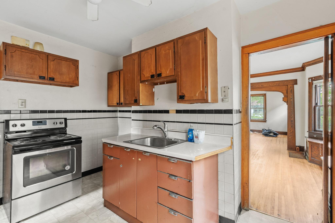
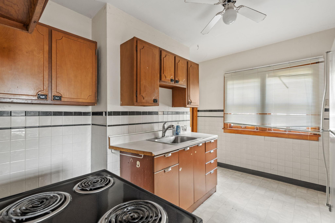
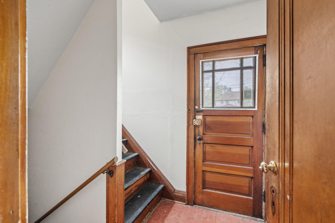
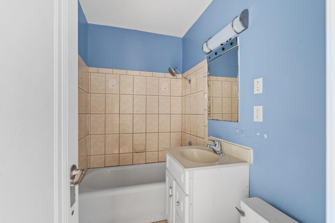
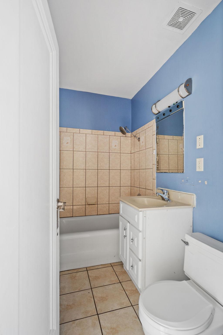
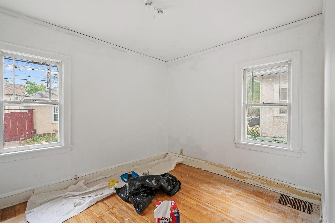
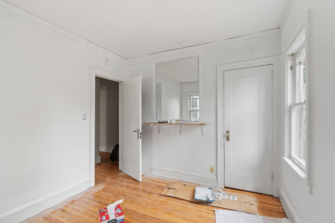
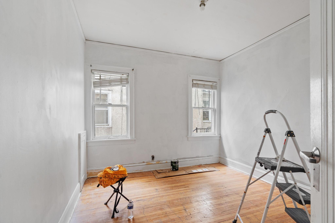
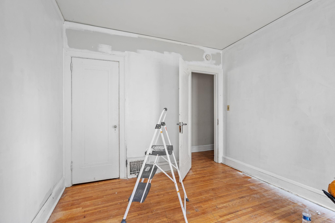
An incredible opportunity to own a classic South Minneapolis up-down duplex in one of the city's most iconic neighborhoods! Perfectly situated just behind the legendary Matt's Bar & Grill—home of the original Juicy Lucy—and only a few blocks from Powderhorn Park, this property offers the ideal combination of historic charm, unbeatable location, and outstanding investment potential. Inside, both units showcase the timeless character buyers love, featuring beautiful original woodwork, elegant crown moulding, and separate private entrances for added privacy and convenience. Whether you're looking to owner-occupy or expand your investment portfolio, this duplex offers flexibility and enduring appeal. Outside, improvements include a new roof, a fully fenced backyard, and a three-car detached garage—a rare and valuable feature in the city. The true hidden gem of this property is the exceptional equity-building opportunity to complete the partially finished lower level one-bedroom, one-bath unit (buyer to verify zoning, approvals, and permitting requirements), giving this property THREE rentable units. This property presents an exciting chance to increase income and maximize long-term value. Surrounded by beloved local restaurants, coffee shops, breweries, parks, and everything that makes South Minneapolis one of the city's most vibrant and sought-after communities, this is more than just a duplex—it's an opportunity to invest in location, character, and future potential.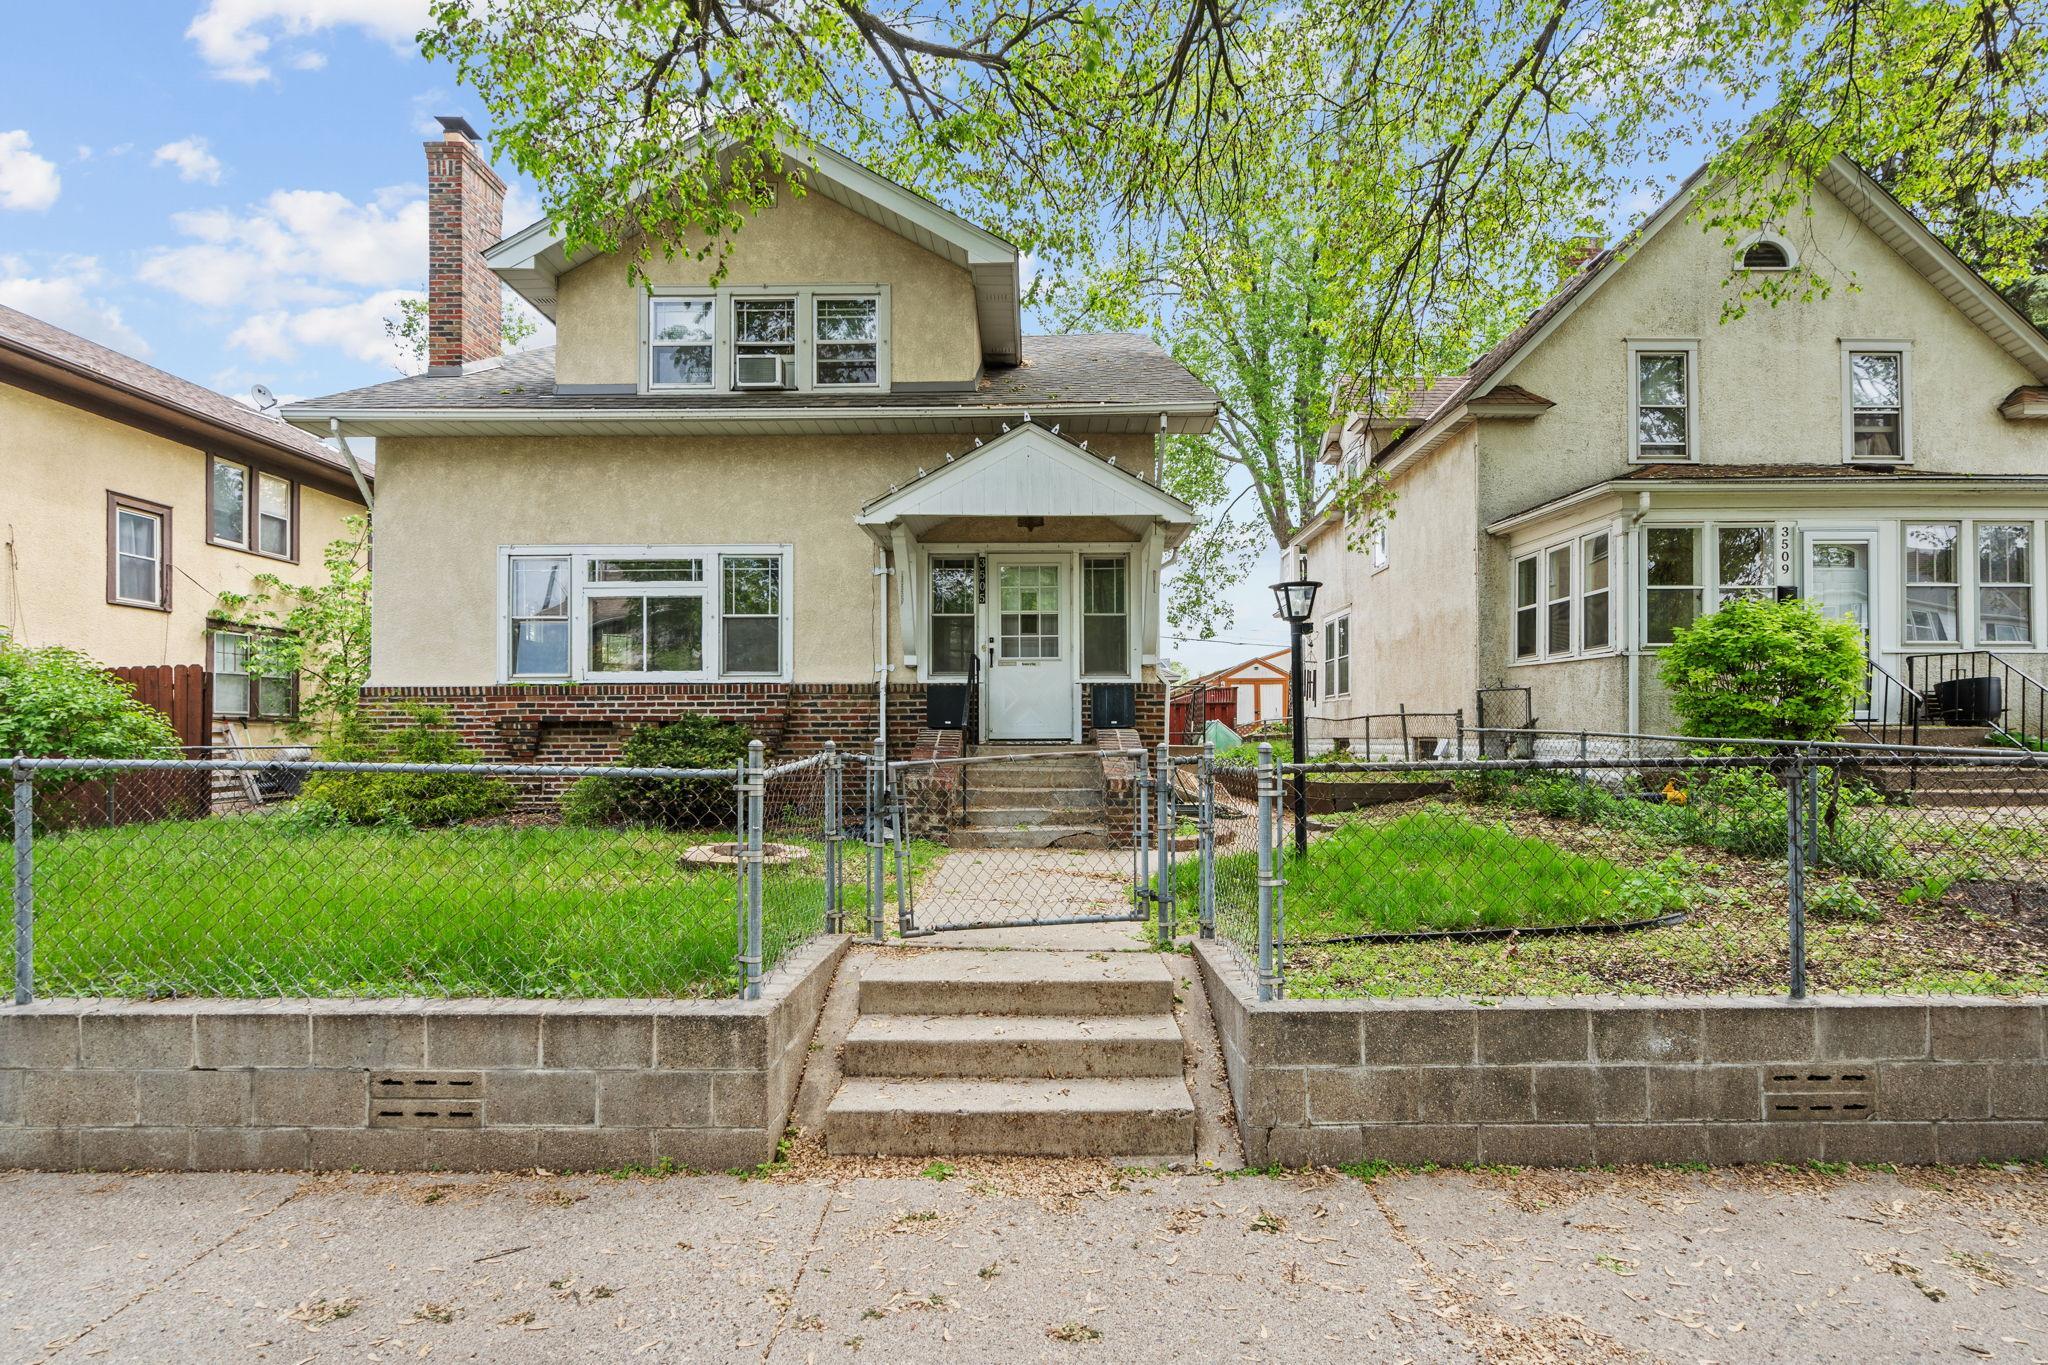
Property Information
Status: Active
Sub Type: ********
List Price: $360,000
MLS#: 7127005
Current Price: $360,000
Address: 3505 18th Avenue S, Minneapolis, MN 55407
City: Minneapolis
State: MN
Postal Code: 55407
Geo Lat: 44.93927
Geo Lon: -93.248288
Subdivision: Monroe Bros Add
County: Hennepin
Property Description
Year Built: 1927
Lot Size SqFt: 5704
Gen Tax: 6372
Specials Inst: 0
High School: Minneapolis
Square Ft. Source:
Above Grade Finished Area: 2150
Below Grade Finished Area: 800
Below Grade Unfinished Area:
Total SqFt.: 3340
Style: Array
Total Bedrooms: 4
Total Bathrooms: 2
Total Full Baths:
Garage Type:
Garage Stalls: 3
Waterfront:
Property Features
Exterior:
Roof:
Foundation:
Lot Feat/Fld Plain:
Interior Amenities:
Inclusions: ********
Exterior Amenities:
Heat System:
Air Conditioning:
Utilities: