


Property Listing
Description
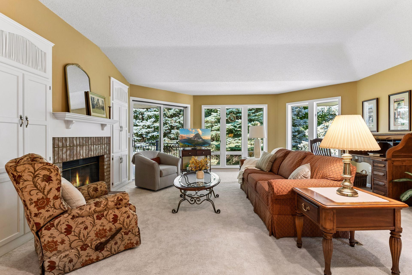
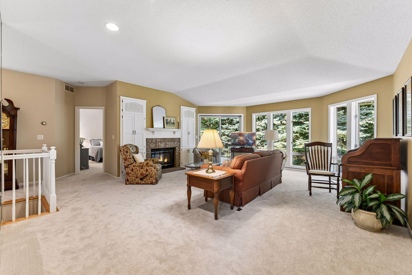
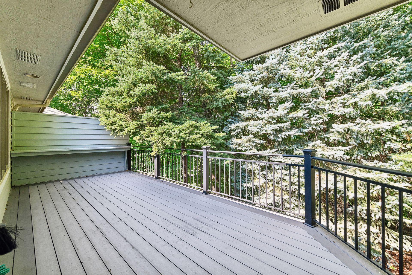
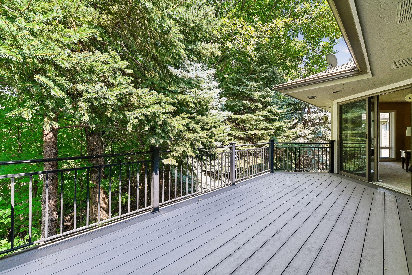
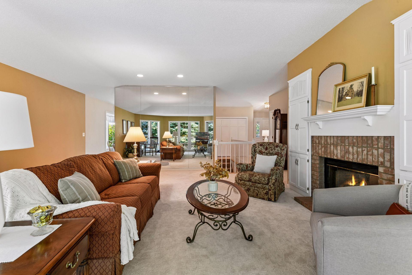
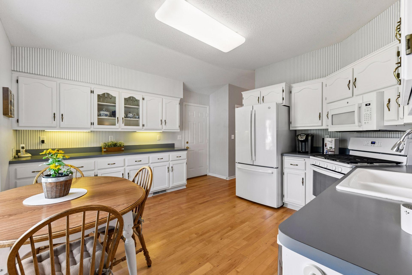
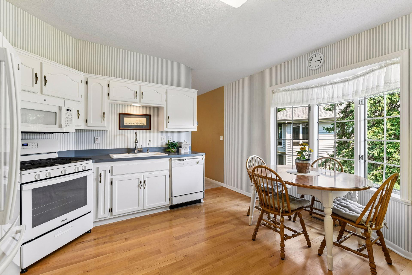
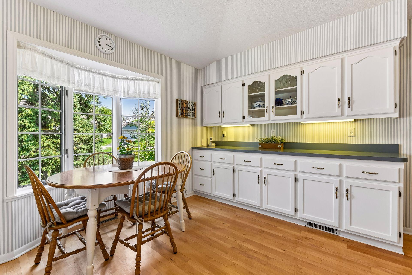
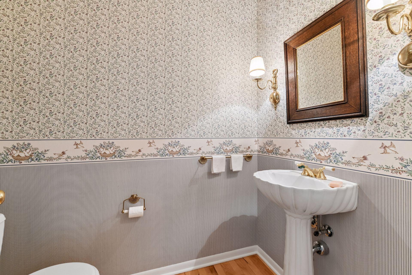
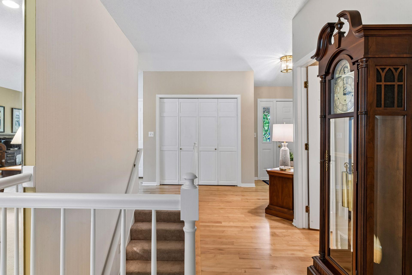
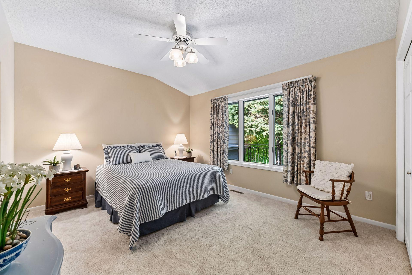
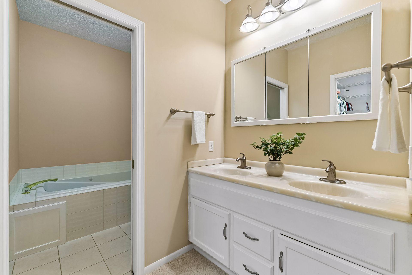
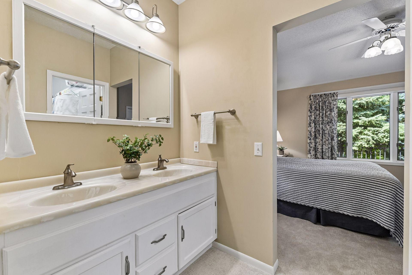
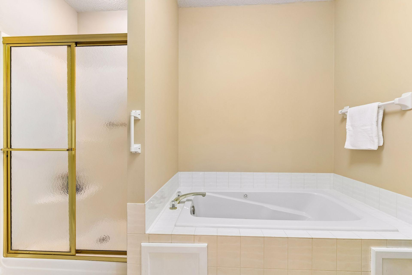
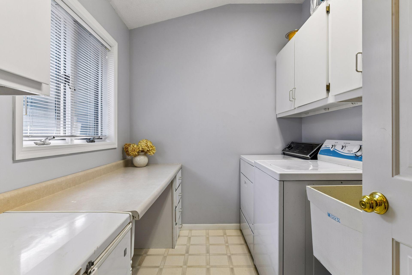
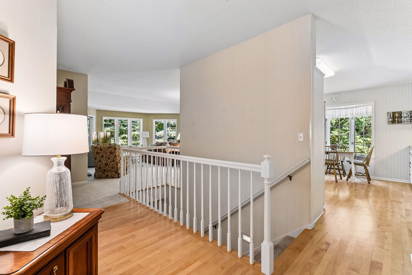
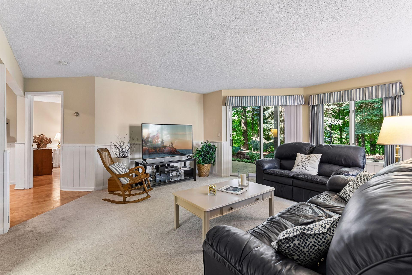
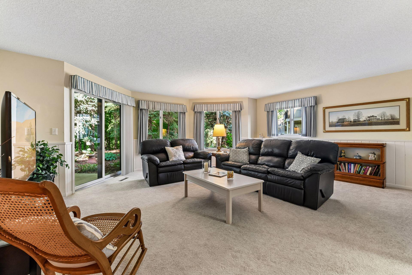
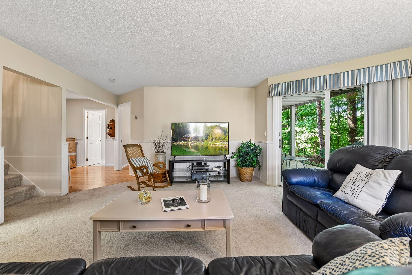
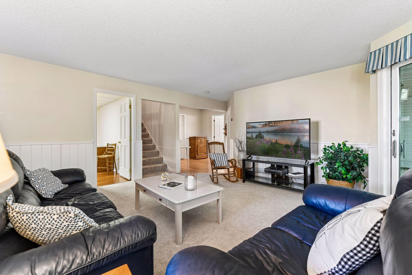
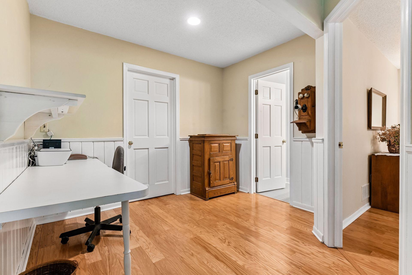
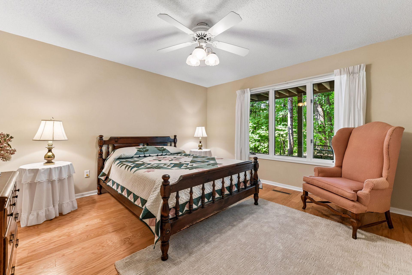
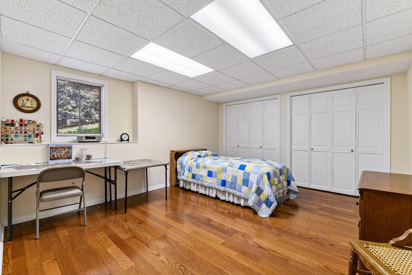
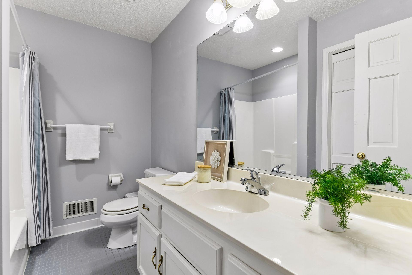
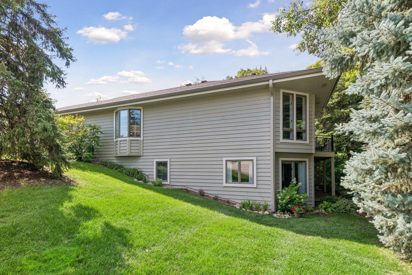
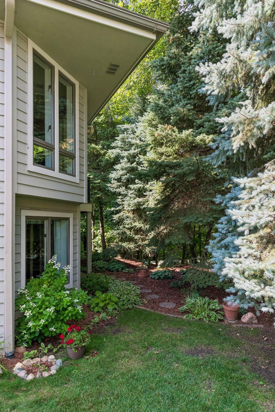
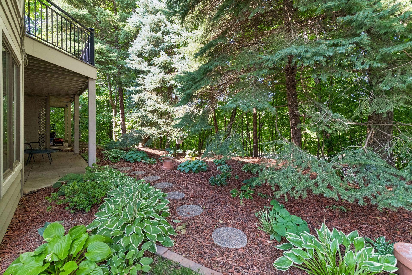
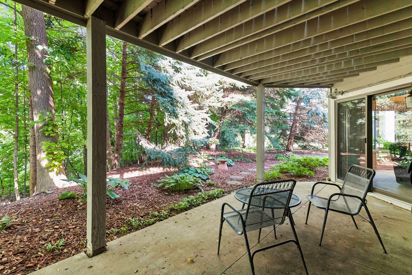
Tucked into a quiet cul-de-sac in the picturesque Green Crest neighborhood, this exceptionally well-maintained one-story townhome offers a rare combination of spacious living, a beautiful wooded setting and the ease of main-level living. Mature trees create a peaceful backdrop, enjoyed from expansive windows throughout the home and a maintenance-free deck overlooking the woods. Inside, the inviting great room features a gas fireplace with built-ins and easy access to the deck, while hardwood floors add warmth through the kitchen and dining area. The bright eat-in kitchen offers abundant cabinetry, generous workspace and a dining area surrounded by windows. The main-level primary suite includes a private full bath with dual sinks and jetted tub, while a convenient laundry room with workspace and half bath complete the level. The walkout lower level adds impressive living space with a generous family room opening to a large patio and wooded surroundings, plus two additional bedrooms and a full bath. An attached 2-car garage completes this thoughtfully designed home. Enjoy a tucked-away neighborhood setting while remaining close to Deer Run Golf Club, downtown Victoria dining and shopping, the Victoria Recreation Center, parks and trails, the Lake Minnetonka Regional Trail and nearby Carver Park Reserve. Comfortable as-is with wonderful potential to personalize over time—this is an opportunity to enjoy space, privacy and an exceptional Victoria location.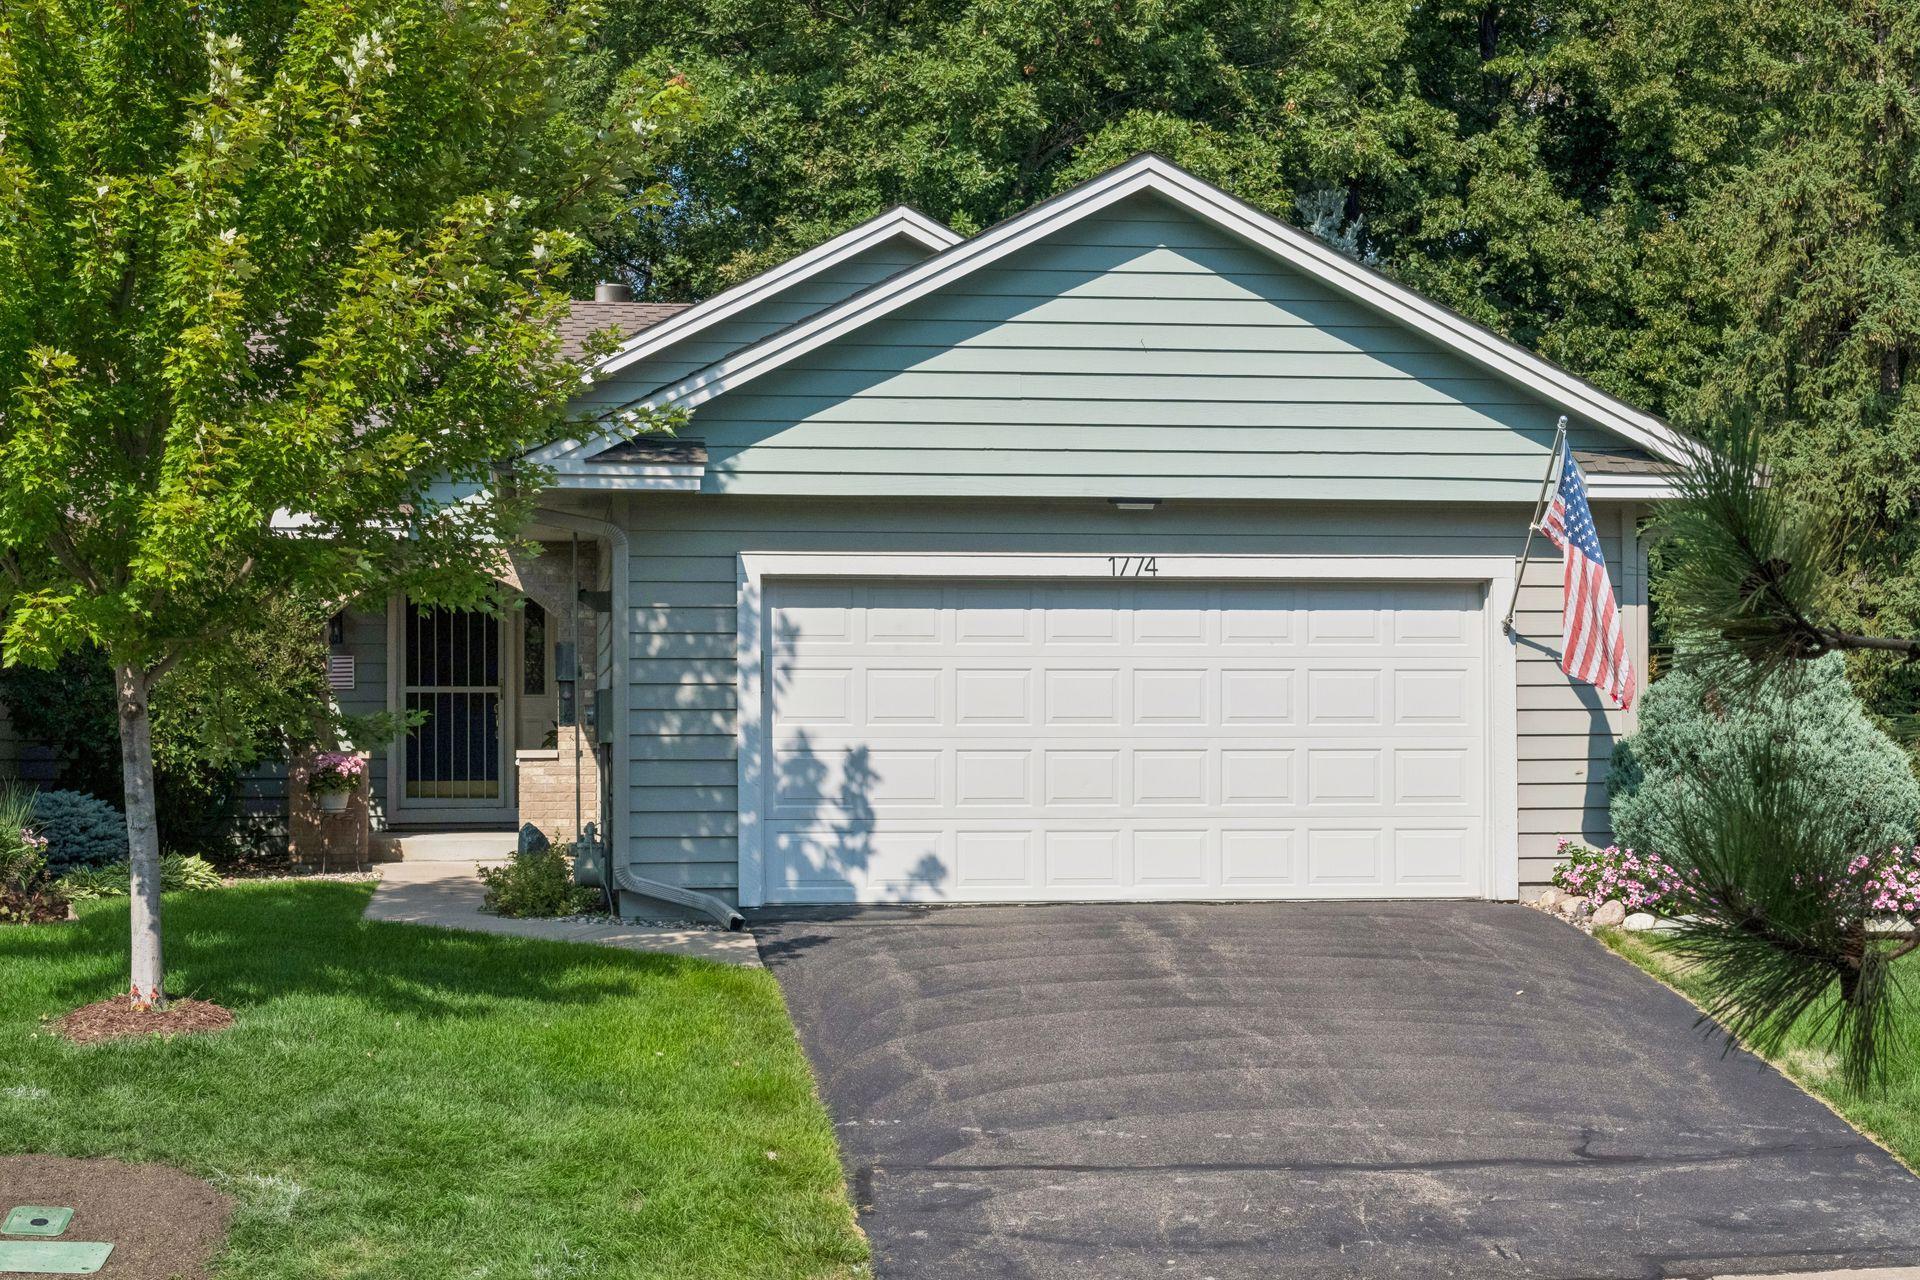
Property Information
Status: Active
Sub Type: ********
List Price: $425,000
MLS#: 7126999
Current Price: $425,000
Address: 1774 Green Crest Drive, Victoria, MN 55386
City: Victoria
State: MN
Postal Code: 55386
Geo Lat: 44.851965
Geo Lon: -93.663015
Subdivision: Green Crest Add
County: Carver
Property Description
Year Built: 1993
Lot Size SqFt: 3049.2
Gen Tax: 4735
Specials Inst: 0
High School: Eastern Carver County Schools
Square Ft. Source:
Above Grade Finished Area: 1281
Below Grade Finished Area: 1100
Below Grade Unfinished Area:
Total SqFt.: 2562
Style: Array
Total Bedrooms: 3
Total Bathrooms: 3
Total Full Baths: 2
Garage Type:
Garage Stalls: 2
Waterfront:
Property Features
Exterior:
Roof:
Foundation:
Lot Feat/Fld Plain: Array
Interior Amenities:
Inclusions:
Exterior Amenities:
Heat System:
Air Conditioning:
Utilities: