


Property Listing
Description
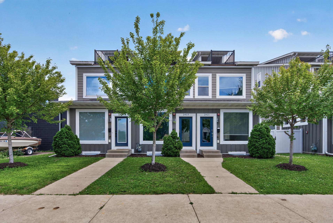
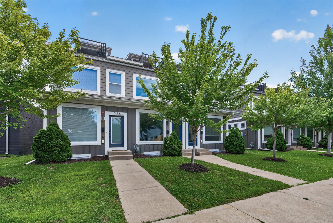
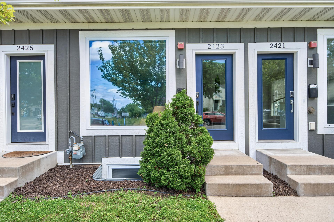
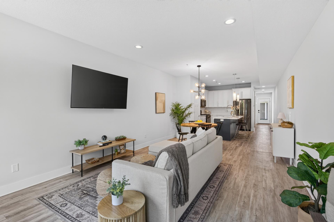
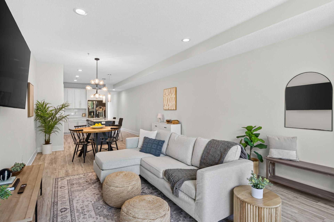
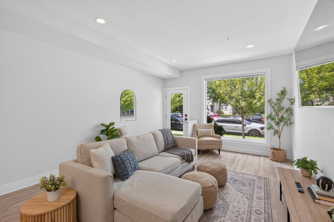
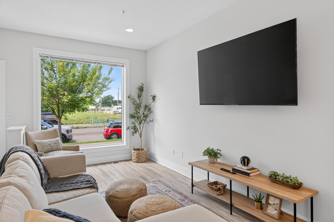
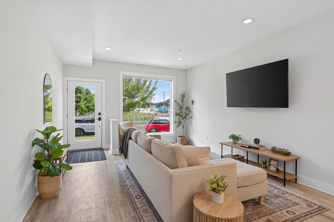
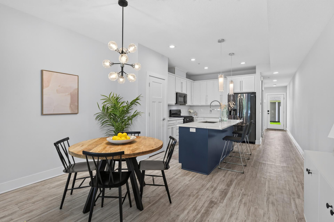
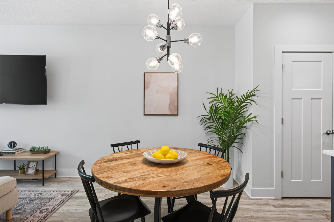
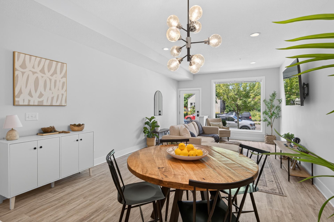
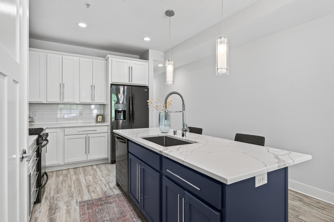
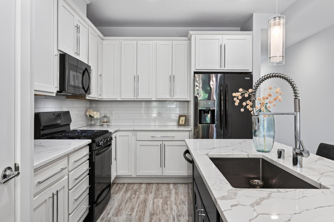
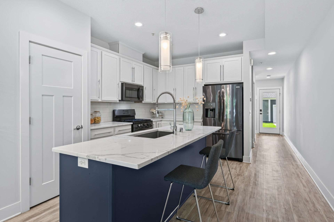
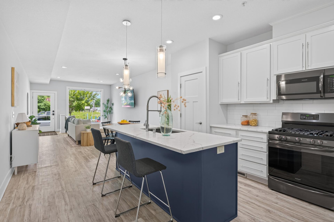
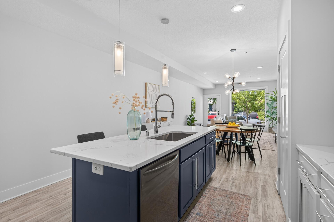
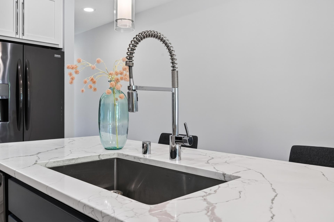
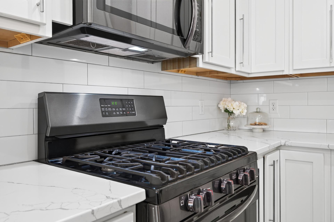
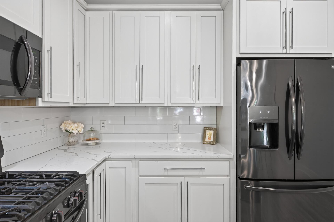
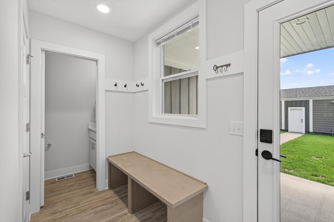
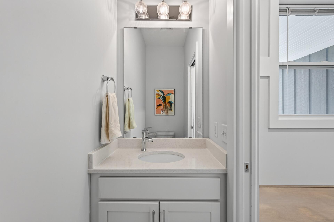
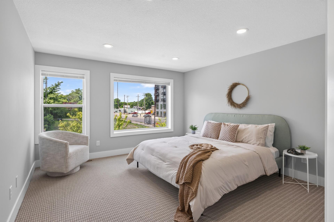
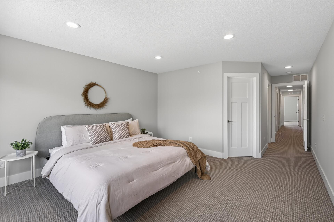
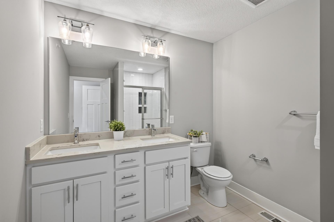
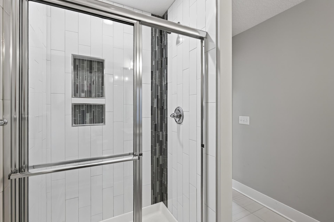
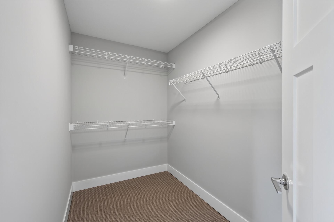
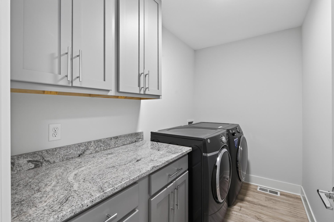
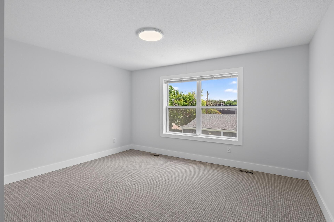
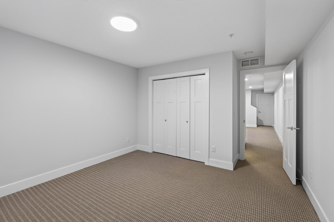
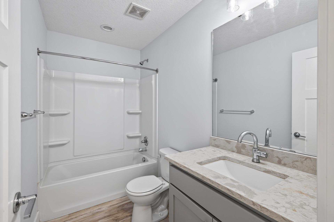
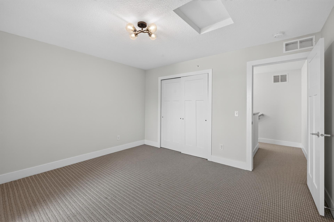
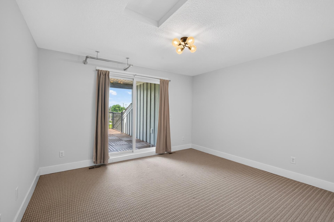
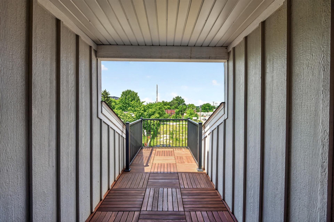

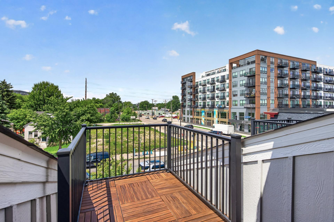

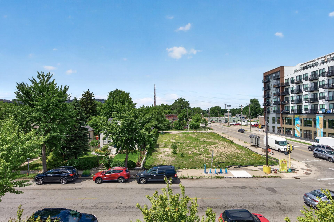
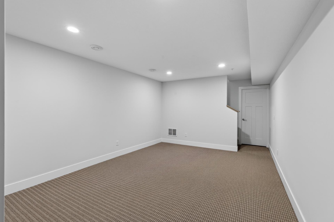
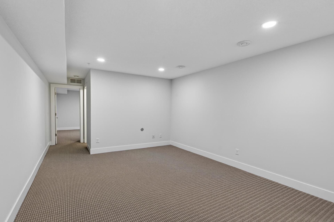
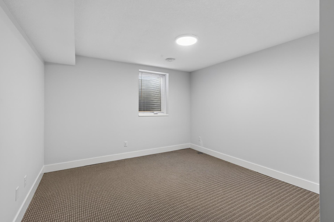
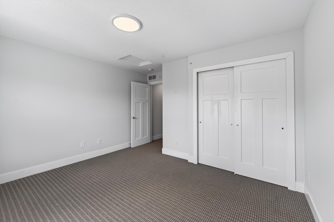
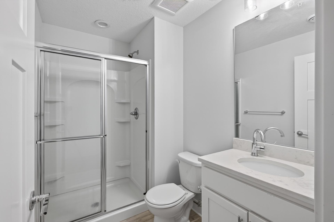
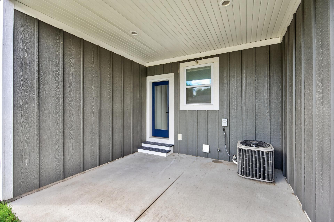
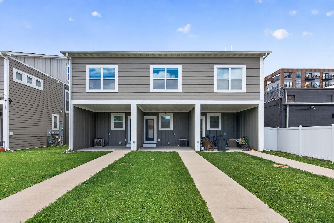
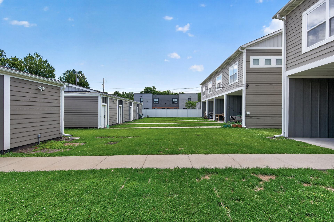
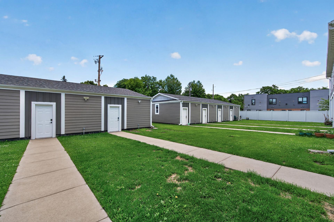
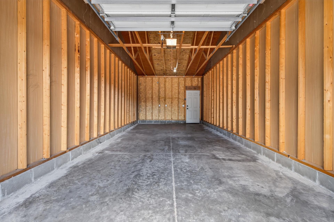
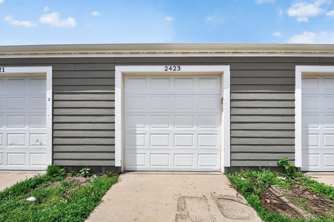
This impressive newer-construction townhome offers over 2,500 square feet of spacious, modern living in the heart of Northeast Minneapolis. Designed for comfort and style, this home features an open-concept layout with high-end finishes throughout. The chef’s kitchen with crisp white cabinetry, large island, quartz countertops, and black stainless appliances flows beautifully into the dining and living areas. Upstairs, you’ll find generously sized bedrooms, providing plenty of room for everyone. Outdoor living is a true highlight. Enjoy your own private yard space — perfect for pets and outdoor activities — along with an amazing covered rooftop deck ideal for year-round entertaining and a large covered patio for additional lounging and dining. These versatile outdoor areas create an exceptional private oasis right in the city. Additional features include a fantastic laundry room on the 2nd level, a practical mudroom, a huge family room in the basement and a large 1.5 car Garage! With its impressive square footage, large bedrooms, private yard, and multiple covered outdoor spaces, this home delivers the best of urban living with the feel of a single-family home. Located just steps from Northeast Minneapolis’s vibrant breweries, restaurants, parks, and art scene, with easy access to downtown! Book your appointment today! Resident pays $250 Monthly HOA Fee which includes City Sewer & Water, Trash & Recycling, Lawn Care & Snow Removal! (Photos are of 2423 which is next door. Same layout and finishes except this one is an END UNIT)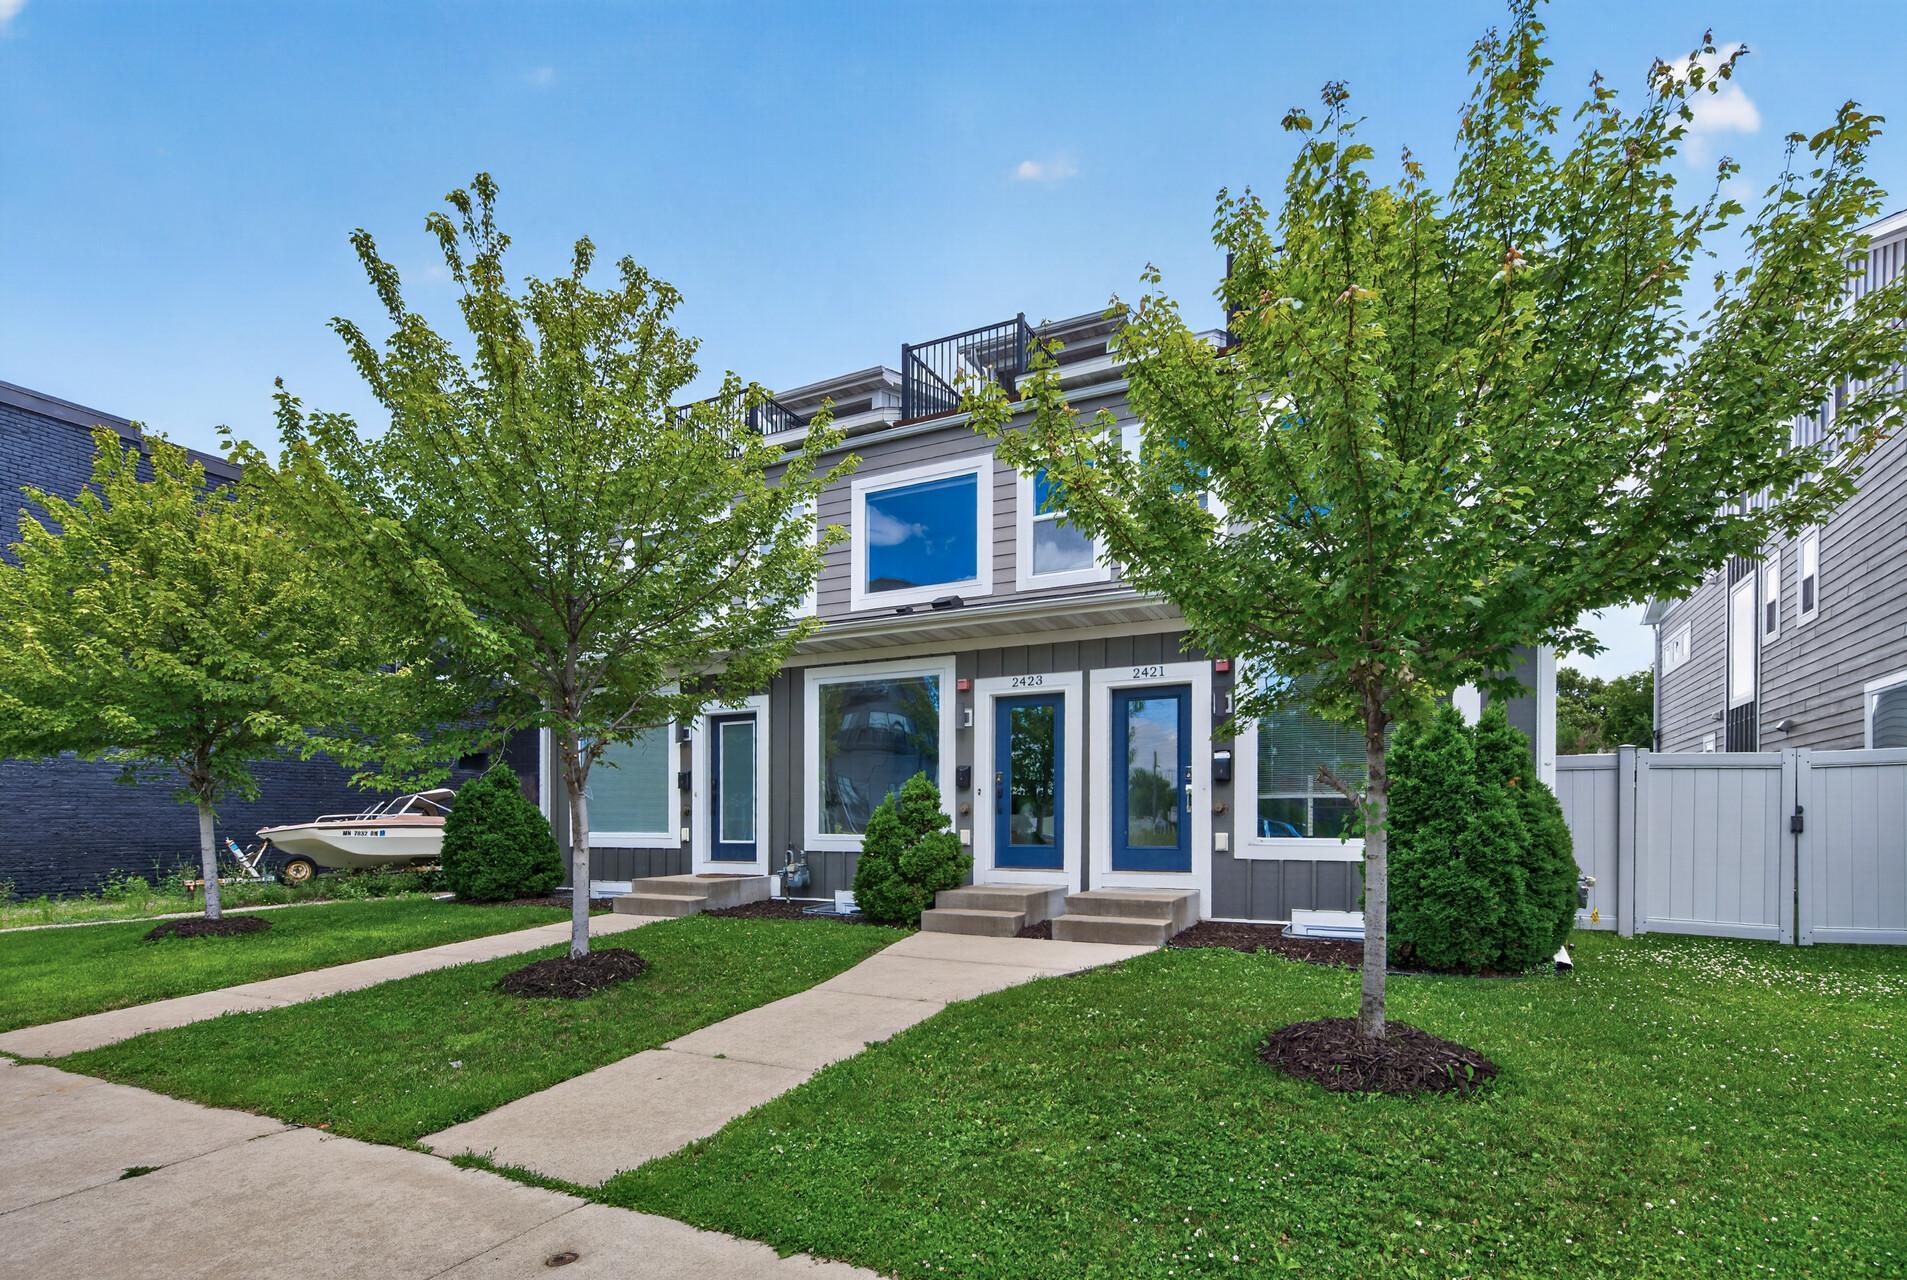
Property Information
Status: Active
Sub Type: ********
List Price: $3,500
MLS#: 7126878
Current Price: $3,500
Address: ********
City: Minneapolis
State: MN
Postal Code: 55418
Geo Lat: ********
Geo Lon: ********
Subdivision: Western Line On Second Twnhms
County: Hennepin
Property Description
Year Built: 2019
Lot Size SqFt: 871.2
Gen Tax:
Specials Inst: ********
High School: ********
Square Ft. Source:
Above Grade Finished Area: ********
Below Grade Finished Area: ********
Below Grade Unfinished Area:
Total SqFt.: 2636
Style: Array
Total Bedrooms: 4
Total Bathrooms: 4
Total Full Baths: 1
Garage Type:
Garage Stalls: 1.5
Waterfront:
Property Features
Exterior:
Roof:
Foundation:
Lot Feat/Fld Plain:
Interior Amenities:
Inclusions: ********
Exterior Amenities:
Heat System:
Air Conditioning:
Utilities: