


Property Listing
Description
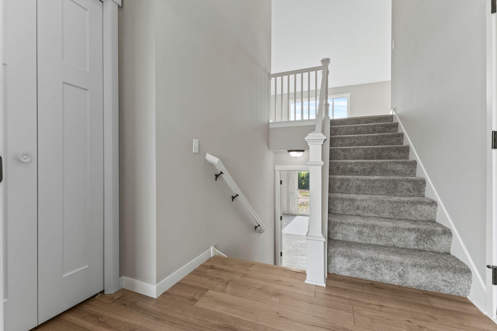
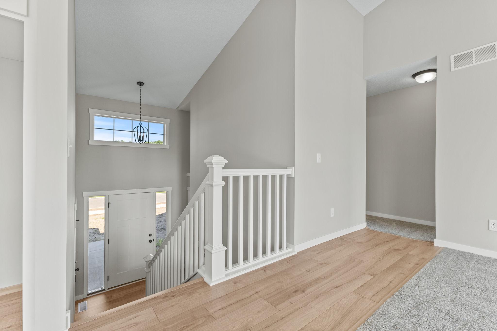
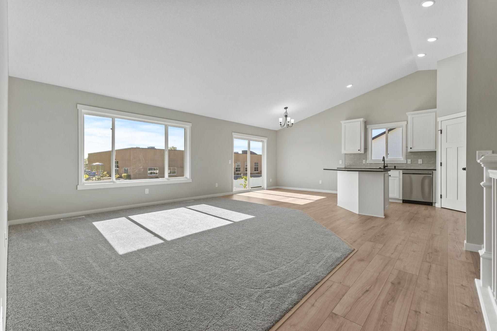
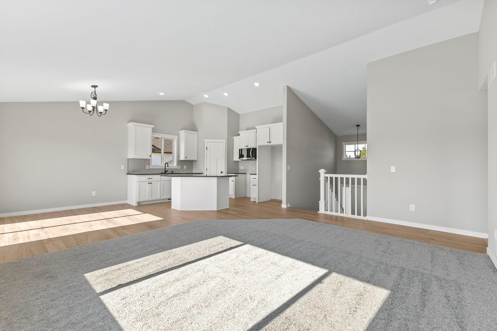
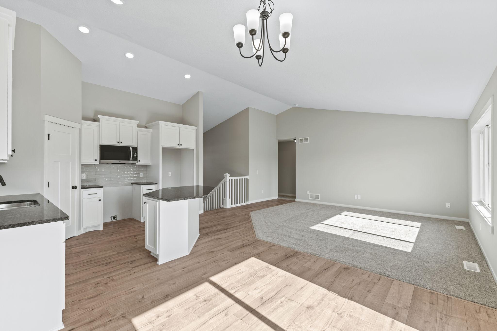
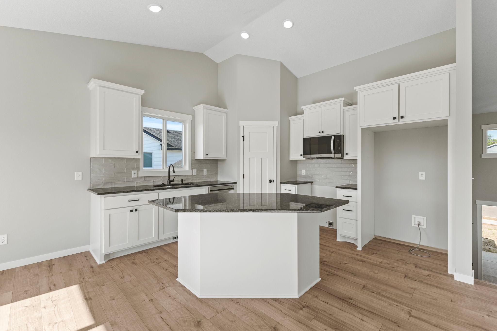
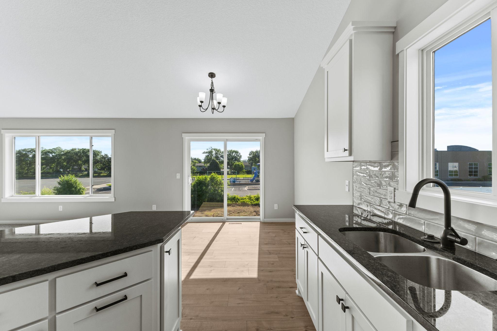
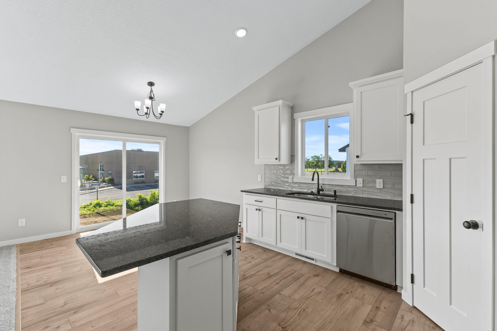
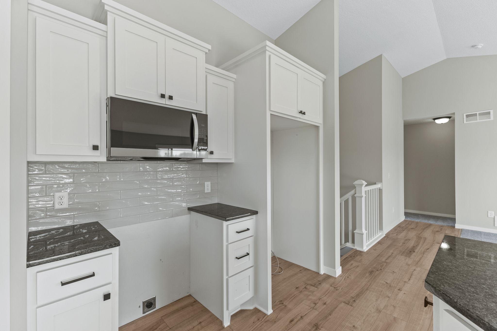
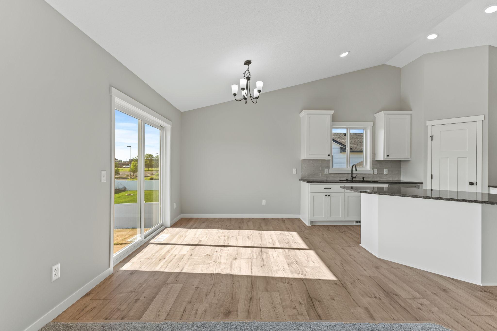
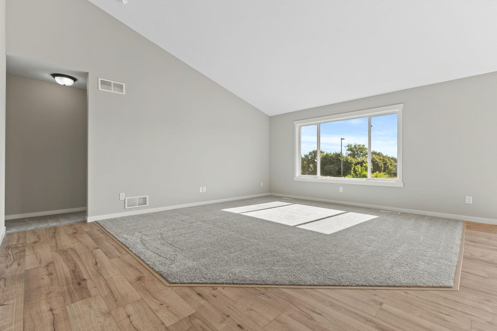
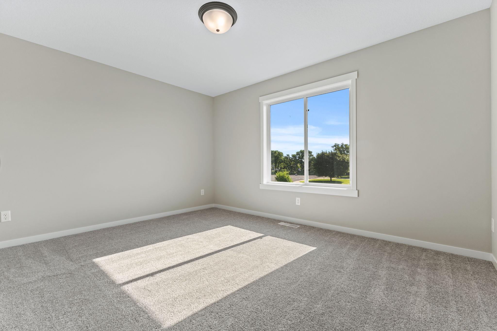
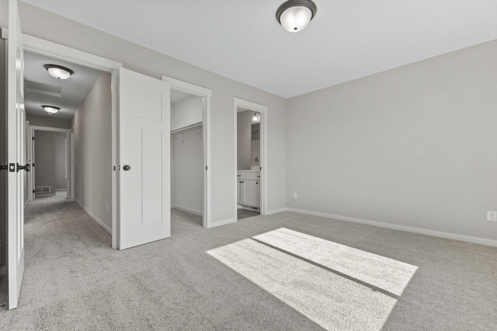
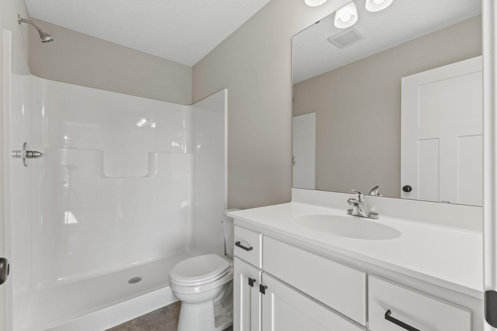
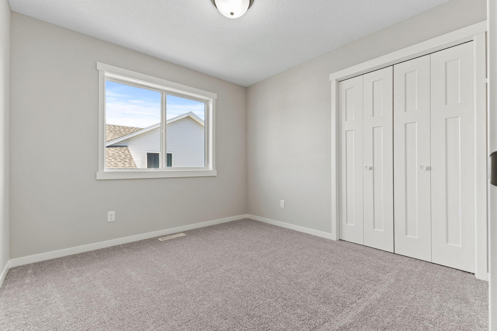
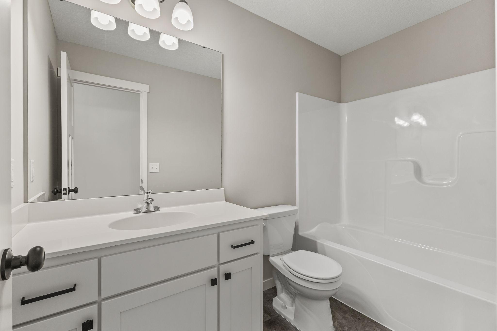
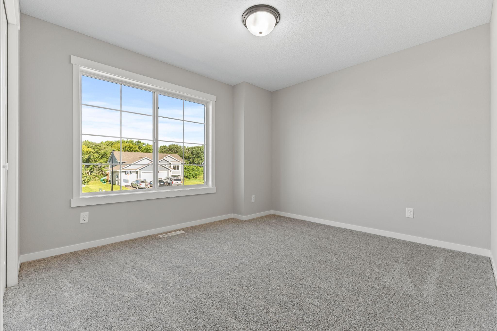
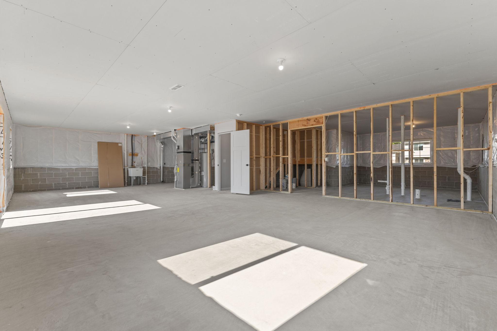
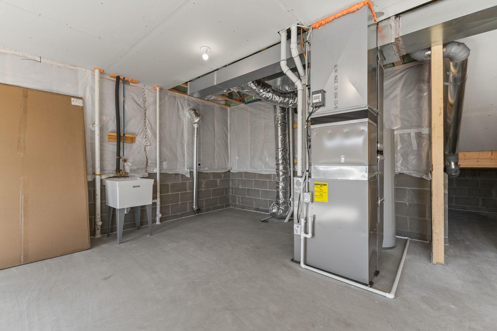
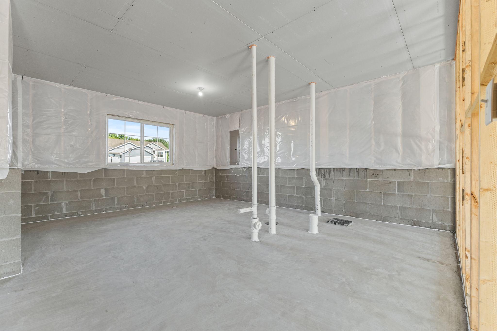
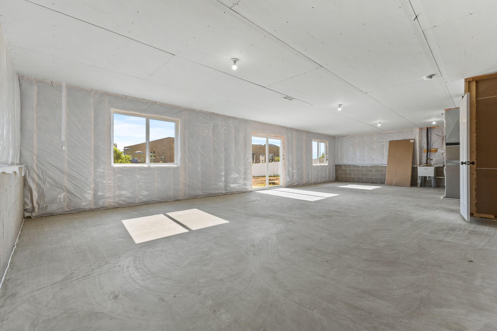
Welcome to the Bentley, a custom split- entry built by TH Construction of Anoka and set on a breathtaking 5.50-acre, fully wooded lot in St. Francis. Privacy and space rarely come together this beautifully. Step inside and you're greeted by soaring vaulted ceilings that expand the open-concept layout, creating an airy, light-filled feel from the moment you arrive. The kitchen is a standout, featuring all custom-built cabinetry and a large center island — all finished with granite countertops. It flows seamlessly into a generously sized dining room and living room, perfect for both everyday living and entertaining. The oversized primary suite offers a private retreat with a walk-in closet, a private bath with marble countertops, and a walk-in shower. This level also includes two additional bedrooms and a full main bath. The unfinished basement is a blank canvas ready for your vision — with potential for a 4th and 5th bedroom, a 3rd bathroom, and a spacious family room. Completing this home is a large 38x24 attached 4-stall garage — room for all your vehicles, toys, and projects. Separate outbuildings are allowed up to 4000 sq. ft.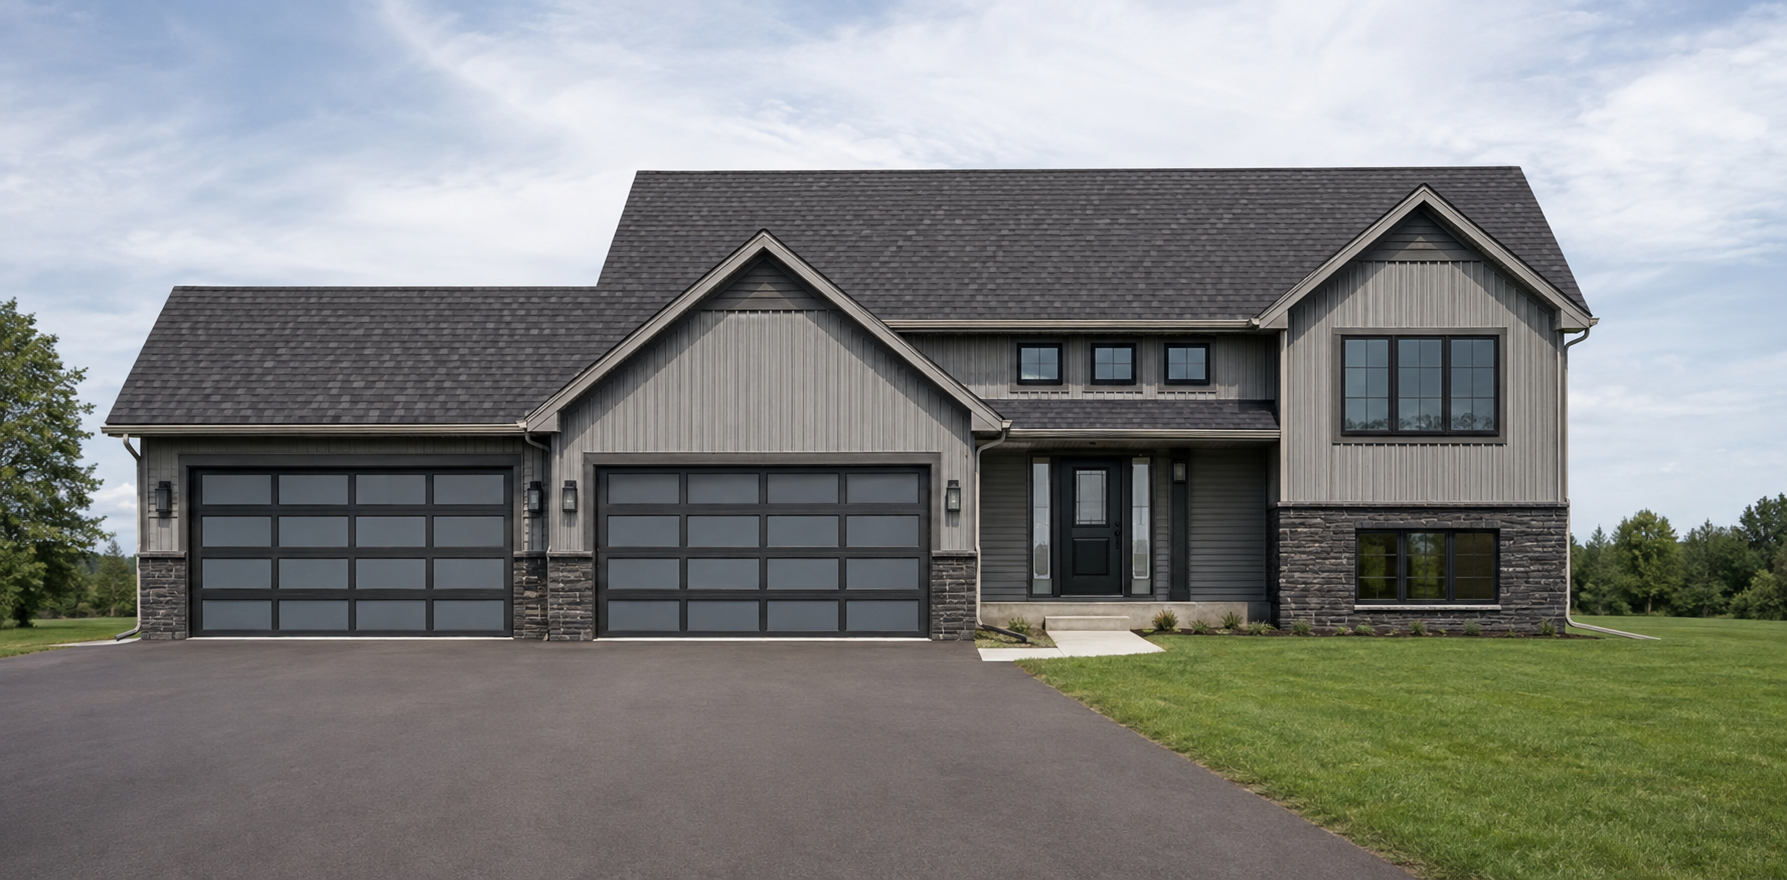
Property Information
Status: Active
Sub Type: ********
List Price: $574,900
MLS#: 7126602
Current Price: $574,900
Address: XXXX Yakima Street NW, Saint Francis, MN 55070
City: Saint Francis
State: MN
Postal Code: 55070
Geo Lat: 45.40963
Geo Lon: -93.395599
Subdivision: Dellwood Meadows
County: Anoka
Property Description
Year Built: 2026
Lot Size SqFt: 239580
Gen Tax: 1586.52
Specials Inst: 0
High School: St. Francis
Square Ft. Source:
Above Grade Finished Area: 1449
Below Grade Finished Area: 0
Below Grade Unfinished Area:
Total SqFt.: 2898
Style: Array
Total Bedrooms: 3
Total Bathrooms: 2
Total Full Baths: 1
Garage Type:
Garage Stalls: 4
Waterfront:
Property Features
Exterior:
Roof:
Foundation:
Lot Feat/Fld Plain: Array
Interior Amenities:
Inclusions:
Exterior Amenities:
Heat System:
Air Conditioning:
Utilities: