


Property Listing
Description
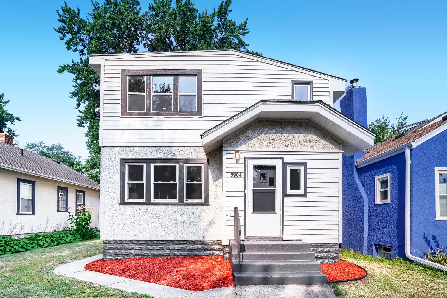
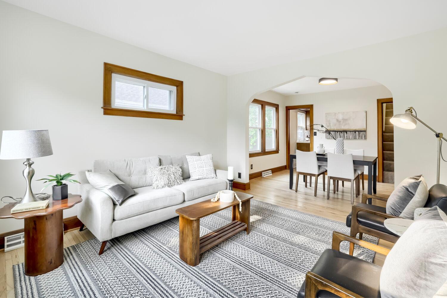
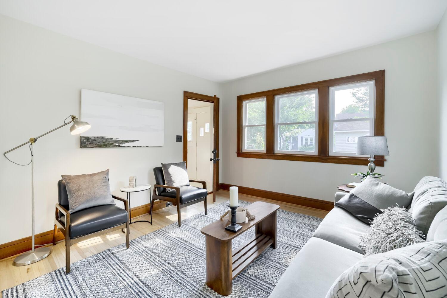
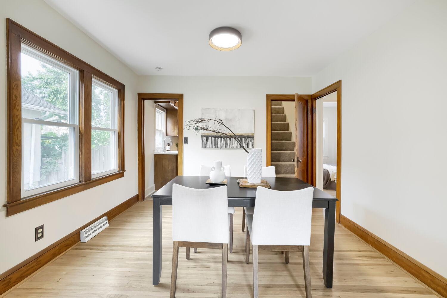
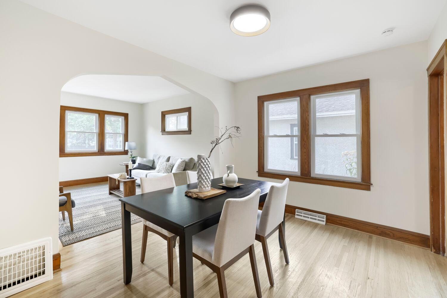
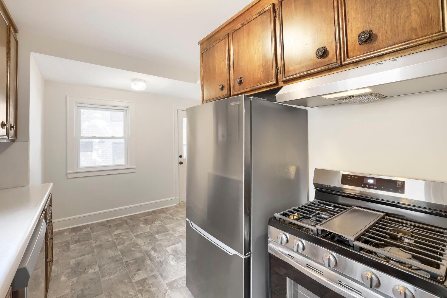
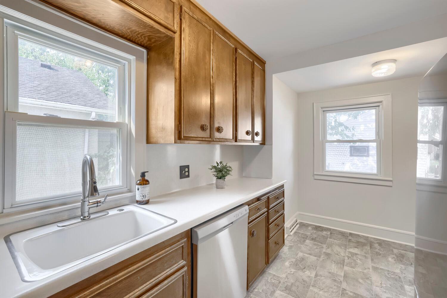
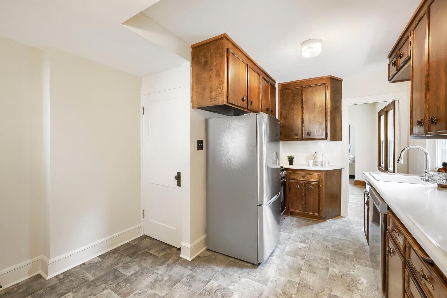
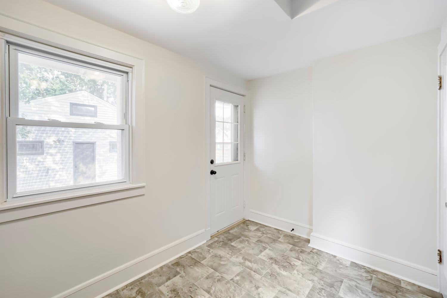
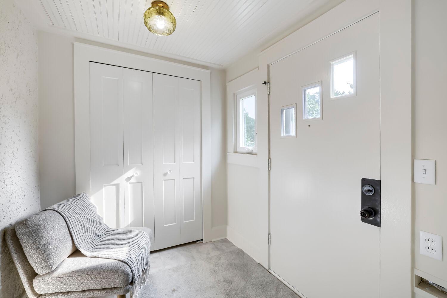
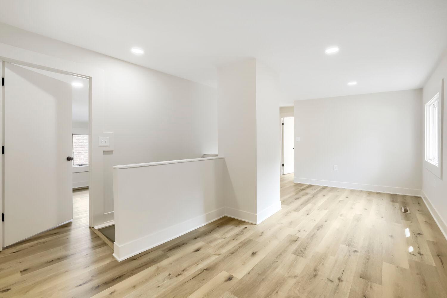
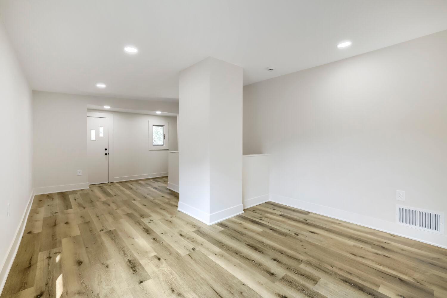
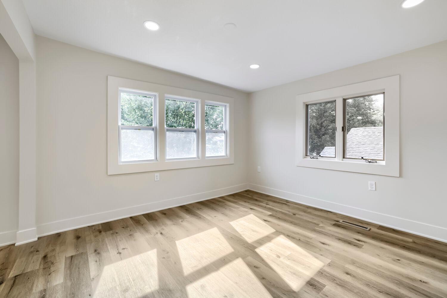
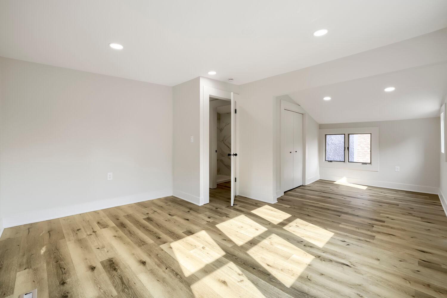
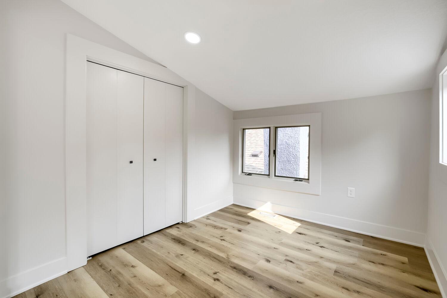
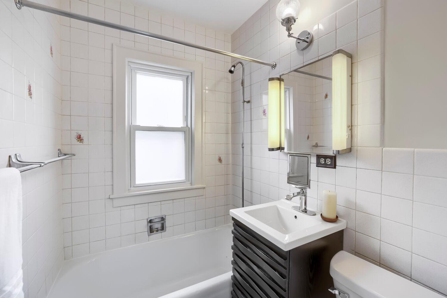
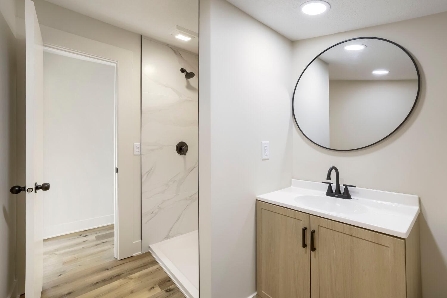
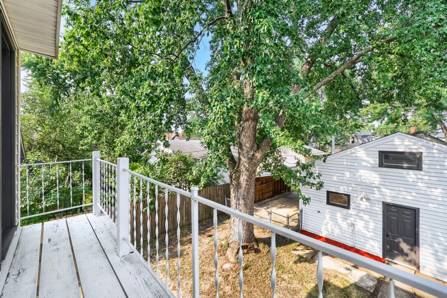
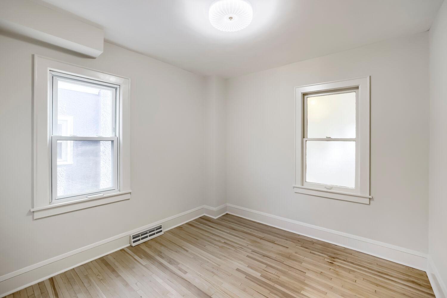
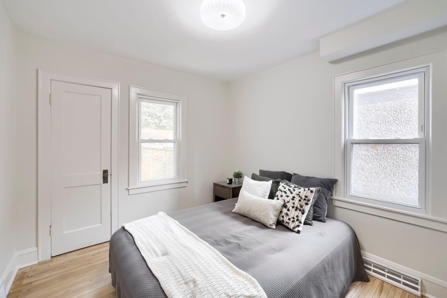
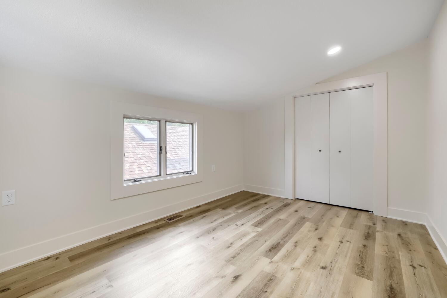
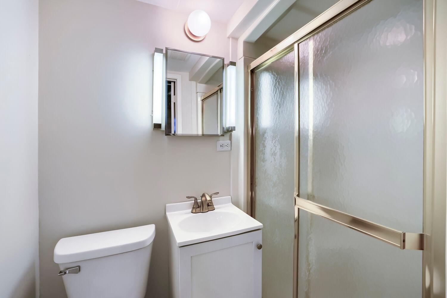
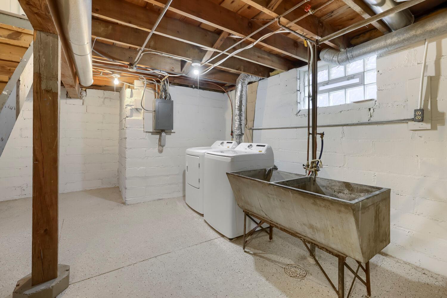
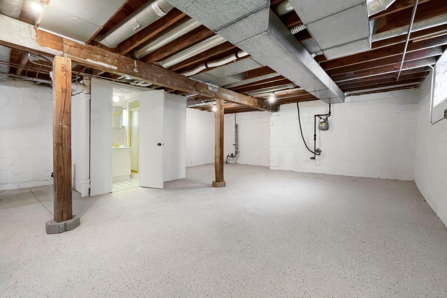
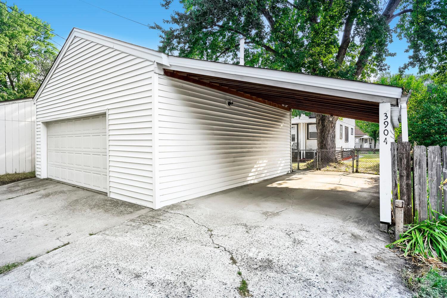
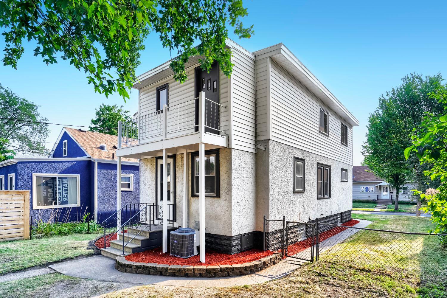
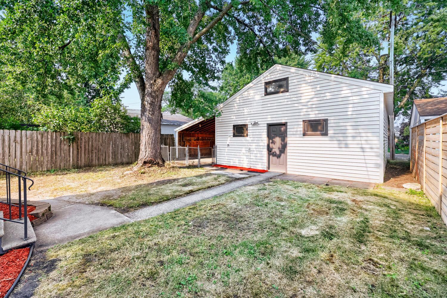
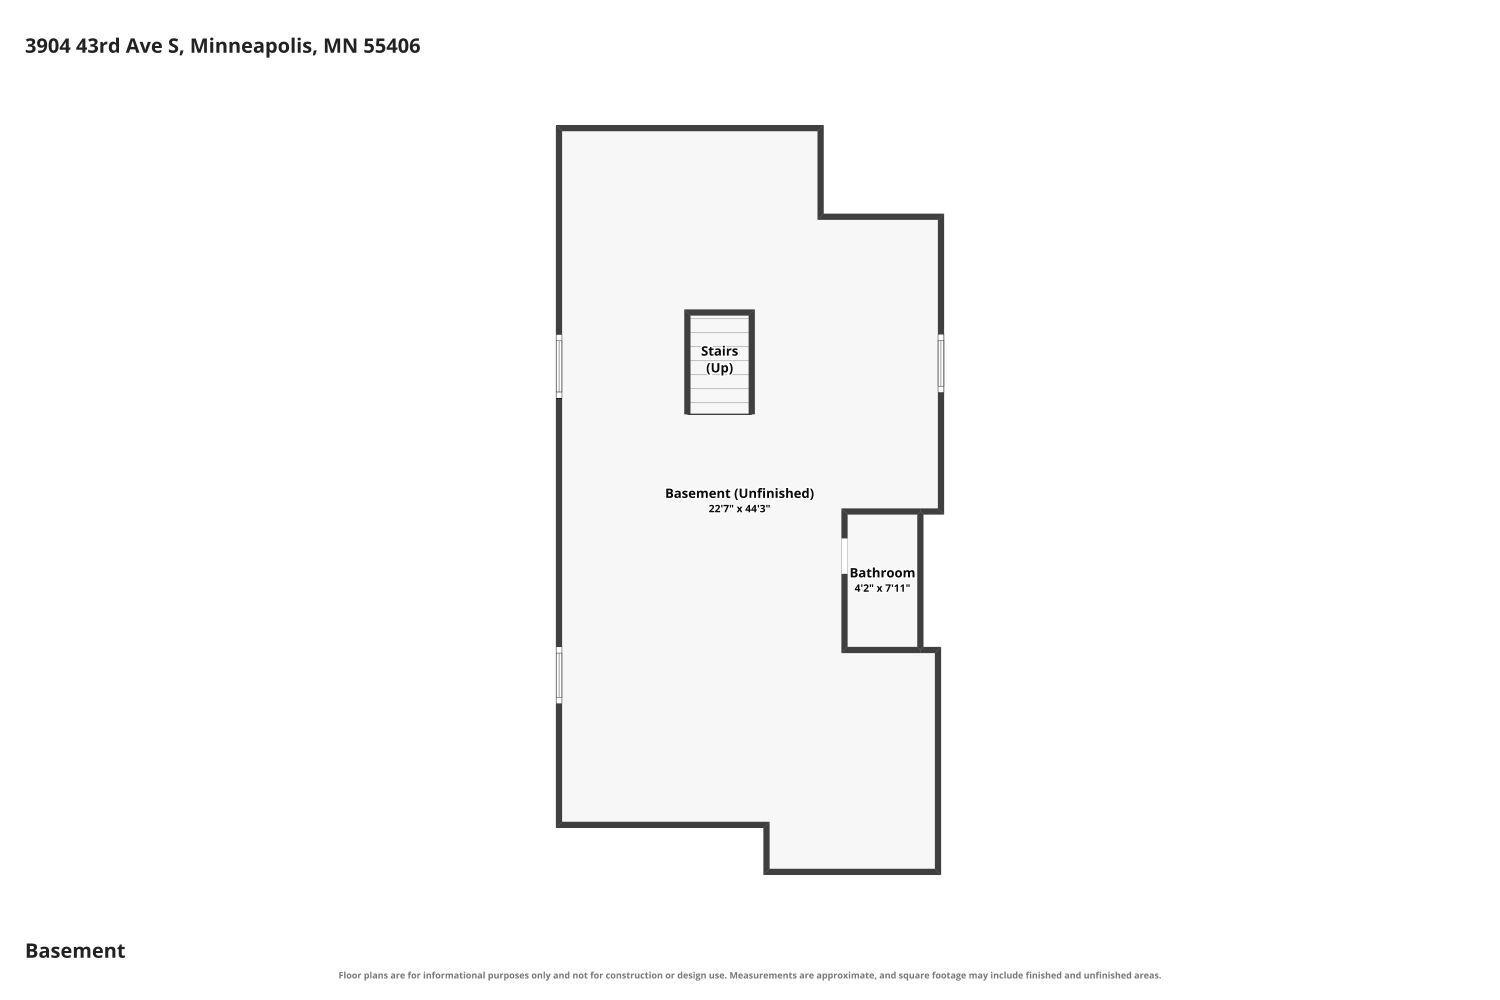
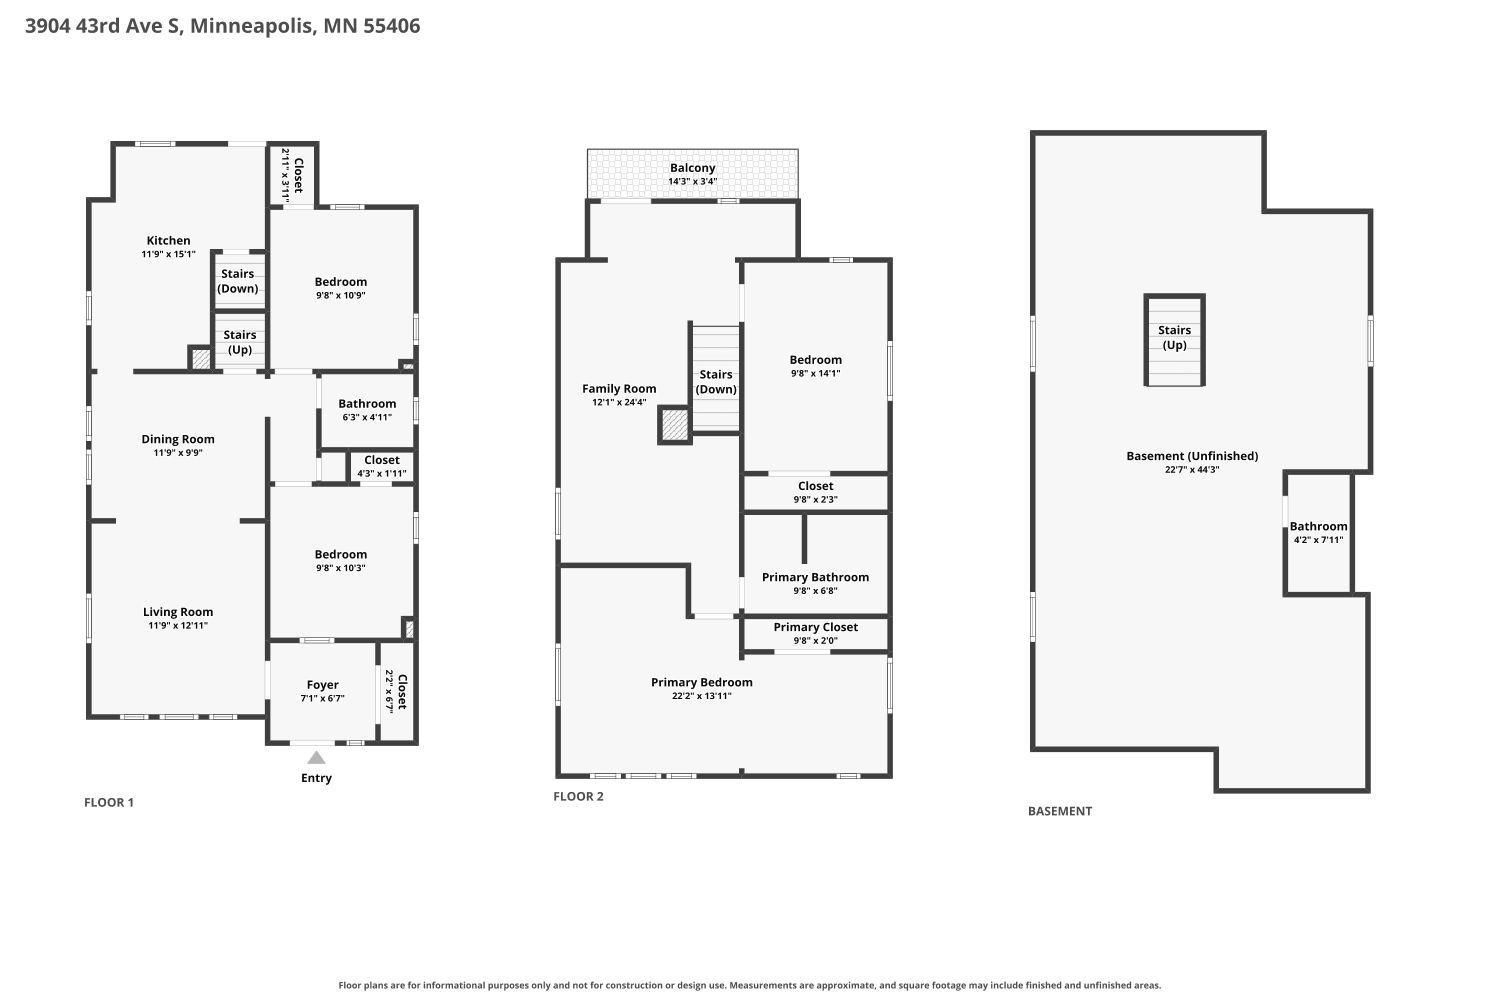
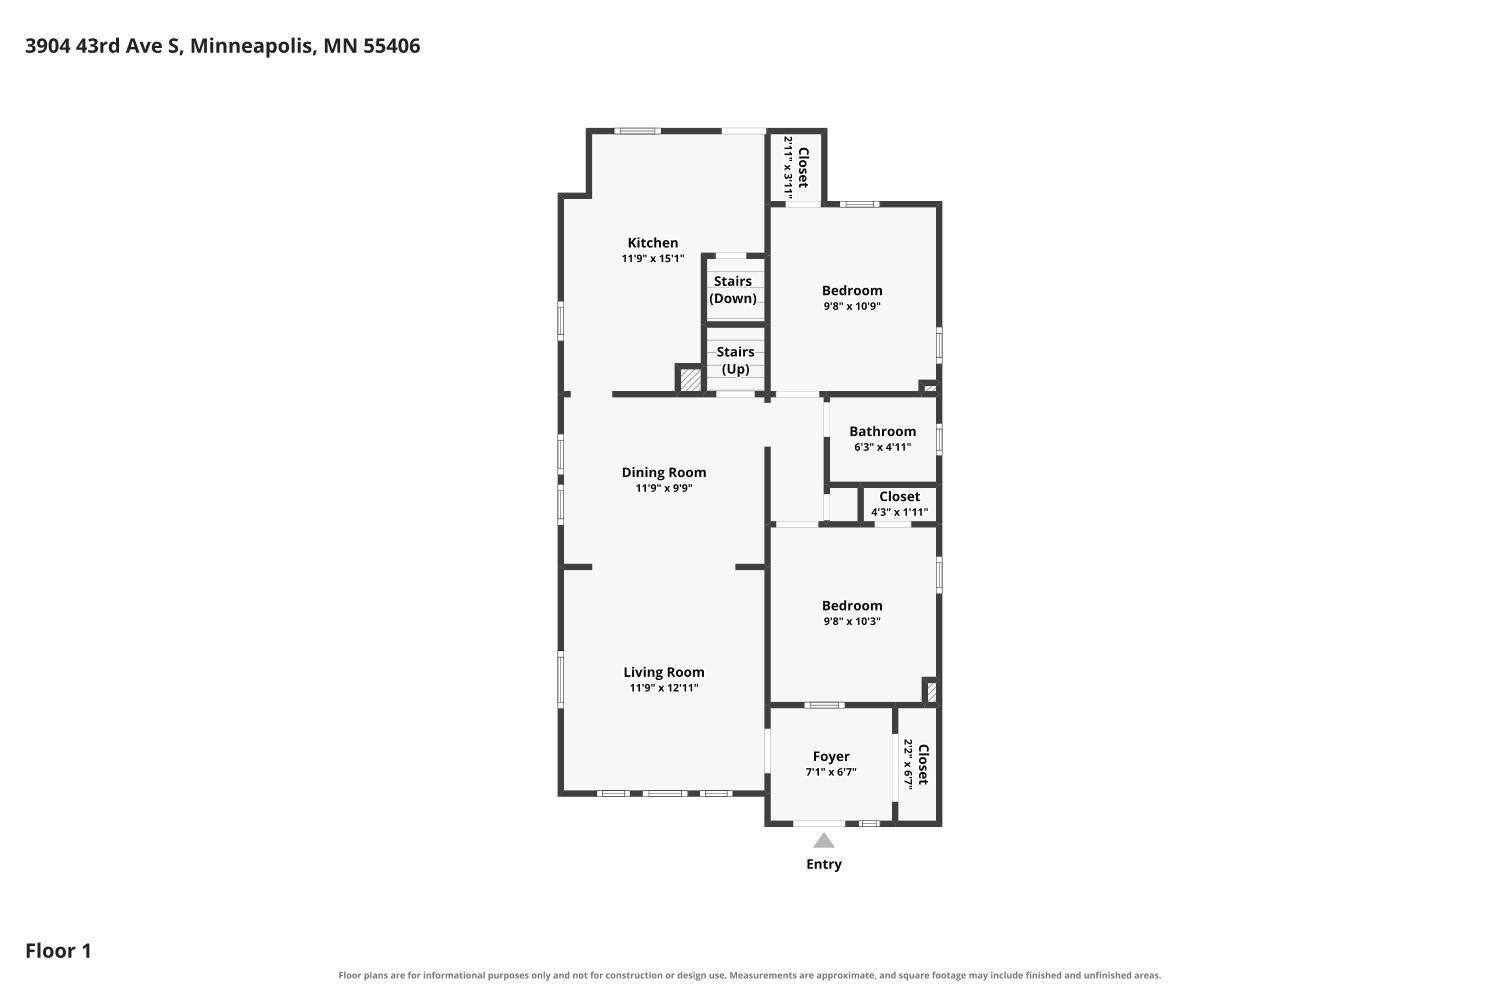
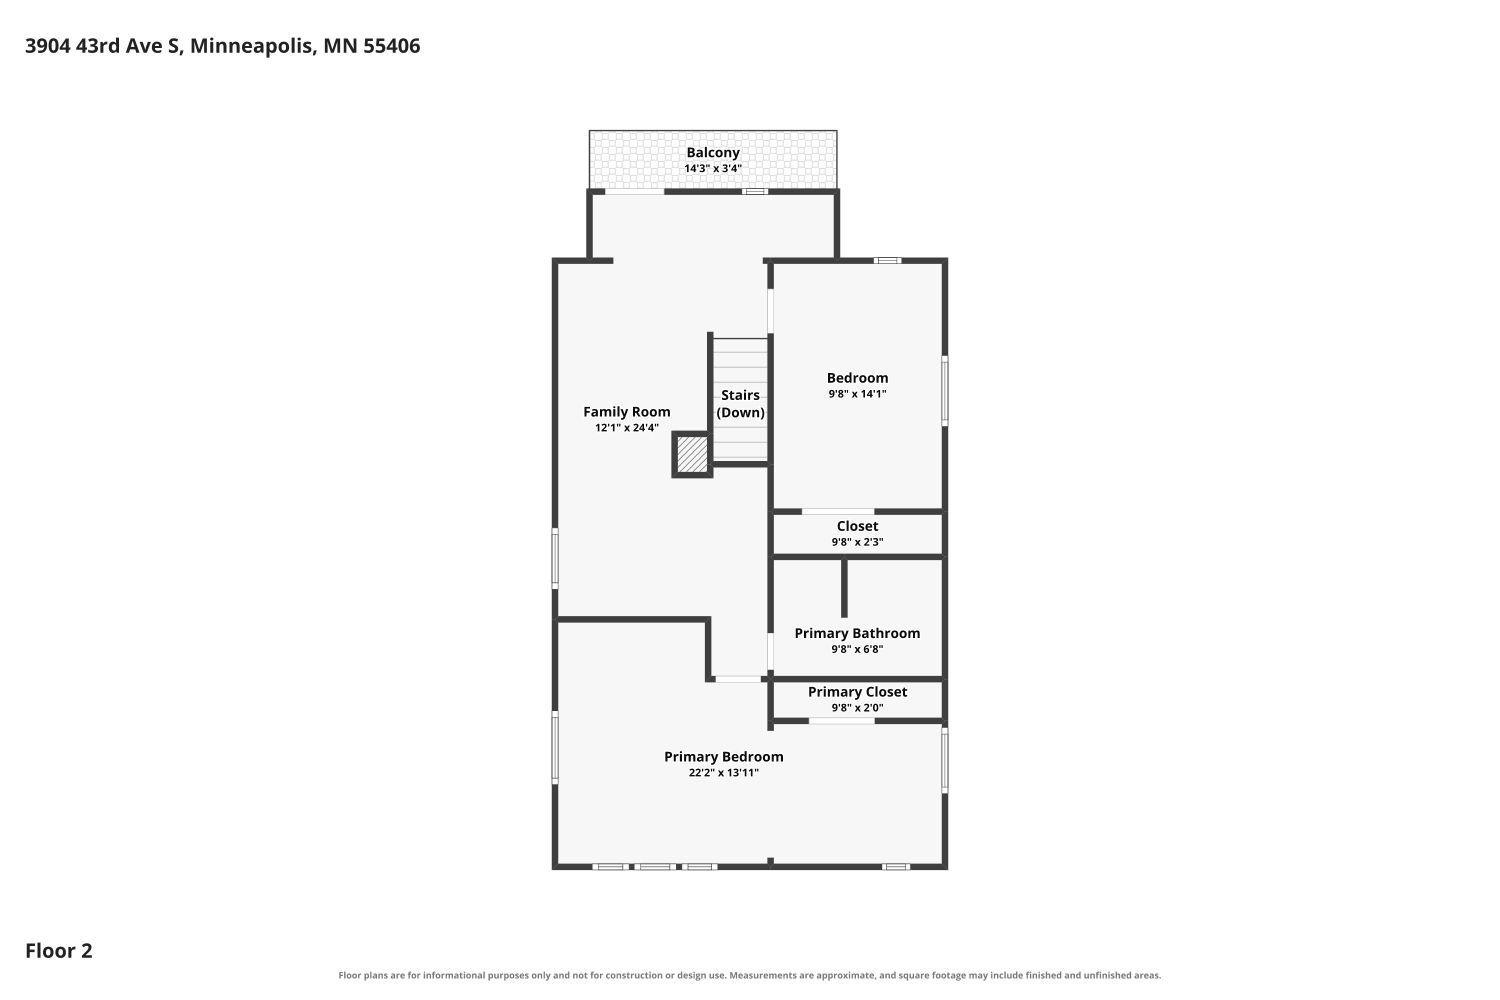
Rare opportunity in the highly sought-after Howe neighborhood! This spacious 4-bedroom, 3-bath two-story offers generous living space, desirable updates, and excellent potential for future expansion. The main level features two bedrooms, beautifully refinished hardwood floors, and an updated kitchen with new appliances, fresh paint, and new flooring in the kitchen and bath. Upstairs, you’ll find a wonderful primary suite with a bonus sitting room, an additional bedroom, space for a home office setup, and a 3/4 bath. Step outside to the upper-level deck and enjoy relaxing summer evenings. The basement adds even more versatility with a 3/4 bath, approximately 7-foot ceilings, and plenty of space to create additional bedrooms, a family room, home theater, or other flexible living areas. Egress windows would provide excellent potential for future bedroom additions. An oversized two-car garage offers abundant storage, including an upper-level storage area, while the attached covered carport provides additional convenience. The fully fenced backyard features low-maintenance landscaping for easy upkeep. Enjoy a highly walkable location with convenient access to River Road, public transportation, and an array of shopping, dining, parks, and amenities along Lake Street, Hiawatha Avenue, Minnehaha Avenue, and 46th Street. A rare combination of space, location, updates, and future potential!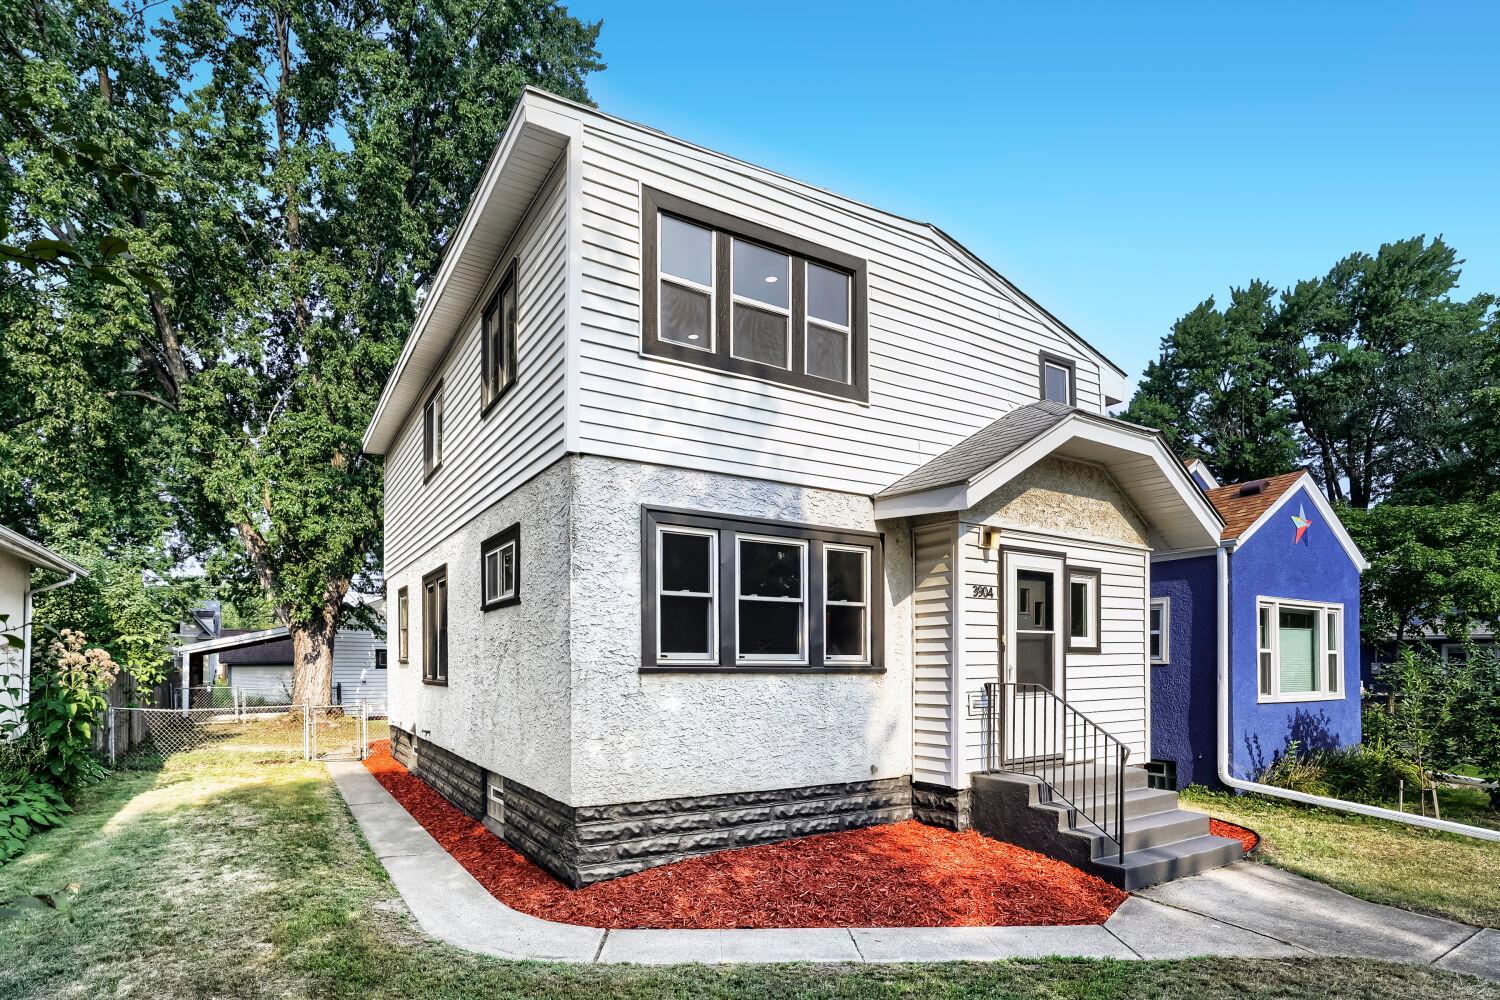
Property Information
Status: Active
Sub Type: ********
List Price: $425,000
MLS#: 7126543
Current Price: $425,000
Address: 3904 43rd Avenue S, Minneapolis, MN 55406
City: Minneapolis
State: MN
Postal Code: 55406
Geo Lat: 44.932235
Geo Lon: -93.211851
Subdivision: L D Richardsons 2nd Add
County: Hennepin
Property Description
Year Built: 1926
Lot Size SqFt: 5227.2
Gen Tax: 4805
Specials Inst: 0
High School: Minneapolis
Square Ft. Source:
Above Grade Finished Area: 1896
Below Grade Finished Area: 32
Below Grade Unfinished Area:
Total SqFt.: 2864
Style: Array
Total Bedrooms: 4
Total Bathrooms: 3
Total Full Baths: 1
Garage Type:
Garage Stalls: 2
Waterfront:
Property Features
Exterior:
Roof:
Foundation:
Lot Feat/Fld Plain: Array
Interior Amenities:
Inclusions: ********
Exterior Amenities:
Heat System:
Air Conditioning:
Utilities: