


Property Listing
Description
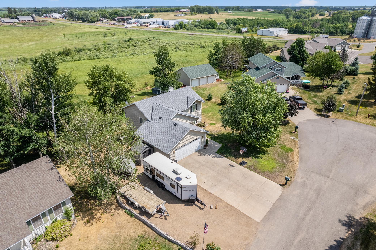
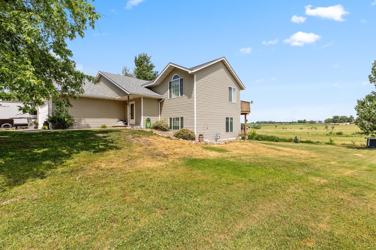
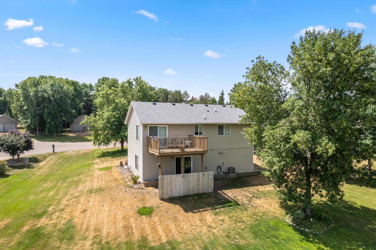
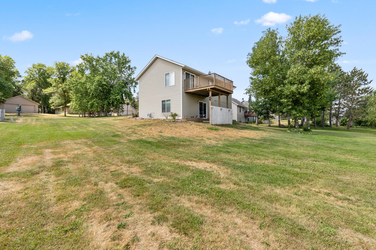
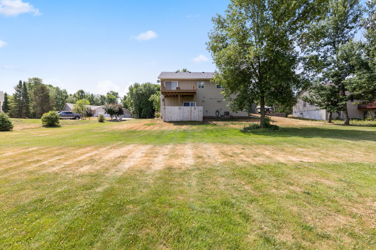
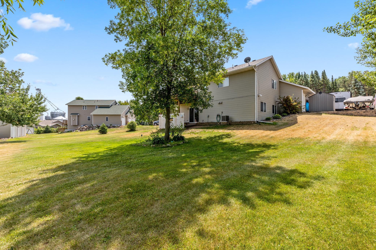
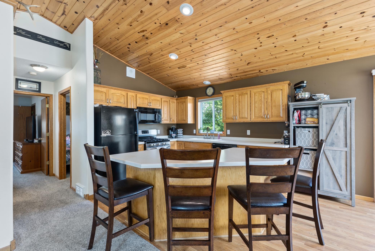
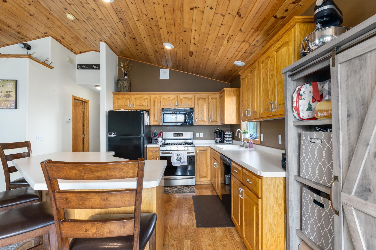
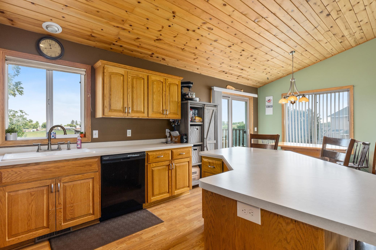
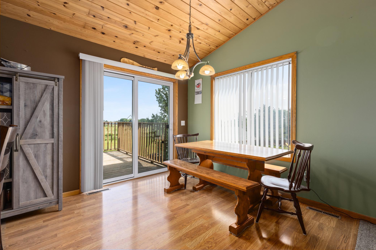
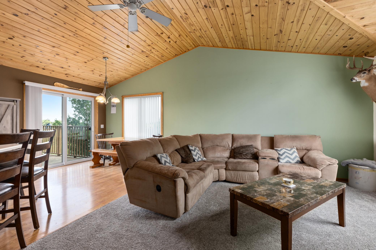
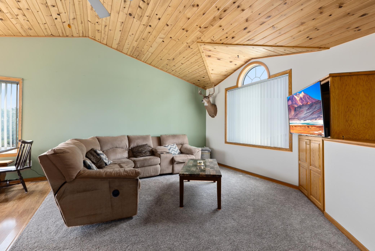
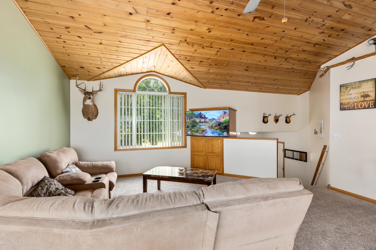
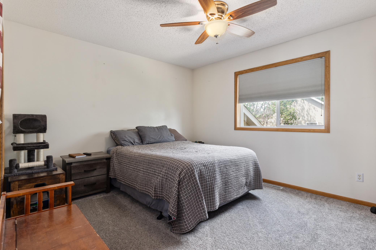
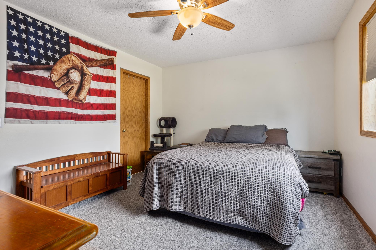
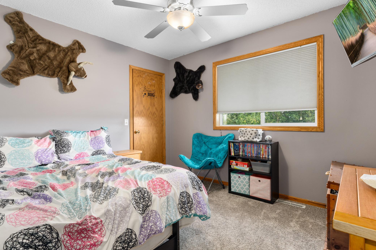
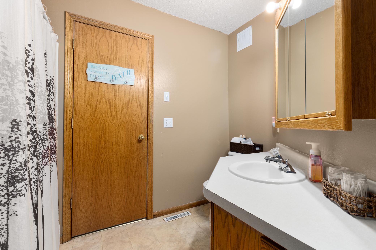
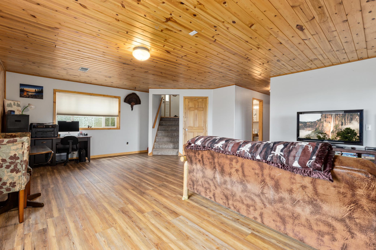
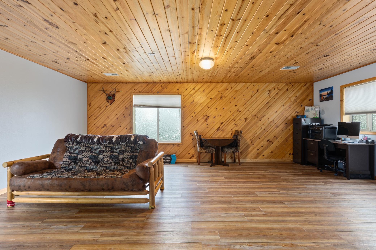
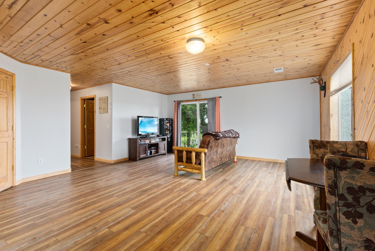
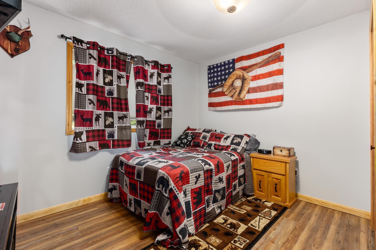
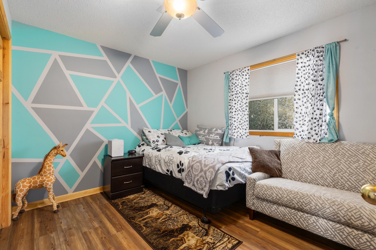
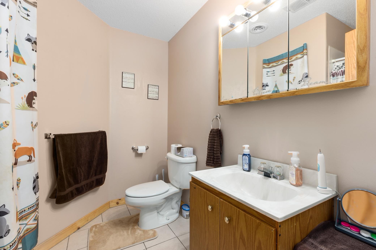
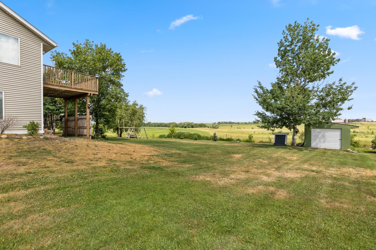
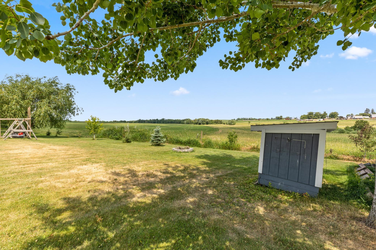
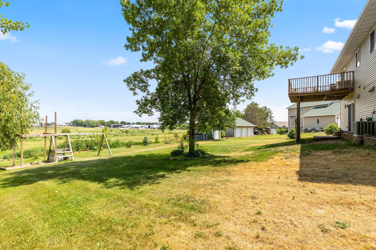
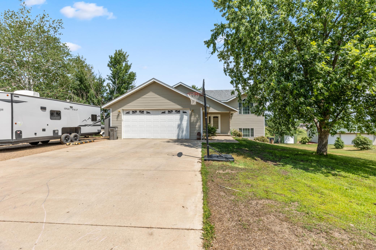
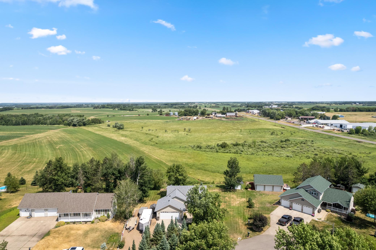
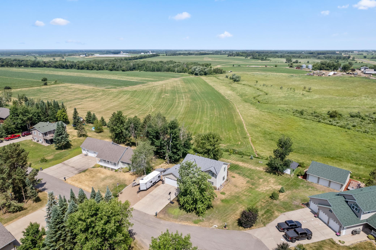
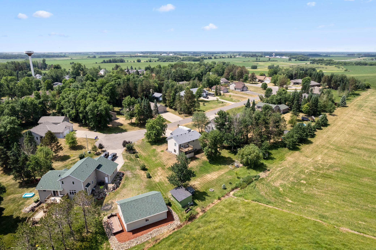
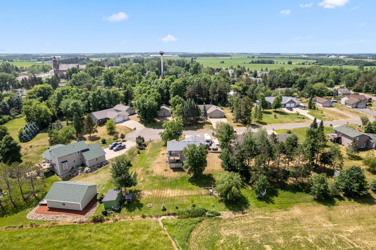
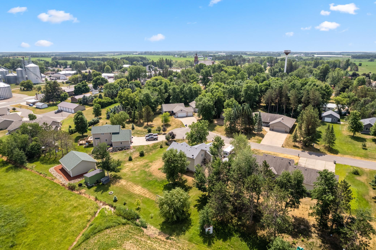
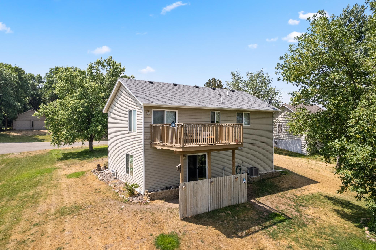
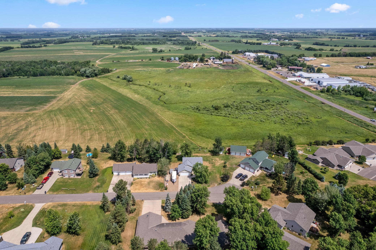
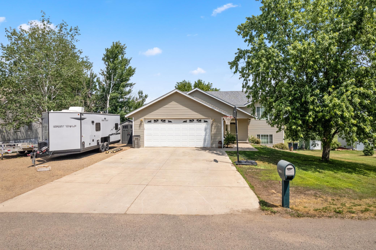
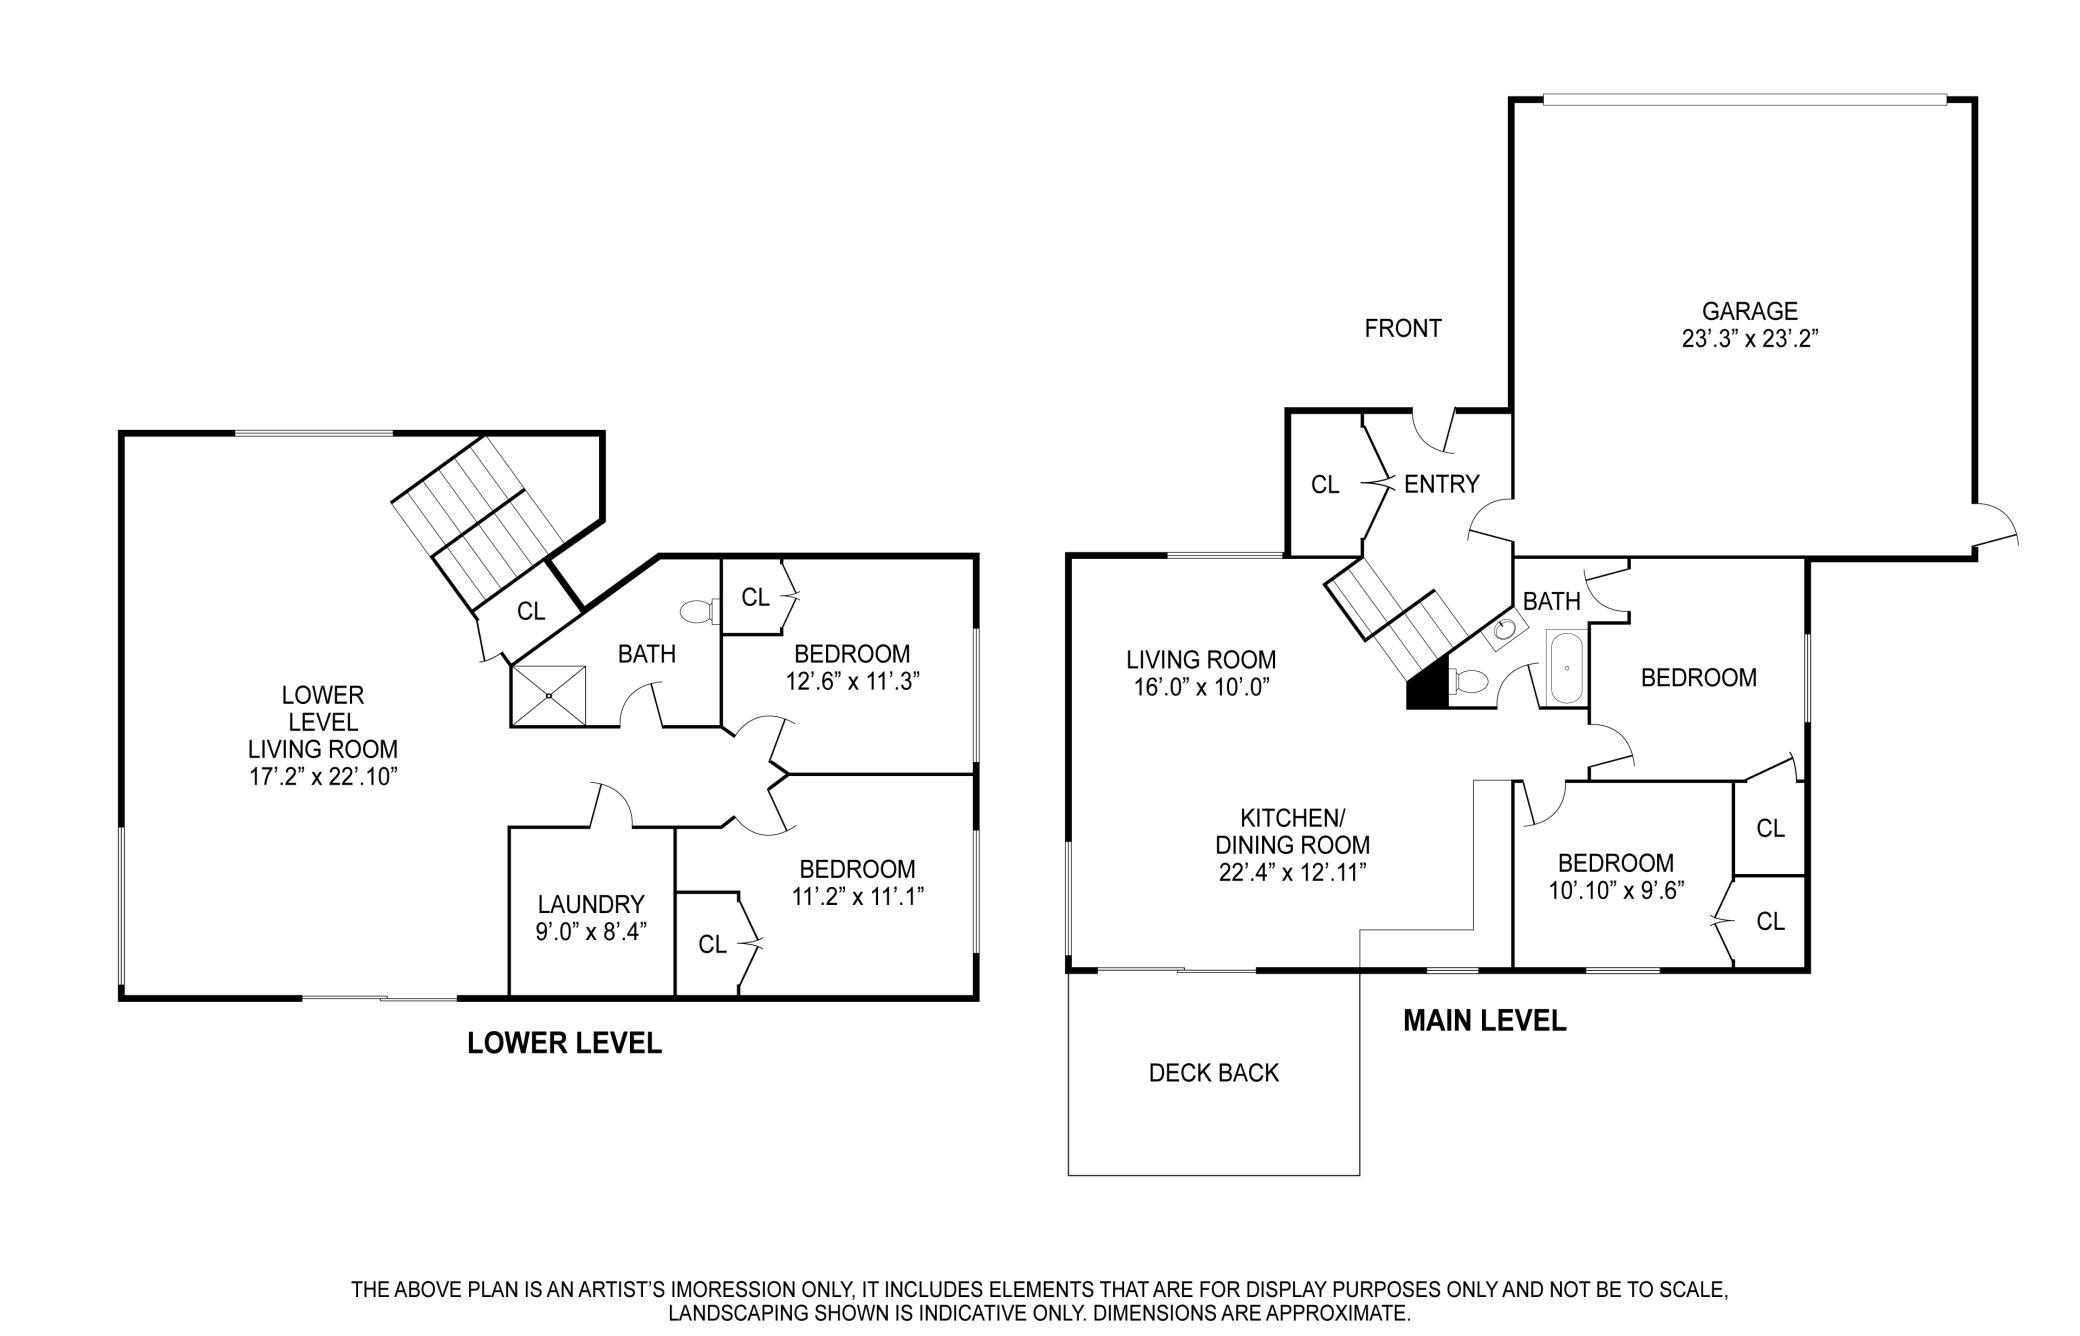
Welcome to 9581 Christmas Tree Lane! This well-cared-for 4-bedroom, 2-bath home offers a great combination of comfortable living space, a spacious yard, and a quiet cul-de-sac setting on .48 acres. With a new roof in 2023, an attached garage, walk-out lower level, and thoughtful improvements throughout the property, this home is ready for its next owners. The main level features an open-concept layout that brings the kitchen, dining area, and living room together, creating an inviting space for everyday living and entertaining. Two bedrooms and a full bathroom complete the main level. Head downstairs to find two additional bedrooms, another bathroom, and a large family room with plenty of space for movie nights, recreation, guests, or relaxing. The walk-out basement provides convenient access to the spacious backyard and adds to the functionality of the home. Outside, enjoy the generous .48-acre lot with plenty of room for kids, pets, yard games, gardening, or simply enjoying the peace and privacy of your surroundings. The sellers have also added a retaining wall and additional parking area near the attached garage, providing extra convenience for vehicles, guests, or recreational toys. Located on a quiet cul-de-sac road, this property offers the space and comfort you're looking for while still being conveniently located in the Pierz/Buckman area. If you're looking for a move-in-ready home with four bedrooms, two bathrooms, multiple living spaces, a large yard, and a garage, 9581 Christmas Tree Lane is one you won't want to miss!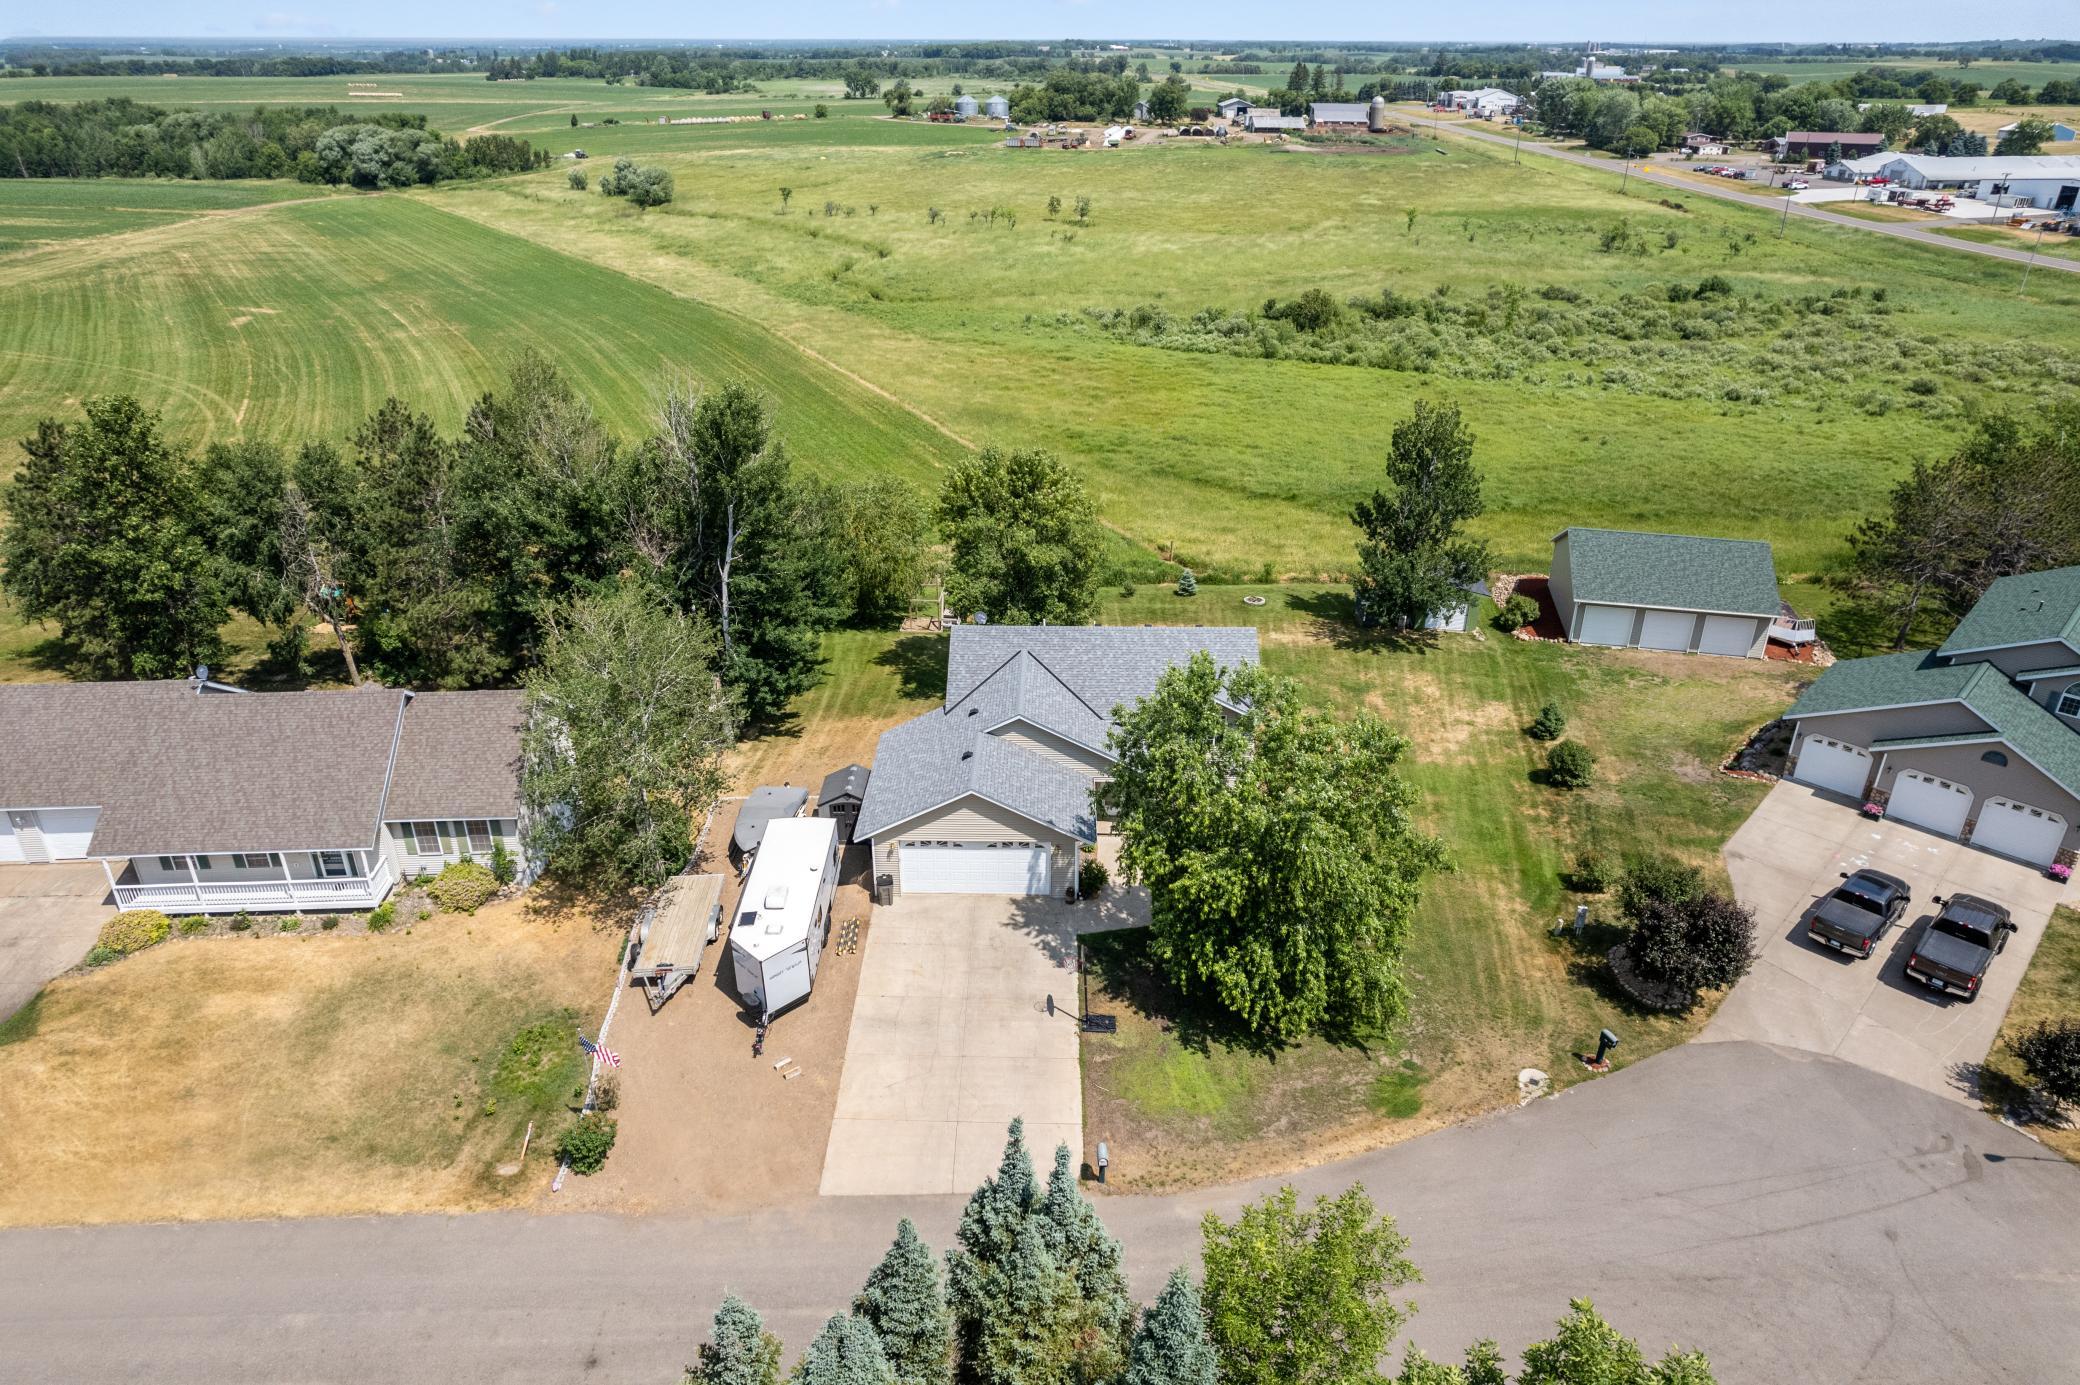
Property Information
Status: Active
Sub Type: ********
List Price: $343,500
MLS#: 7126522
Current Price: $343,500
Address: 9581 Christmas Tree Lane, Pierz, MN 56364
City: Pierz
State: MN
Postal Code: 56364
Geo Lat: 45.899827
Geo Lon: -94.096503
Subdivision: Hidden Pines Estates
County: Morrison
Property Description
Year Built: 2000
Lot Size SqFt: 20908.8
Gen Tax: 2182
Specials Inst: 0
High School: Pierz
Square Ft. Source:
Above Grade Finished Area: 1100
Below Grade Finished Area: 1040
Below Grade Unfinished Area:
Total SqFt.: 2140
Style: Array
Total Bedrooms: 4
Total Bathrooms: 2
Total Full Baths: 1
Garage Type:
Garage Stalls: 2
Waterfront:
Property Features
Exterior:
Roof:
Foundation:
Lot Feat/Fld Plain: Array
Interior Amenities:
Inclusions:
Exterior Amenities:
Heat System:
Air Conditioning:
Utilities: