


Property Listing
Description
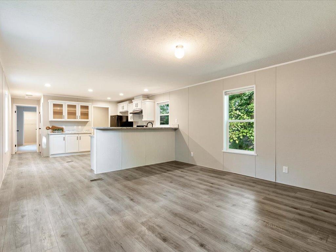
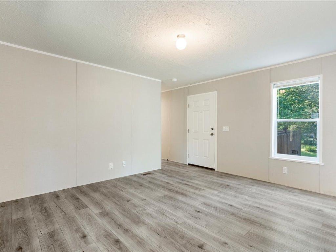
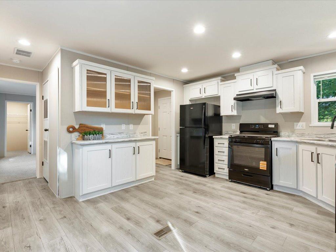
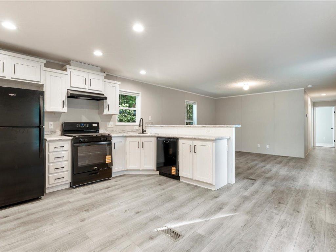
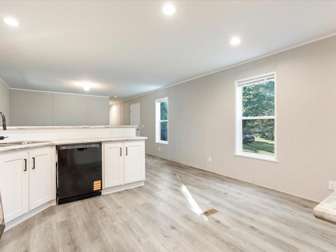
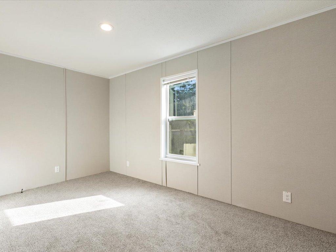
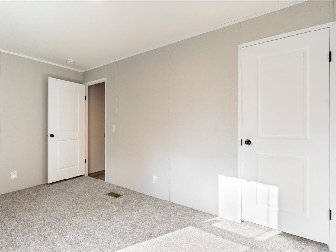
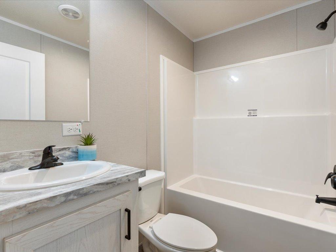
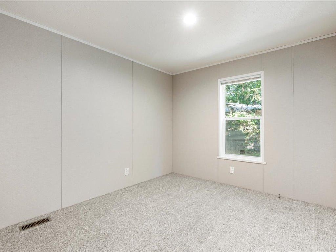
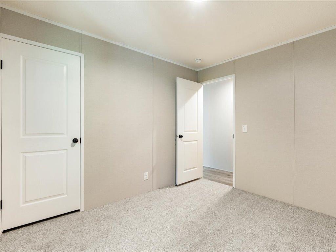
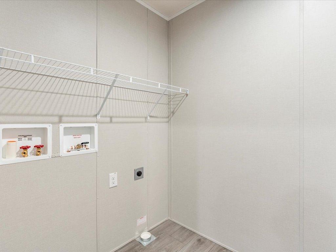
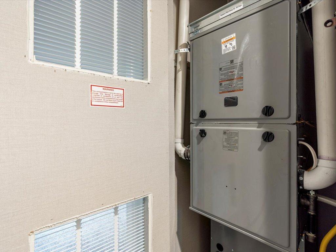
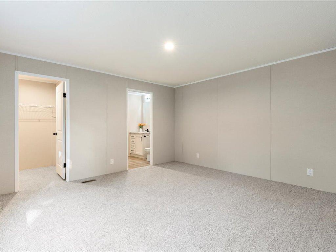
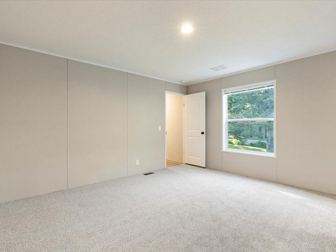
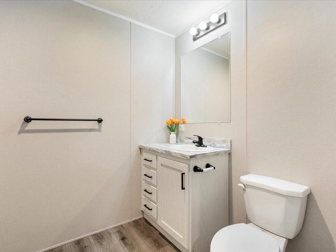
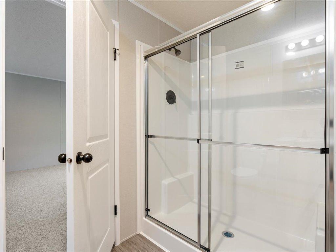
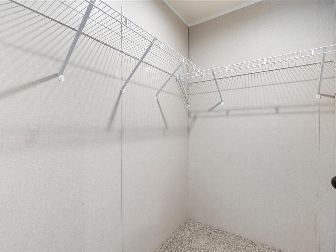
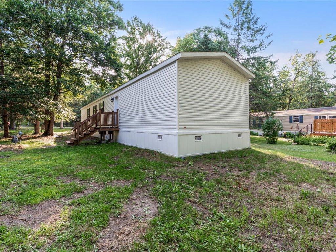
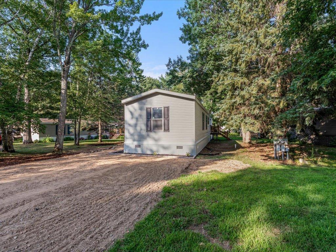
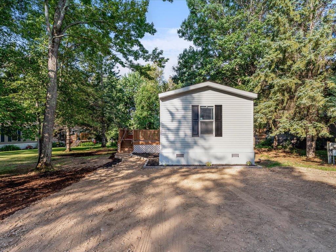
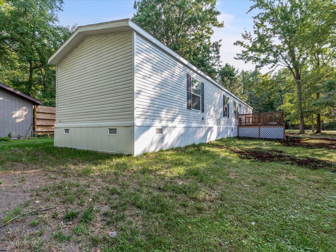
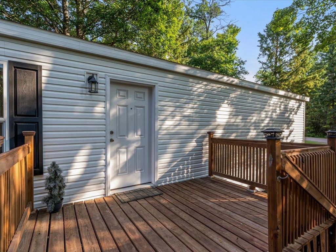
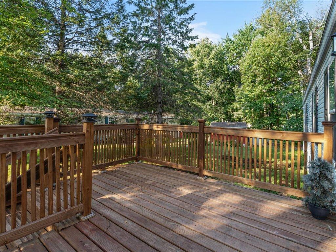
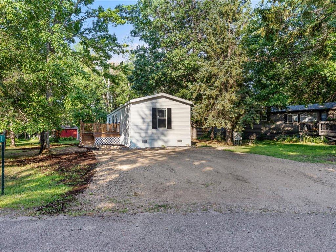
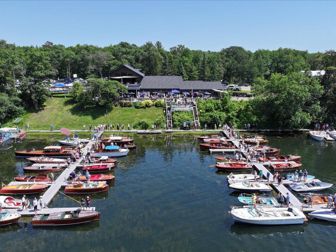
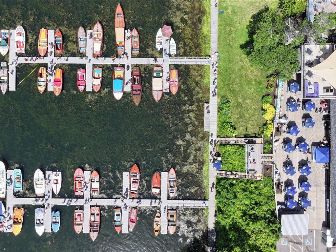
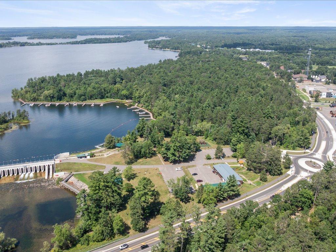
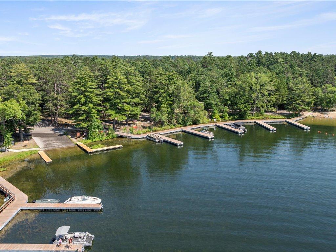
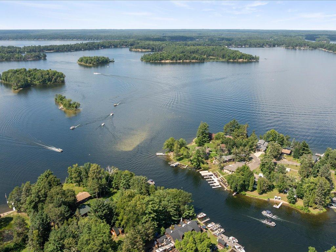
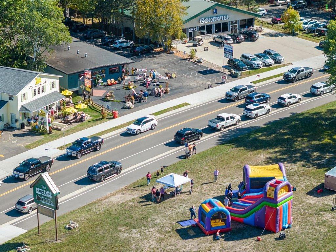
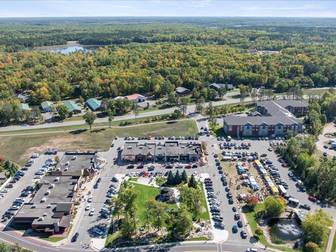
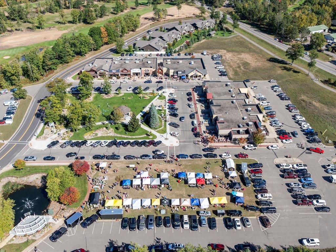
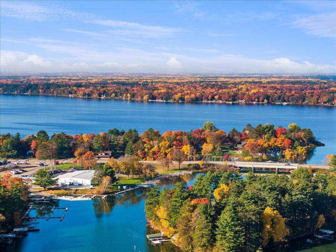
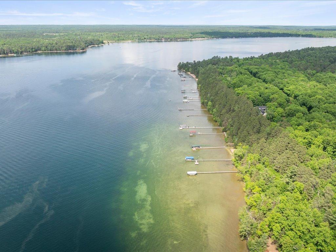
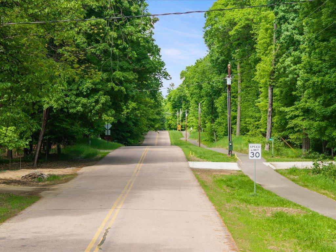
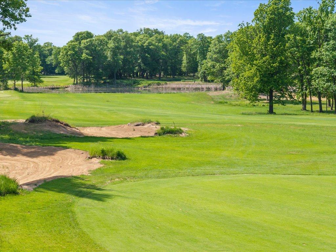
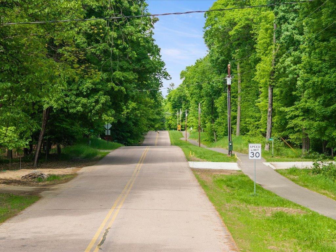
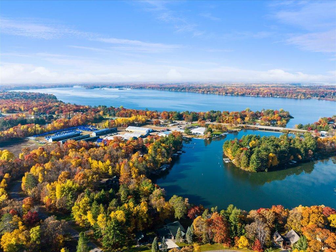
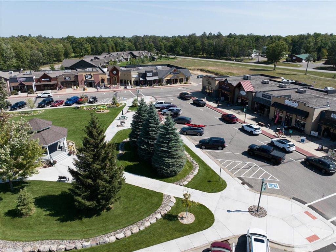
Brand-new 2026 Champion 1680-271 manufactured home featuring 3 bedrooms and 2 full bathrooms in Chatham Park in Crosslake. This thoughtfully designed home offers an open-concept floor plan with a spacious living area, modern kitchen, private primary suite with attached bathroom, and two additional bedrooms offering flexible space for a variety of needs. Enjoy a wooded lakes-area setting with convenient access to the Crosslake Community Center. Downtown Crosslake is just minutes away, offering dining, shopping, entertainment, and year-round community events. The Whitefish Chain of Lakes is also nearby, providing convenient access to boating, fishing, swimming, and other outdoor recreation. Chatham Park is a well-maintained 45-lot community with shared well and sewer systems, city-maintained streets, and an on-site storm shelter. The home is situated on a leased lot with a monthly lot fee of $495, which includes well and septic costs and associated maintenance. Each adult buyer is subject to a background check and a $25 processing fee. With a modern layout, brand-new construction, and a convenient Crosslake location, this home offers an excellent opportunity for low-maintenance living in the heart of the Brainerd Lakes Area. Schedule a showing and see what this new Crosslake home has to offer.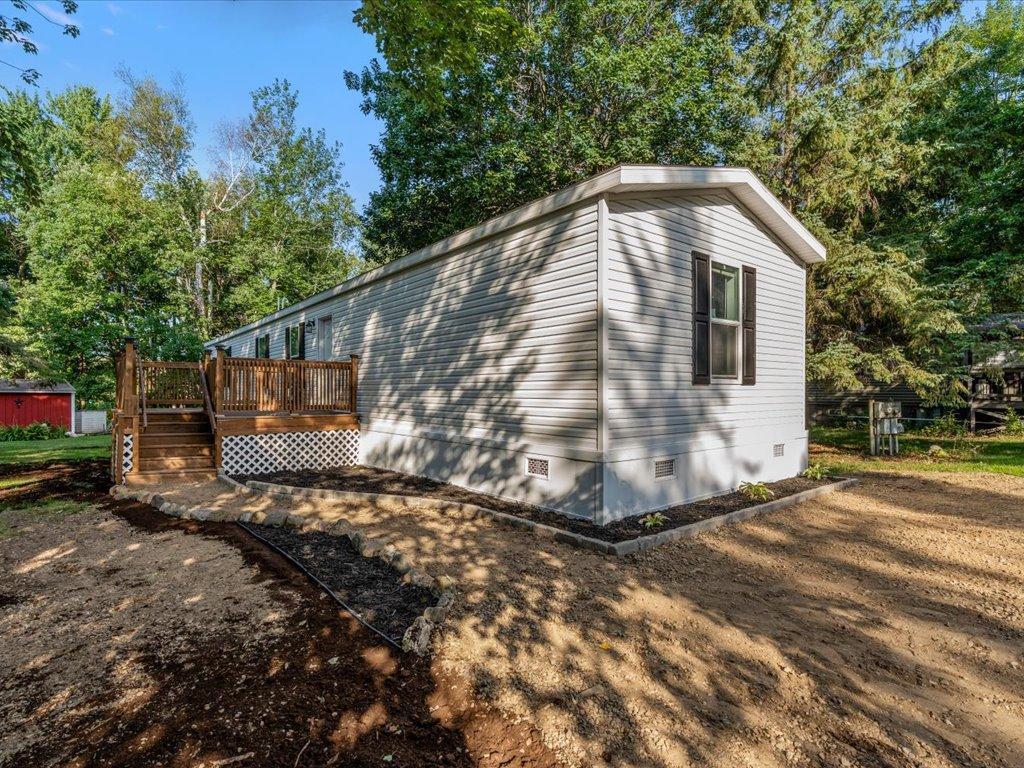

Property Information
Status: Active
Sub Type: ********
List Price: $151,000
MLS#: 7126391
Current Price: $151,000
Address: 37471 Deer Ridge Drive, Crosslake, MN 56442
City: Crosslake
State: MN
Postal Code: 56442
Geo Lat: 46.695741
Geo Lon: -94.097671
Subdivision:
County: Crow Wing
Property Description
Year Built: 2026
Lot Size SqFt: 3600
Gen Tax: 0
Specials Inst: 0
High School: Pequot Lakes
Square Ft. Source:
Above Grade Finished Area: 1553
Below Grade Finished Area: 0
Below Grade Unfinished Area:
Total SqFt.: 1553
Style: Array
Total Bedrooms: 3
Total Bathrooms: 2
Total Full Baths: 2
Garage Type:
Garage Stalls: 0
Waterfront:
Property Features
Exterior:
Roof:
Foundation:
Lot Feat/Fld Plain: Array
Interior Amenities:
Inclusions:
Exterior Amenities:
Heat System:
Air Conditioning:
Utilities: