


Property Listing
Description
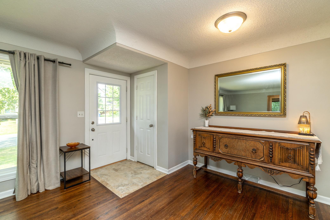
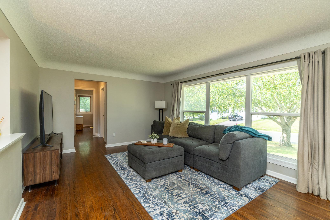
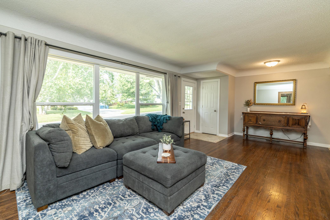
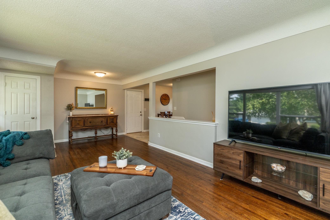
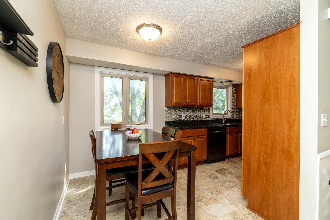
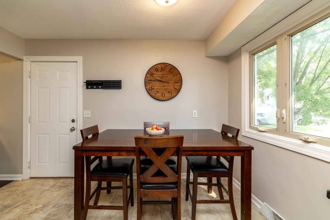
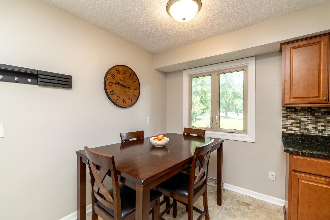
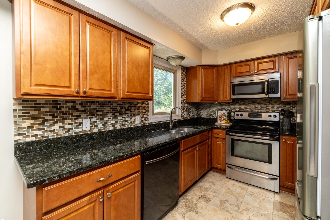
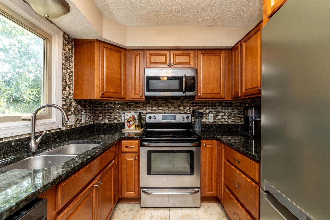
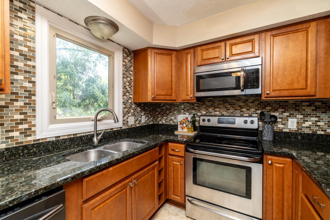
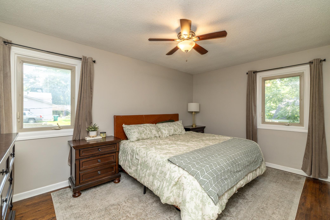
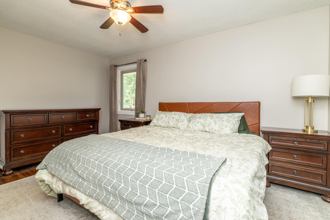
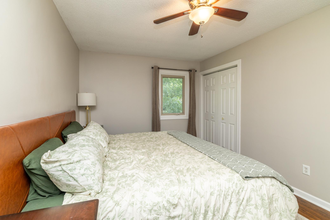
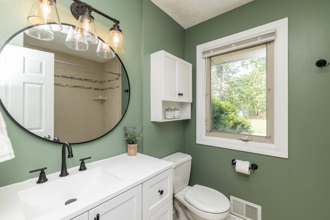
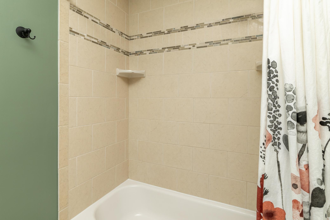
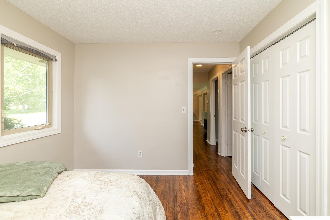
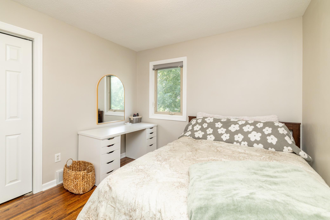
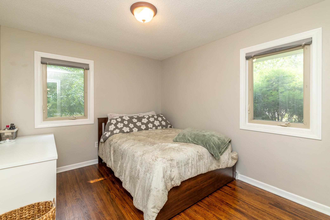
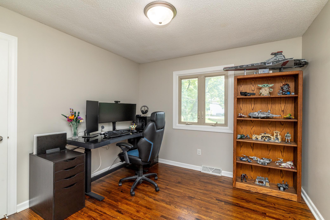
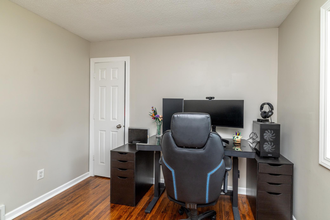
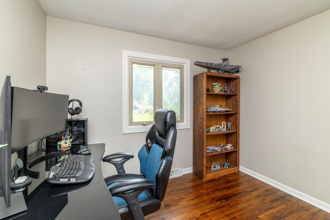
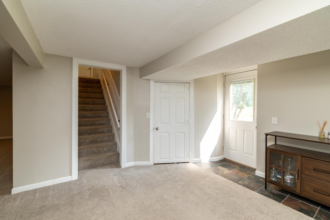
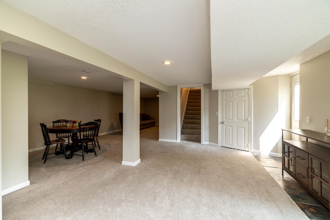
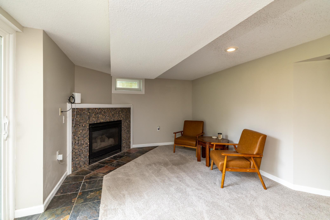
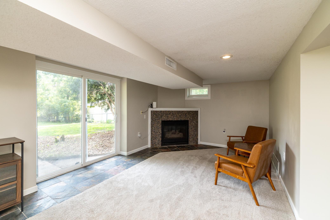
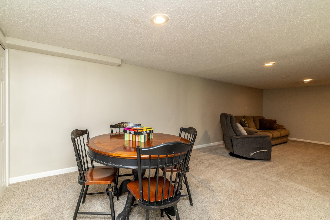
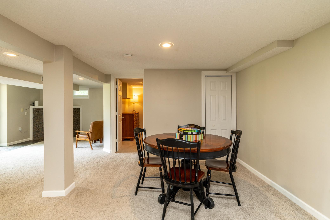
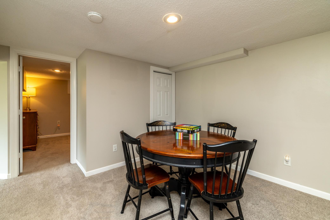
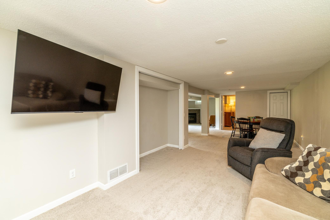
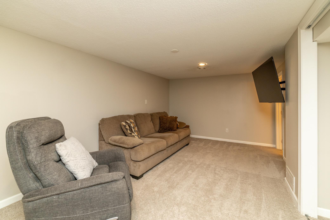
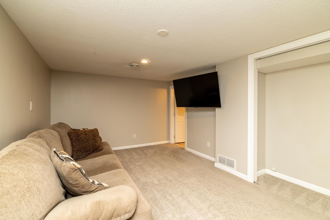
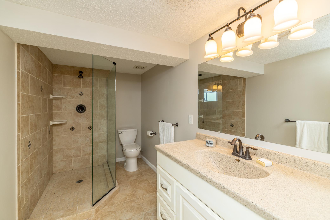
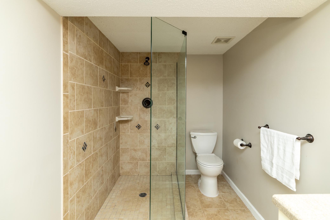
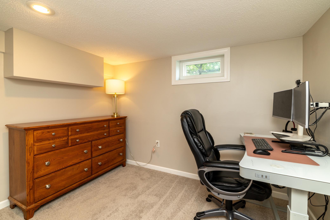
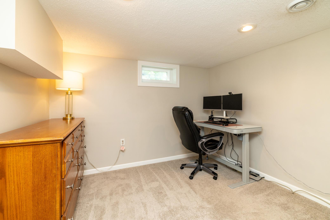
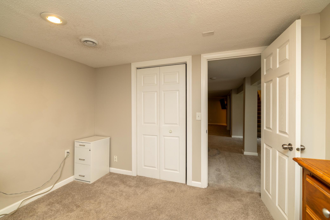
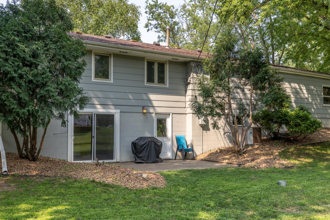
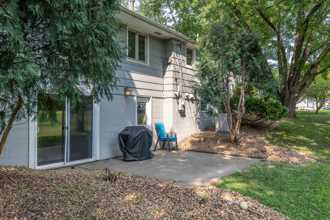

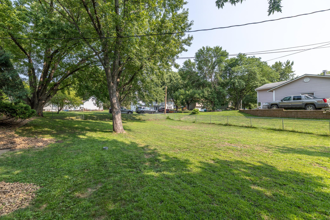
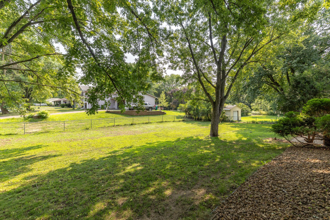
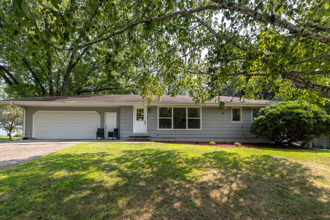
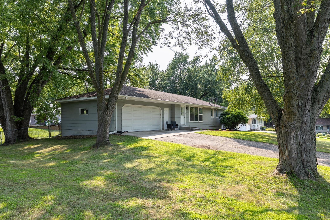
Welcome to a fantastic opportunity for homeownership! Situated on a spacious .30-acre corner lot, this 3-bedroom, 2-bath home offers approximately 1,800 finished square feet, a fully fenced backyard, an attached 2-car garage, and plenty of room to make it your own. Inside, you'll find an inviting, neutral interior with white trim, beautiful oak hardwood floors, and the convenience of all three bedrooms located on the main level. The updated kitchen offers direct access from the attached garage, while both bathrooms have also been refreshed—giving you many of the updates buyers appreciate most. The walkout lower level adds even more versatility with two separate family room areas, including one with a cozy gas fireplace. An additional finished room offers great flex space for a home office, workout room, or non-conforming fourth bedroom, with the potential to create a legal bedroom by adding an egress window. Outside, the large, fully fenced backyard provides plenty of space to play, garden, entertain, or create your own outdoor retreat. The home does have some exterior improvements and deferred maintenance to consider, and the price has been positioned accordingly—making this a great opportunity to build equity over time while enjoying an updated and comfortable interior from day one. With three bedrooms on one level, updated kitchen and baths, hardwood floors, multiple living spaces, a walkout lower level, attached 2-car garage, and a generous corner lot, this home offers a lot of space and potential at an approachable price point.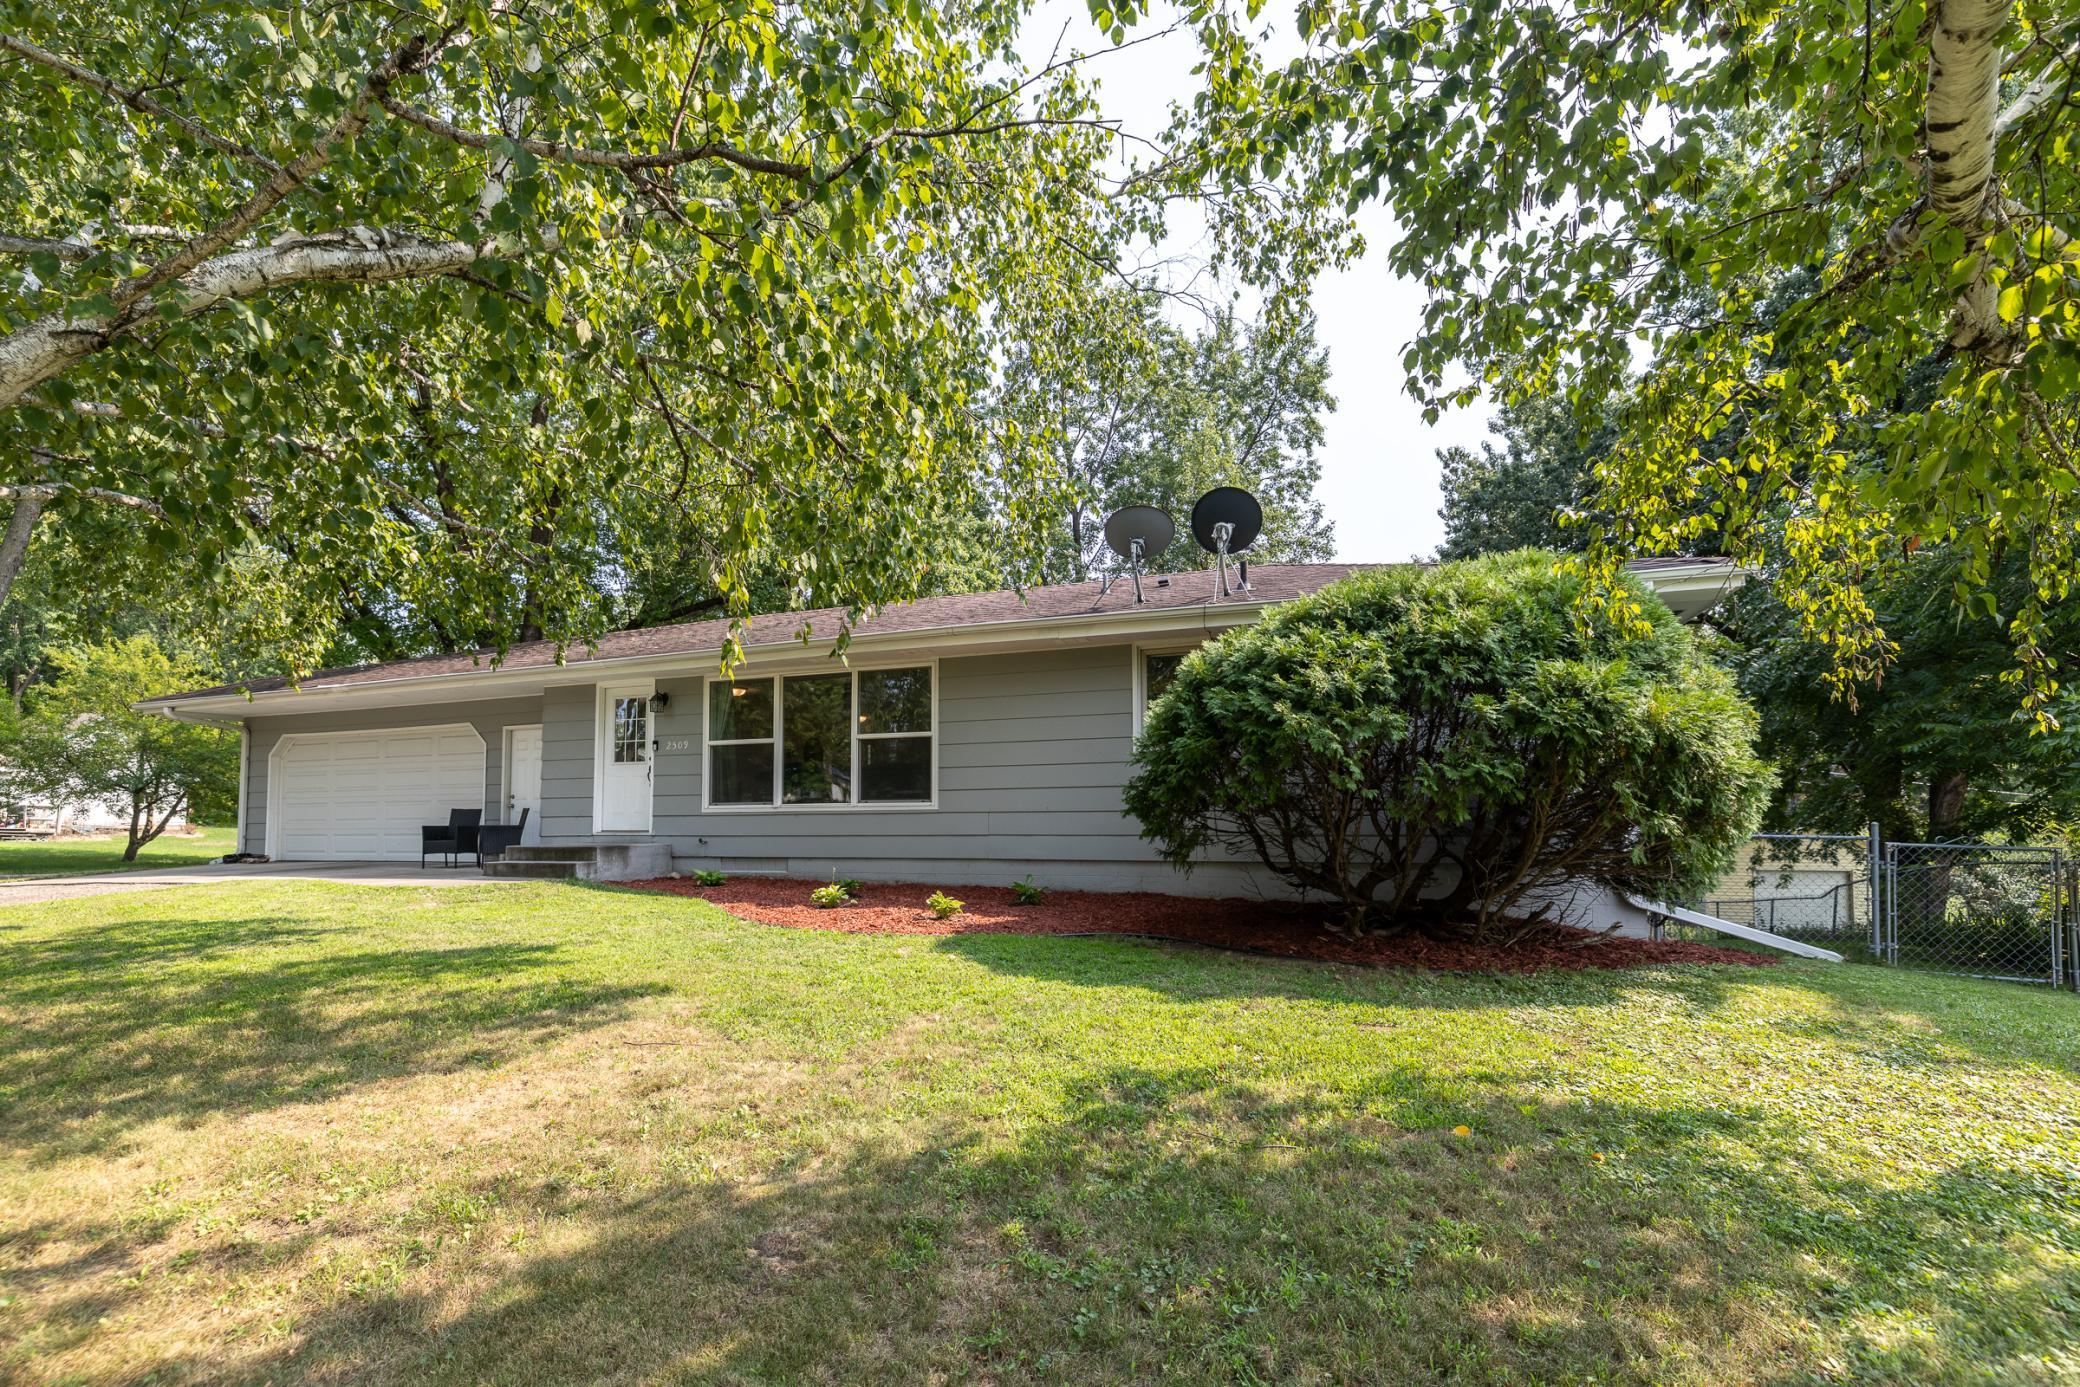
Property Information
Status: Active
Sub Type: ********
List Price: $369,900
MLS#: 7126218
Current Price: $369,900
Address: 2509 W 140th Street, Burnsville, MN 55337
City: Burnsville
State: MN
Postal Code: 55337
Geo Lat: 44.750133
Geo Lon: -93.311784
Subdivision: Burnsville Heights 4th
County: Dakota
Property Description
Year Built: 1958
Lot Size SqFt: 13503.6
Gen Tax: 3604
Specials Inst: 0
High School: Burnsville-Eagan-Savage
Square Ft. Source:
Above Grade Finished Area: 920
Below Grade Finished Area: 842
Below Grade Unfinished Area:
Total SqFt.: 1762
Style: Array
Total Bedrooms: 3
Total Bathrooms: 2
Total Full Baths: 1
Garage Type:
Garage Stalls: 2
Waterfront:
Property Features
Exterior:
Roof:
Foundation:
Lot Feat/Fld Plain: Array
Interior Amenities:
Inclusions: ********
Exterior Amenities:
Heat System:
Air Conditioning:
Utilities: