


Property Listing
Description
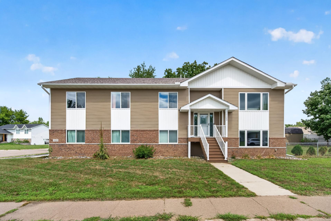
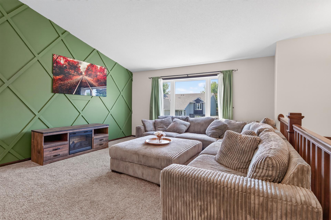
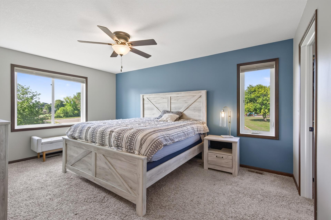
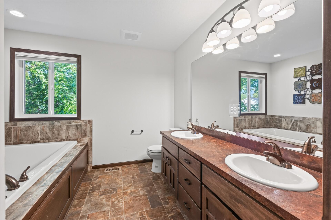
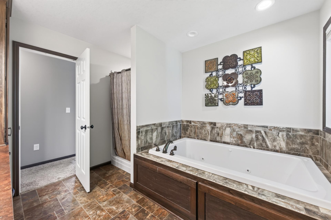
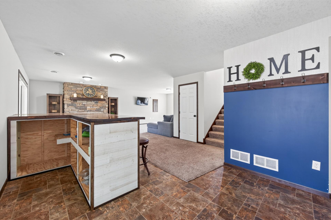
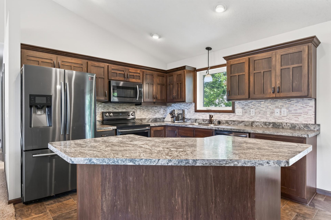
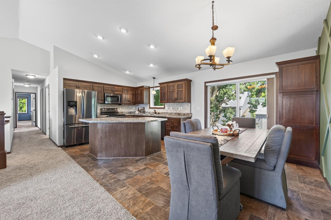
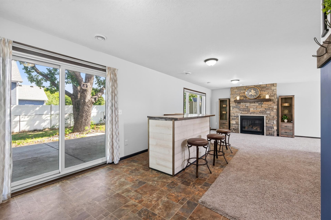
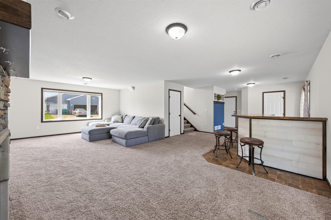
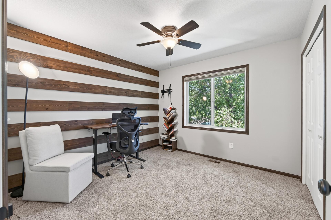
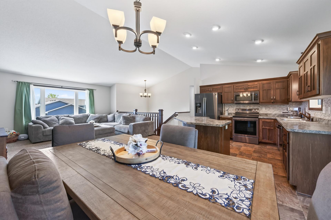
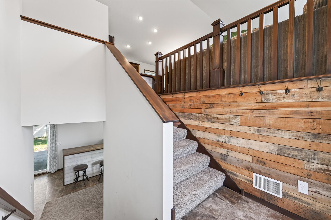
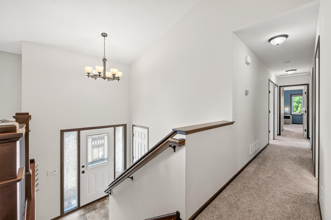
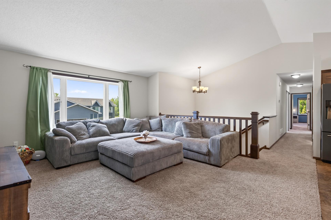
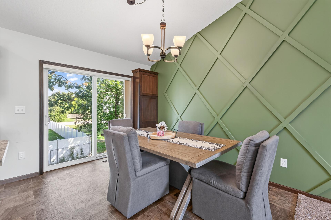
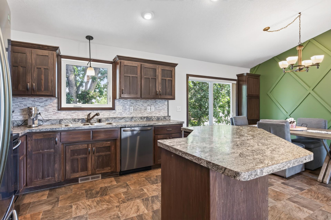
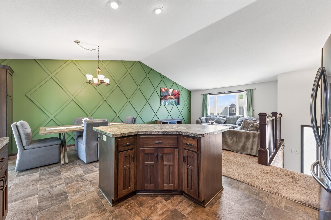
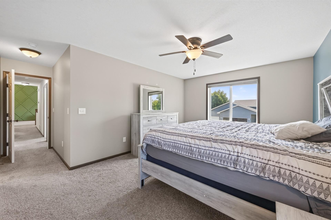
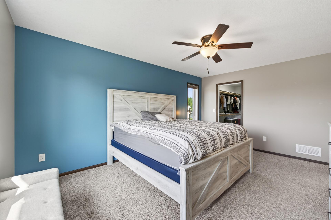
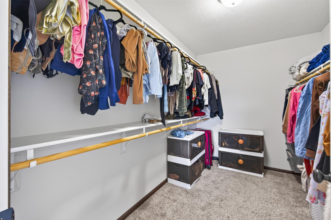
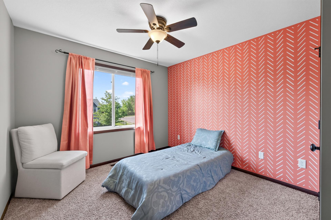
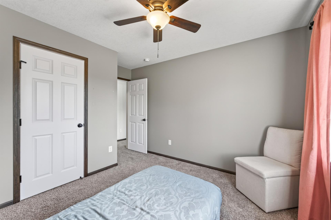
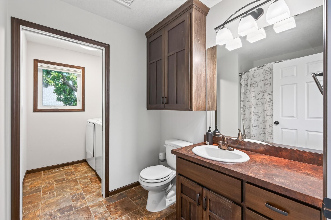
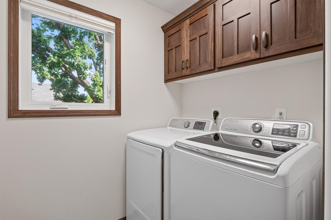
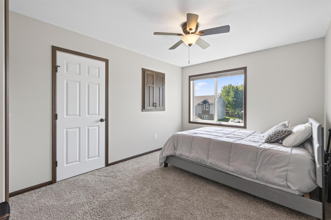
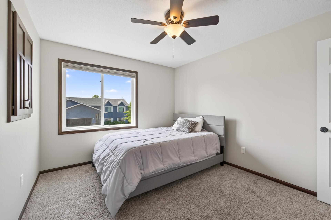
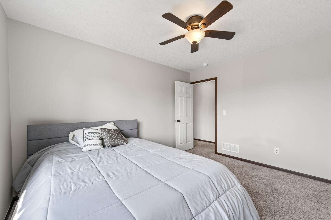
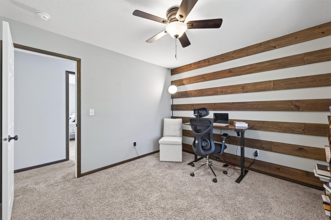
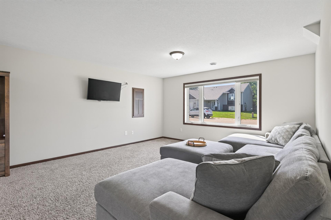
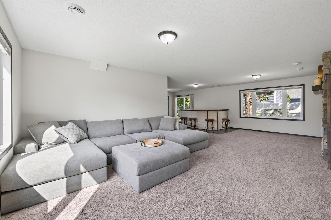
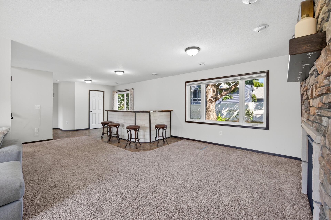
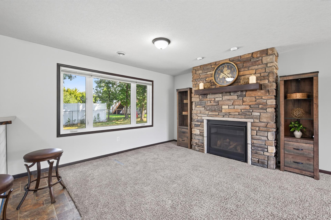
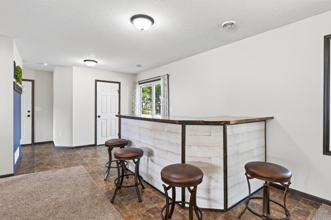
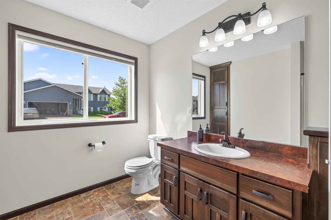
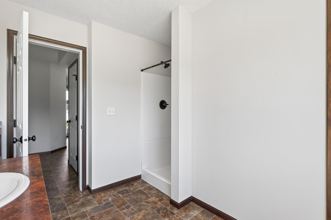
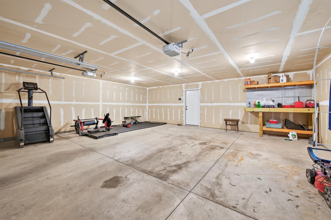
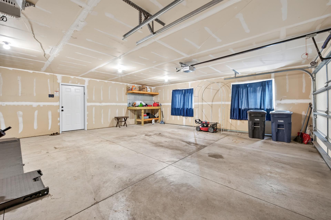
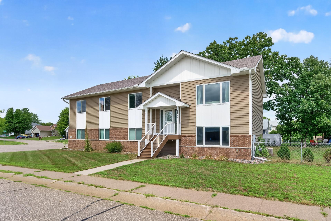
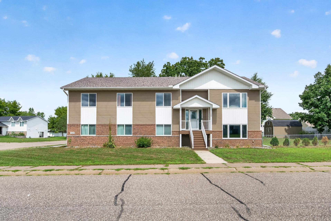
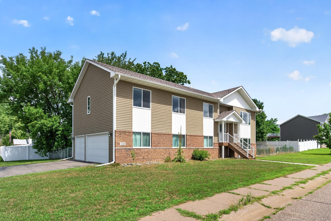
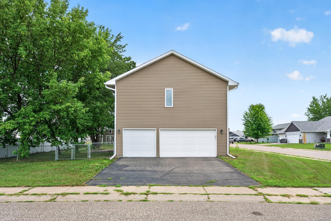
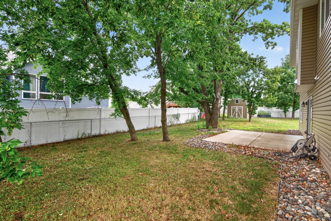
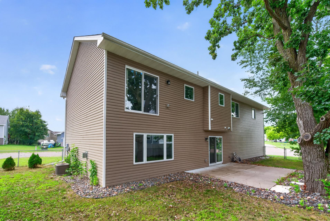
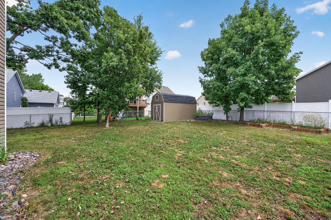
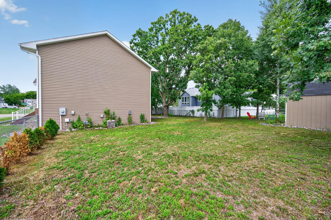
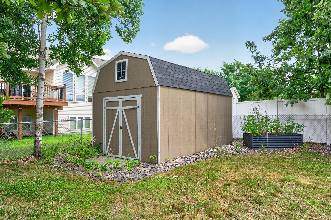
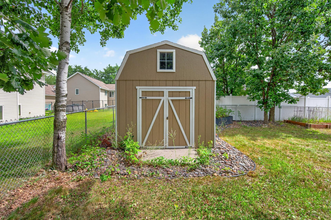
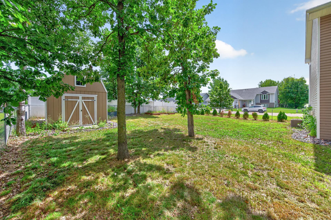
Enjoy spacious living and a functional layout in this beautifully finished split-level home! The main level features an open-concept kitchen, dining, and living area with vaulted ceilings, abundant natural light, and an eye-catching feature wall. The kitchen offers distinctive cabinetry, generous counter space, and a large center island with breakfast-bar seating. A sliding glass door off the dining area provides pond views and the opportunity to add a future deck. All four bedrooms are conveniently located on the main level, along with a full bathroom and laundry room. The spacious primary suite includes a walk-in closet and private ensuite featuring a double vanity, separate shower, and oversized jetted tub. The walkout lower level is made for entertaining with an expansive family room, dry bar, gas fireplace, full bathroom, and sliding door leading to the backyard patio. Set on a corner lot, the fully fenced back yard offers plenty of room to enjoy, along with mature trees and a storage shed with loft. An attached, extra-deep three-car garage includes insulation, a built-in workbench, shelving, and additional storage space.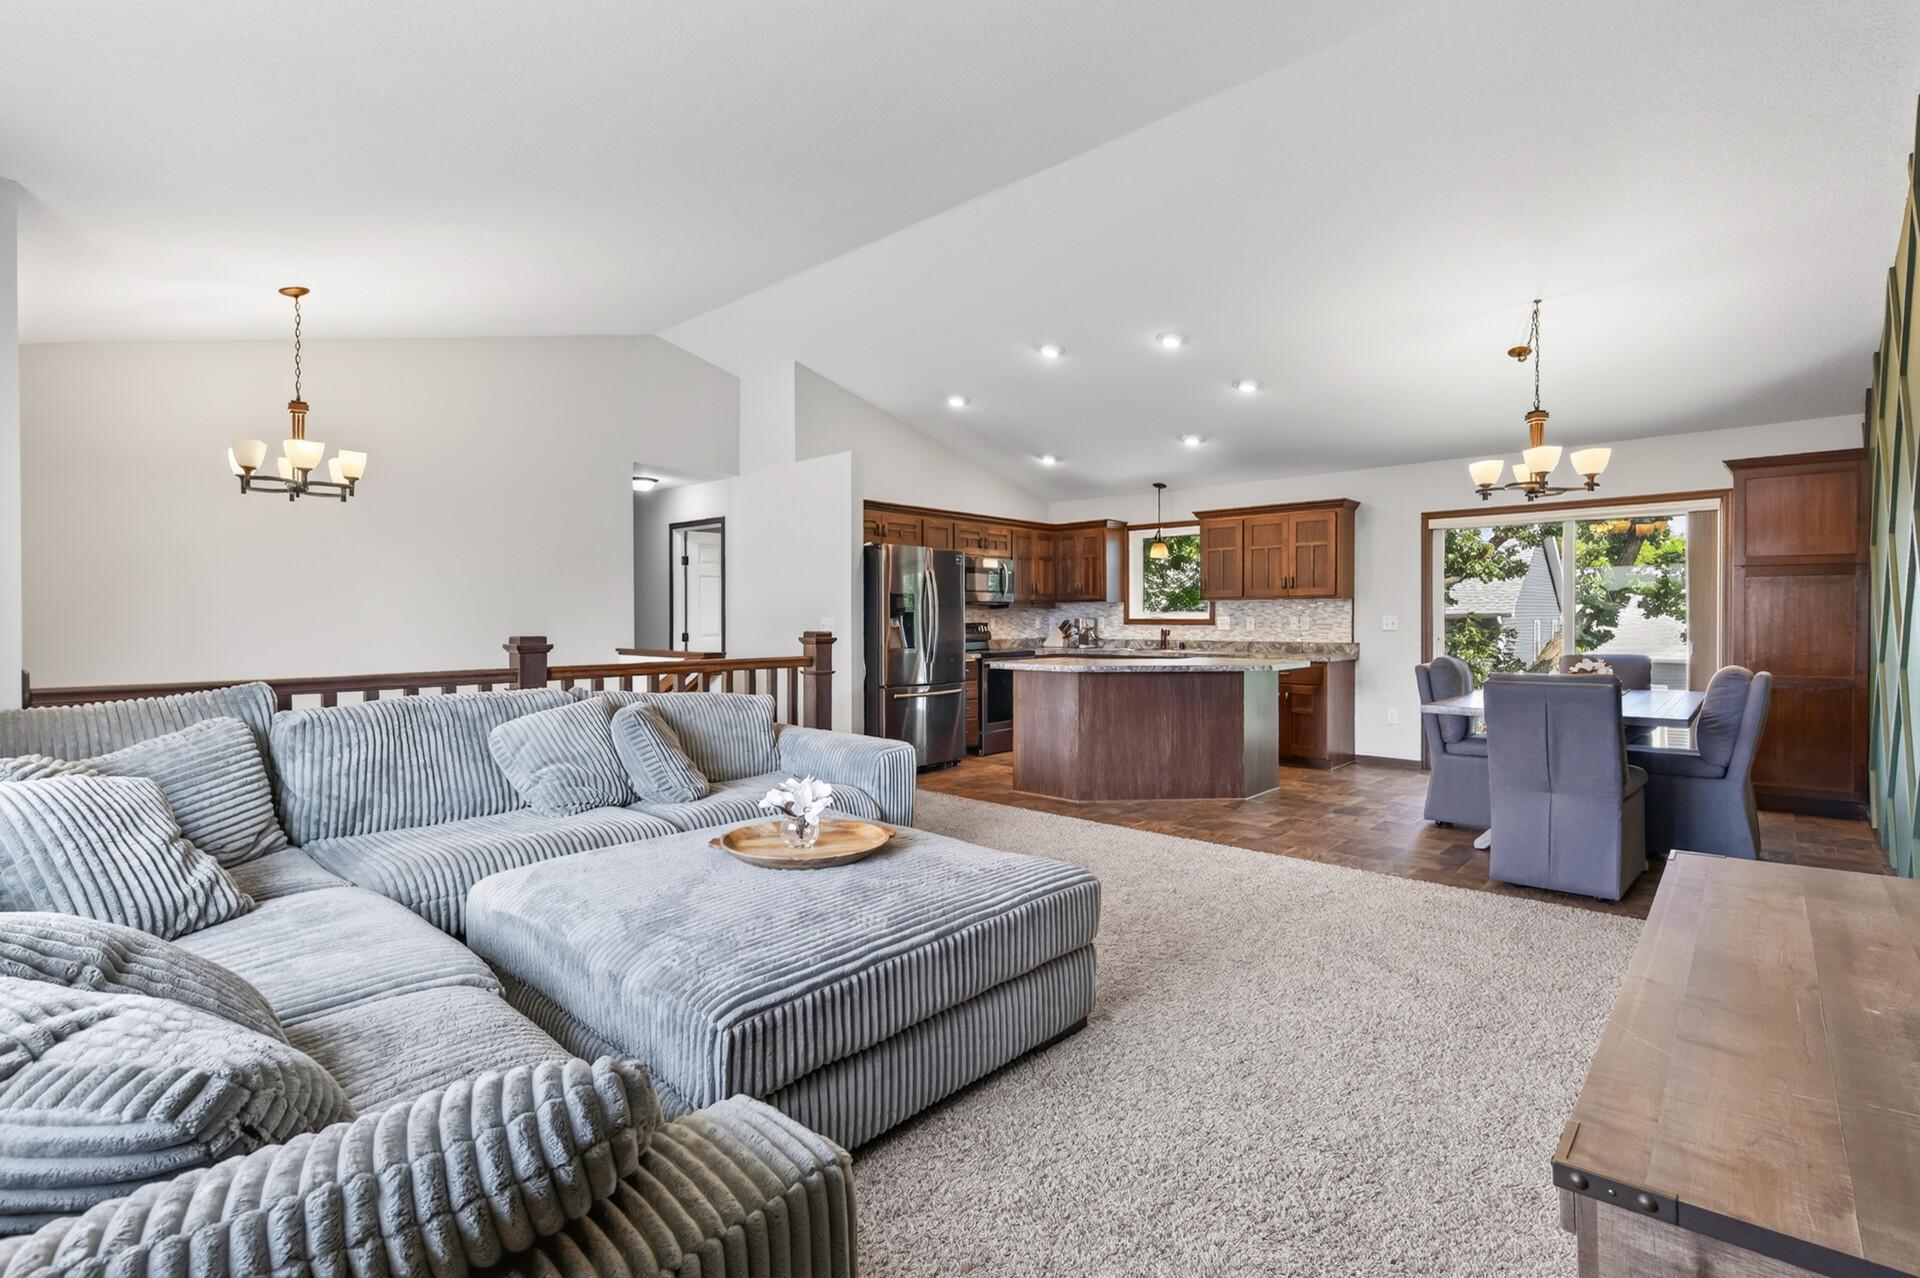
Property Information
Status: Active
Sub Type: ********
List Price: $425,000
MLS#: 7126217
Current Price: $425,000
Address: 1123 243rd Lane NE, East Bethel, MN 55005
City: East Bethel
State: MN
Postal Code: 55005
Geo Lat: 45.411076
Geo Lon: -93.242291
Subdivision: Whispering Aspen
County: Anoka
Property Description
Year Built: 2018
Lot Size SqFt: 12632.4
Gen Tax: 4263.4
Specials Inst: 24.02
High School: St. Francis
Square Ft. Source:
Above Grade Finished Area: 1665
Below Grade Finished Area: 900
Below Grade Unfinished Area:
Total SqFt.: 2565
Style: Array
Total Bedrooms: 4
Total Bathrooms: 3
Total Full Baths: 2
Garage Type:
Garage Stalls: 3
Waterfront:
Property Features
Exterior:
Roof:
Foundation:
Lot Feat/Fld Plain: Array
Interior Amenities:
Inclusions:
Exterior Amenities:
Heat System:
Air Conditioning:
Utilities: