


Property Listing
Description
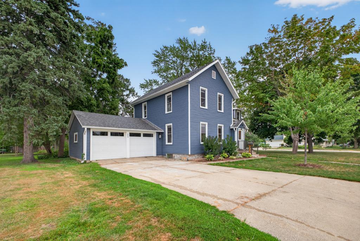
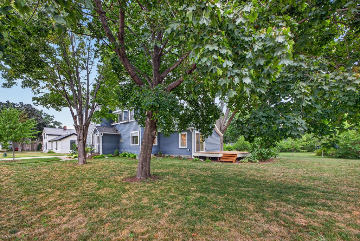
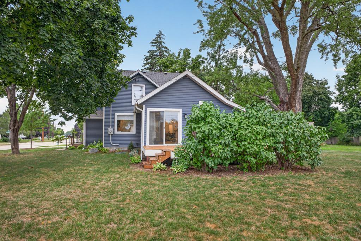
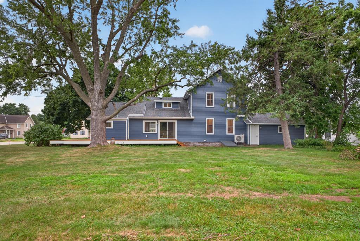
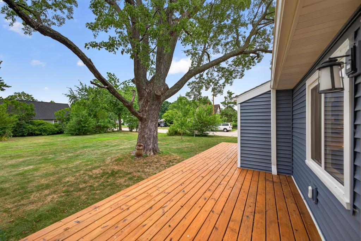
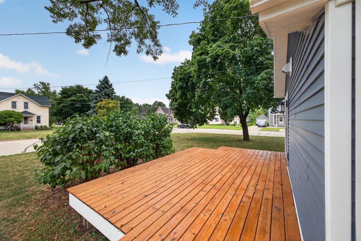
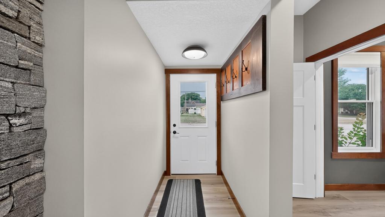
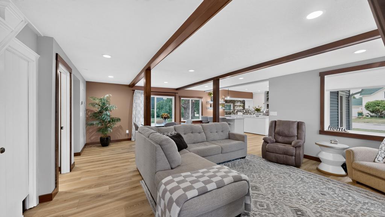
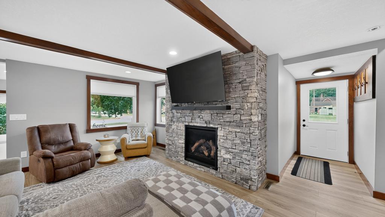
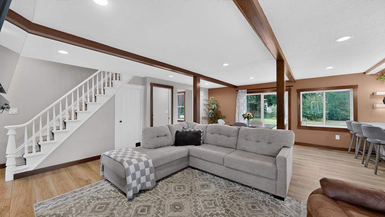
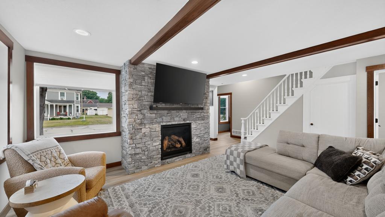
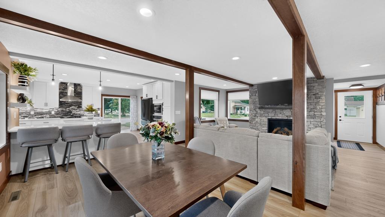
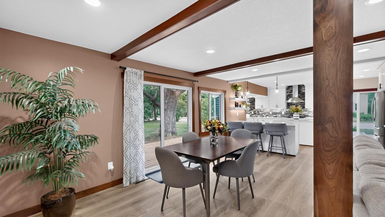
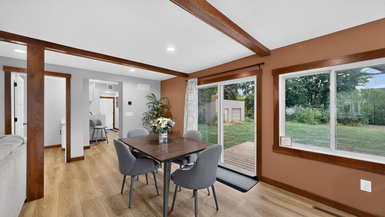
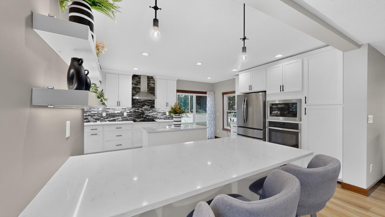
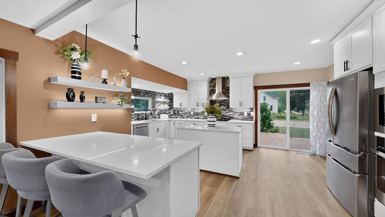
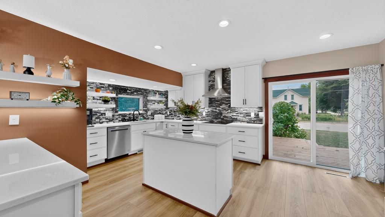
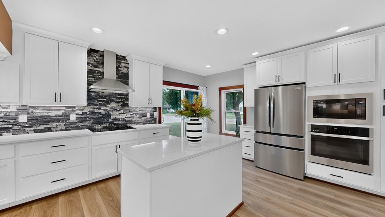
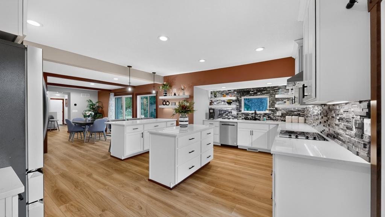
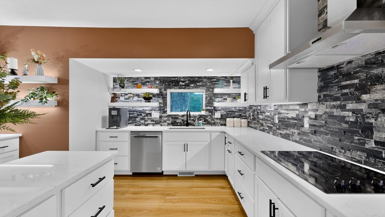
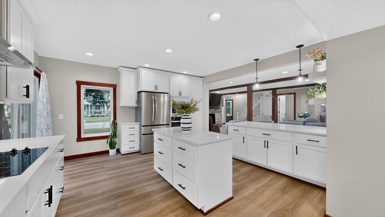
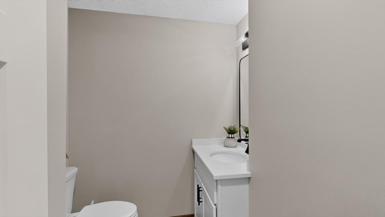
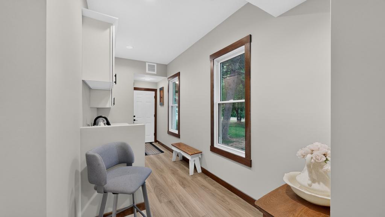
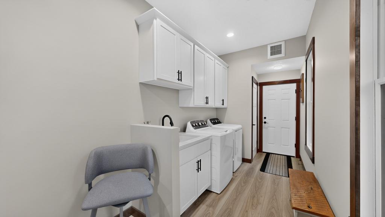
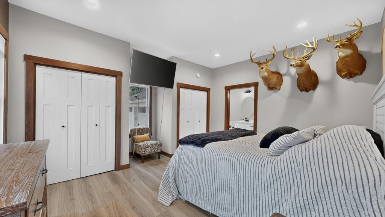
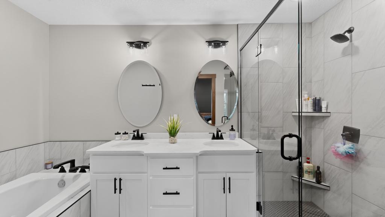
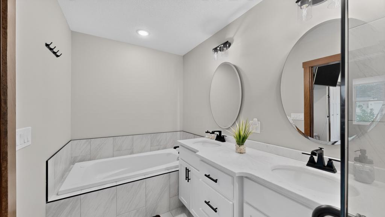
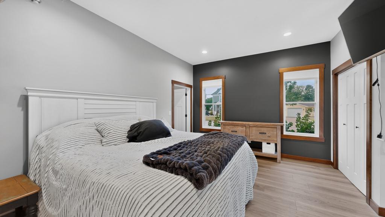
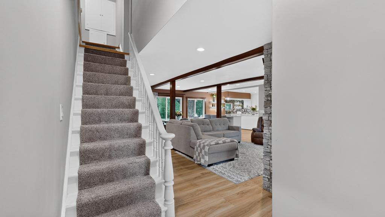
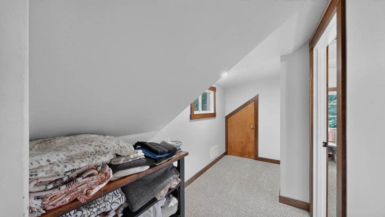
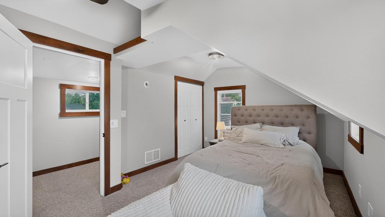
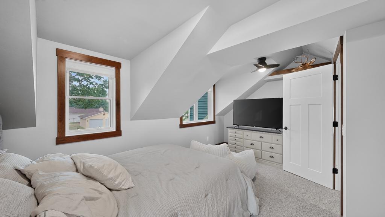
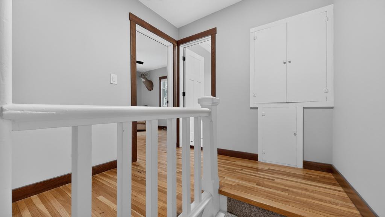
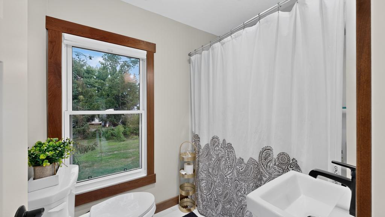
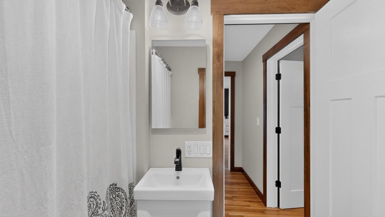
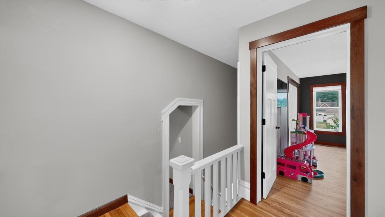
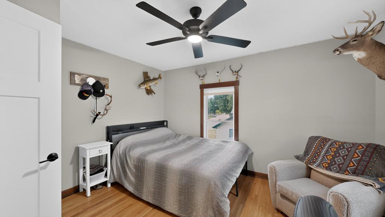
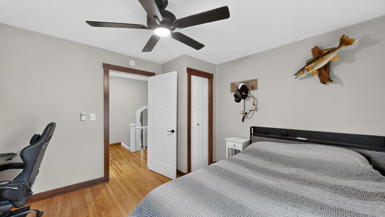
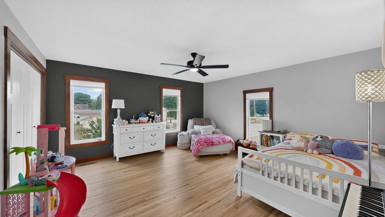
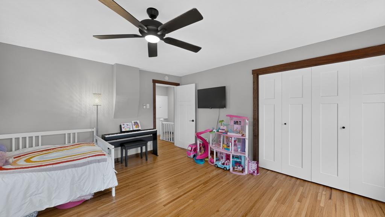
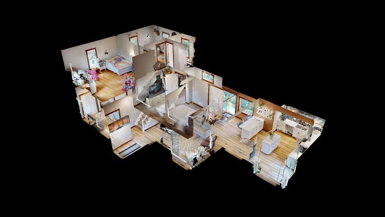
Luxurious Modern Remodel. Step into this beautifully remodeled home where elegance meets functionality. The inviting main floor boasts an open-concept living area, perfect for both every day comfort and entertaining. The living room features a stunning stone-surround gas fireplace, creating a warm sophisticated focal point. Adjoining is the dining area, which seamlessly transitions to the expansive, wrap around deck-ideal for enjoying you morning cup of coffee. At the heart of the home, the brand new gourmet kitchen is a chef's delight. With stainless steel appliances, quartz countertops, generous cabinetry, and a large center island, this kitchen offers both style and superior workspace. The Addition of a wall oven and convenient patio door leading to the deck makes outdoor cooking and gatherings a breeze. The newly designed owners suite is a serene retreat, complete with luxurious en suite bathroom. Pamper yourself in the jetted soaking tub, or refresh in the separate glass enclosed shower. Dual quartz vanities and premium finishes elevate this space to a true spa-like experience. No detail was overlooked in this extensive remodel. Enjoy the convenience of a newly added half bath and main floor laundry with direct access to the attached two car garage.The second floor offers three generously sized bedrooms with a mix of hardwood floors and plush carpet flooring. This home is rounded out with a newer furnace, gas water heater, heat pump/Air Conditioner, updated plumbing, electrical systems, lighting and ceiling fans.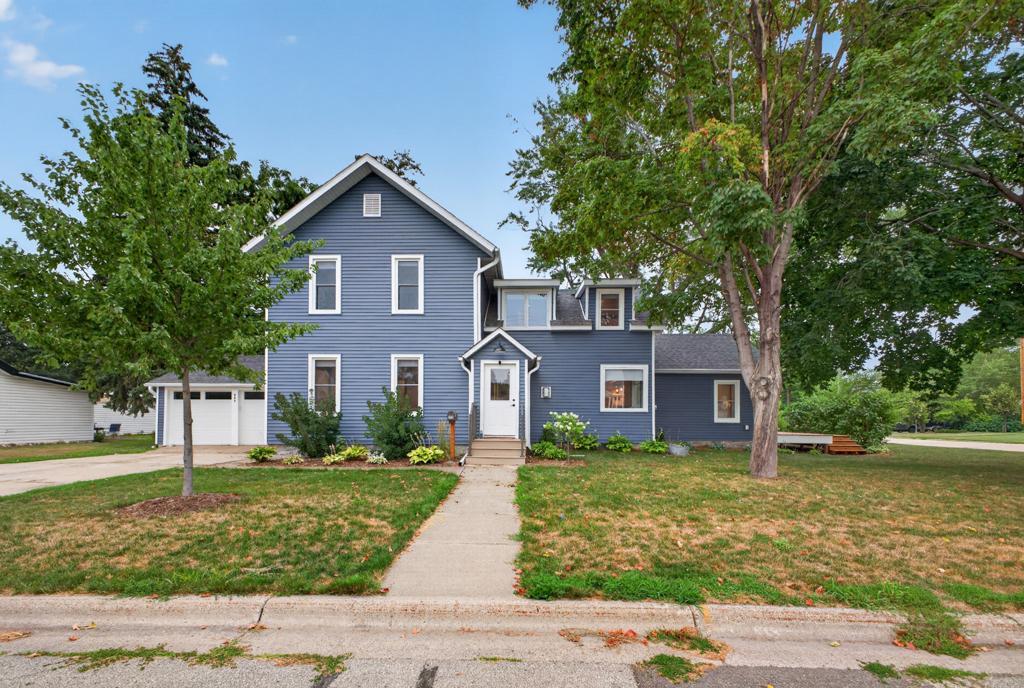
Property Information
Status: Active
Sub Type: ********
List Price: $429,000
MLS#: 7126122
Current Price: $429,000
Address: 809 S Prairie Street, Lake City, MN 55041
City: Lake City
State: MN
Postal Code: 55041
Geo Lat: 44.441433
Geo Lon: -92.262395
Subdivision: Lake City
County: Wabasha
Property Description
Year Built: 1910
Lot Size SqFt: 10454.4
Gen Tax: 3946
Specials Inst: 0
High School: Lake City
Square Ft. Source:
Above Grade Finished Area: 2128
Below Grade Finished Area: 0
Below Grade Unfinished Area:
Total SqFt.: 3244
Style: Array
Total Bedrooms: 4
Total Bathrooms: 3
Total Full Baths: 2
Garage Type:
Garage Stalls: 2
Waterfront:
Property Features
Exterior:
Roof:
Foundation:
Lot Feat/Fld Plain: Array
Interior Amenities:
Inclusions: ********
Exterior Amenities:
Heat System:
Air Conditioning:
Utilities: