


Property Listing
Description
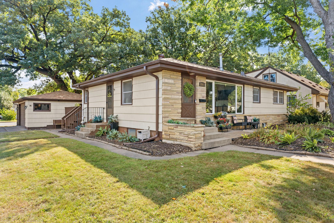
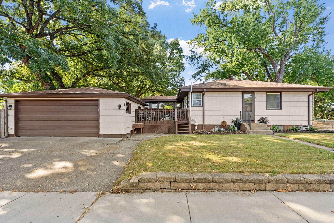
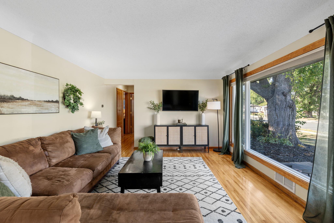
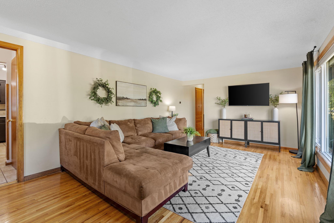
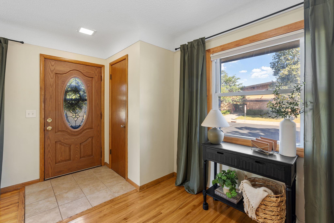
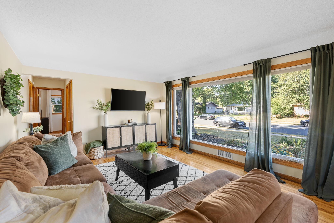
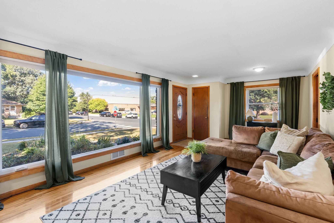
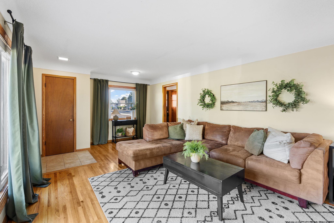
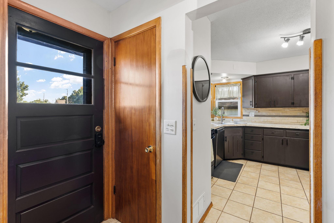
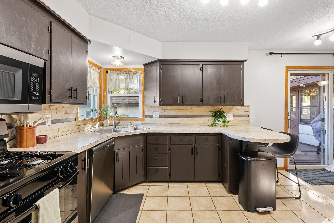
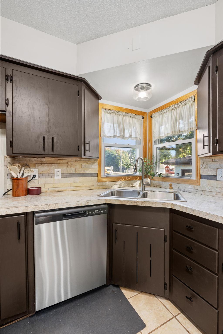
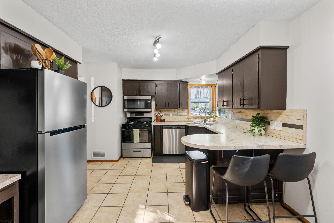
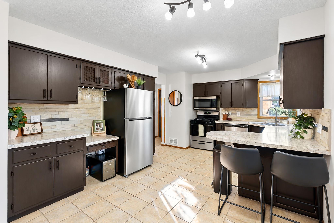
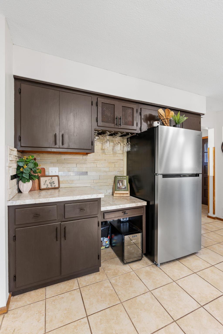
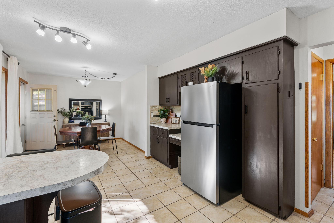
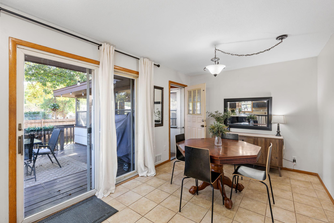
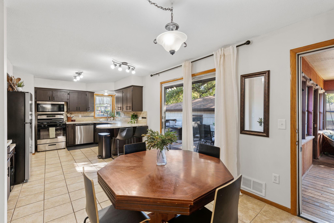
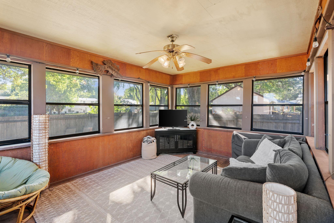
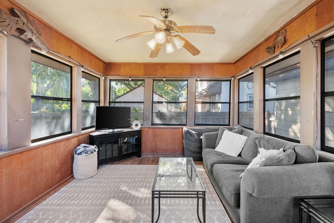
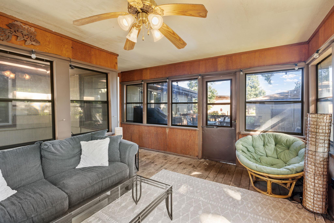
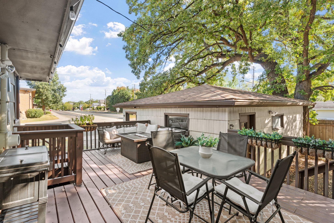
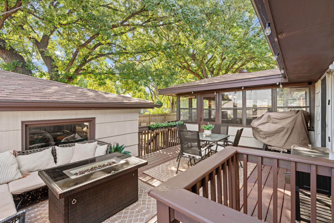
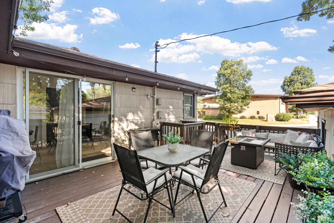
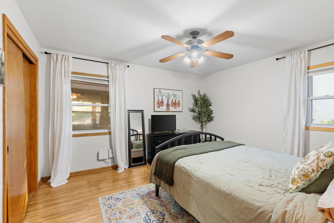
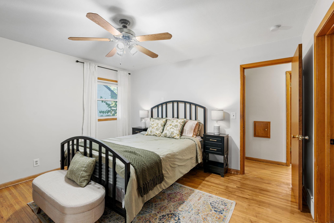
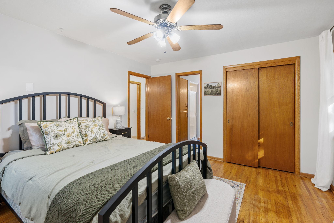
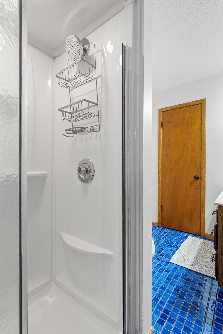
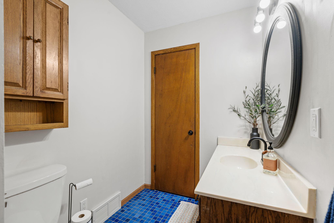
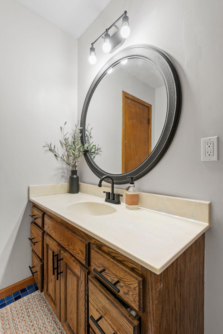
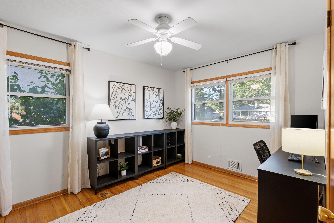
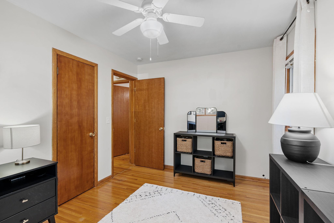
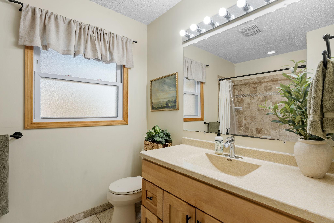
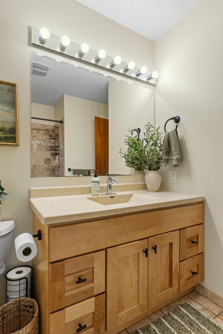
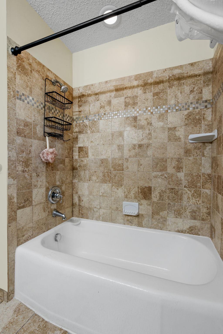
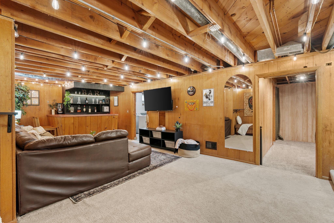
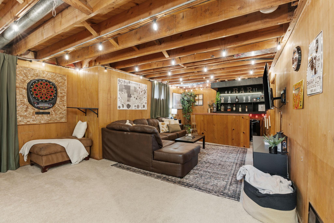
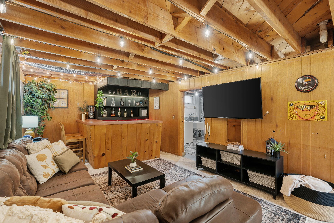
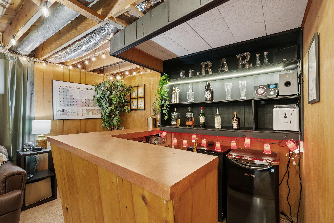
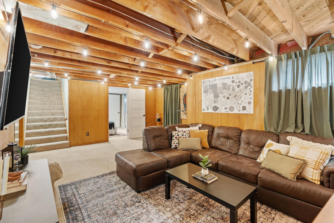
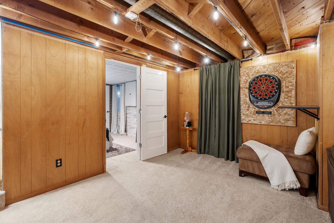
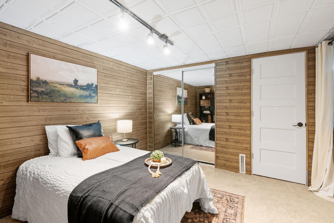
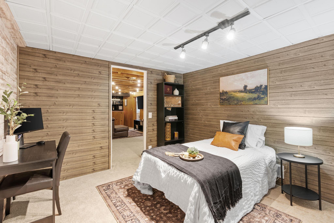
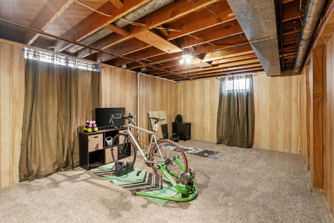
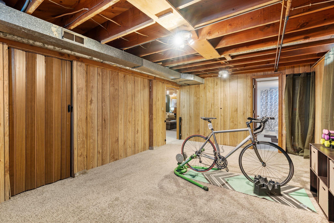
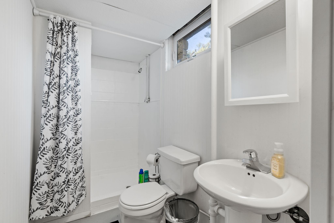
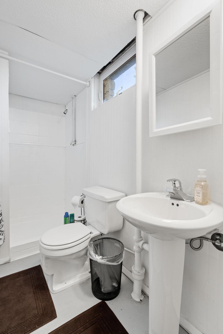
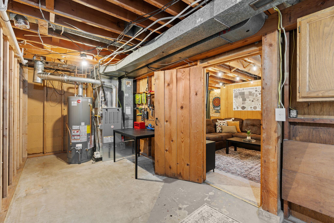
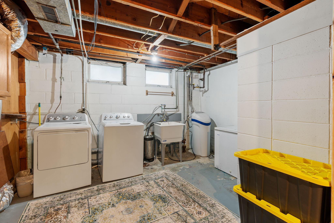
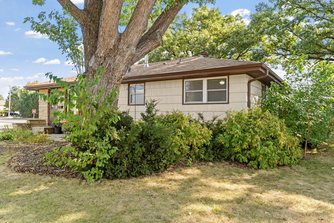
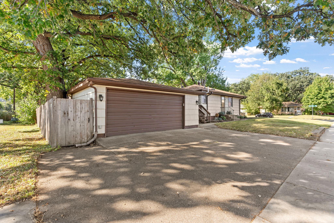
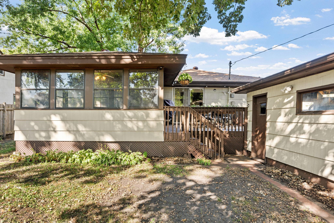
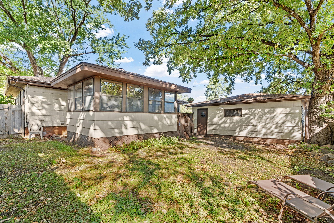
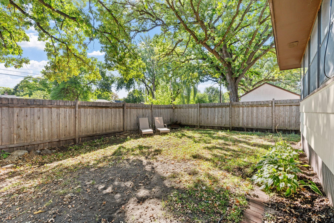
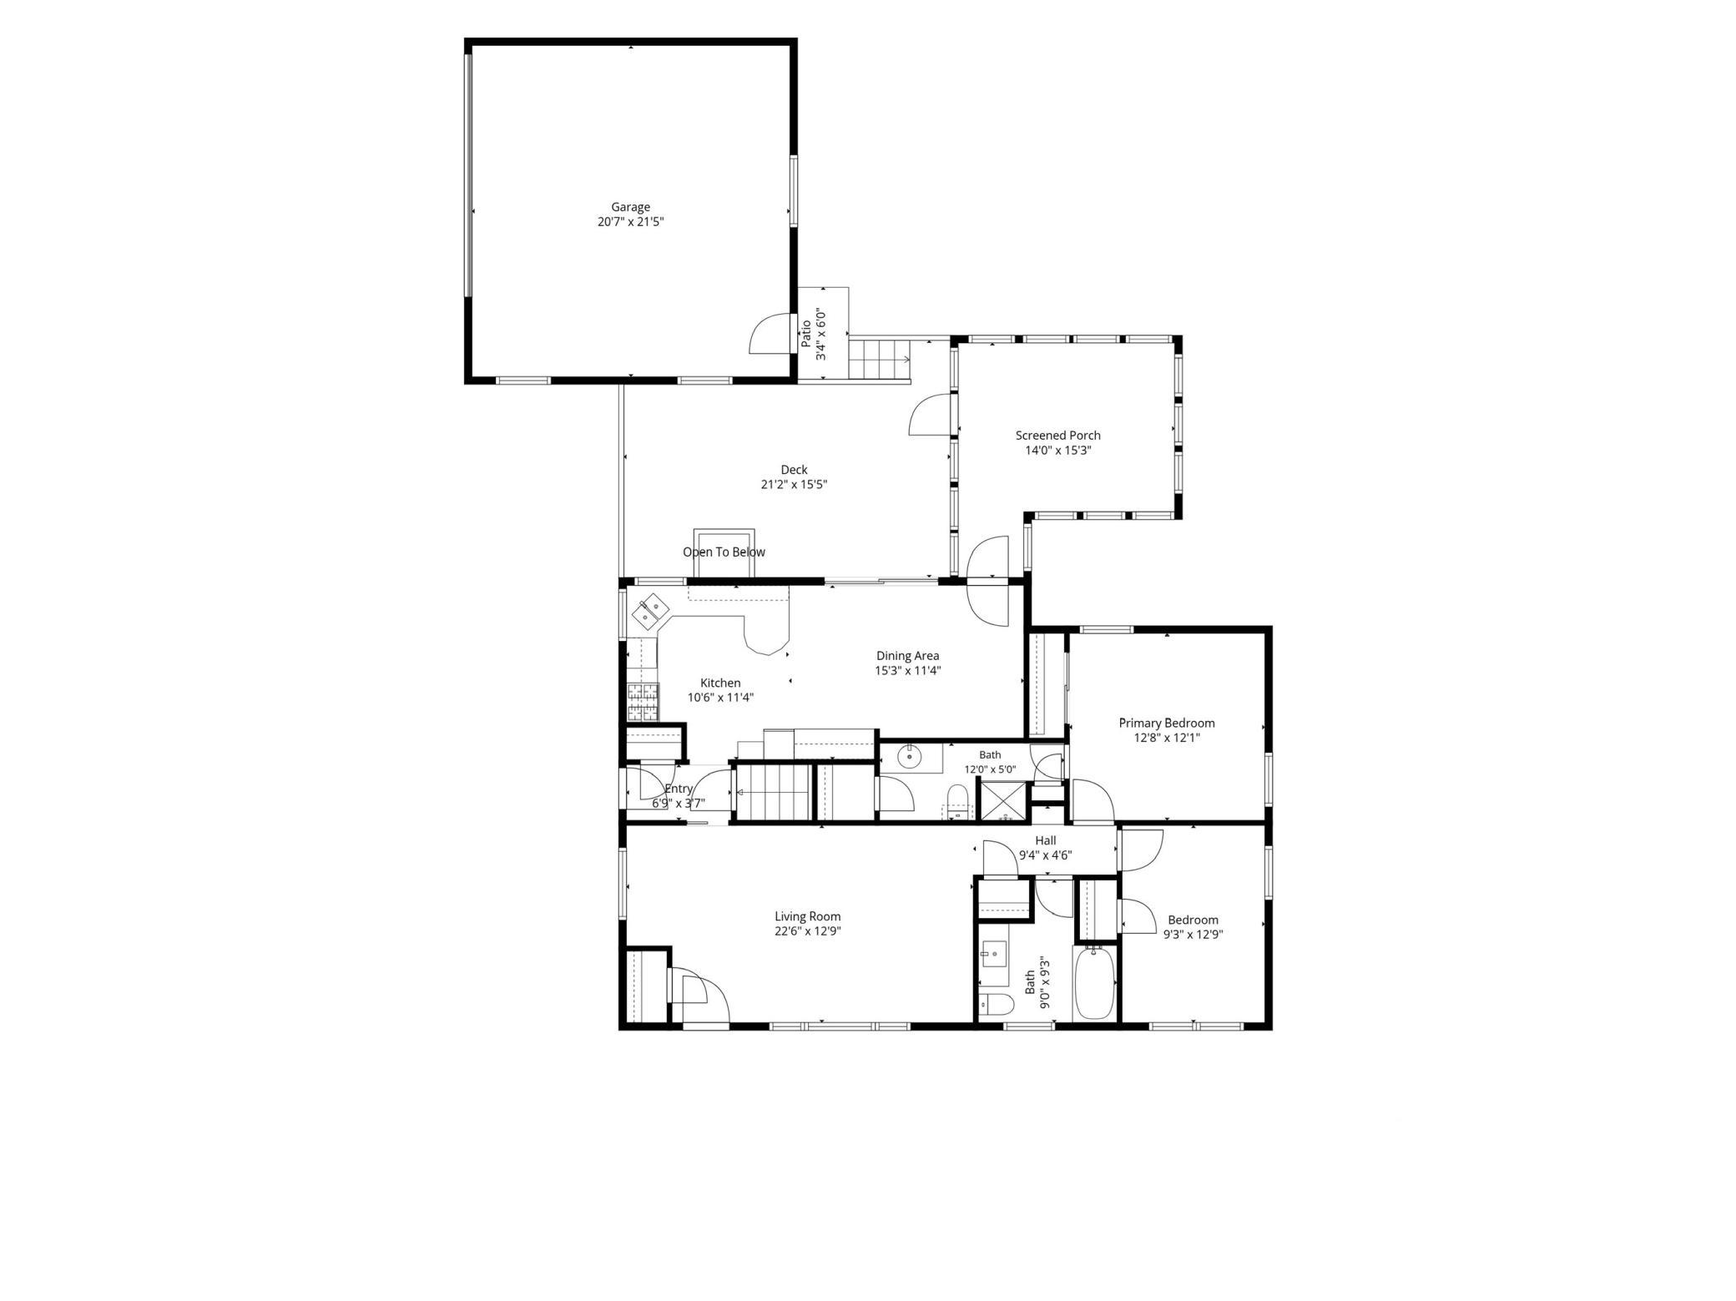
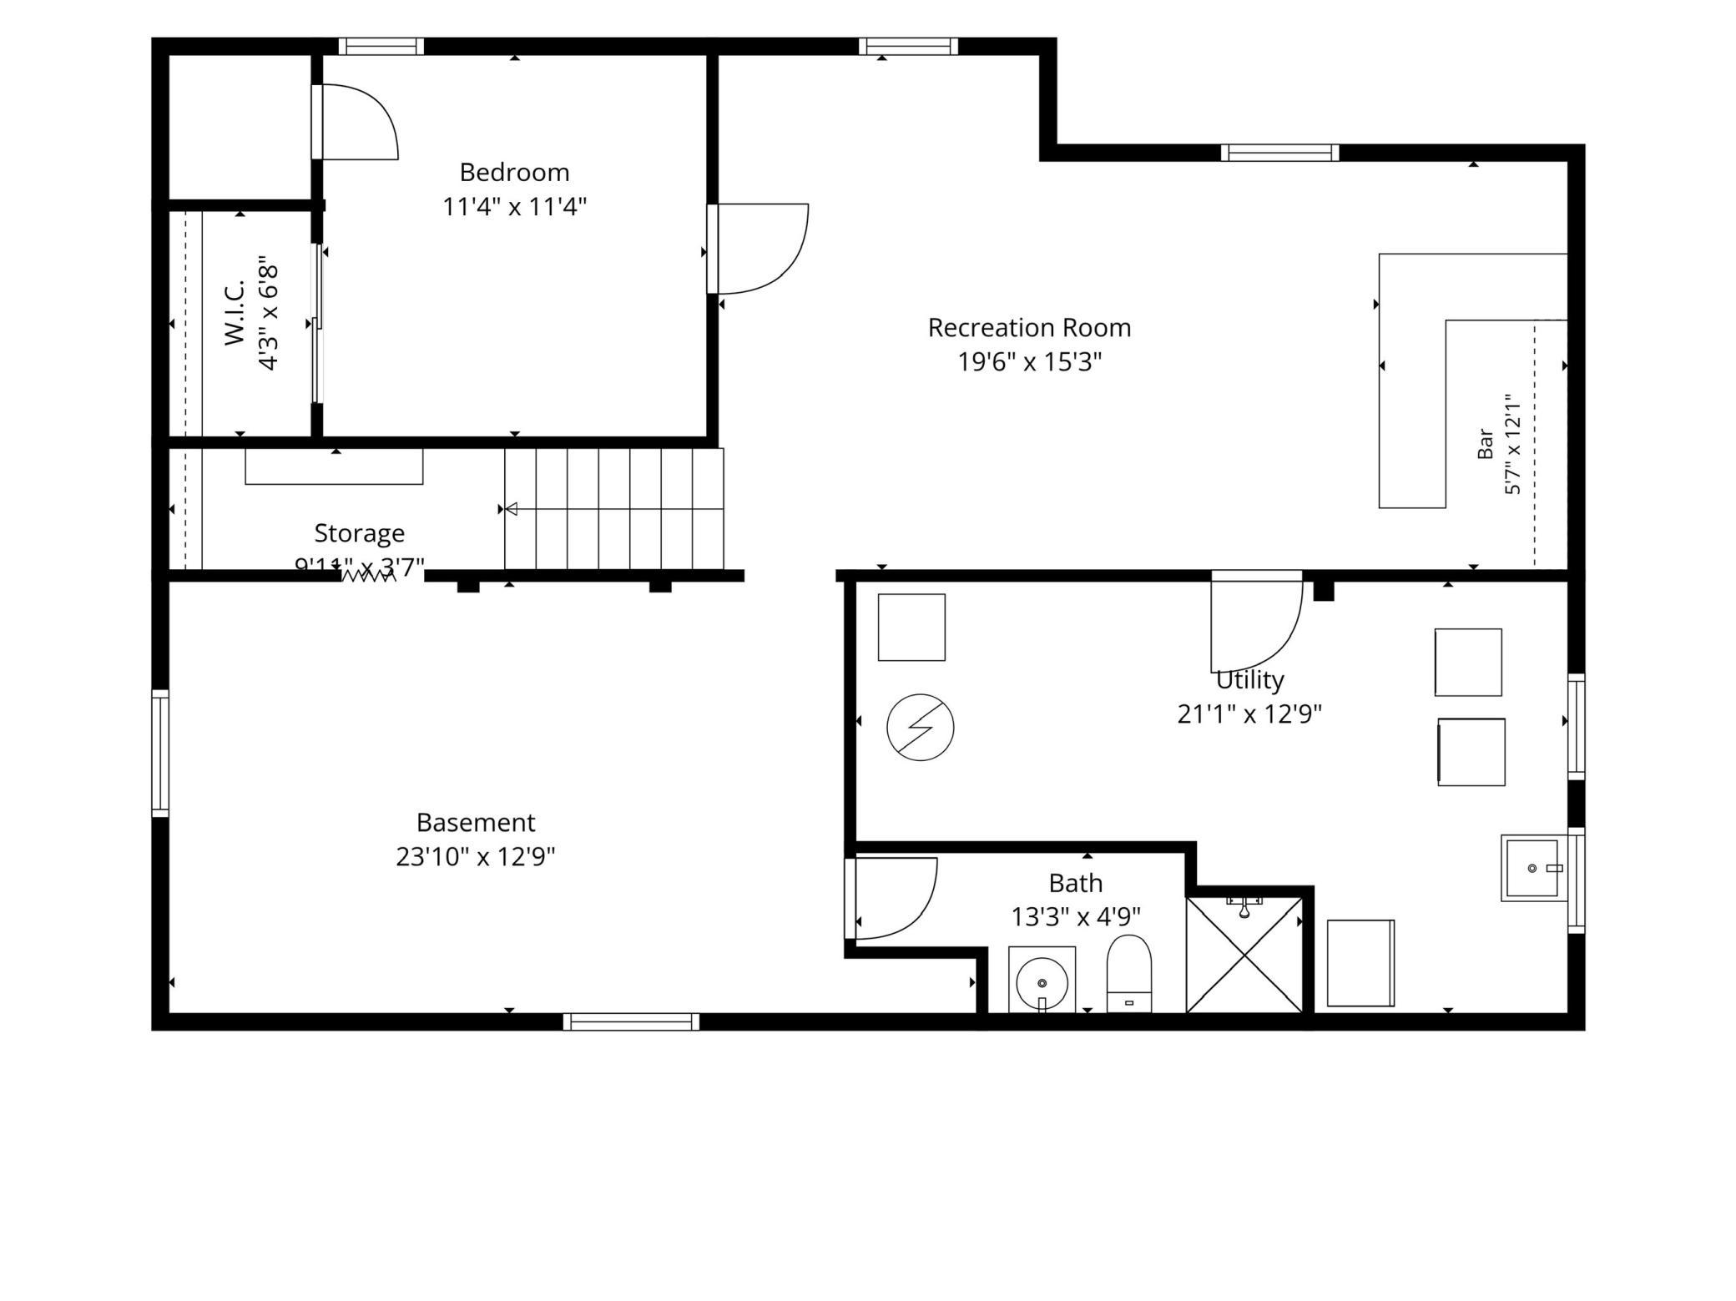
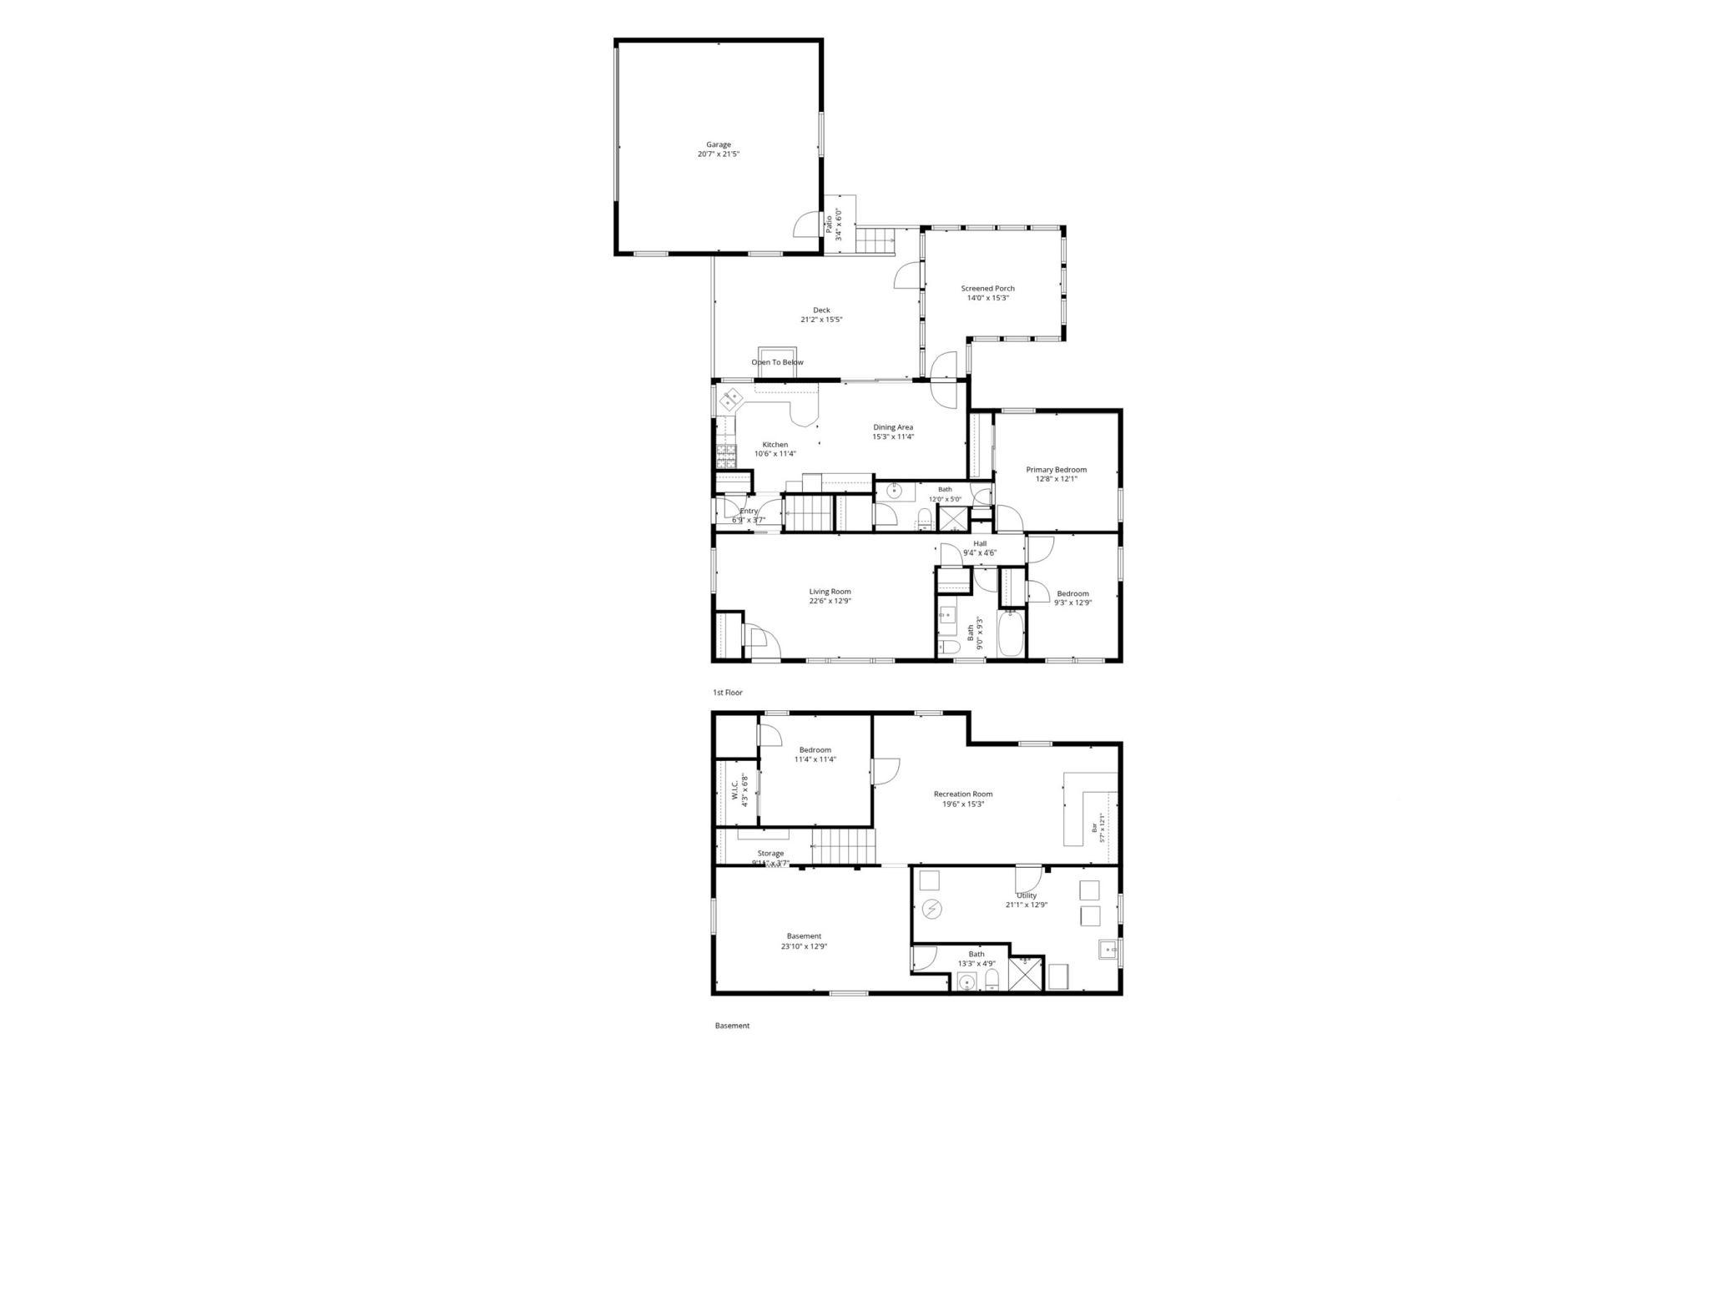
Beautifully updated one-story home in the heart of Savage offering 3 bedrooms, 3 bathrooms, over 2,100 finished square feet and some incredible indoor and outdoor living space! Step inside to beautiful hardwood floors flowing through the main-level living room and bedrooms. The oversized kitchen is a true highlight, featuring tiled floors, abundant cabinetry and counter space, and brand-new kitchen appliances with an adjoining dining area perfect for everyday meals or entertaining. The main level includes two bedrooms and two bathrooms, including a spacious primary suite with a private 3/4 bath and brand-new shower, plus a second full bathroom. The finished lower level adds even more flexibility with a large family room along with an amazing bar space, third bedroom with egress, bonus/exercise room, and an additional 3/4 bathroom—ideal for guests, a home office, workout space, or additional living area. Outdoor living is equally impressive! Relax in the large 3-season porch, entertain on the expansive deck, or enjoy the privacy and versatility of the fully fenced backyard. Additional updates include a newer roof and furnace, providing even more peace of mind. Located near downtown Savage with convenient access to parks, shopping, restaurants, recreation, and major commuter routes, this move-in-ready home delivers the space, updates, location, and outdoor living that you are looking for.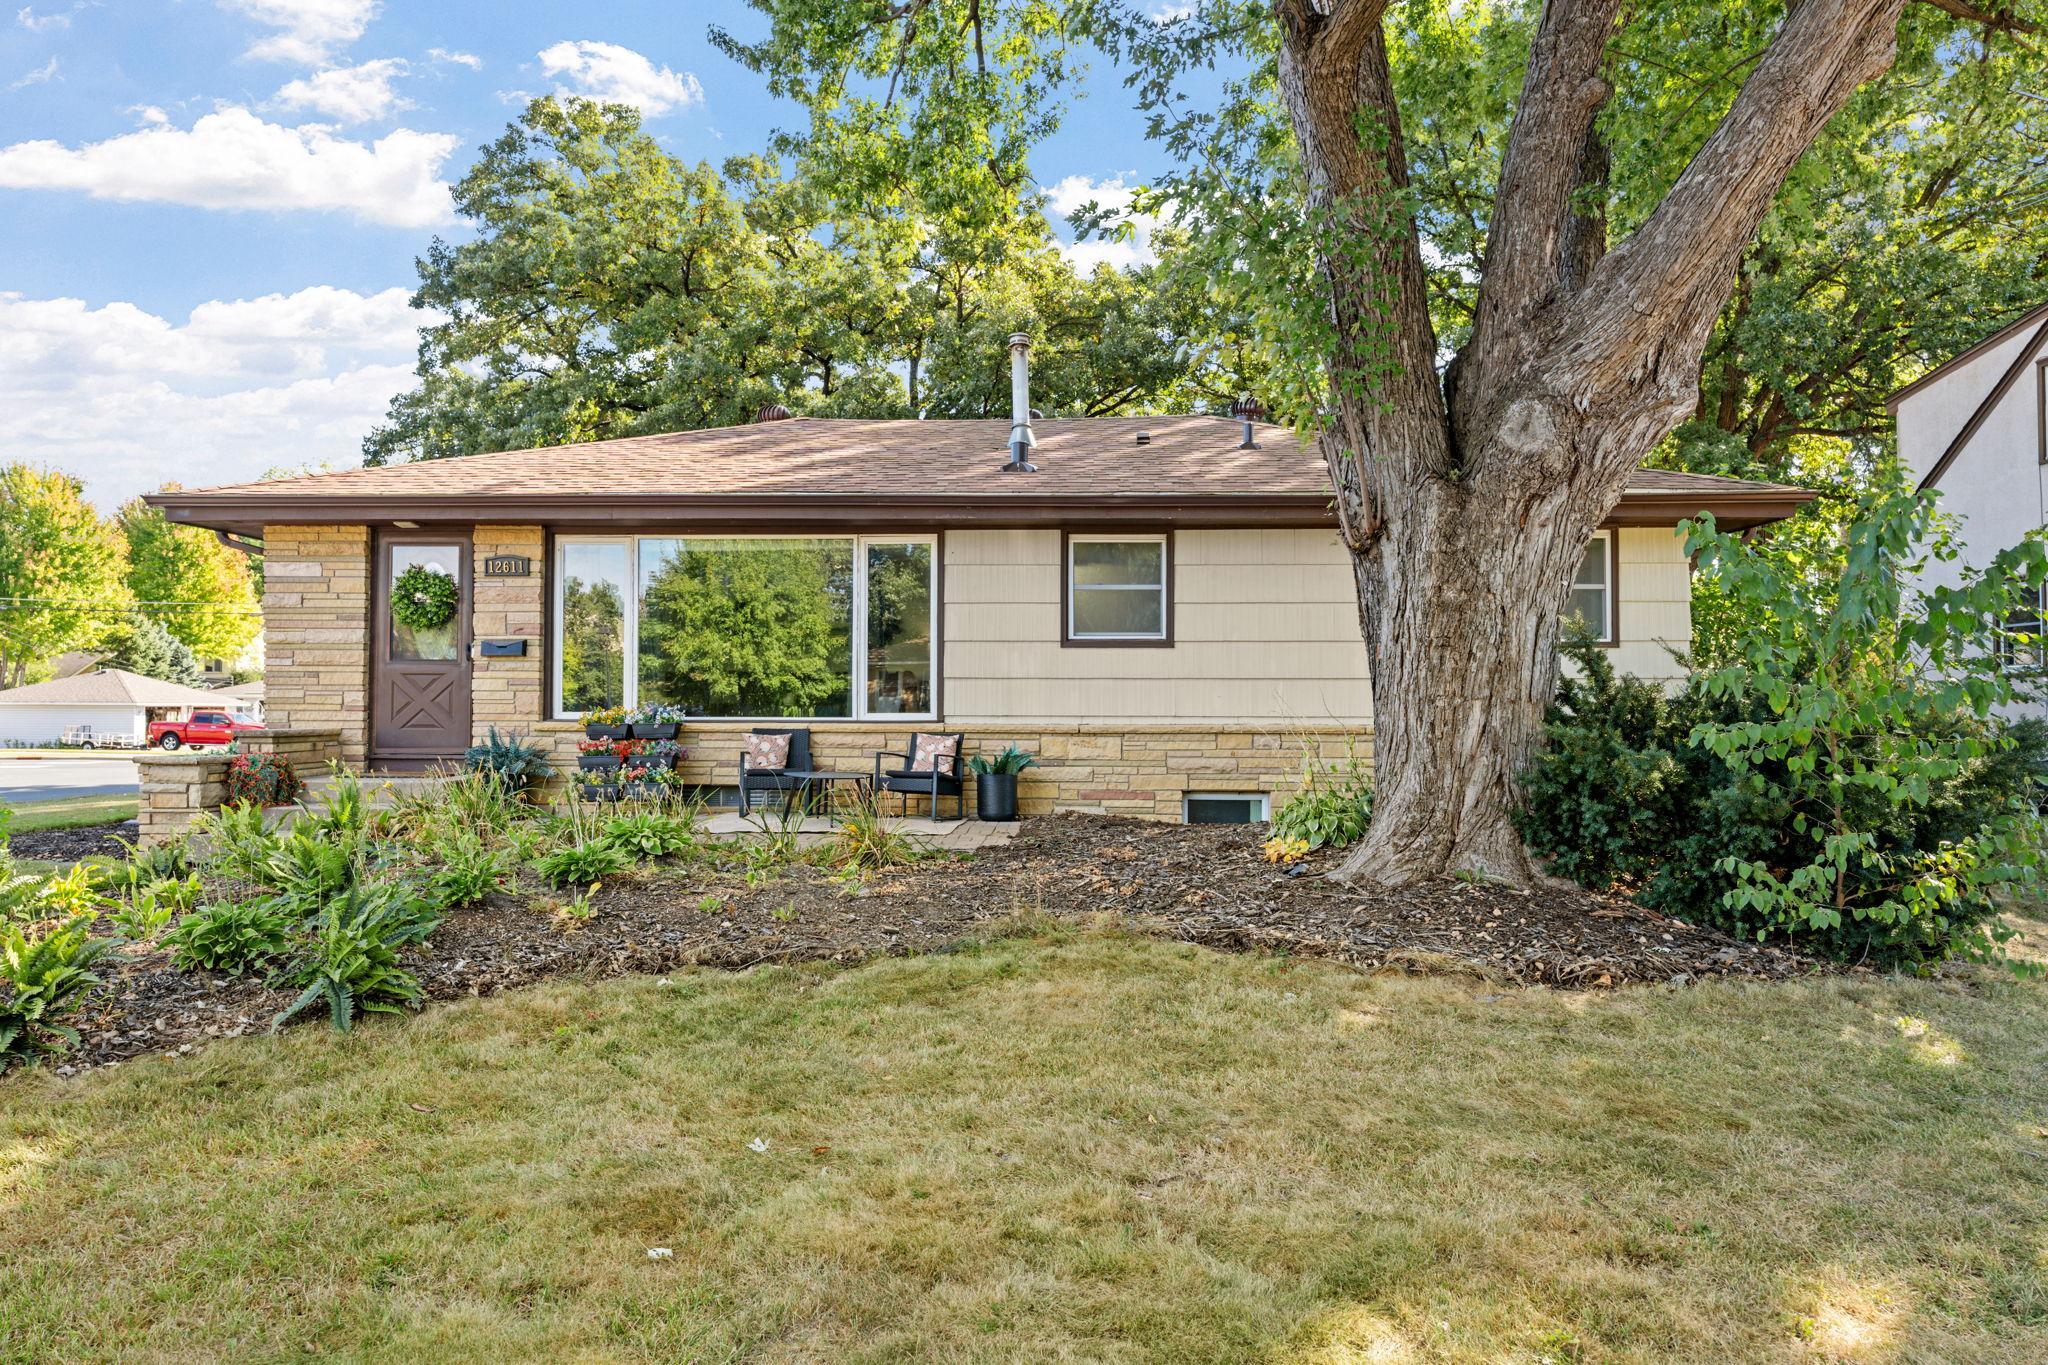
Property Information
Status: Active
Sub Type: ********
List Price: $375,000
MLS#: 7126110
Current Price: $375,000
Address: 12611 Monterey Avenue S, Savage, MN 55378
City: Savage
State: MN
Postal Code: 55378
Geo Lat: 44.774657
Geo Lon: -93.33663
Subdivision: Esss Oak Park 2nd Add
County: Scott
Property Description
Year Built: 1959
Lot Size SqFt: 8276.4
Gen Tax: 3628
Specials Inst: 0
High School: Burnsville-Eagan-Savage
Square Ft. Source:
Above Grade Finished Area: 1170
Below Grade Finished Area: 1000
Below Grade Unfinished Area:
Total SqFt.: 2340
Style: Array
Total Bedrooms: 3
Total Bathrooms: 3
Total Full Baths: 1
Garage Type:
Garage Stalls: 2
Waterfront:
Property Features
Exterior:
Roof:
Foundation:
Lot Feat/Fld Plain: Array
Interior Amenities:
Inclusions:
Exterior Amenities:
Heat System:
Air Conditioning:
Utilities: