


Property Listing
Description
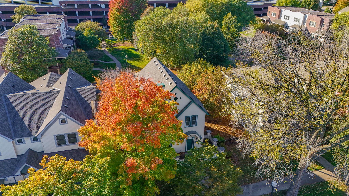
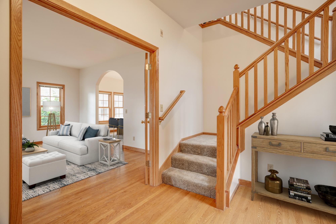
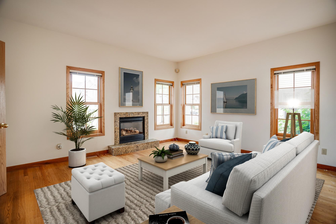
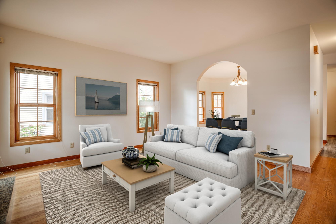
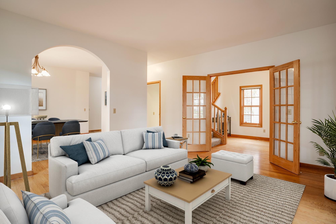
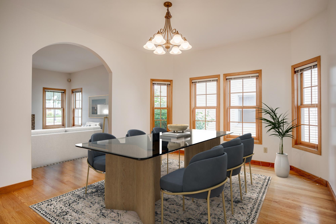
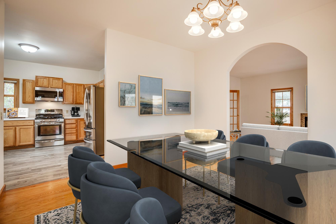
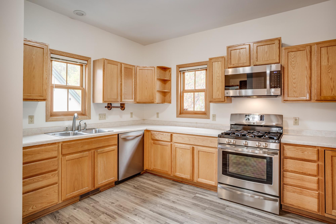
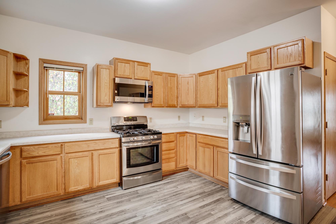
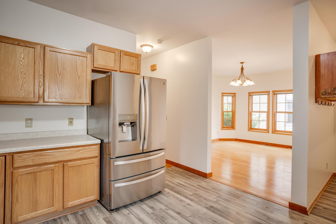
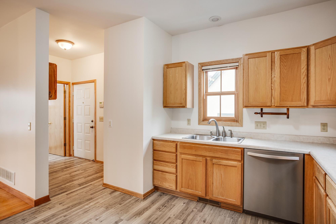
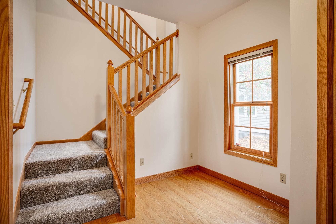
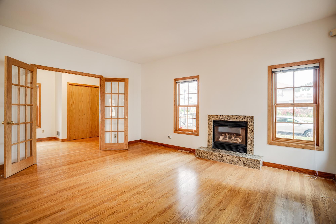
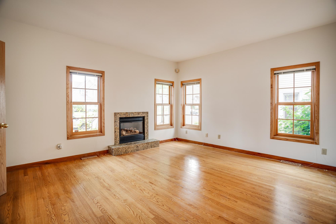
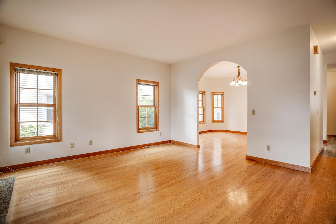
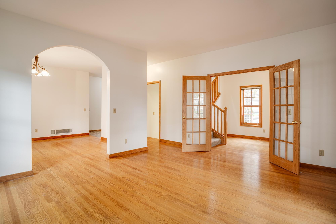
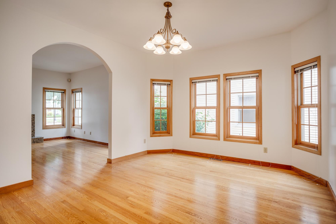
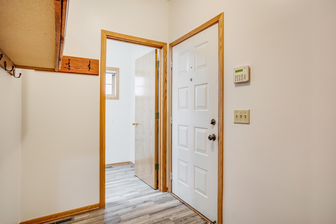
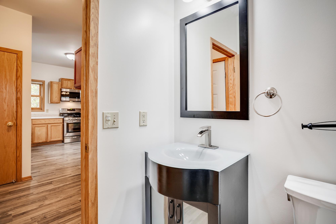
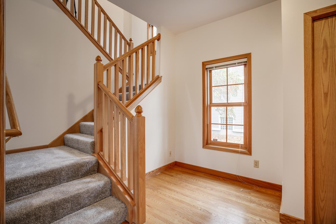
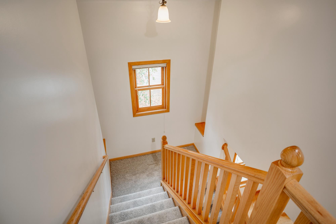
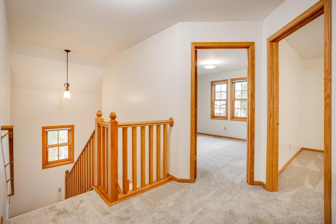
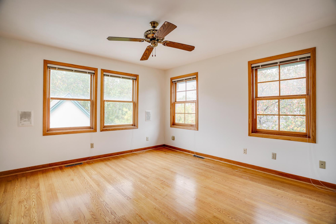
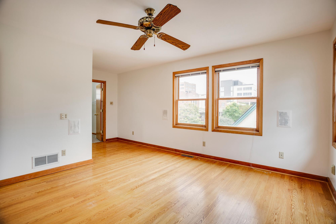
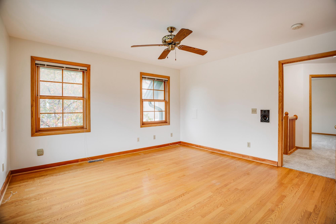
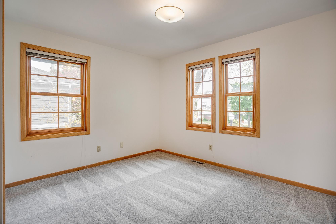
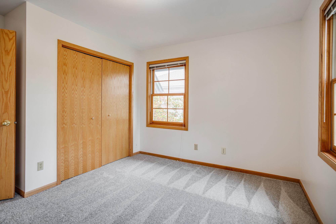
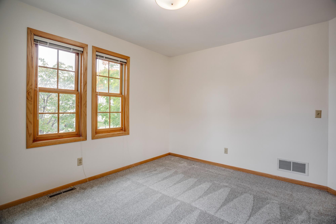
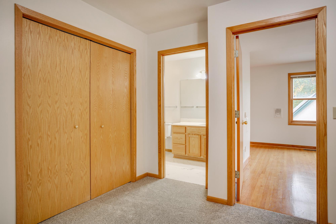
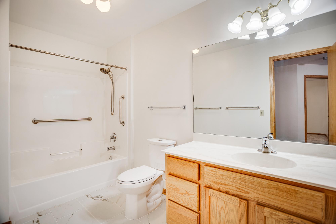
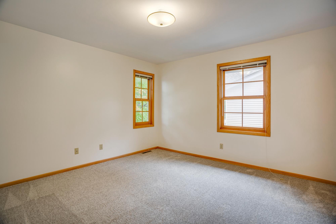
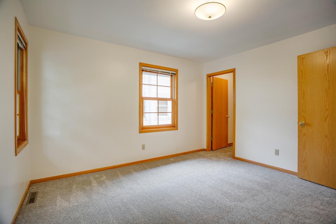
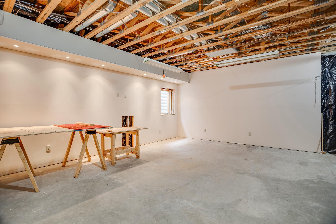
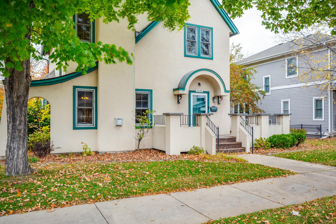
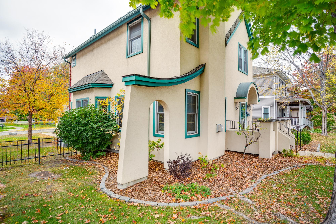
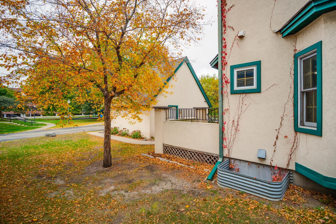
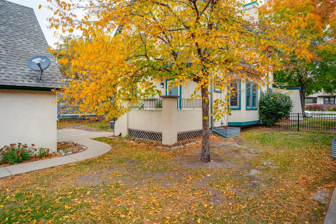
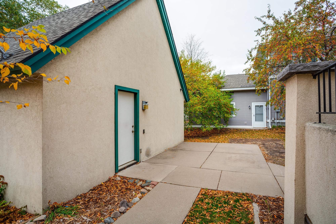
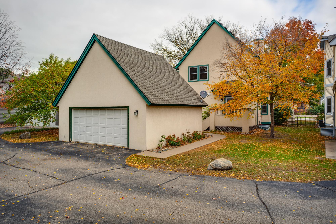
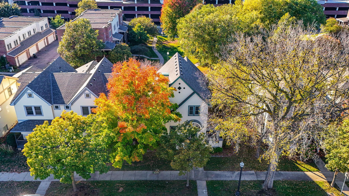
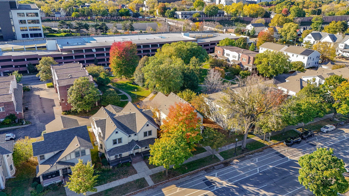
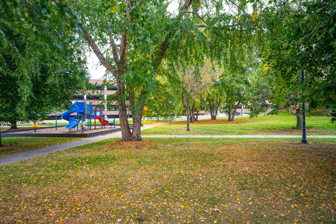
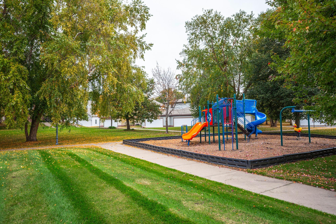
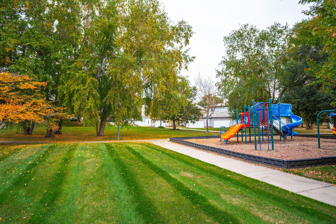
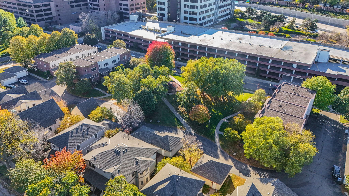
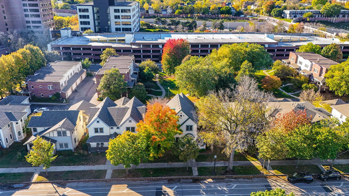
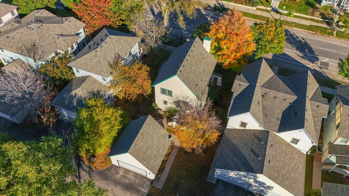
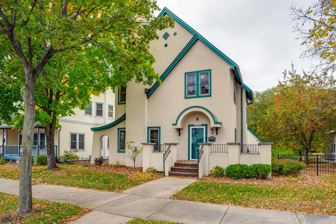
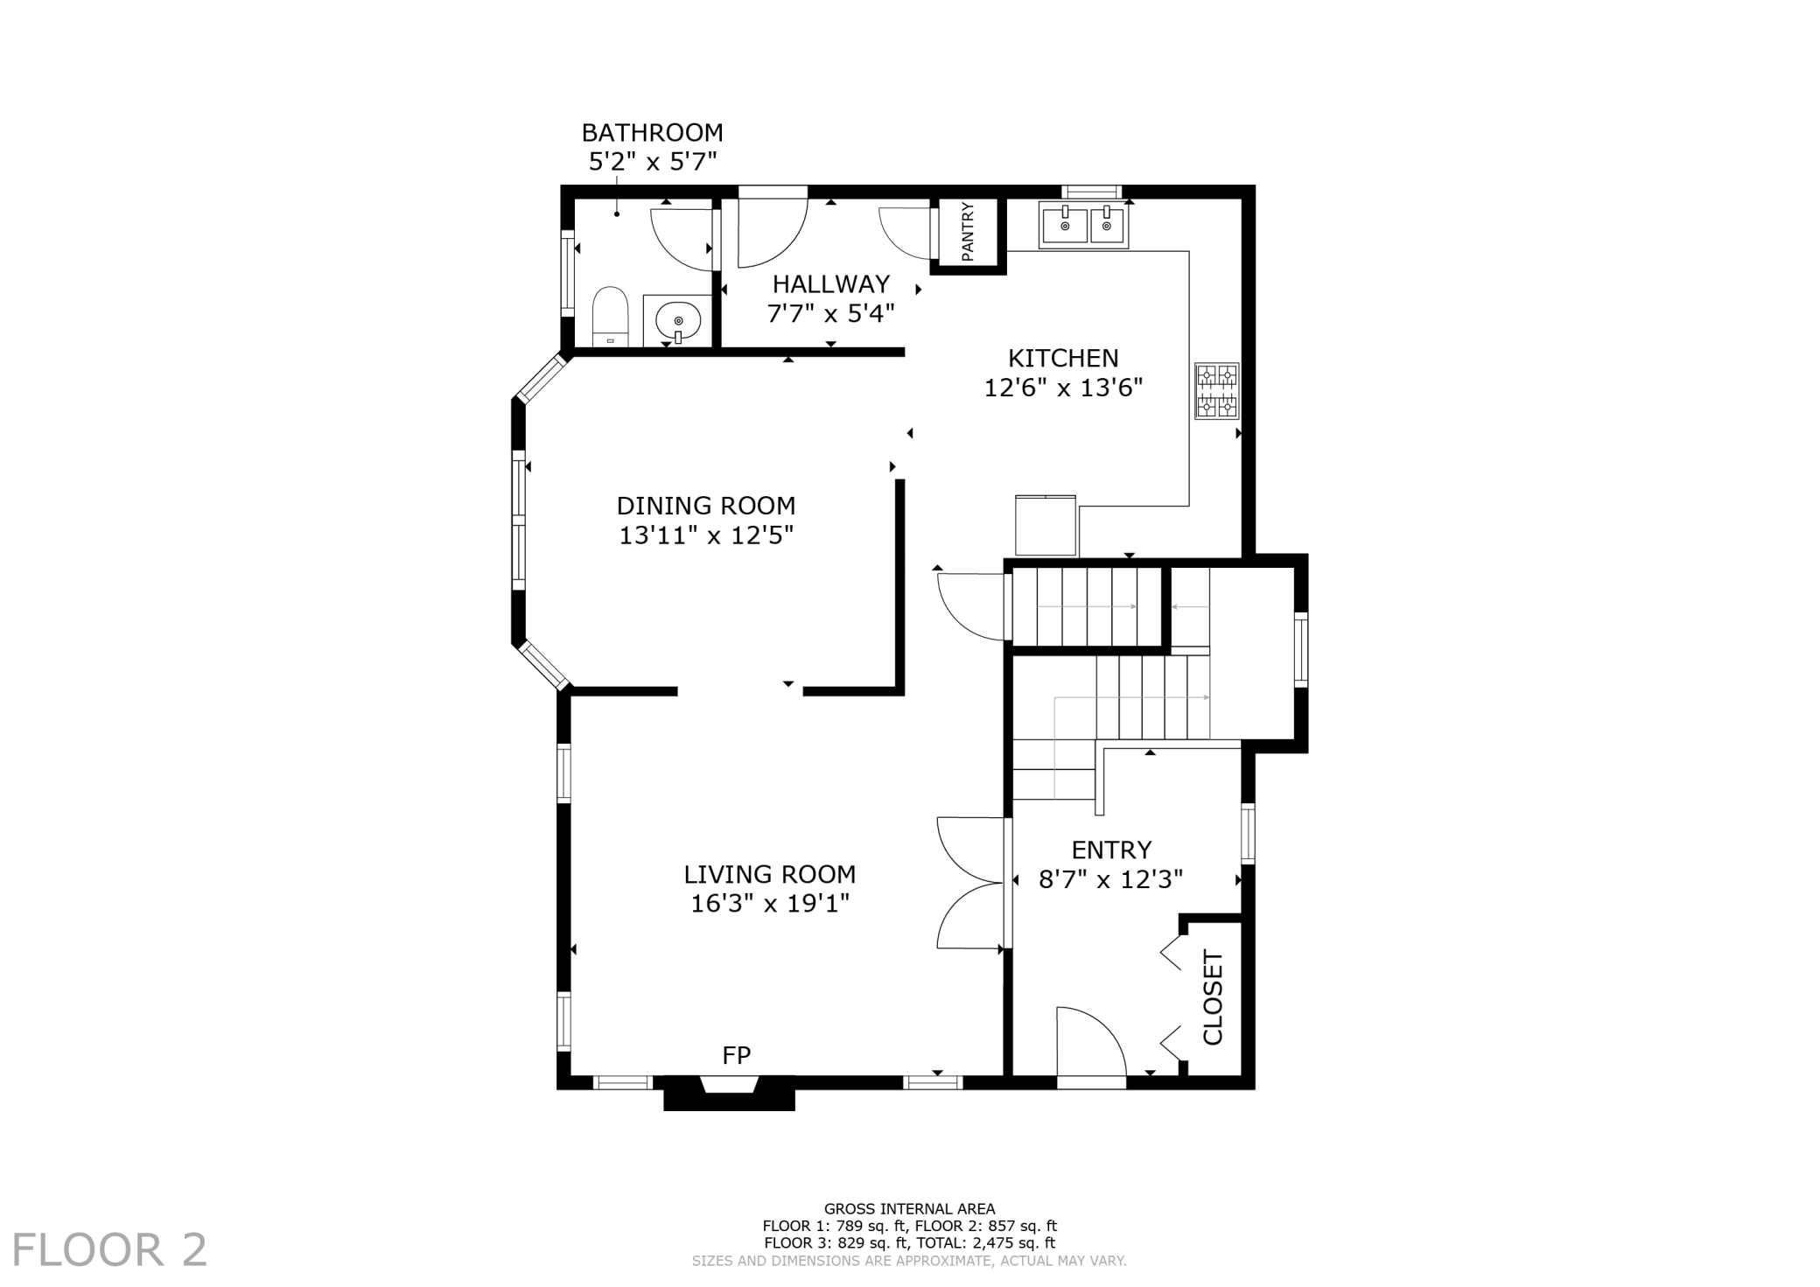
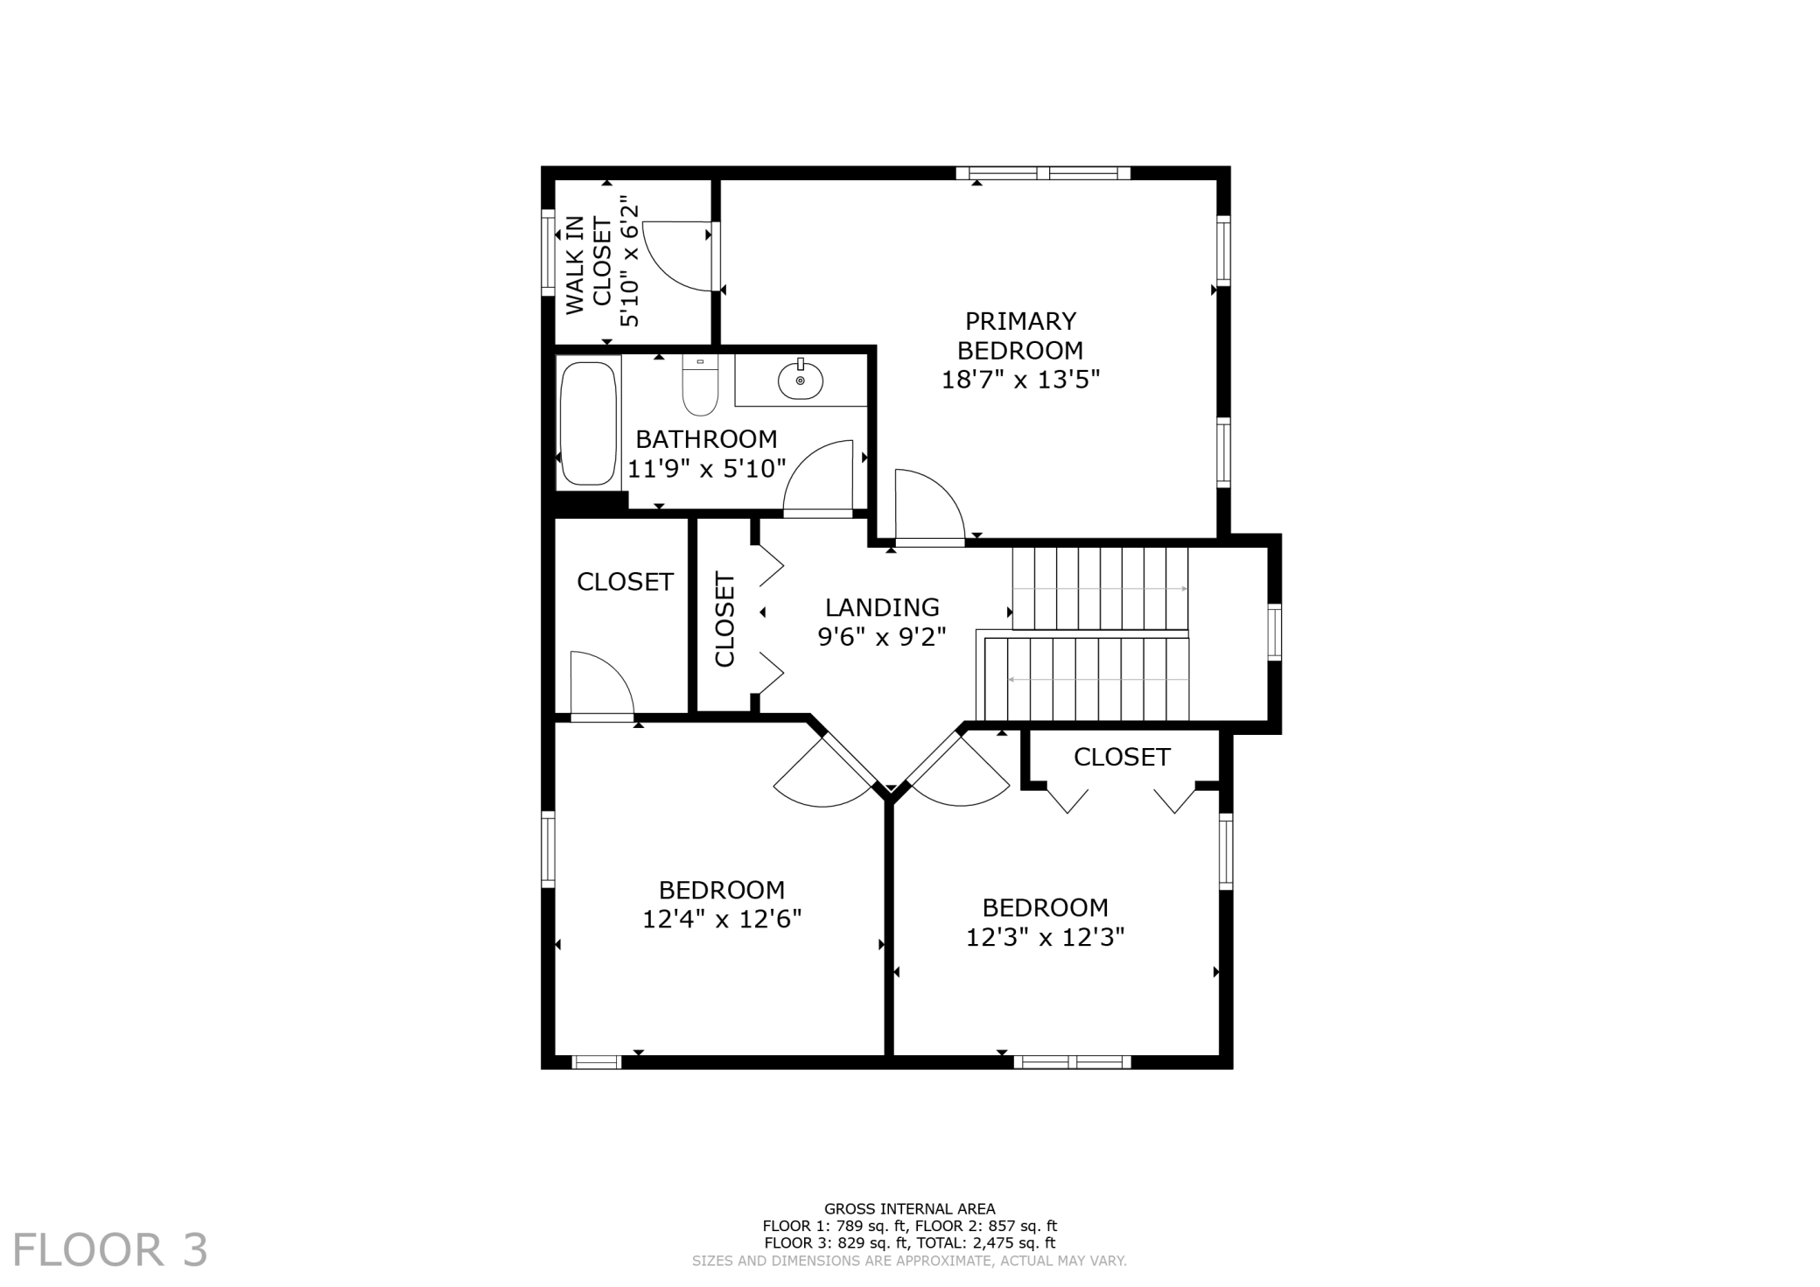
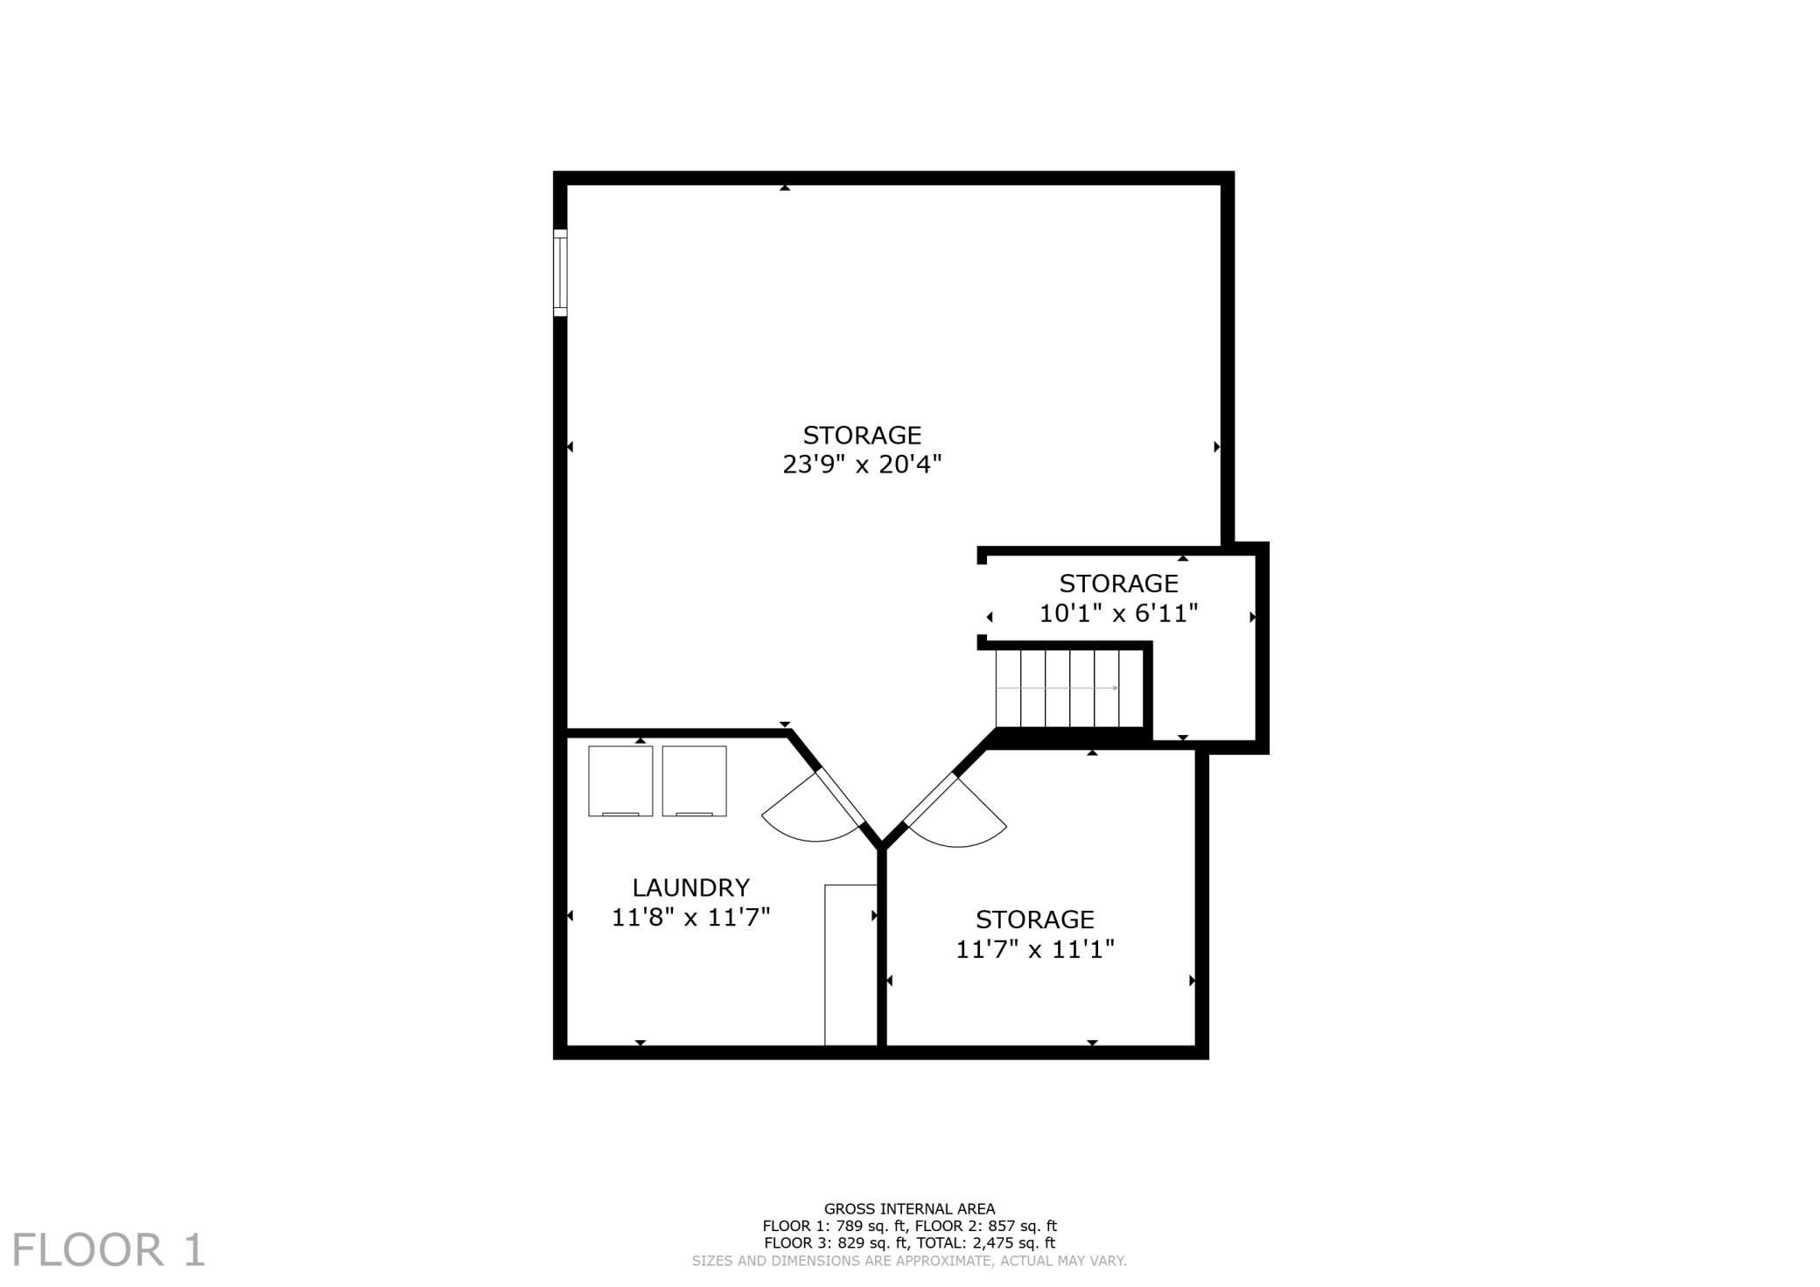
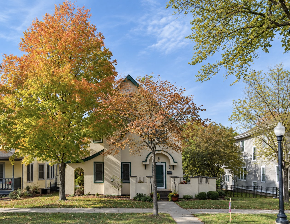
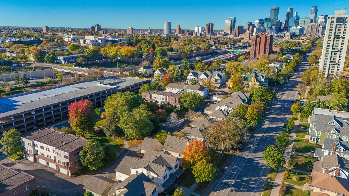
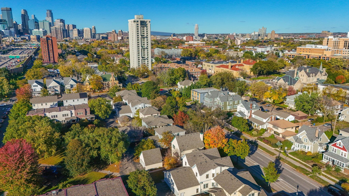
Enjoy the perfect balance of single-family living and low-maintenance convenience in this unique, fully detached townhome in the city. Lovingly maintained by its original owner, this home is in wonderful condition, featuring fresh paint, new carpet, hardwood floors and natural woodwork. A spacious entry foyer with French doors welcomes you into the inviting living room, complete with a gas fireplace. The living room flows seamlessly into the dining room, where south-facing windows fill the space with natural light. The oversized kitchen offers abundant counter space and storage, plus a center island ideal for meal preparation and gathering. Mudroom area provides direct access to the rear terrace and patio. Upstairs, three bedrooms offer generous storage, along with a spacious full bath. The lower level presents an exciting opportunity to add 600+ square feet of finished living space, with high ceilings, an egress window, and ample storage. Enjoy multiple private outdoor spaces, including front and rear terraces and a backyard patio. Just beyond the home, green space with walking paths and a playground offers room to relax and enjoy the outdoors. Conveniently located with easy access to freeways and bus lines, and just minutes from downtown, this unique home offers space, character, and the ease of low-maintenance living.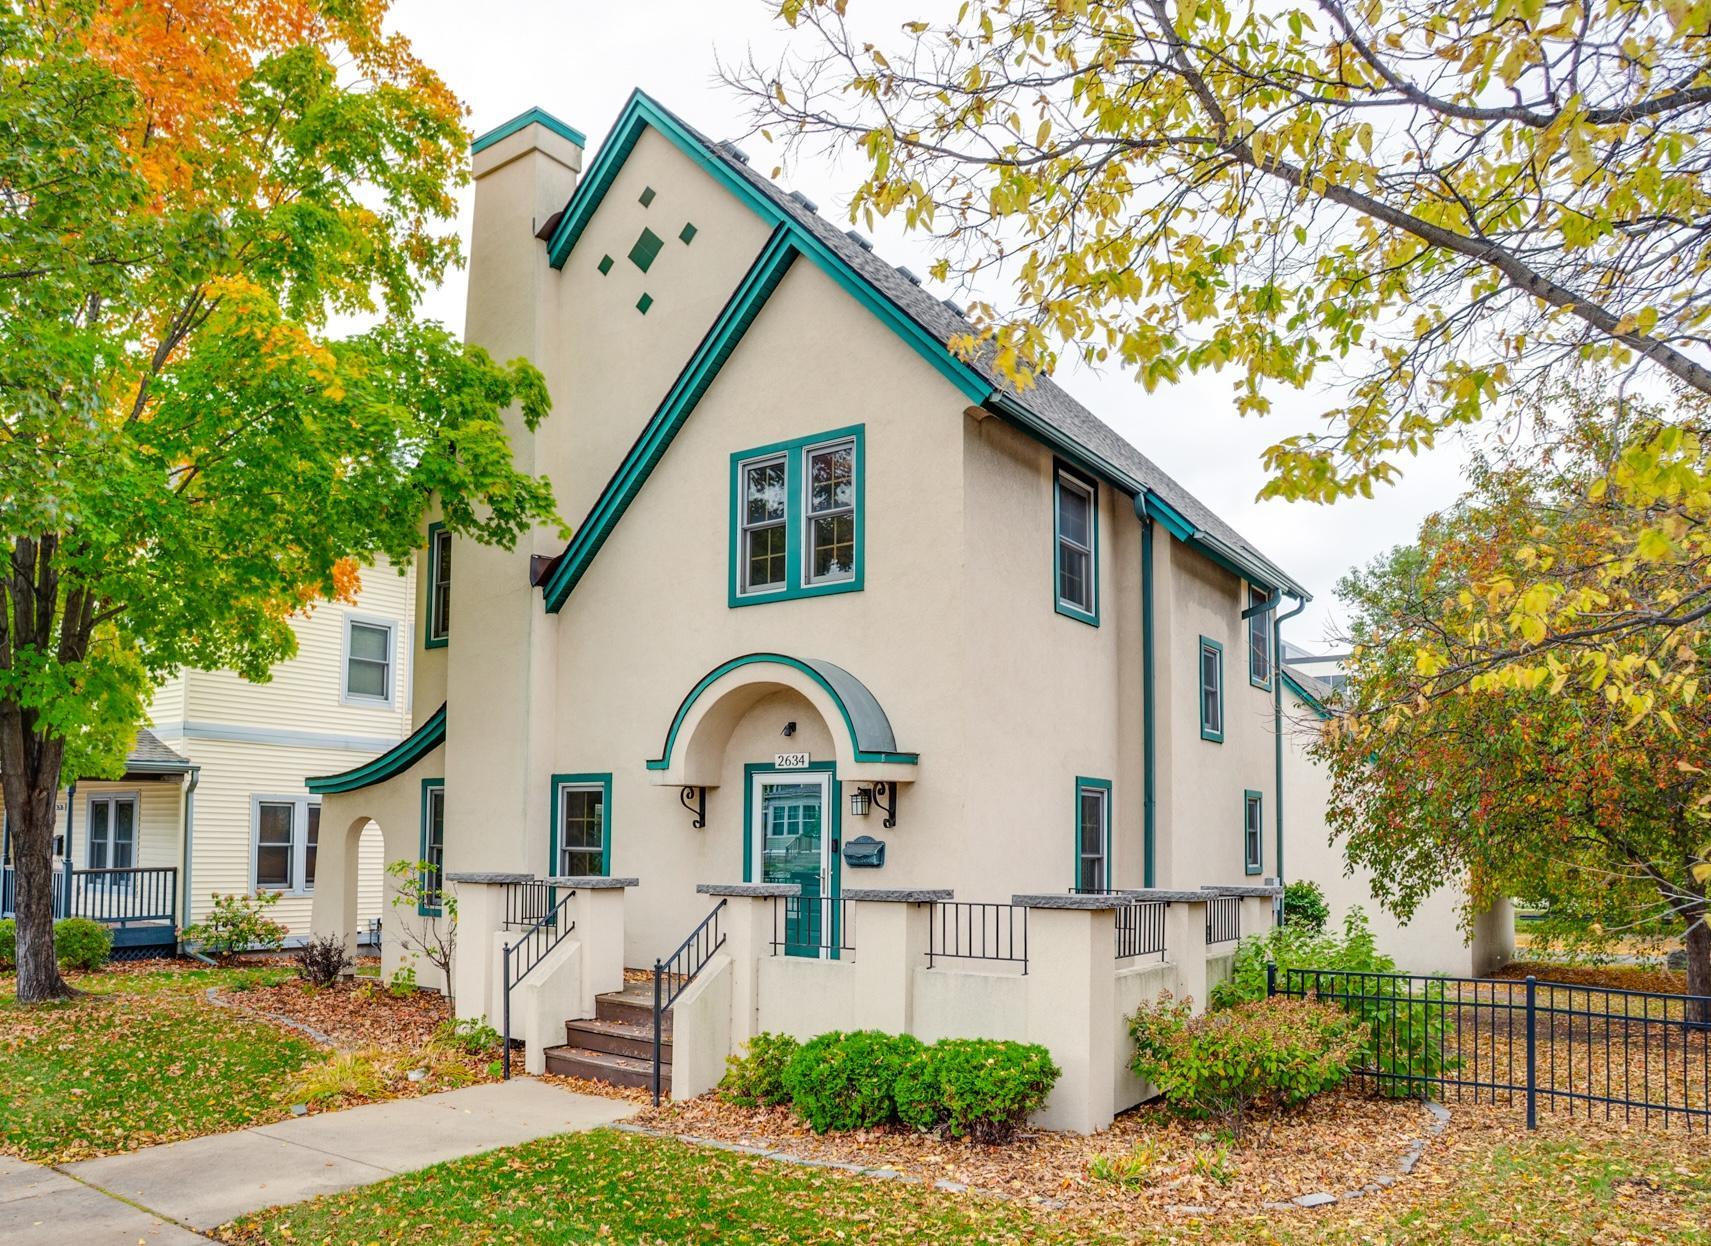
Property Information
Status: Active
Sub Type: ********
List Price: $275,000
MLS#: 7125921
Current Price: $275,000
Address: 2634 Portland Avenue, Minneapolis, MN 55407
City: Minneapolis
State: MN
Postal Code: 55407
Geo Lat: 44.954469
Geo Lon: -93.268011
Subdivision: Cic 0896 Portland Place
County: Hennepin
Property Description
Year Built: 1999
Lot Size SqFt: 5227.2
Gen Tax: 0
Specials Inst: 0
High School: Minneapolis
Square Ft. Source:
Above Grade Finished Area: 1686
Below Grade Finished Area: 0
Below Grade Unfinished Area:
Total SqFt.: 2475
Style: Array
Total Bedrooms: 3
Total Bathrooms: 2
Total Full Baths: 1
Garage Type:
Garage Stalls: 2
Waterfront:
Property Features
Exterior:
Roof:
Foundation:
Lot Feat/Fld Plain: Array
Interior Amenities:
Inclusions:
Exterior Amenities:
Heat System:
Air Conditioning:
Utilities: