


Property Listing
Description
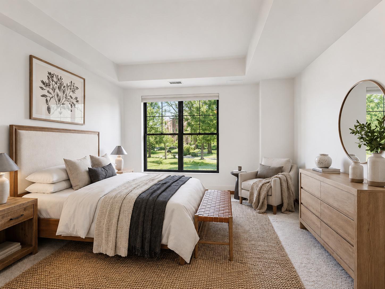
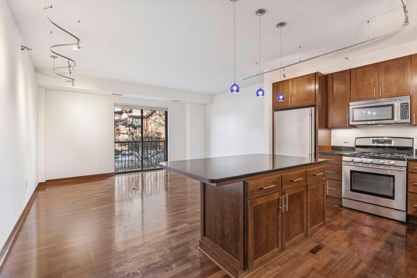
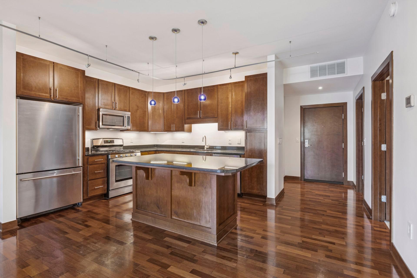
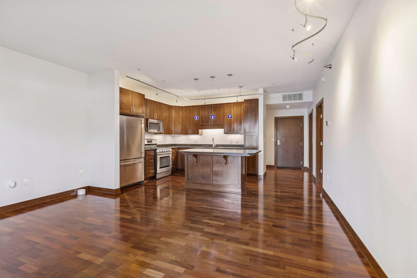
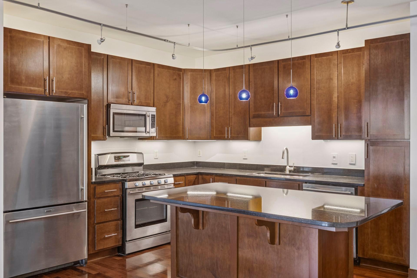
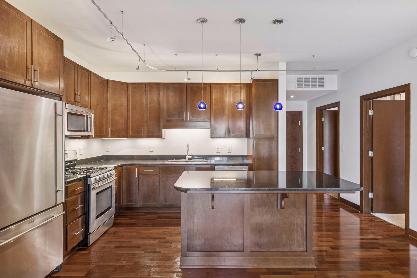
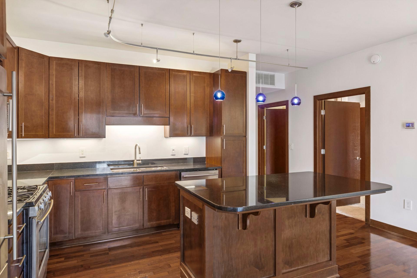
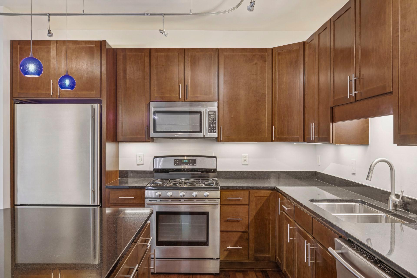
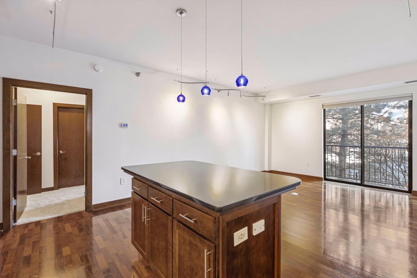
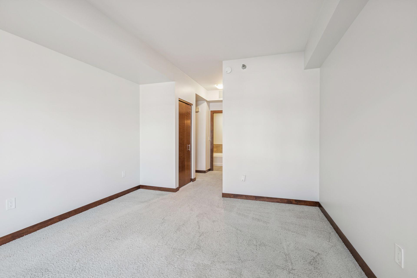
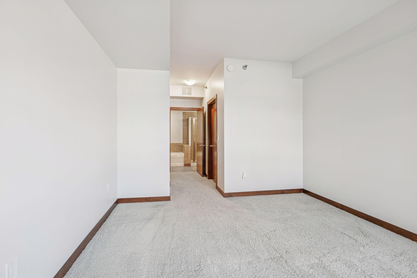
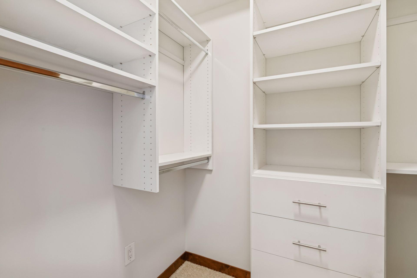
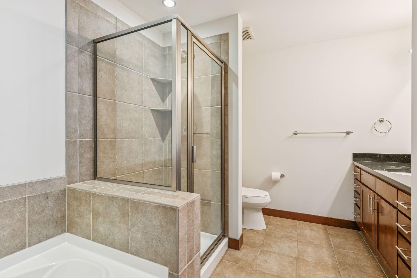
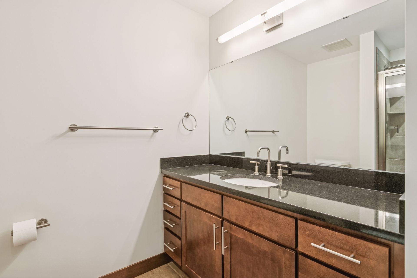
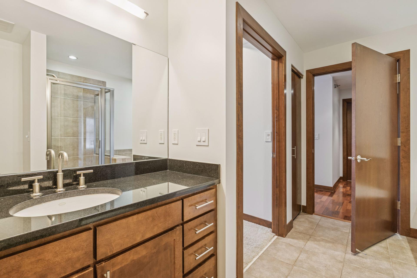
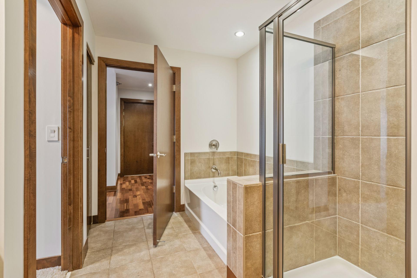
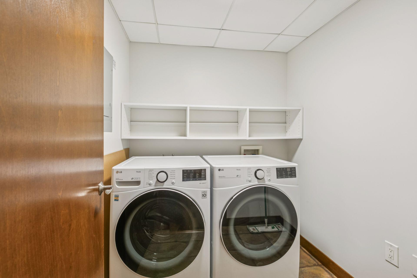
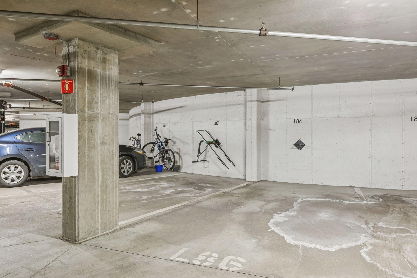
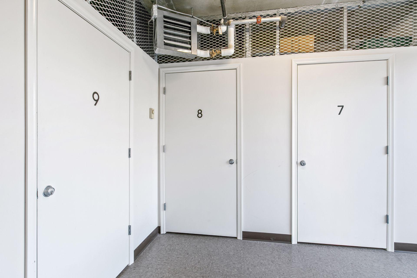
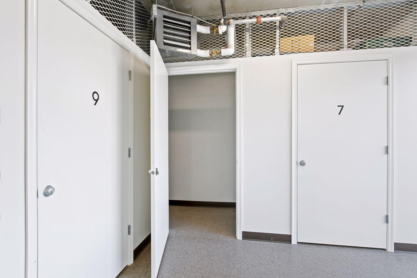
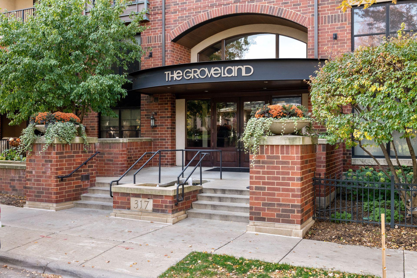
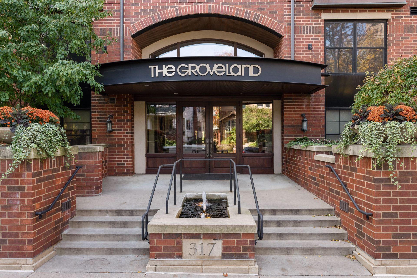
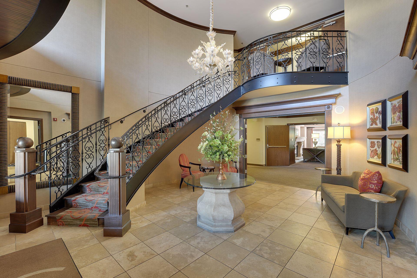
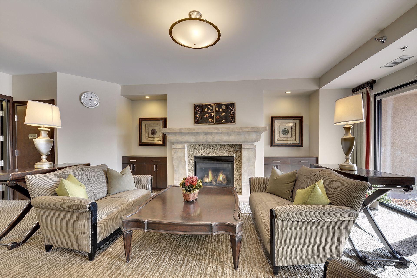
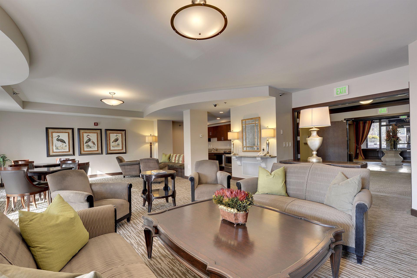
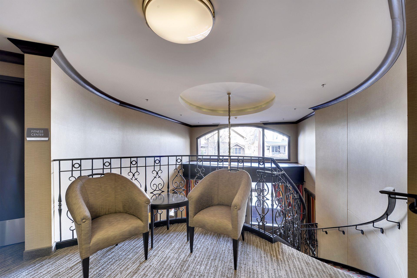
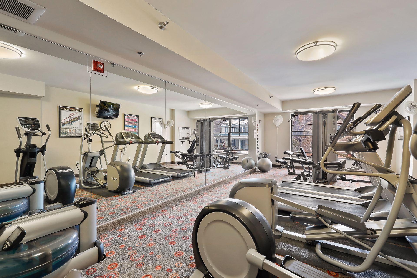
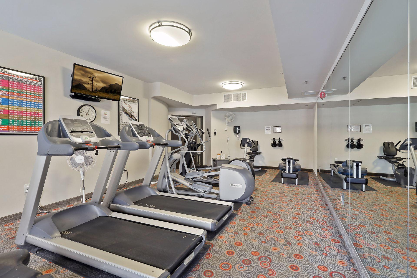
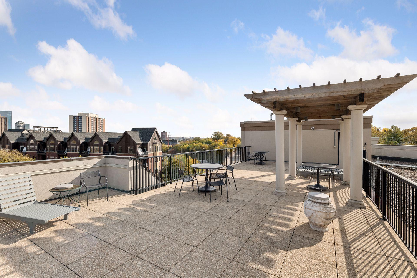
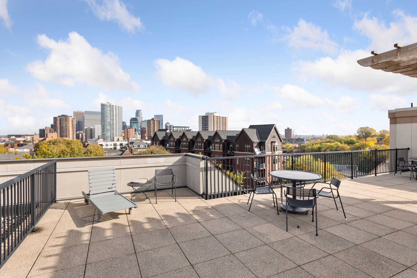
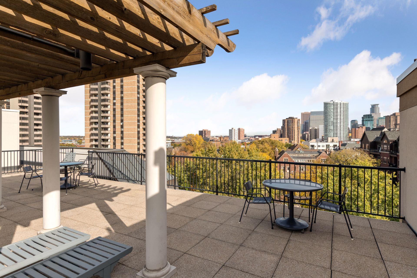
Rarely available and ideally positioned on the quiet Dell Ave side of the Groveland Building, this exceptional elevated first-level 1-bedroom, 1-bathroom condo offers the perfect blend of comfort, style, and convenience in a prime location. Step inside to a bright and inviting living space featuring fresh paint and beautiful Brazilian Cherry floors. The open-concept design includes a modern kitchen with stainless steel JennAir appliances and a large center island, perfect for entertaining. The spacious primary bedroom features a large custom closet, while the ensuite bathroom offers a soaking tub for a spa-like experience. An in-unit LG washer/dryer located in a separate laundry room with ample storage adds to the convenience of this turnkey home. Solid concrete construction provides excellent sound insulation between units, offering added privacy and quiet enjoyment. The association is financially sound and professionally managed with healthy reserves. Association dues provide exceptional value and include internet, cable, heating, cooling, gas, water, trash, recycling, composting, grounds maintenance, and onsite staff. Residents of The Groveland enjoy access to two fully equipped fitness centers, a vibrant party room, and a stunning rooftop patio with breathtaking city views. The condo also includes one heated underground parking space plus additional storage. Secure, professionally managed, and ideally located, this is a wonderful opportunity to enjoy low-maintenance city living at The Groveland.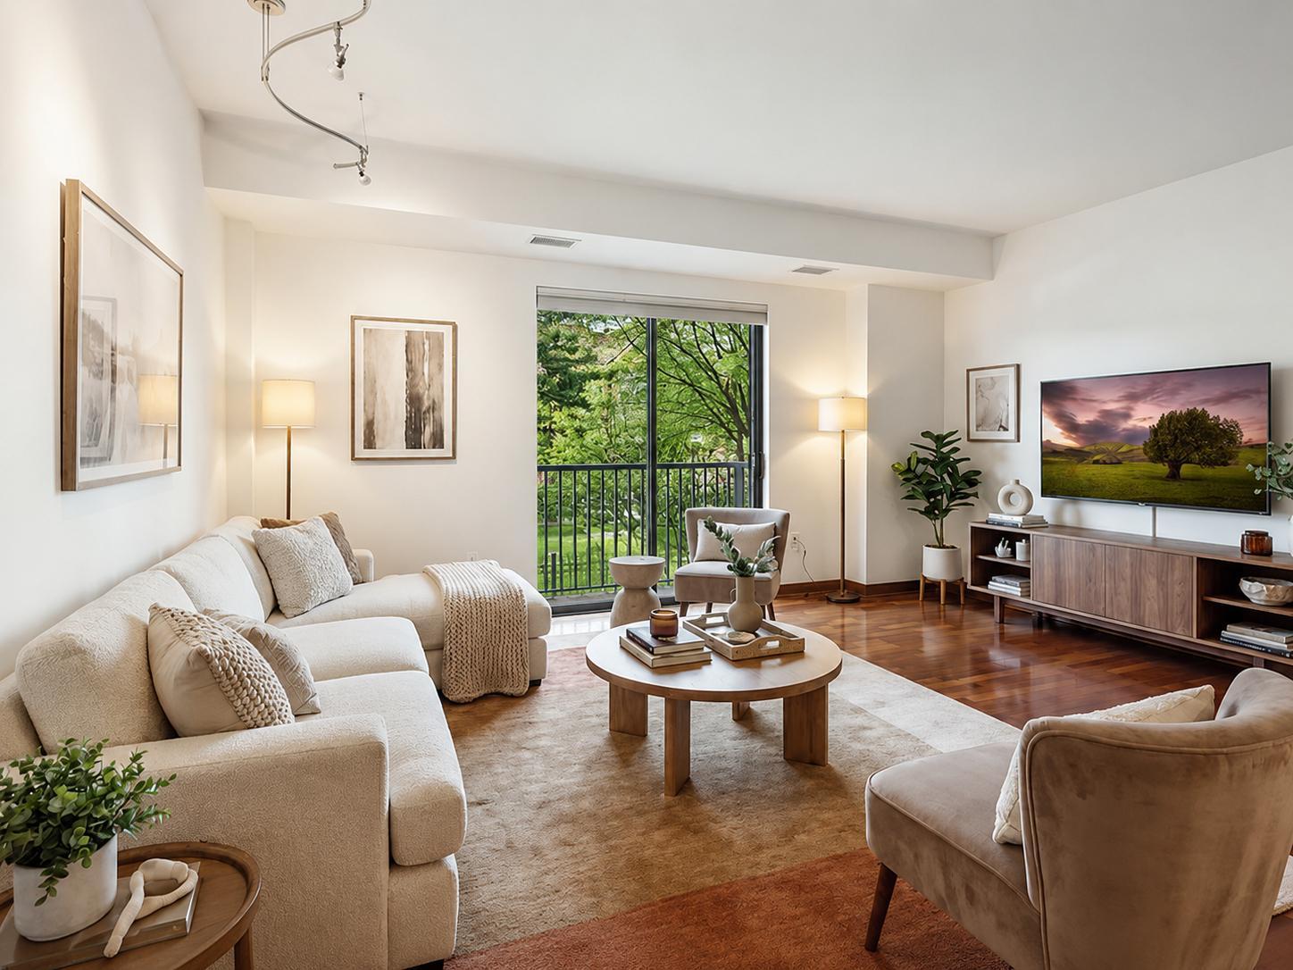

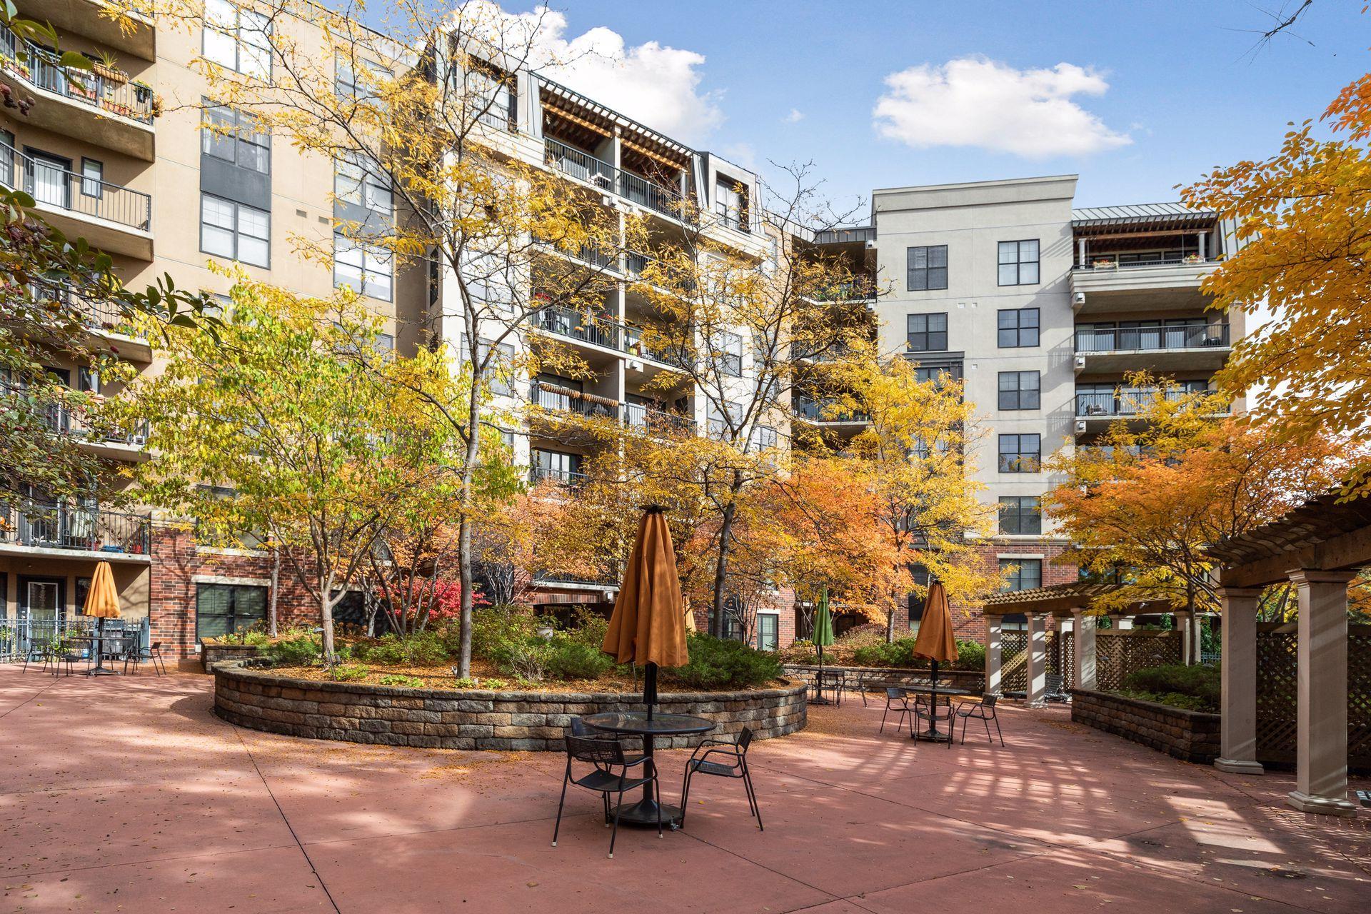
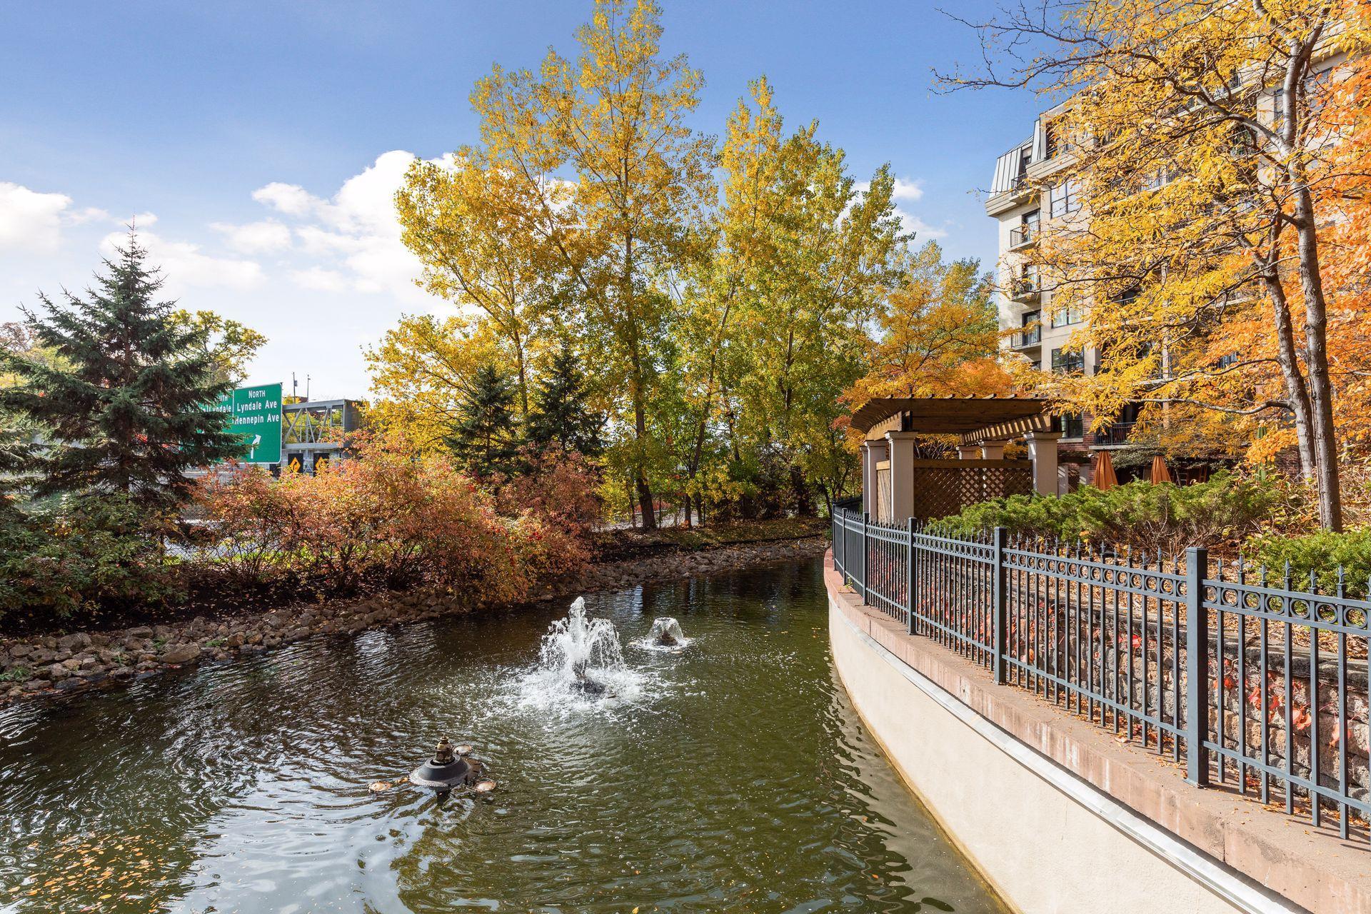
Property Information
Status: Active
Sub Type: ********
List Price: $222,600
MLS#: 7125679
Current Price: $222,600
Address: 317 Groveland Avenue, 116, Minneapolis, MN 55403
City: Minneapolis
State: MN
Postal Code: 55403
Geo Lat: 44.965278
Geo Lon: -93.285357
Subdivision: Cic 1382 The Groveland
County: Hennepin
Property Description
Year Built: 2006
Lot Size SqFt:
Gen Tax: 3186
Specials Inst: 0
High School: Minneapolis
Square Ft. Source:
Above Grade Finished Area: 875
Below Grade Finished Area: 0
Below Grade Unfinished Area:
Total SqFt.: 875
Style: Array
Total Bedrooms: 1
Total Bathrooms: 1
Total Full Baths: 1
Garage Type:
Garage Stalls: 1
Waterfront:
Property Features
Exterior:
Roof:
Foundation:
Lot Feat/Fld Plain:
Interior Amenities:
Inclusions:
Exterior Amenities:
Heat System:
Air Conditioning:
Utilities: