


Property Listing
Description
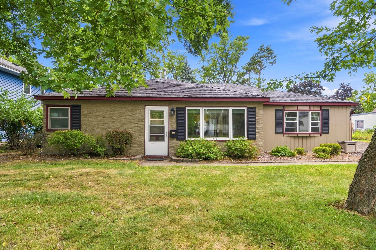
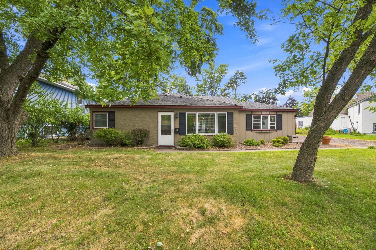
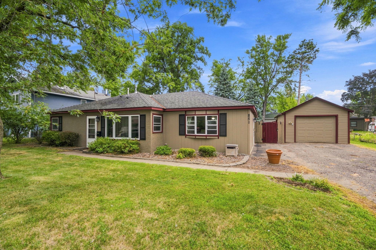
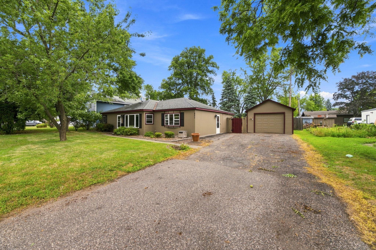
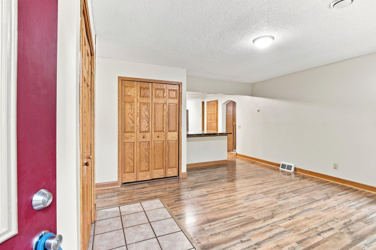
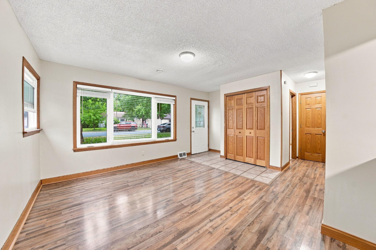
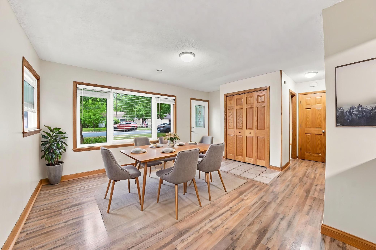
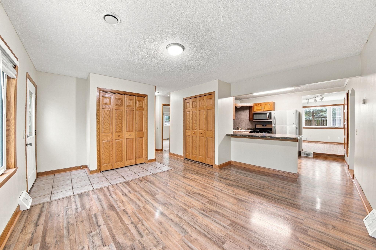
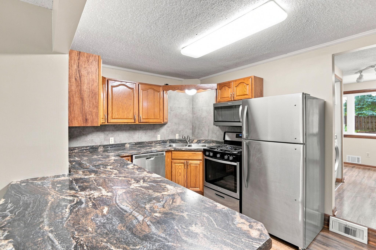
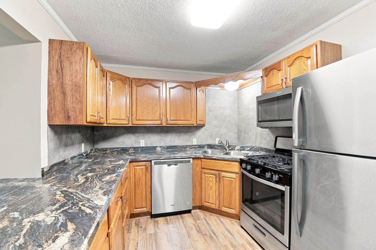
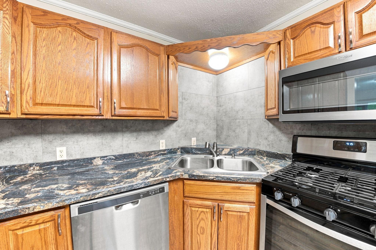
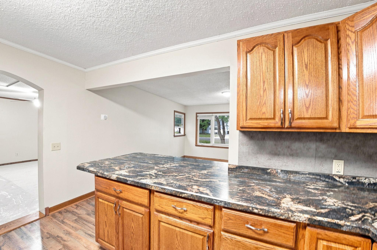
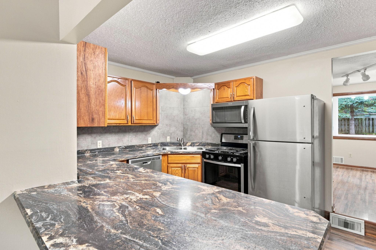
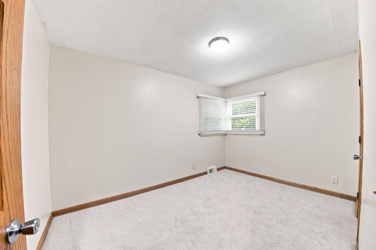
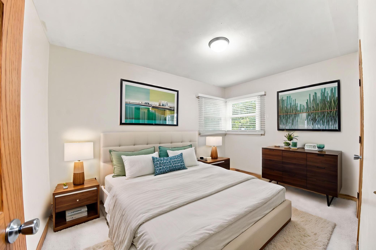
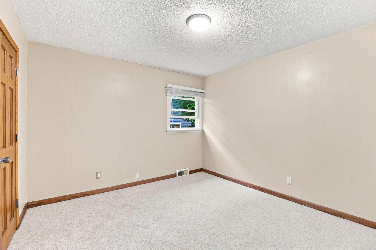
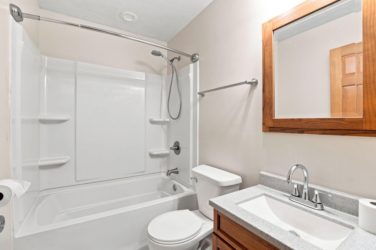
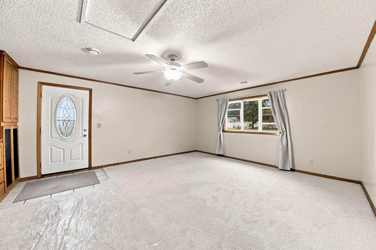
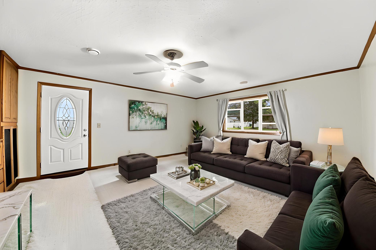
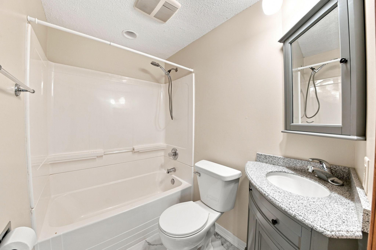
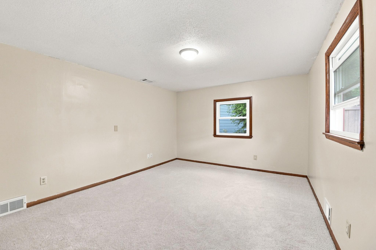
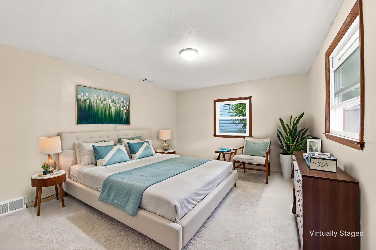
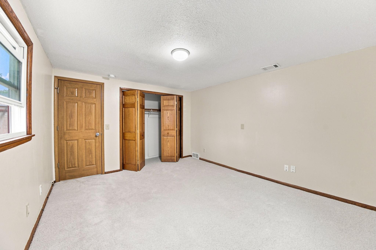
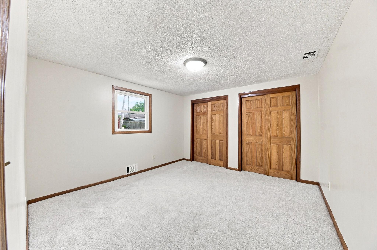
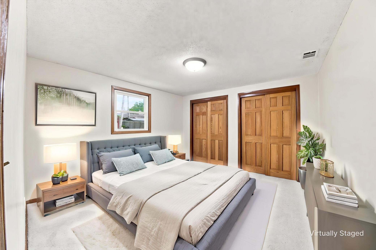
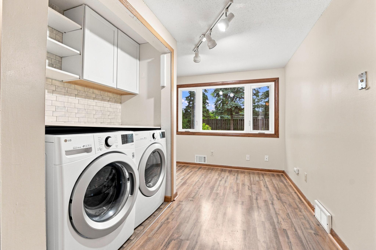
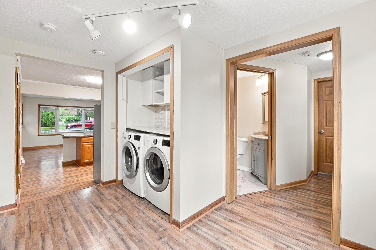
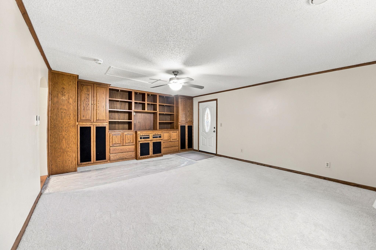
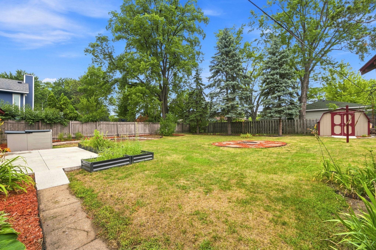
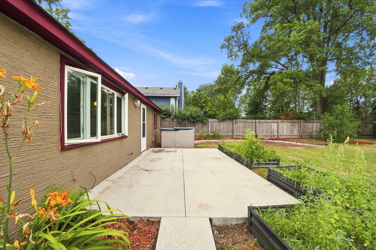
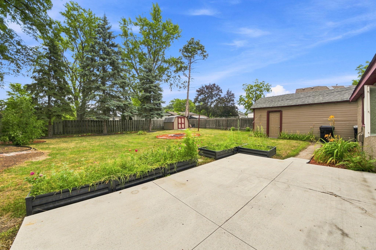
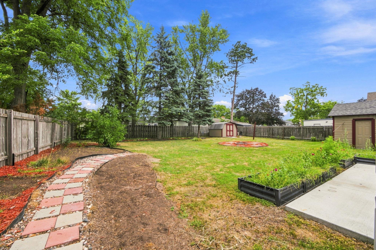
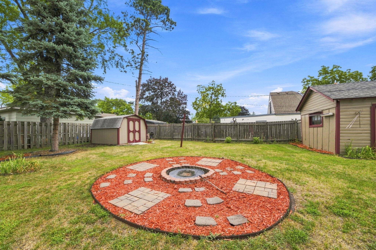
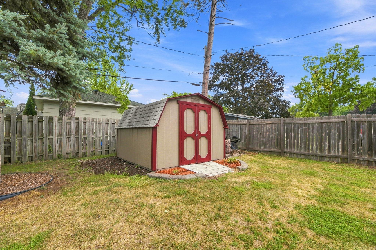
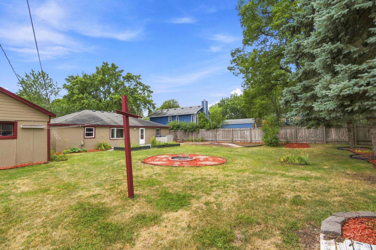
Welcome to this beautifully remodeled rambler featuring four bedrooms and two full baths, all on one level. The open layout makes it easy to move from the spacious kitchen—with plenty of cabinet space, stainless steel appliances, and a convenient island—to the cozy living and dining areas. Fresh paint and brand-new flooring throughout give the home a bright, inviting feel that’s ready for your personal touch. Step outside and you’ll find an oversized garage with plenty of room for your car, extra storage, or even a small workshop. The backyard is a real highlight—it’s private, spacious, and perfect for planting a garden, roasting marshmallows around the fire pit, or relaxing on the patio after a long day. You’ll love the location, too! It’s just a short stroll to local shops, schools, and parks, and only minutes from the Anoka Aquatic Center, a favorite spot for summer fun. Plus, with quick access to major highways and freeways, commuting or heading into the Twin Cities is easy and stress-free. Built in 1952 and thoughtfully updated, this home sits on a large lot in a friendly neighborhood. It’s the perfect blend of classic charm and modern updates, with everything you need to move right in and make it your own!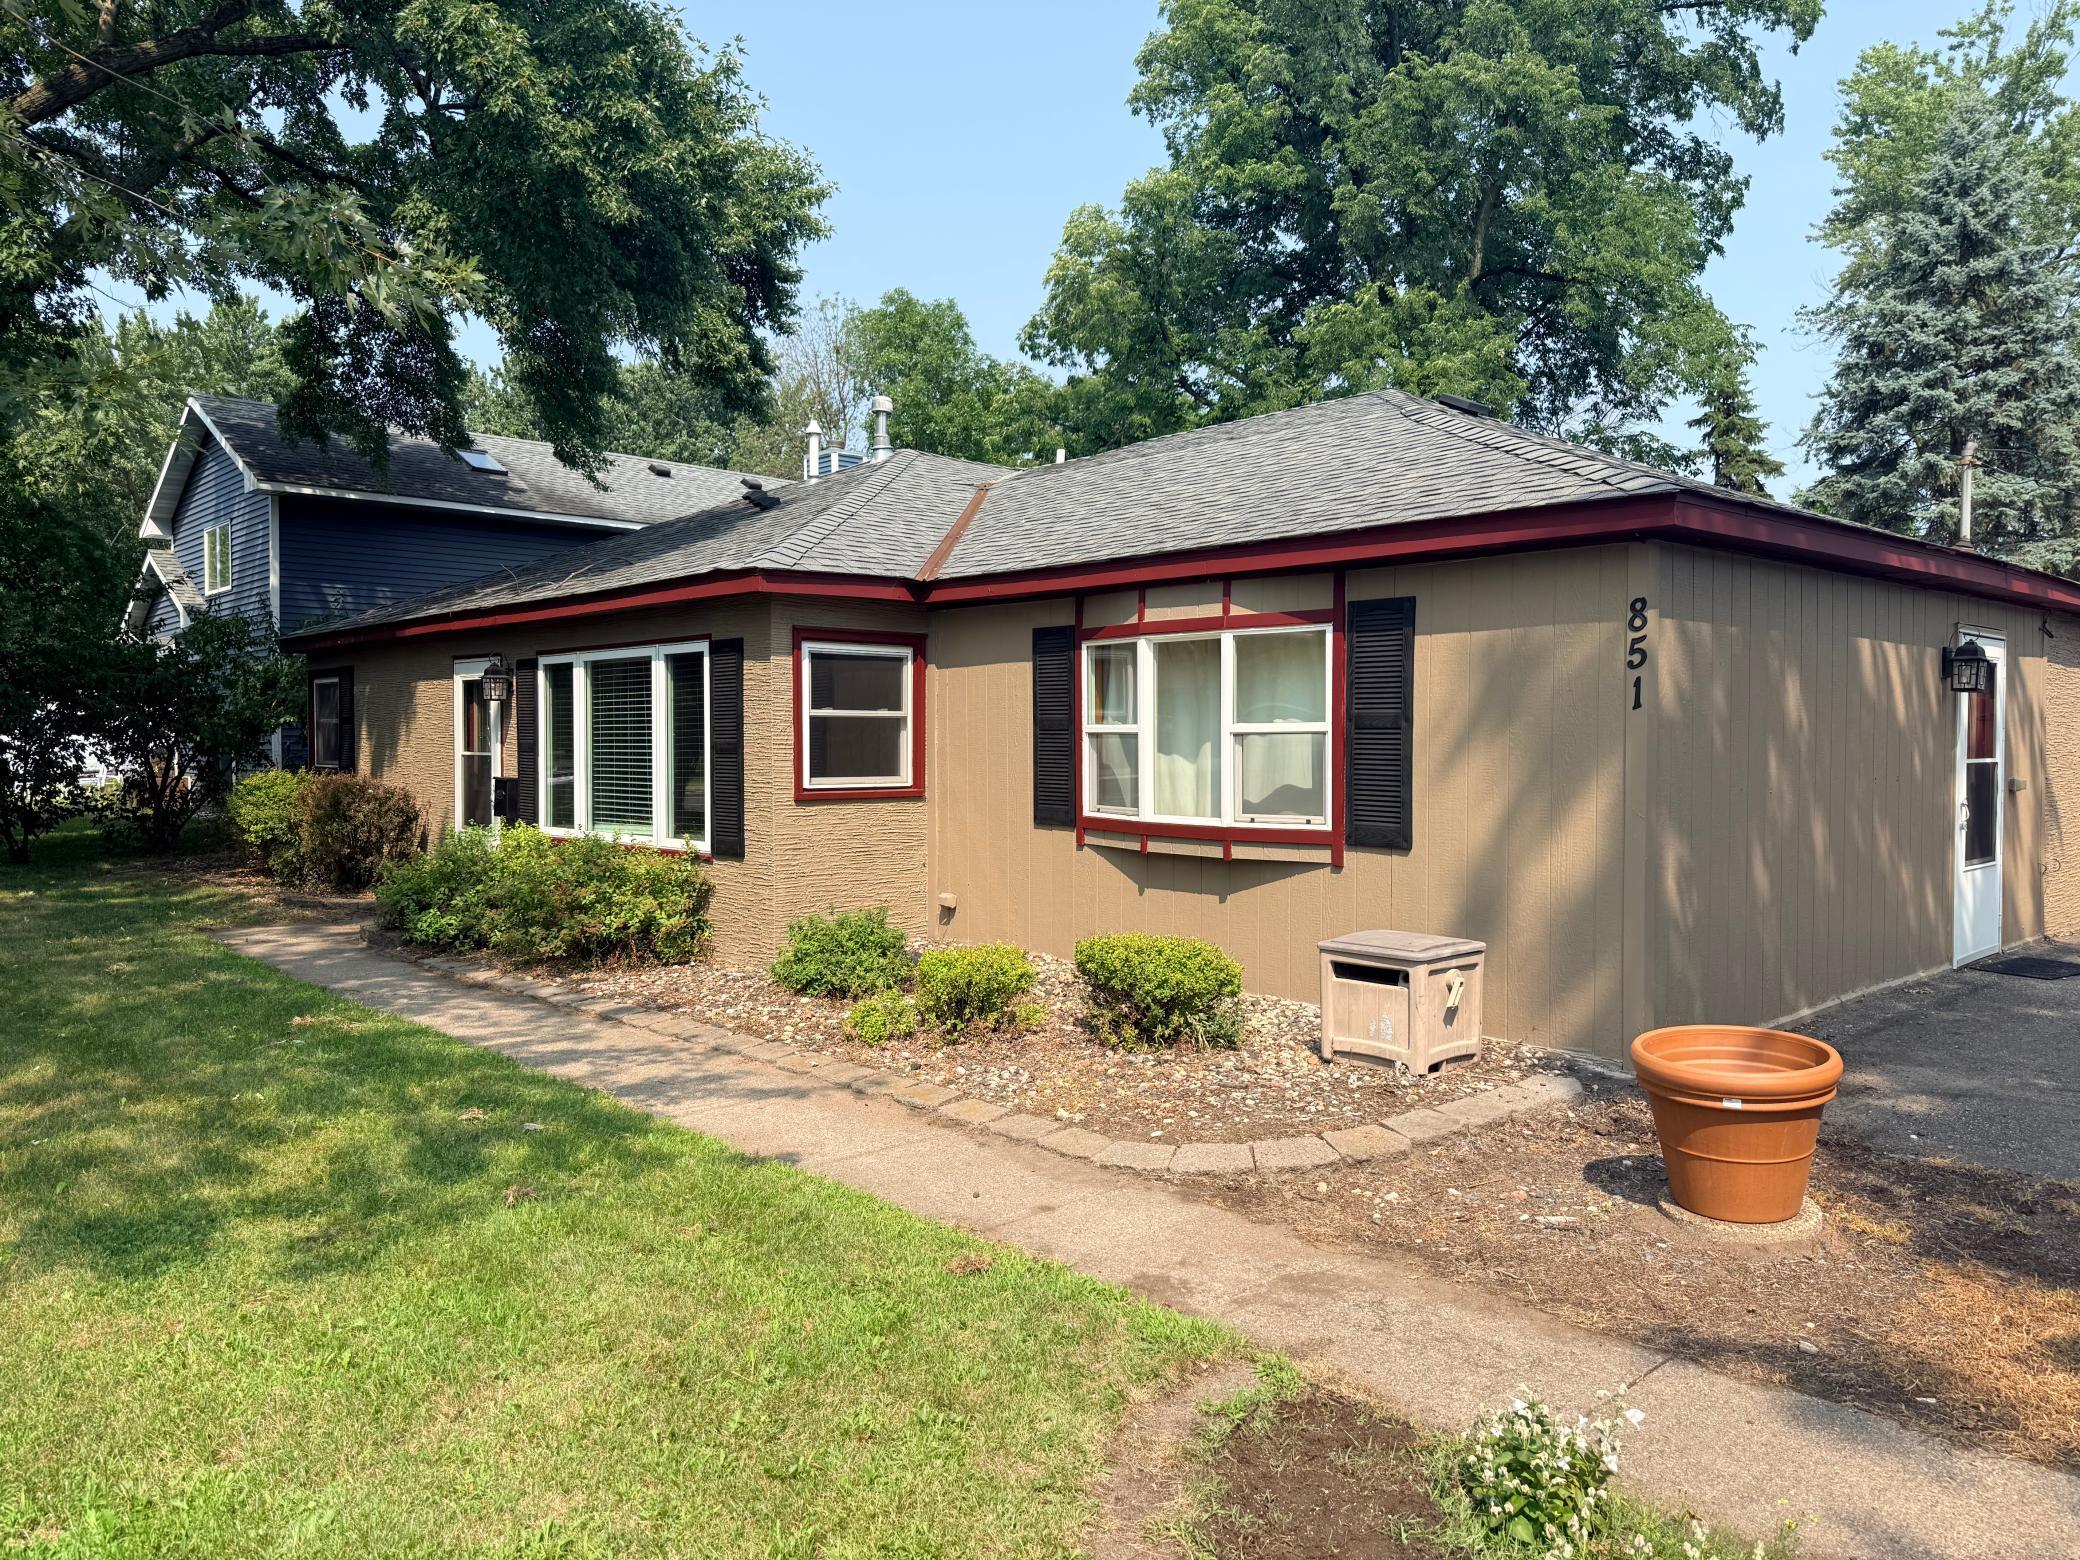
Property Information
Status: Active
Sub Type: ********
List Price: $325,000
MLS#: 7125673
Current Price: $325,000
Address: 851 Brisbin Street, Anoka, MN 55303
City: Anoka
State: MN
Postal Code: 55303
Geo Lat: 45.192457
Geo Lon: -93.374106
Subdivision: Map Of Anoka Slaughter Brisbin
County: Anoka
Property Description
Year Built: 1952
Lot Size SqFt: 10890
Gen Tax: 2894
Specials Inst: 0
High School: Anoka-Hennepin
Square Ft. Source:
Above Grade Finished Area: 1529
Below Grade Finished Area: 0
Below Grade Unfinished Area:
Total SqFt.: 1529
Style: Array
Total Bedrooms: 4
Total Bathrooms: 2
Total Full Baths: 2
Garage Type:
Garage Stalls: 1
Waterfront:
Property Features
Exterior:
Roof:
Foundation:
Lot Feat/Fld Plain: Array
Interior Amenities:
Inclusions:
Exterior Amenities:
Heat System:
Air Conditioning:
Utilities: