


Property Listing
Description
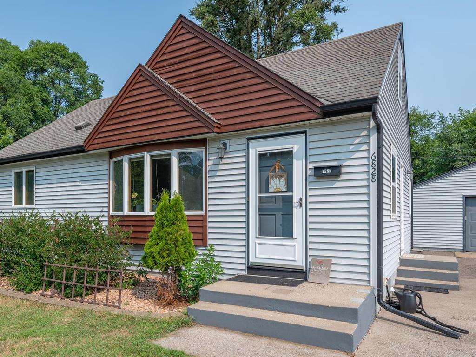
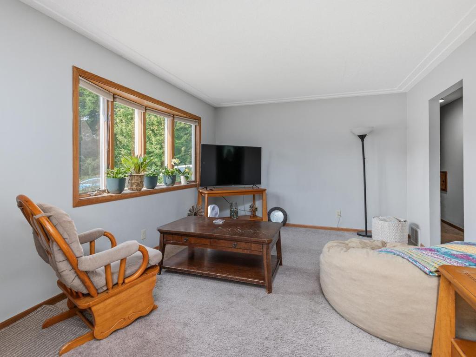
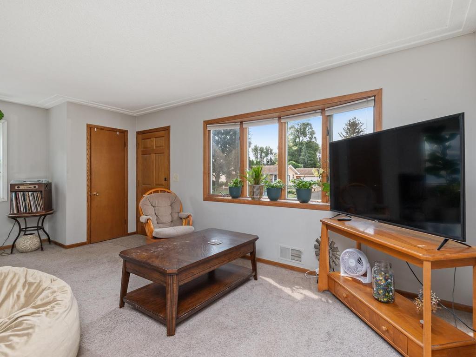
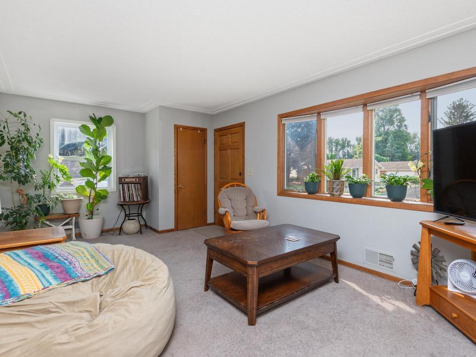
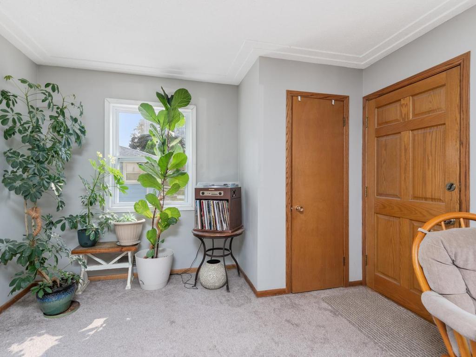
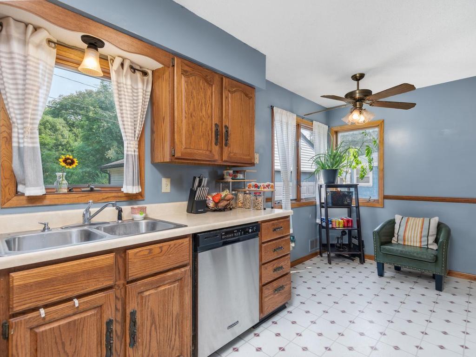
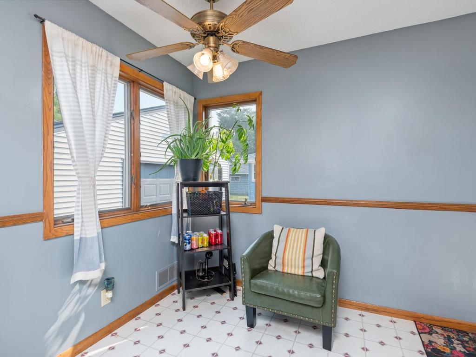
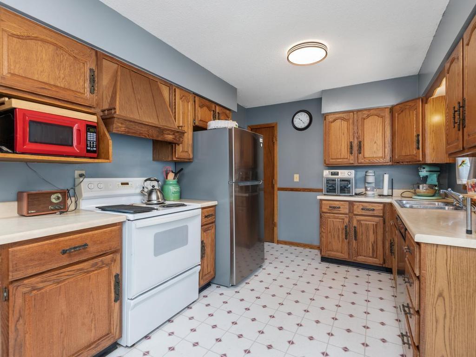
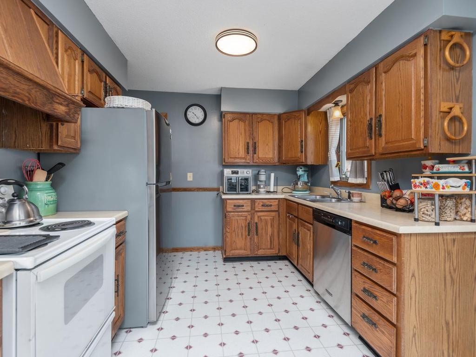
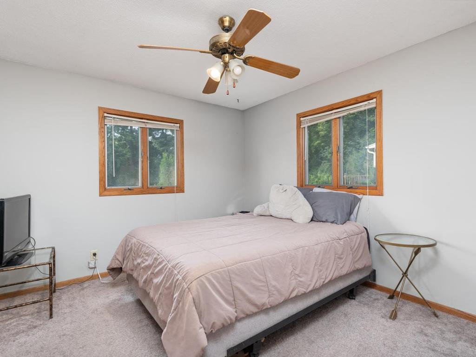
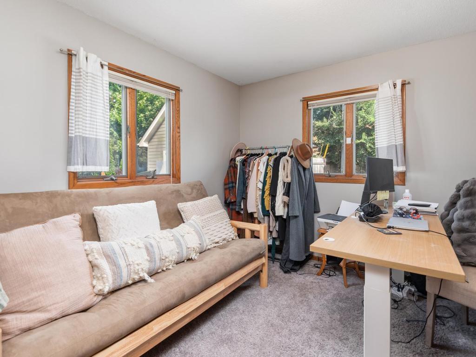
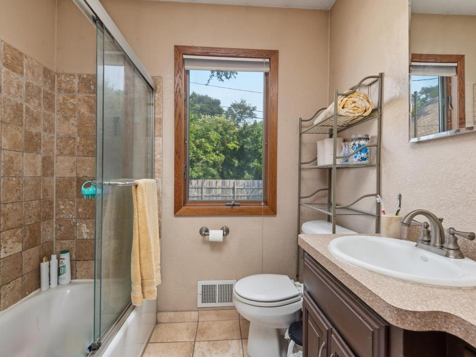
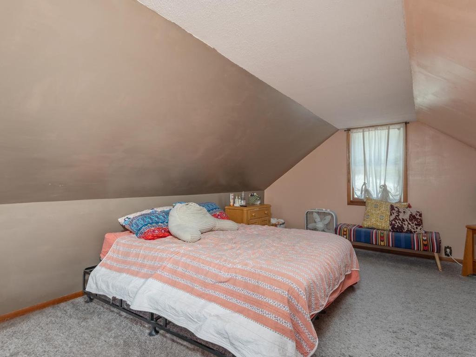
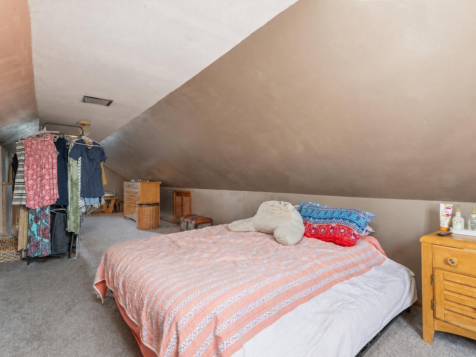
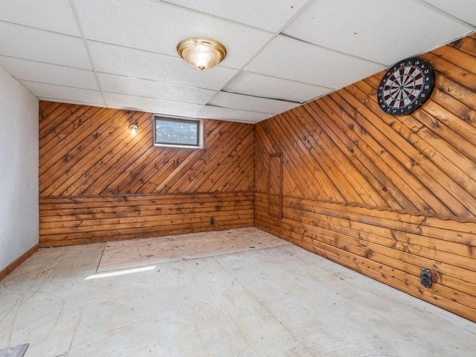
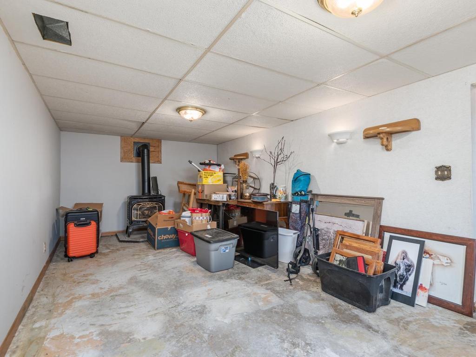
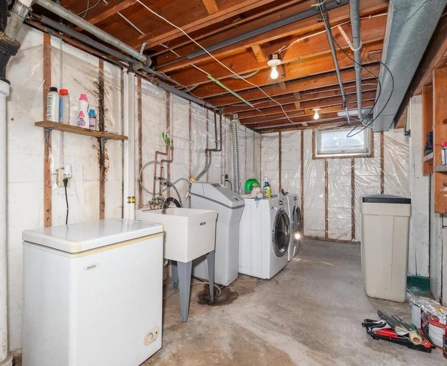
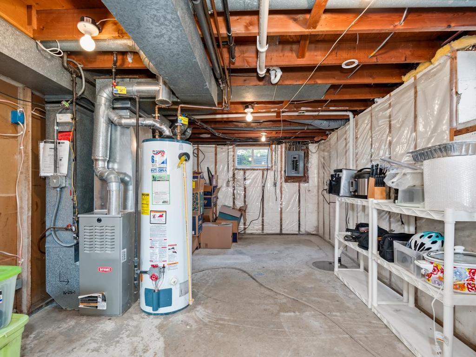
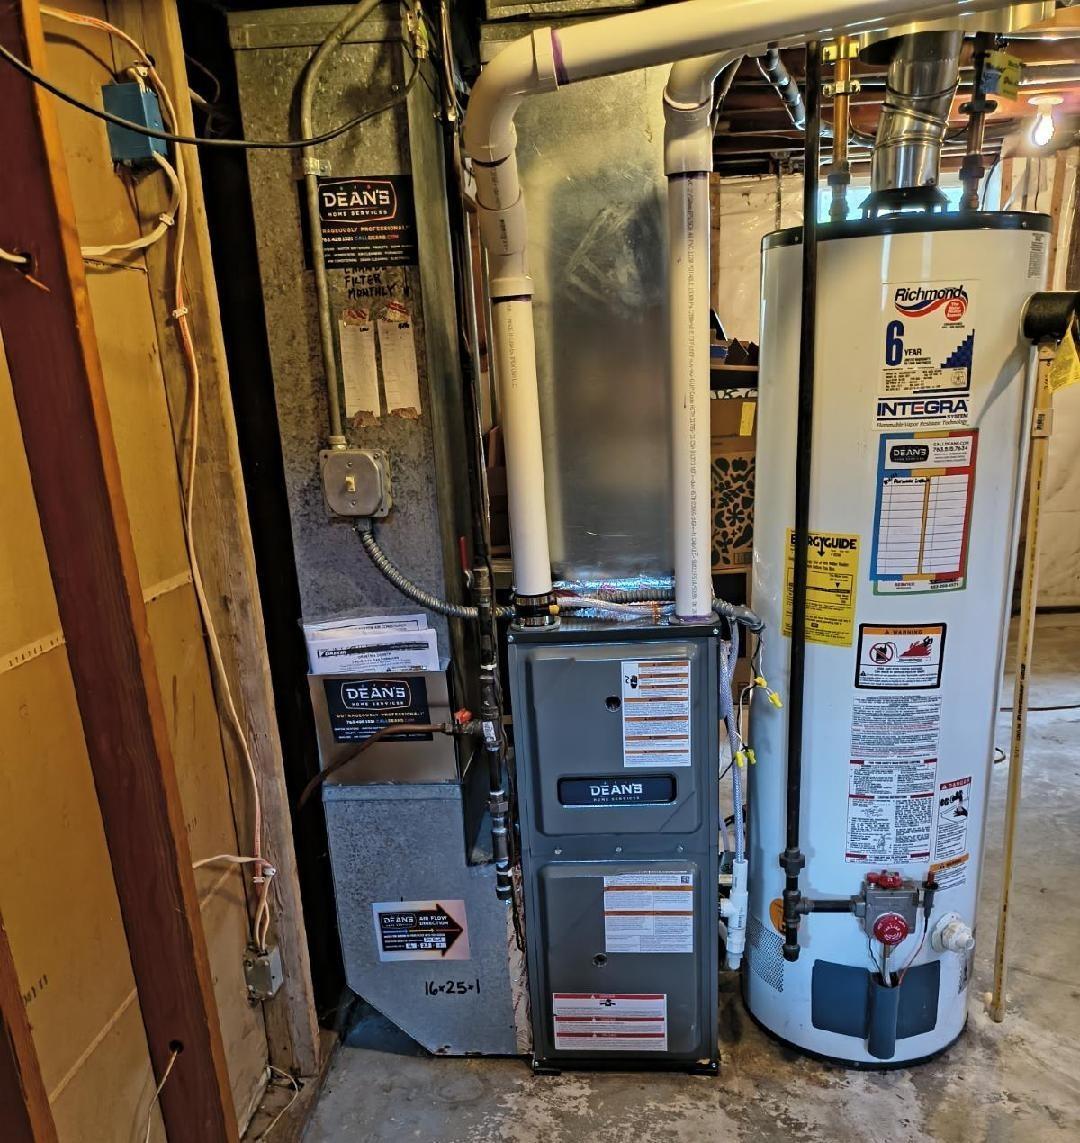
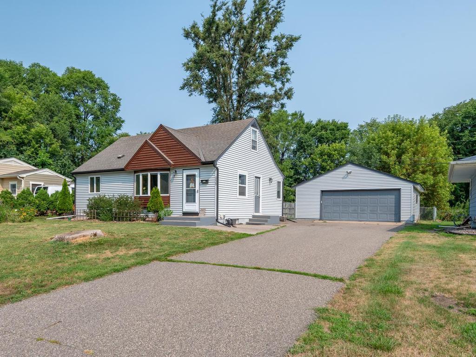
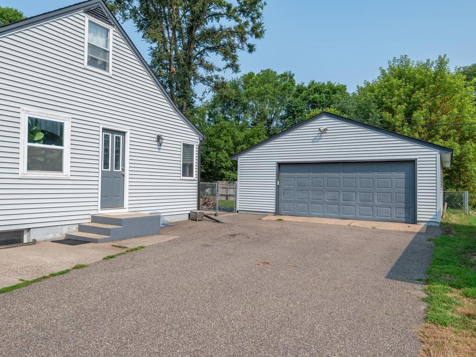
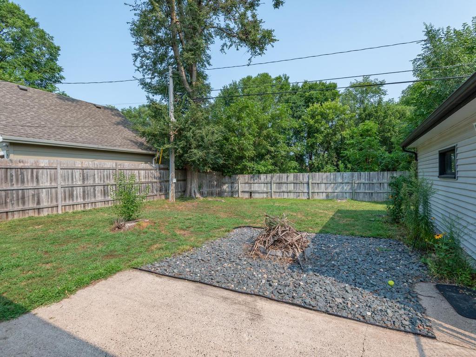
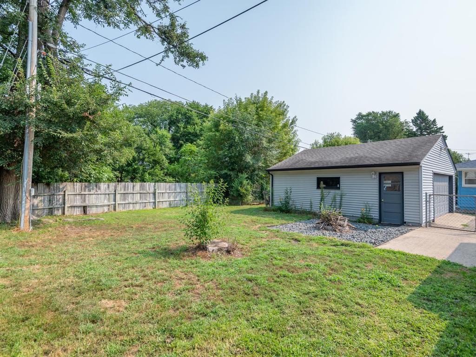
Situated on a cul-de-sac street in Crystal, this charming bungalow offers 3 bedrooms, 1 full bath, BRAND NEW HIGH-EFFICIENCY FURNACE with 10-yr Transferrable Warranty to new owner, fenced backyard with concrete patio, and a detached, extra-wide 2-stall garage. The south-facing living room features a bow window with great natural light, natural wood trim, and a racetrack ceiling detail that adds character to the main living space. The eat-in kitchen includes natural wood cabinetry, ss dishwasher & newer ss refrigerator (’25). The adjoining dining area has a lighted ceiling fan & windows overlooking the backyard, providing a convenient everyday dining space. The main level includes 2 bedrooms & a tiled full bath, while the upper level offers a spacious 20x12 third bedroom with flexibility for additional office or sitting space. The lower level is drain-tiled with a sump pump & provides ample room to finish off to meet your needs. This level also includes a laundry area with utility sink, and great storage space! Fully fenced backyard features a 16x10 concrete patio and connects easily to the detached extra-wide garage. Location is near the New Hope Ice Arena, Crystal Cove Aquatic Center, and Forest Elementary School with convenient access to Hwys 100 & 169, area shopping, dining, and everyday services.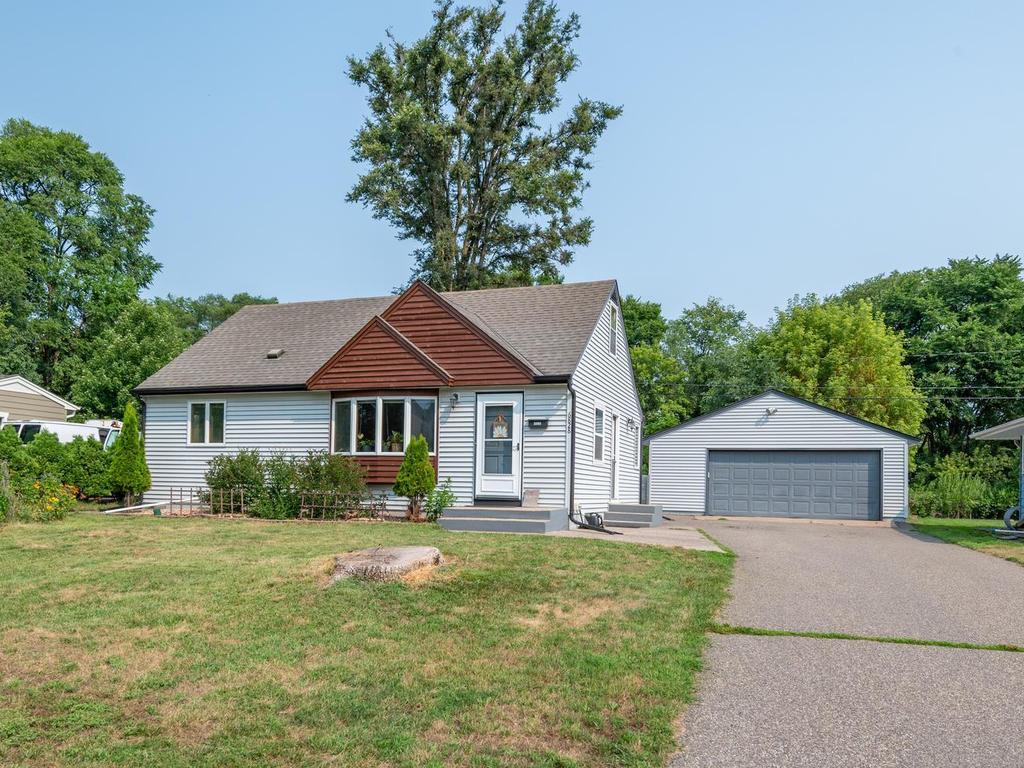
Property Information
Status: Active
Sub Type: ********
List Price: $295,000
MLS#: 7125653
Current Price: $295,000
Address: 6828 51st Place N, Crystal, MN 55428
City: Crystal
State: MN
Postal Code: 55428
Geo Lat: 45.046508
Geo Lon: -93.367519
Subdivision:
County: Hennepin
Property Description
Year Built: 1961
Lot Size SqFt: 7405.2
Gen Tax: 4065
Specials Inst: 0
High School: Robbinsdale
Square Ft. Source:
Above Grade Finished Area: 861
Below Grade Finished Area: 318
Below Grade Unfinished Area:
Total SqFt.: 1693
Style: Array
Total Bedrooms: 3
Total Bathrooms: 1
Total Full Baths: 1
Garage Type:
Garage Stalls: 2
Waterfront:
Property Features
Exterior:
Roof:
Foundation:
Lot Feat/Fld Plain: Array
Interior Amenities:
Inclusions: ********
Exterior Amenities:
Heat System:
Air Conditioning:
Utilities: