


Property Listing
Description
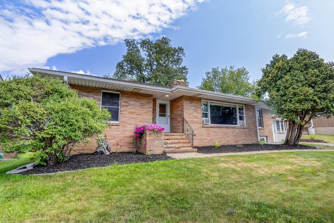
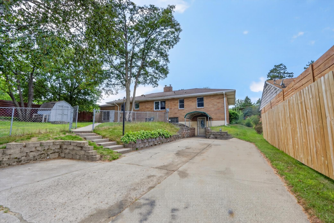
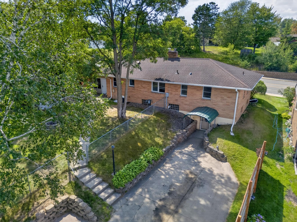
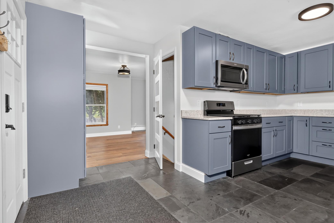
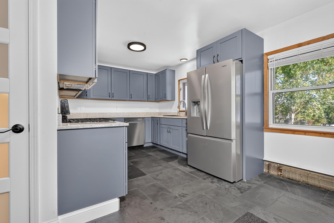
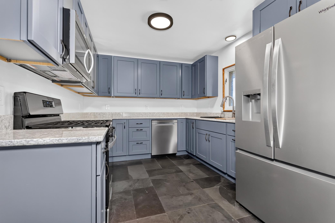
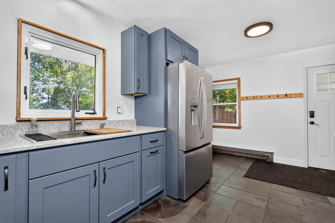
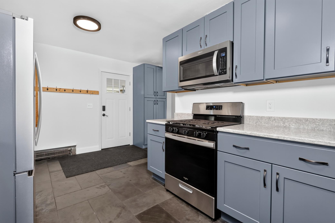
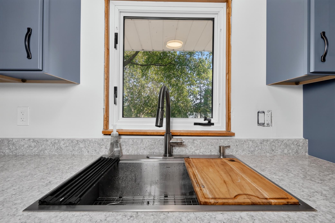
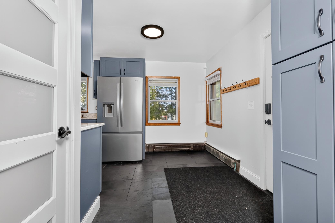
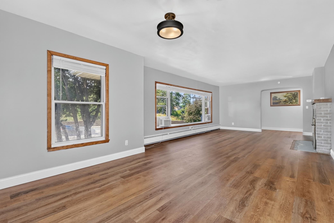
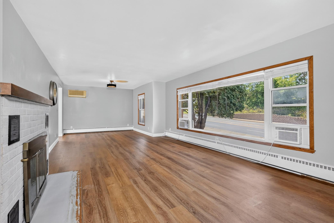
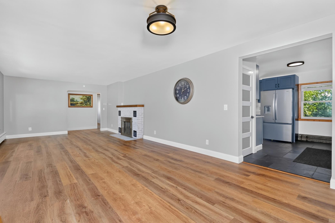
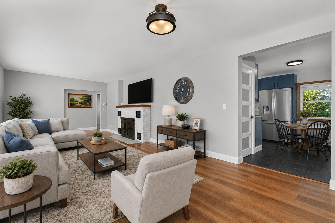
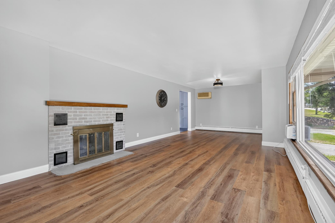
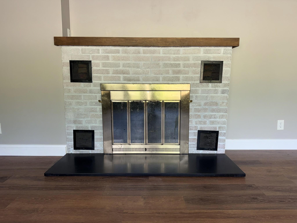
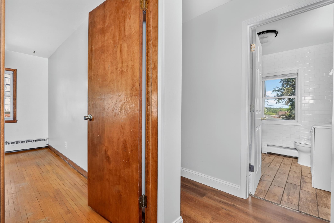
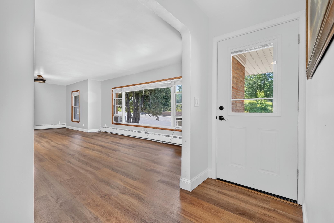
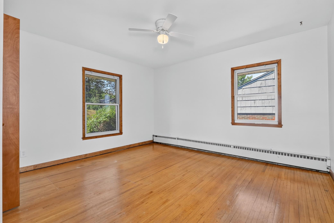
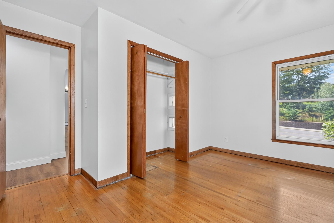
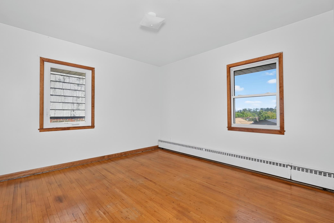
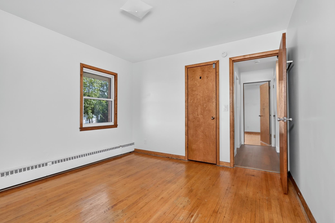
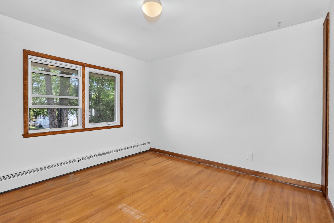
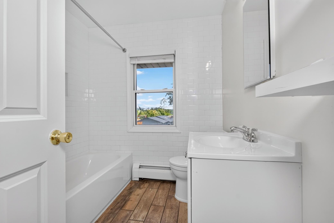
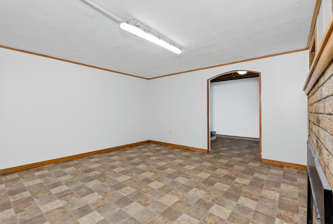
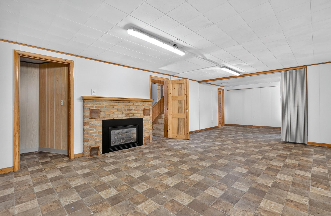
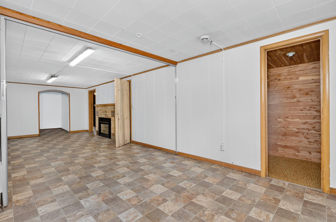
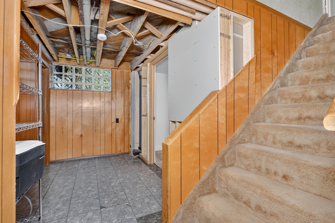
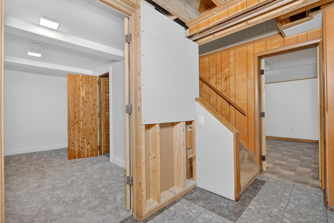
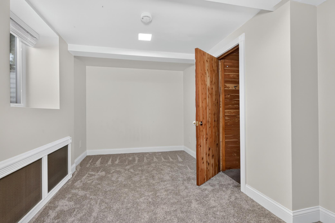
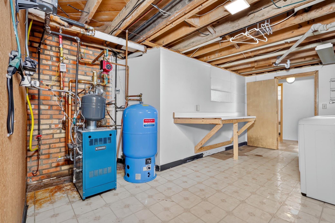
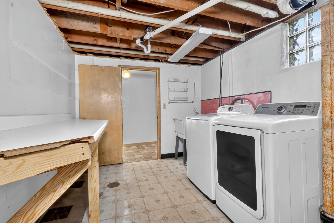
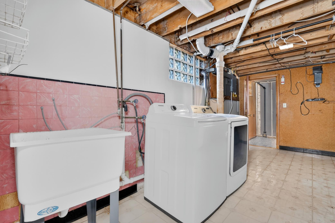
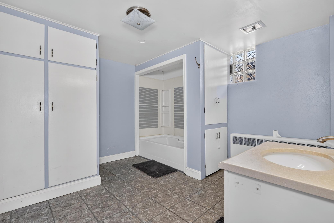
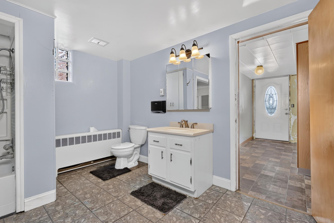
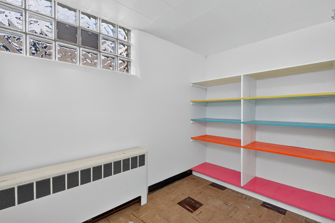
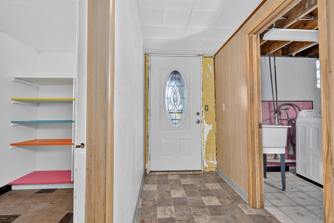
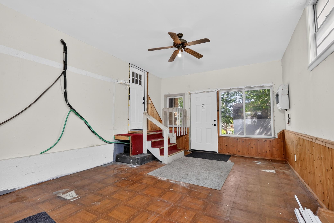
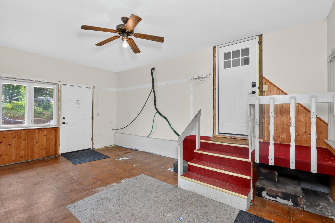
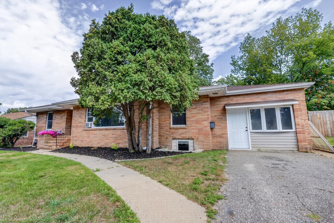
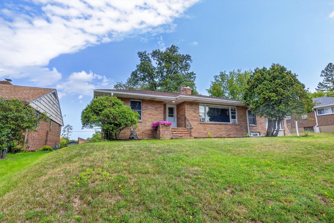
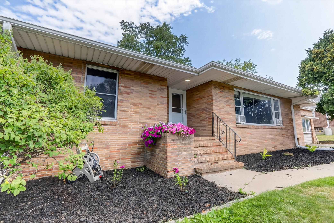
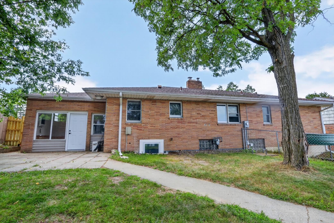
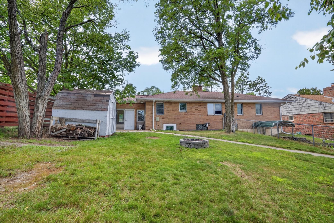
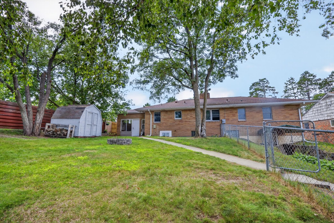
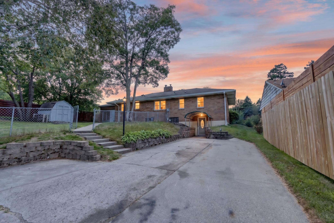
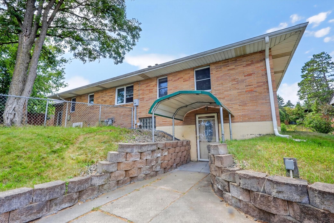
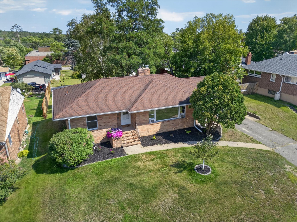
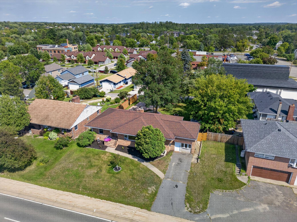
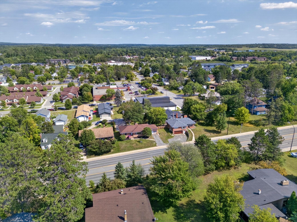
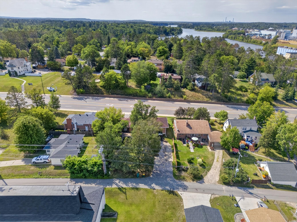
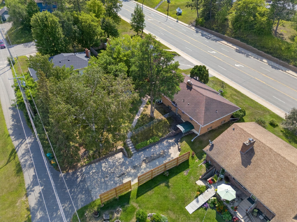
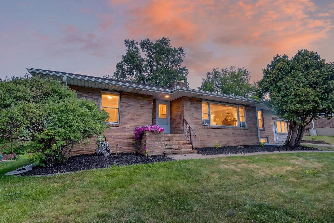
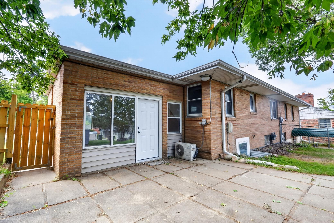
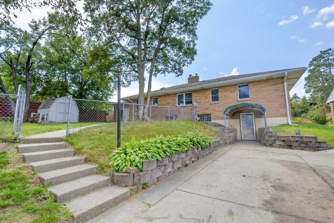
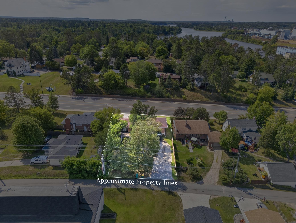
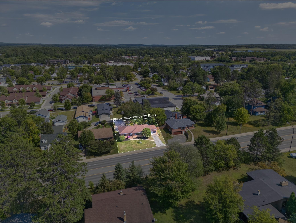
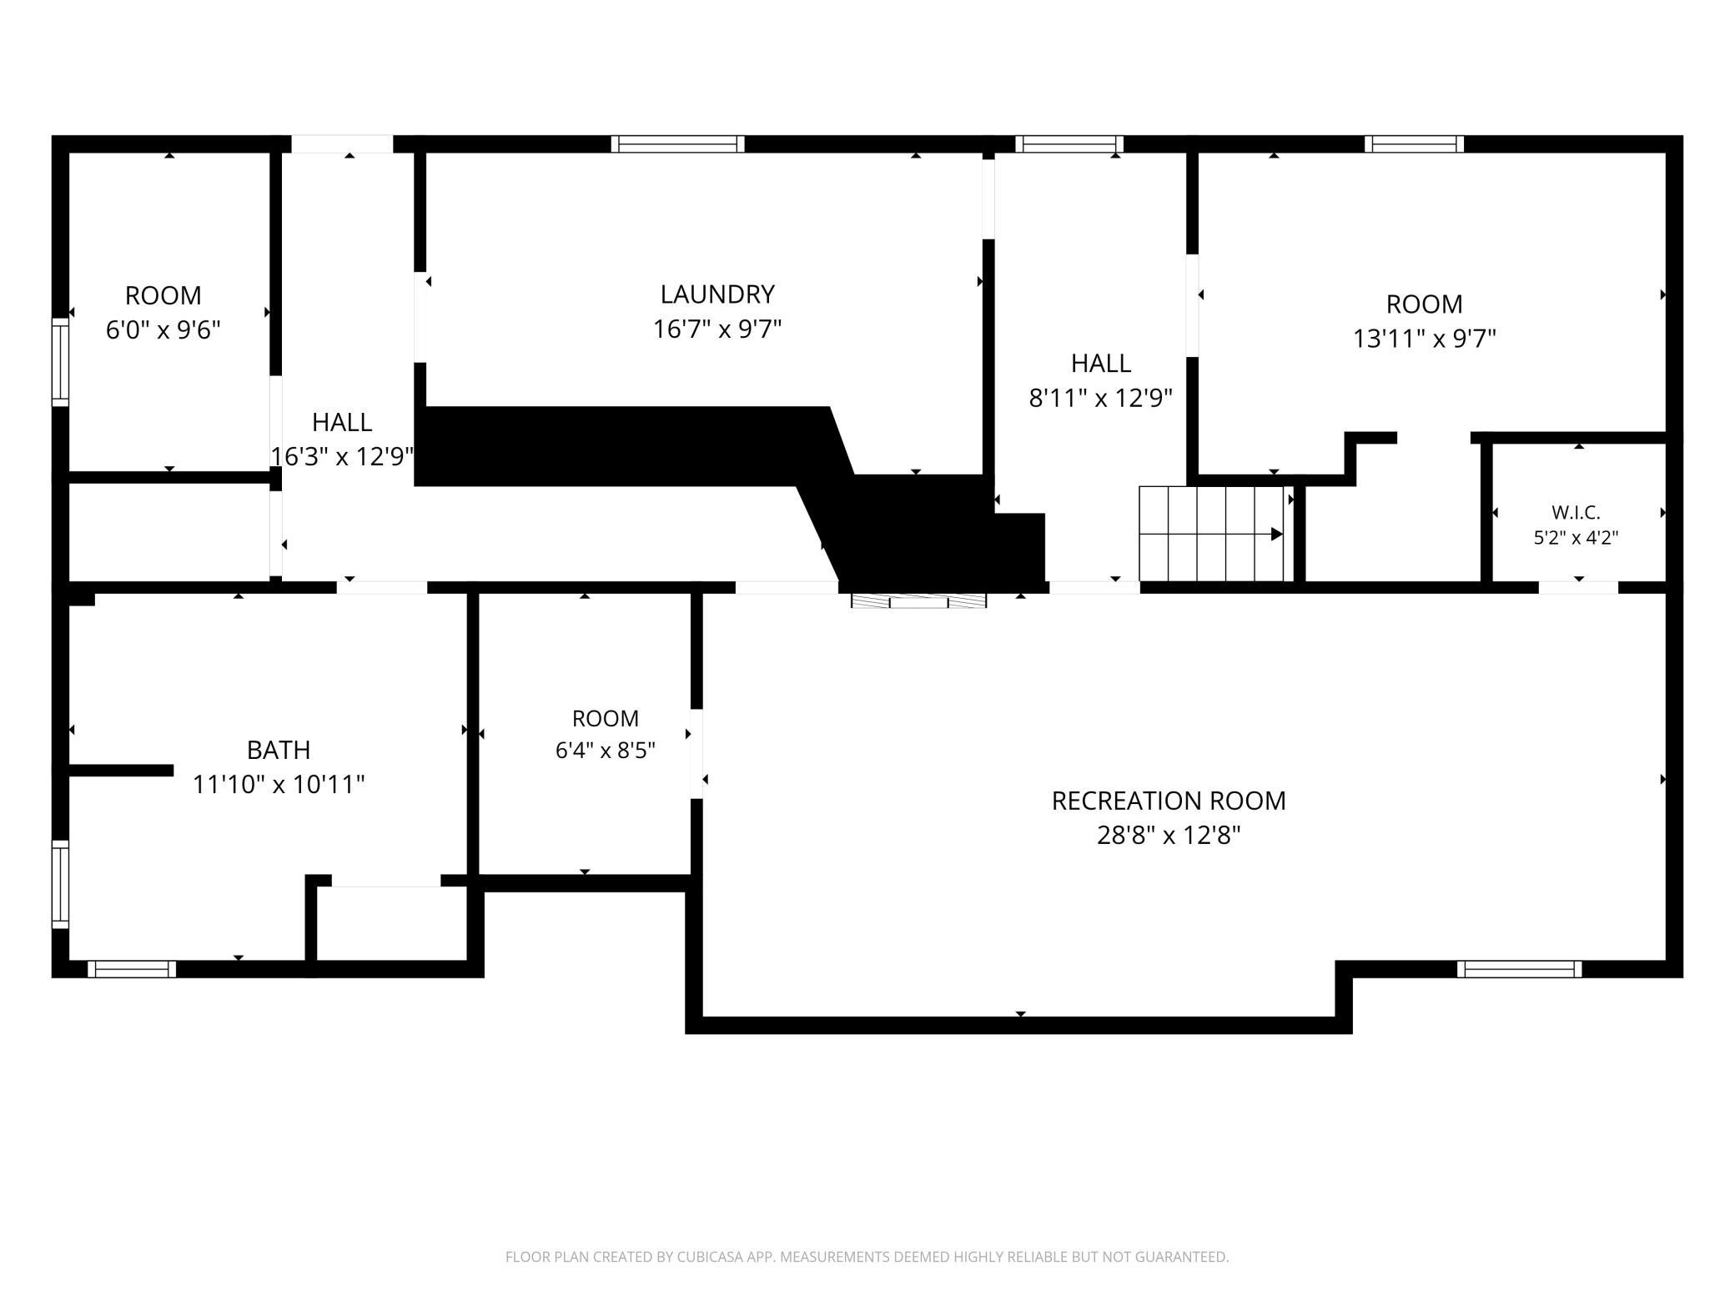
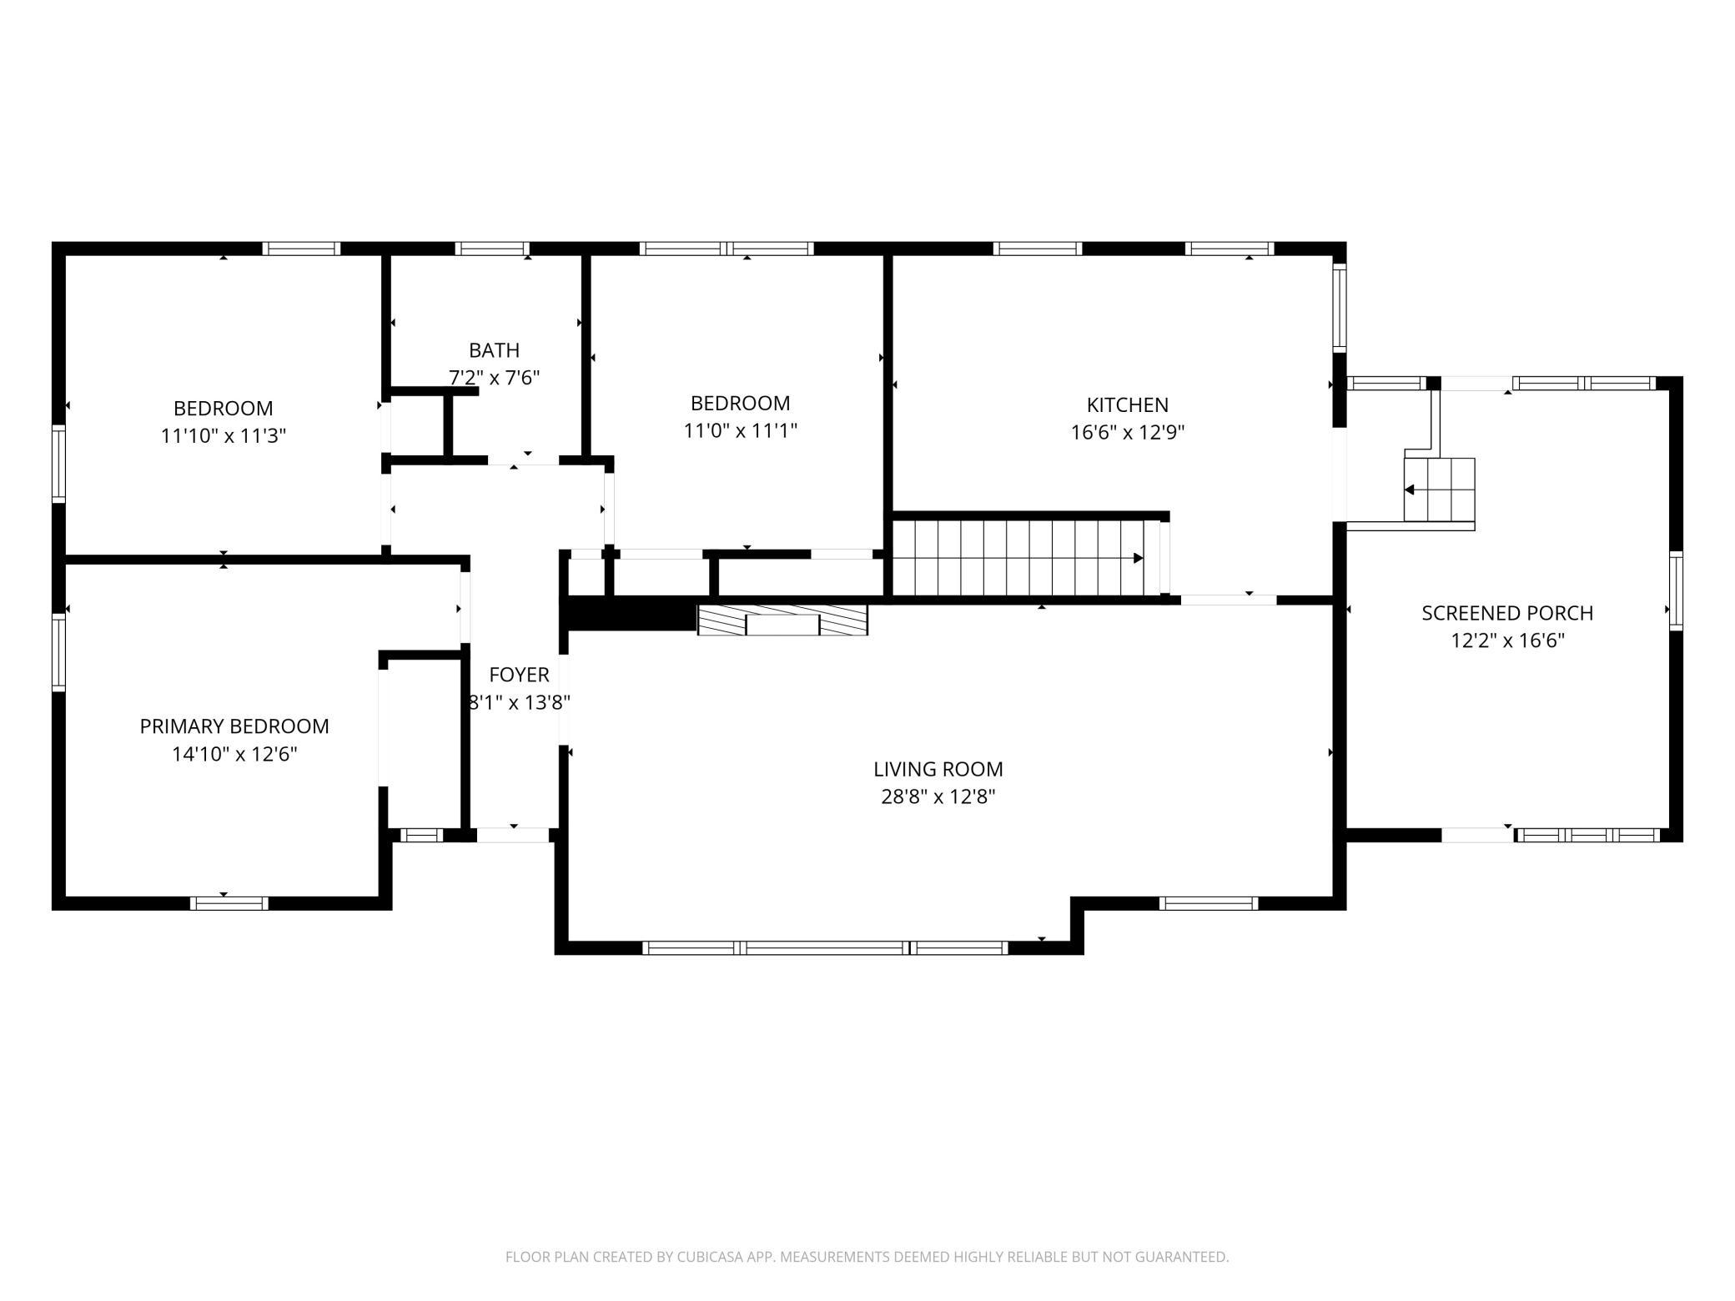
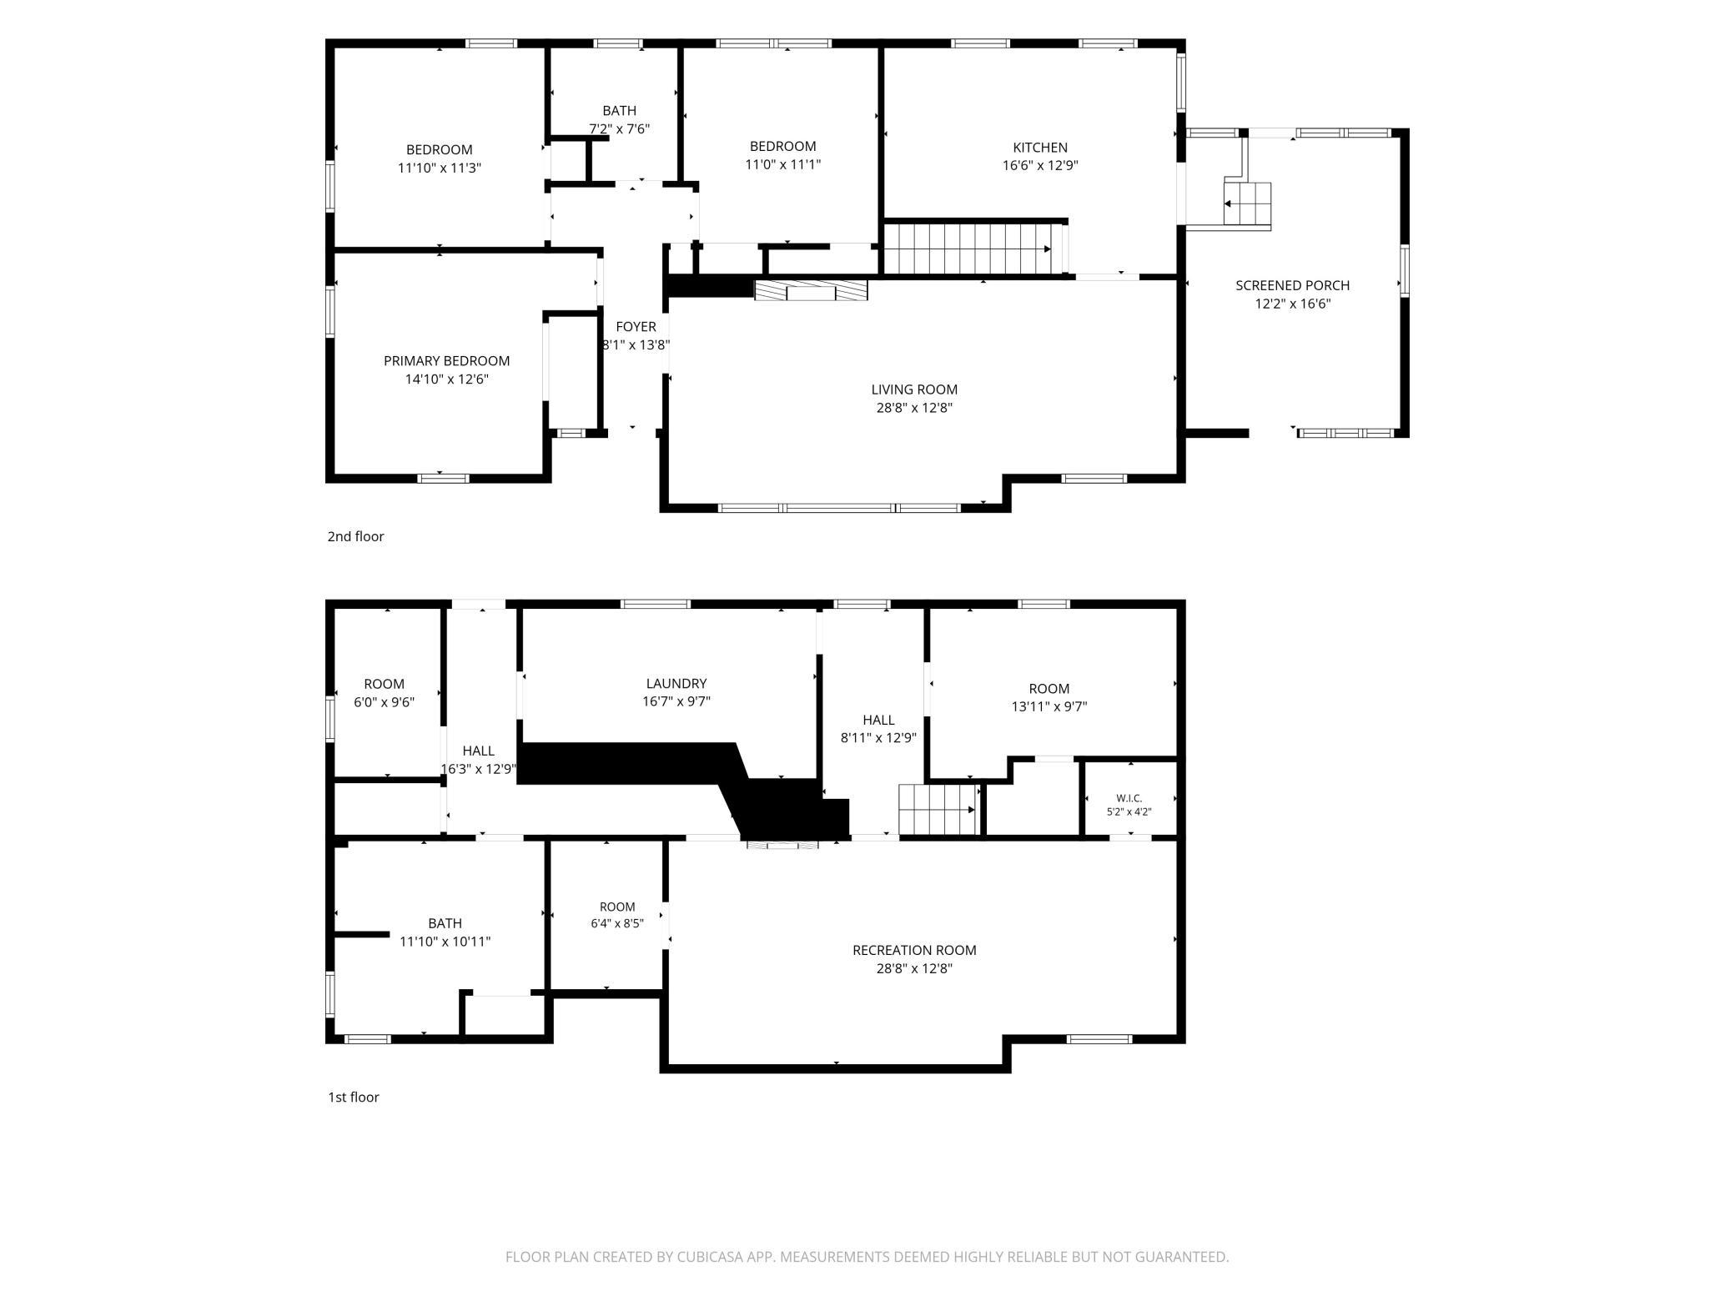
Newly updated and full of possibilities! This versatile home offers plenty of space, thoughtful updates, and a layout that can easily adapt to your needs. The main level features three bedrooms, a full bathroom, a remodeled kitchen, new flooring in the living room, and a cozy wood-burning fireplace. Step out to the fully fenced backyard and patio area, perfect for relaxing, entertaining, or enjoying time outdoors. The attached storage room was once an attached garage and could potentially be converted back, offering even more flexibility. The lower level adds even more living space with a newly updated bedroom featuring an egress window, a huge laundry/utility room, and an additional bedroom/Family room that could easily function as a spacious primary suite with its own fireplace. Prefer more gathering space? The lower-level primary suite could instead be transformed into a large family room, with the adjoining smaller bedroom or play area providing additional flexibility. With a full walkout and separate entrance, the lower level also creates the potential for a duplex setup, making this property ideal for a variety of living arrangements. Whether you're looking for a comfortable single-family home, space for a growing household, a multi-generational setup, or the potential for rental income, this property offers endless possibilities!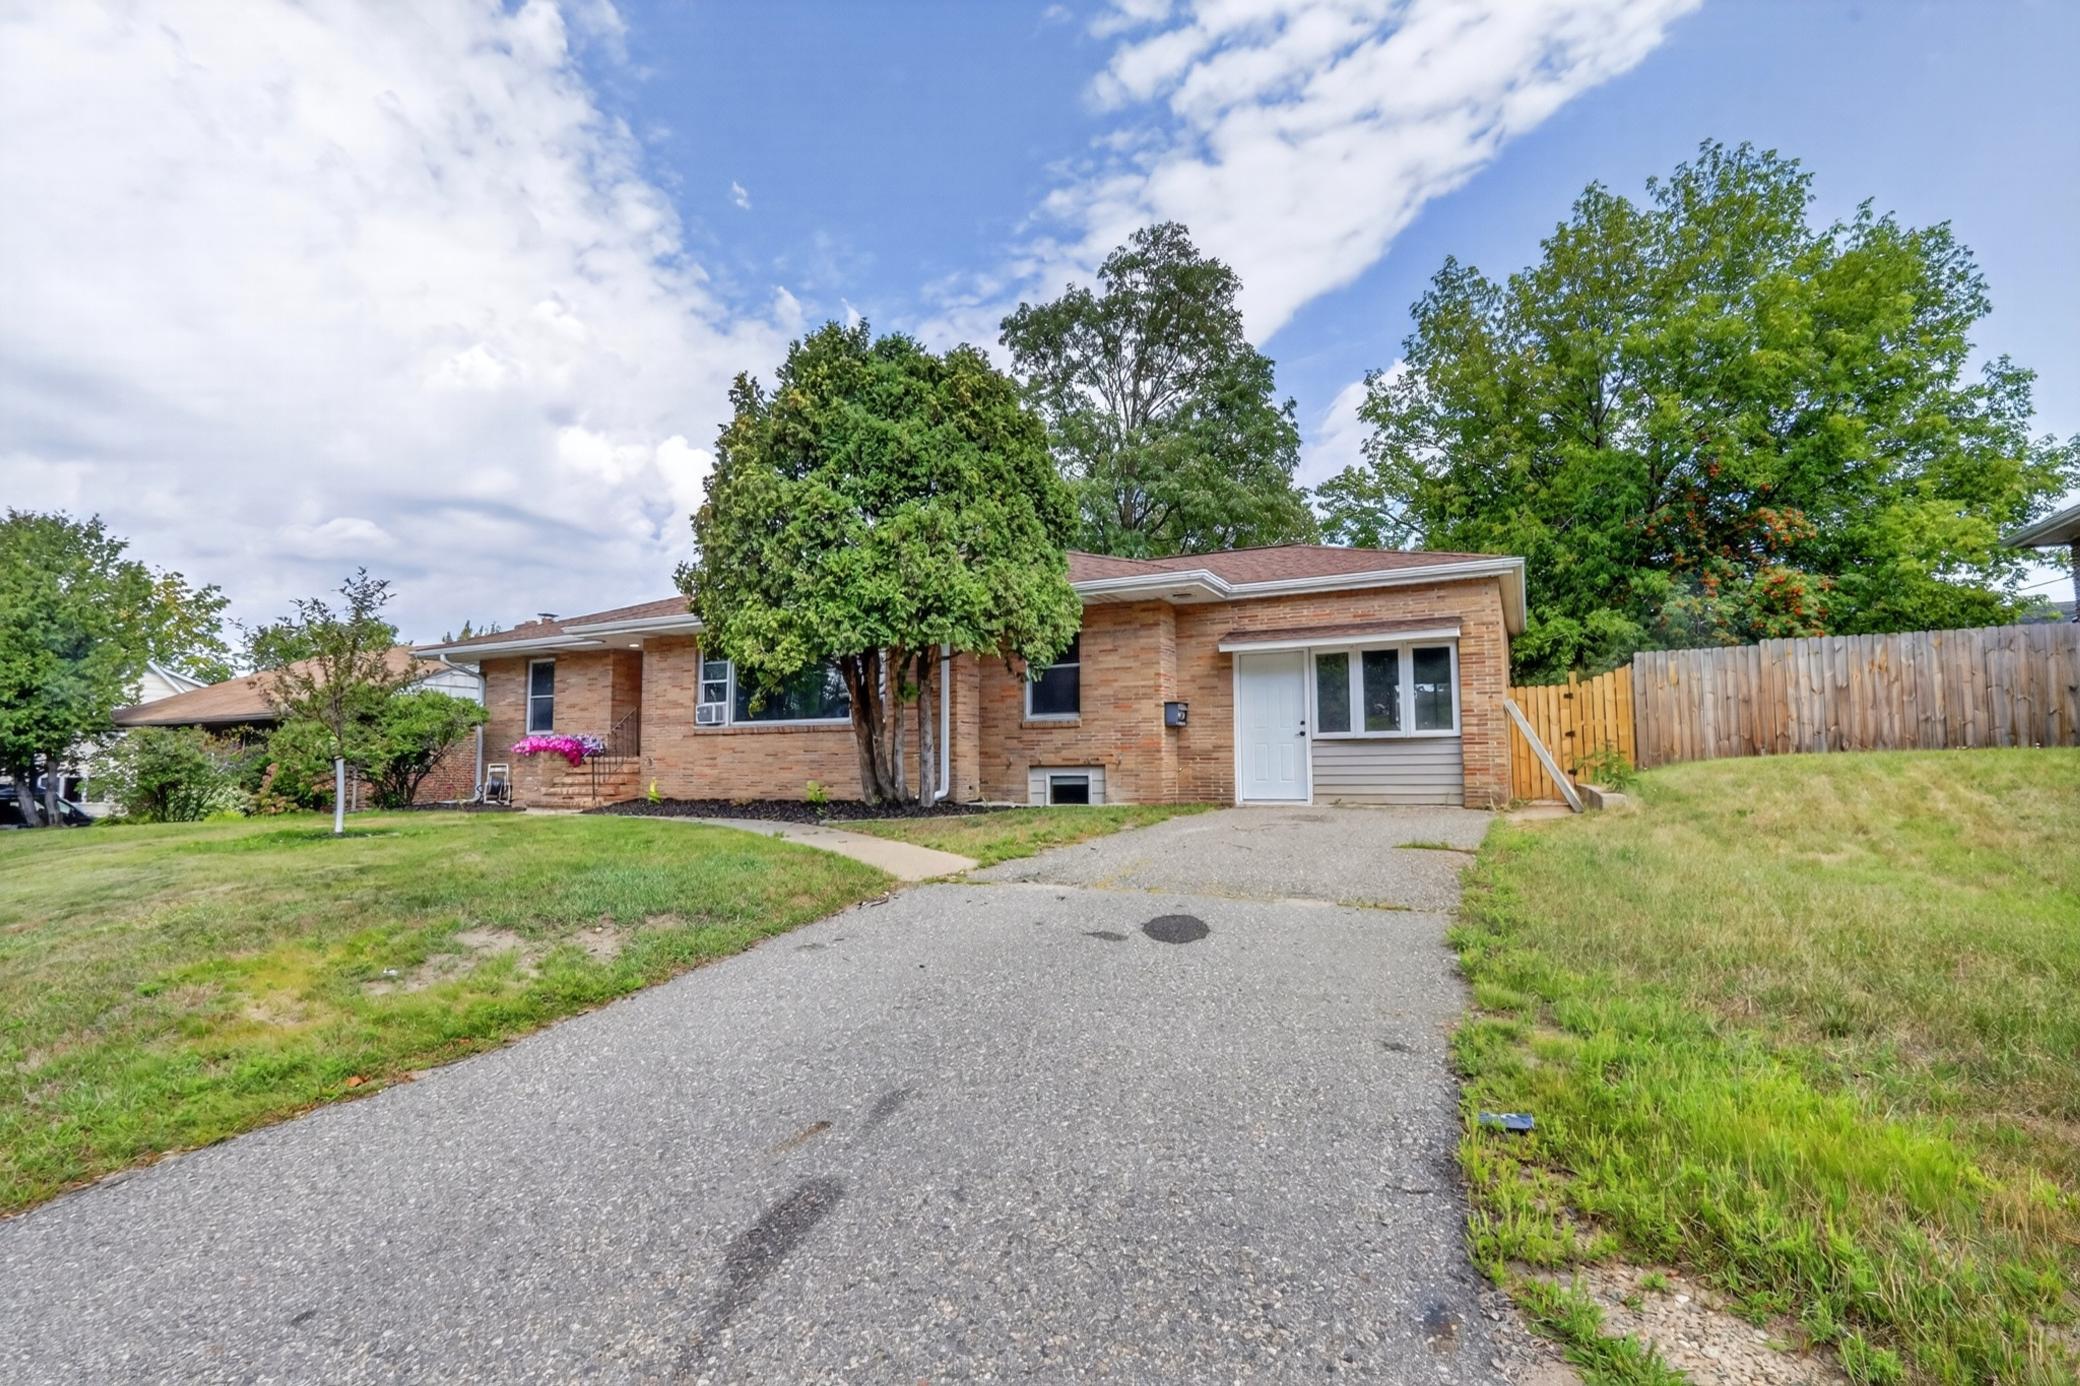
Property Information
Status: Active
Sub Type: ********
List Price: $219,000
MLS#: 7125490
Current Price: $219,000
Address: 212 S Pokegama Avenue, Grand Rapids, MN 55744
City: Grand Rapids
State: MN
Postal Code: 55744
Geo Lat: 47.229808
Geo Lon: -93.528025
Subdivision: Town Of Grand Rapids Minn
County: Itasca
Property Description
Year Built: 1920
Lot Size SqFt: 8712
Gen Tax: 3769
Specials Inst: 81
High School: Grand Rapids
Square Ft. Source:
Above Grade Finished Area: 1607
Below Grade Finished Area: 1607
Below Grade Unfinished Area:
Total SqFt.: 3214
Style: Array
Total Bedrooms: 4
Total Bathrooms: 2
Total Full Baths: 2
Garage Type:
Garage Stalls: 0
Waterfront:
Property Features
Exterior:
Roof:
Foundation:
Lot Feat/Fld Plain:
Interior Amenities:
Inclusions:
Exterior Amenities:
Heat System:
Air Conditioning:
Utilities: