


Property Listing
Description
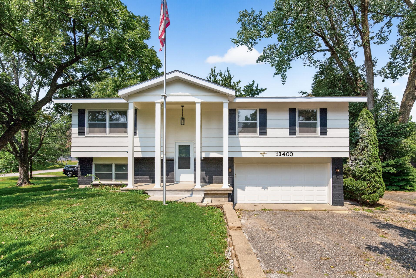
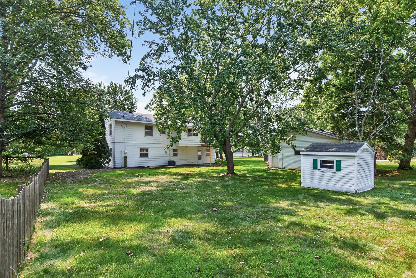
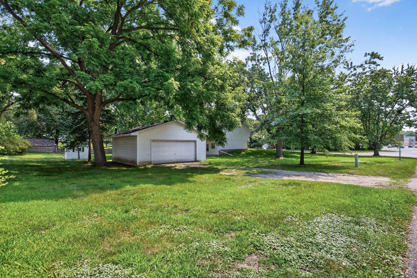
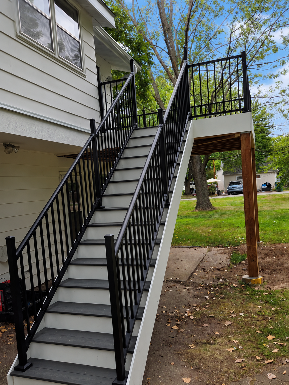
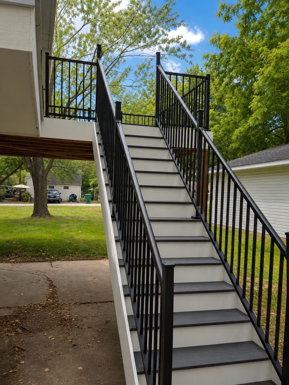
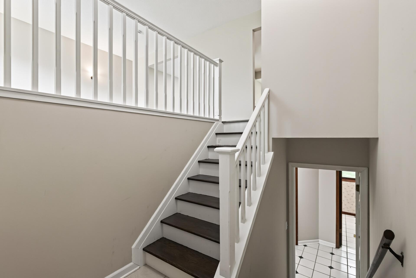
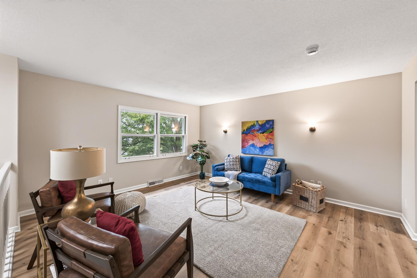
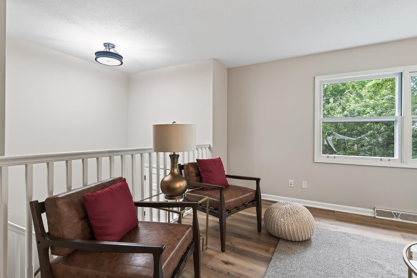
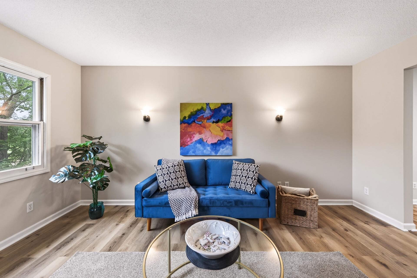
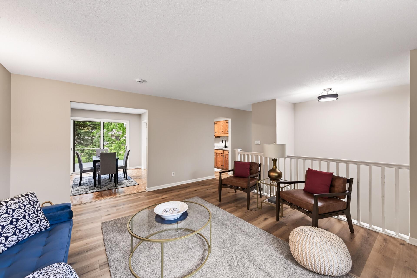
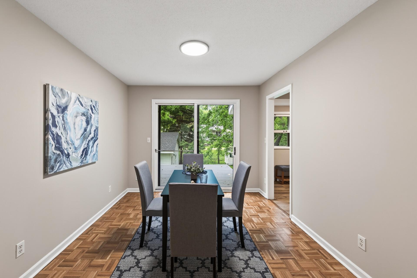
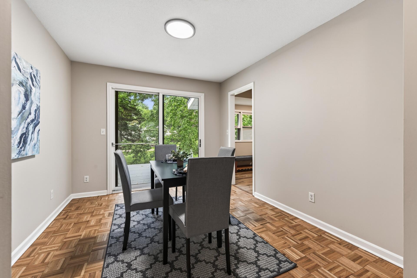
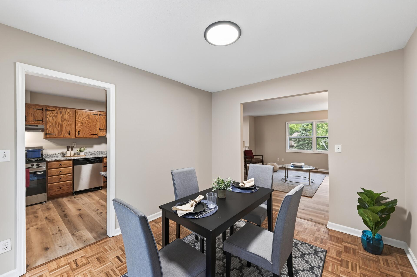
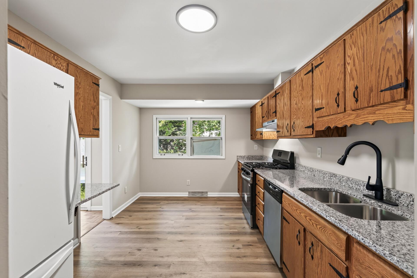
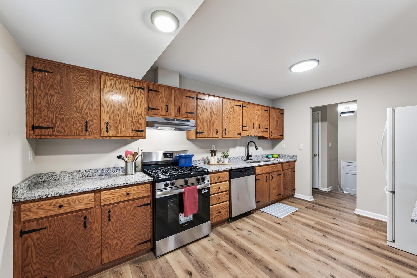
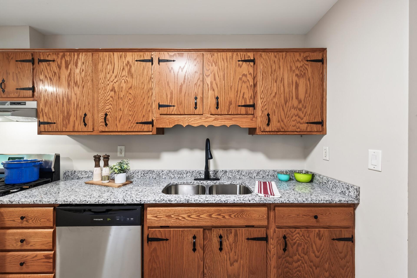
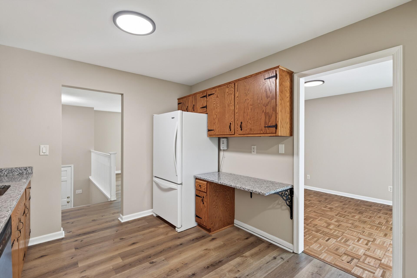
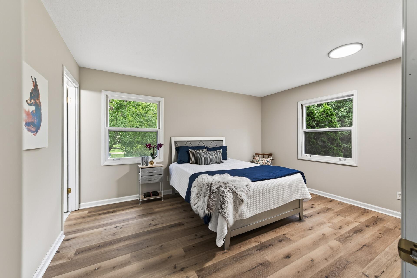
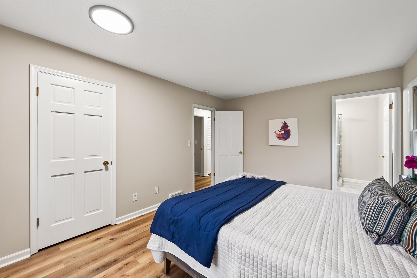
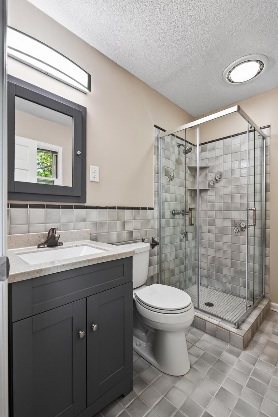
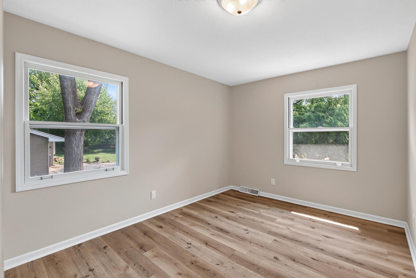
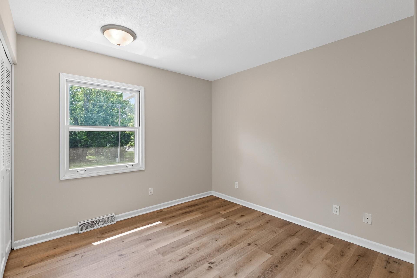
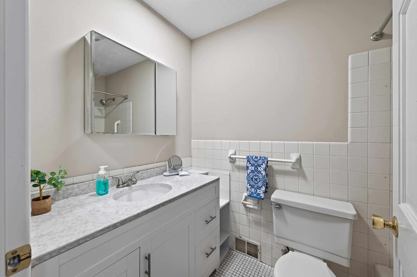
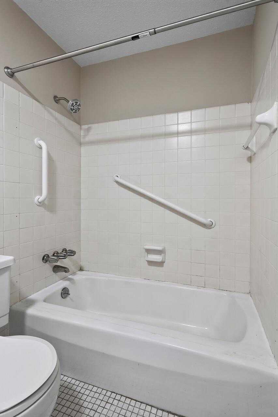
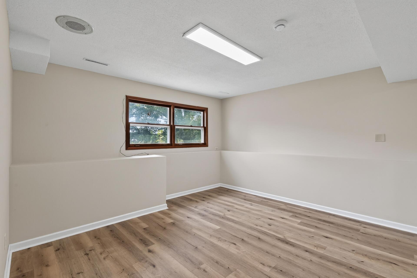
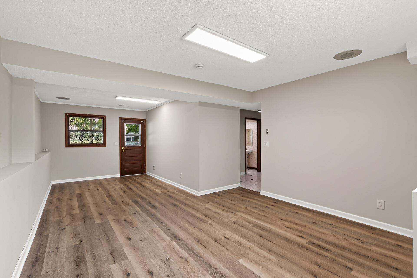
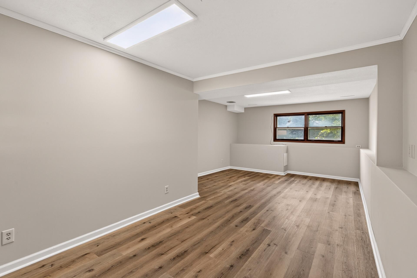
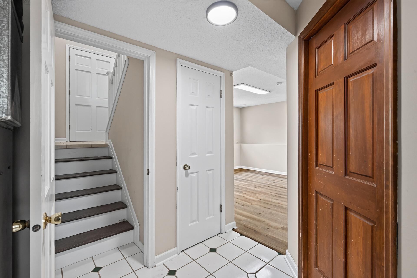
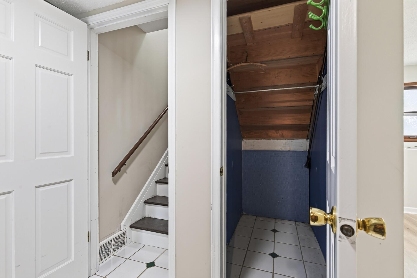
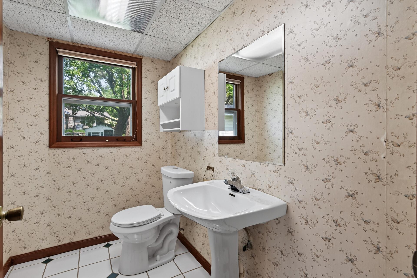
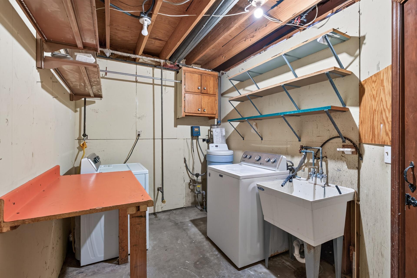
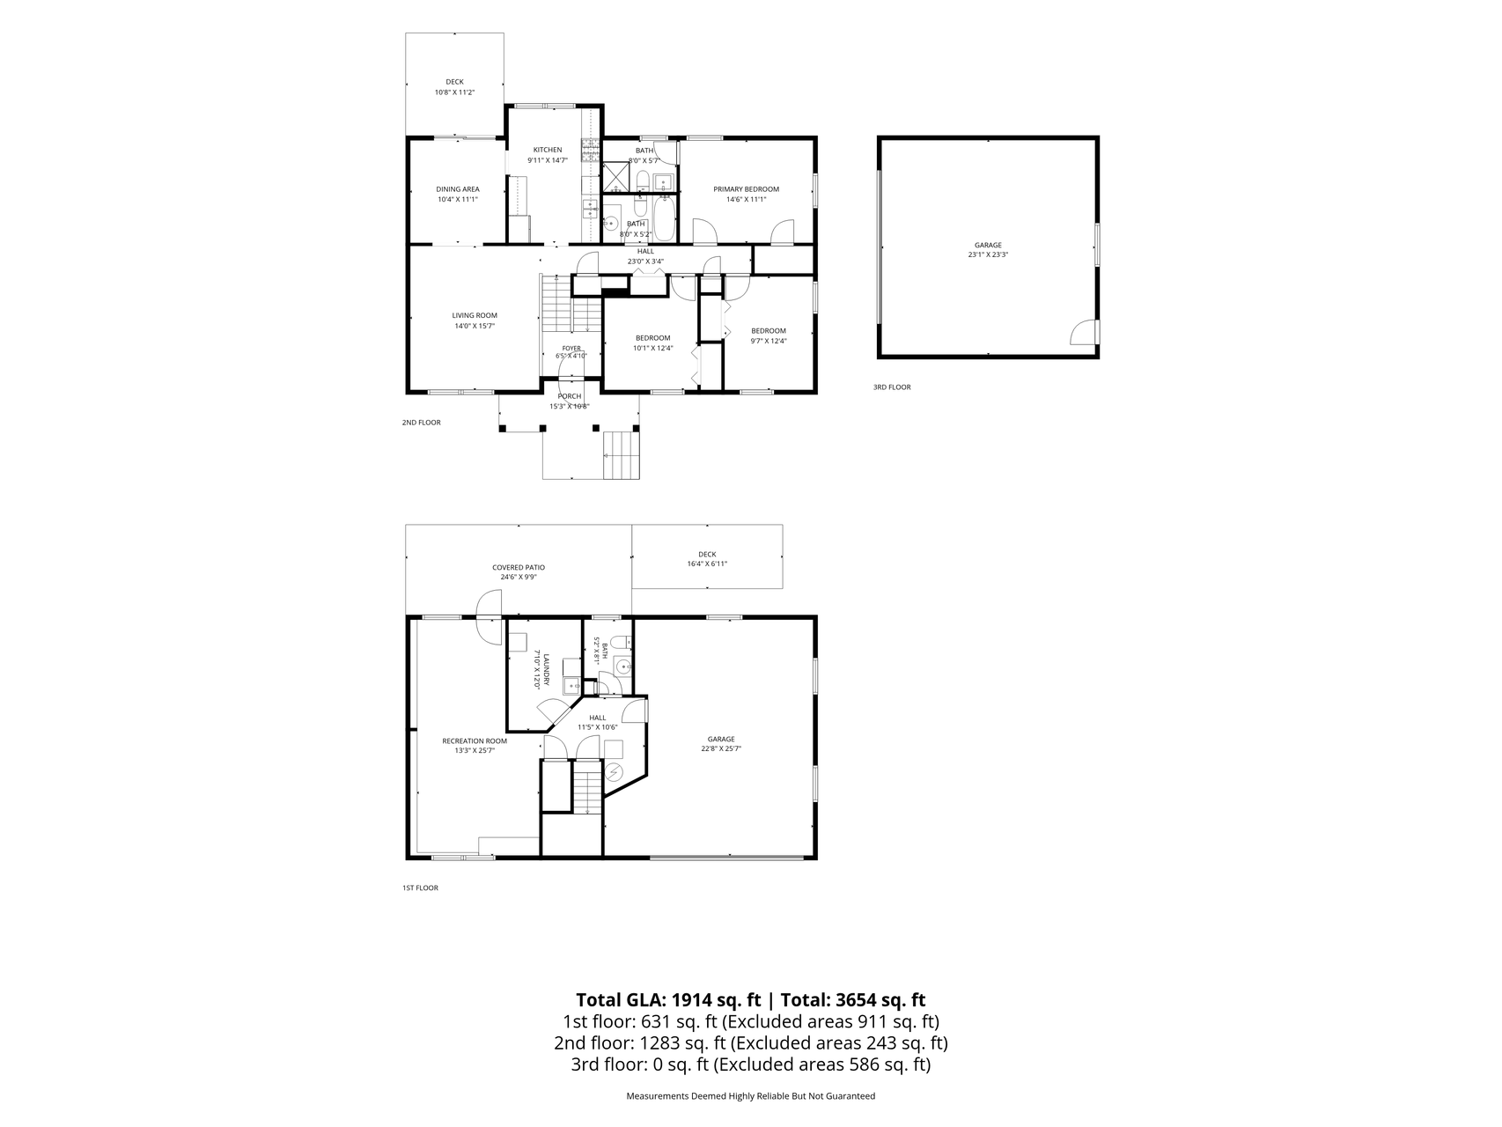
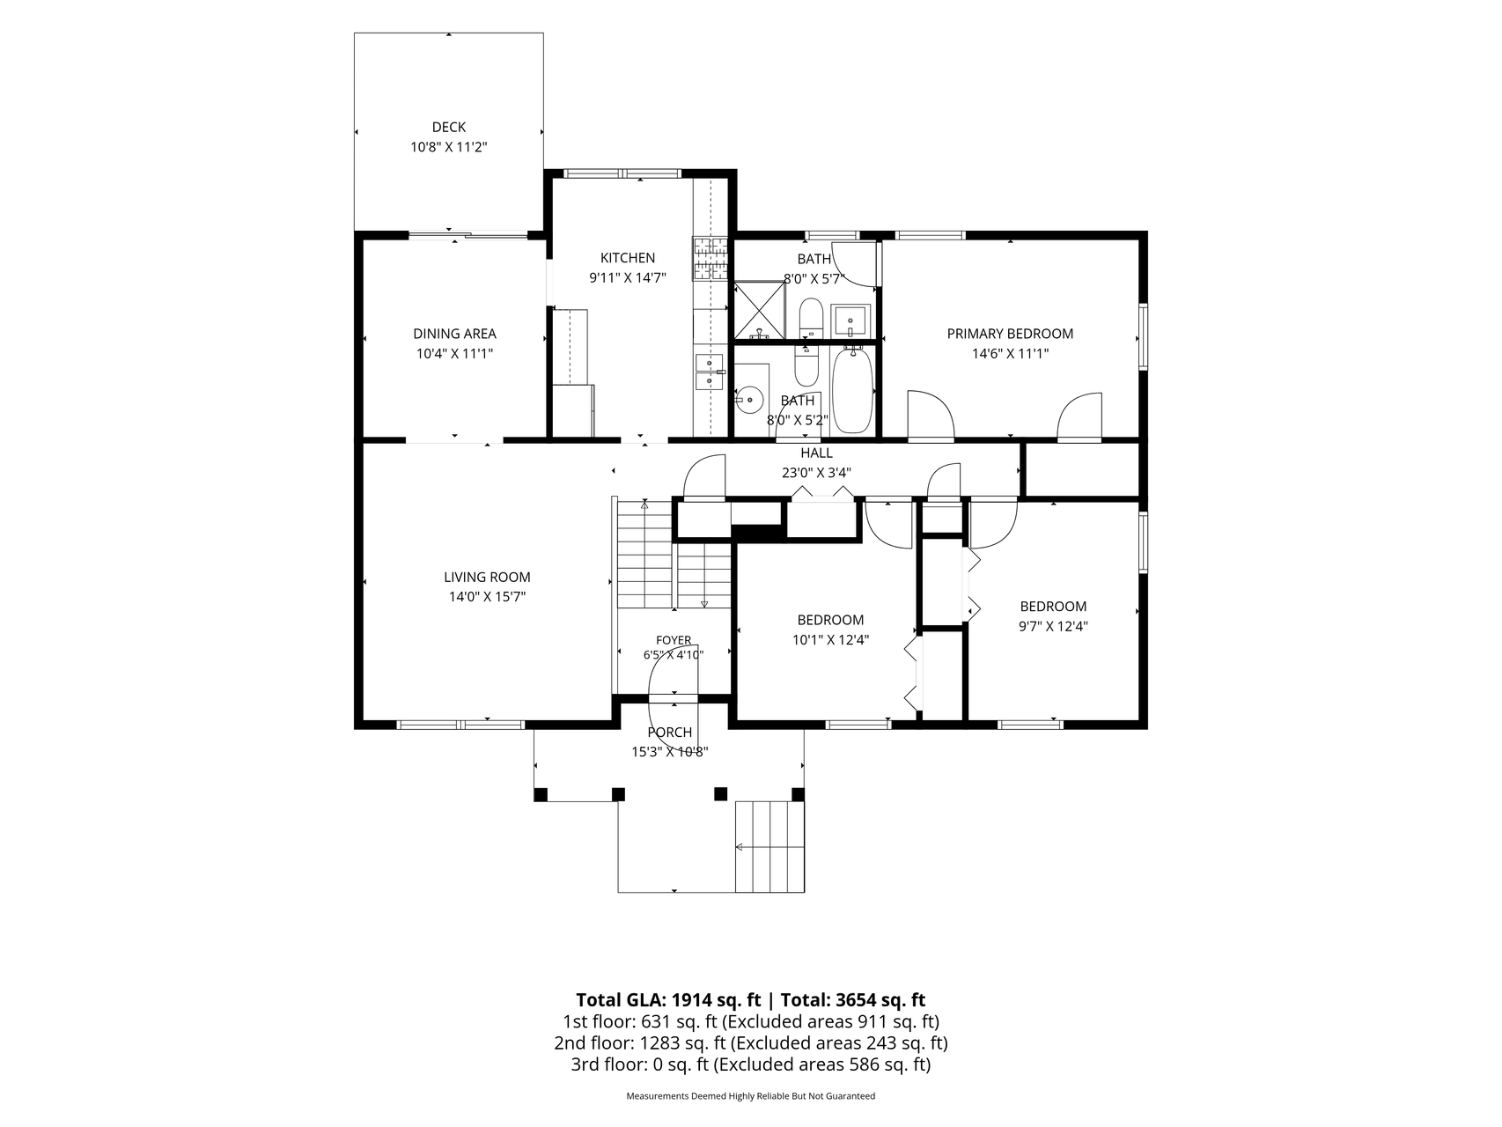
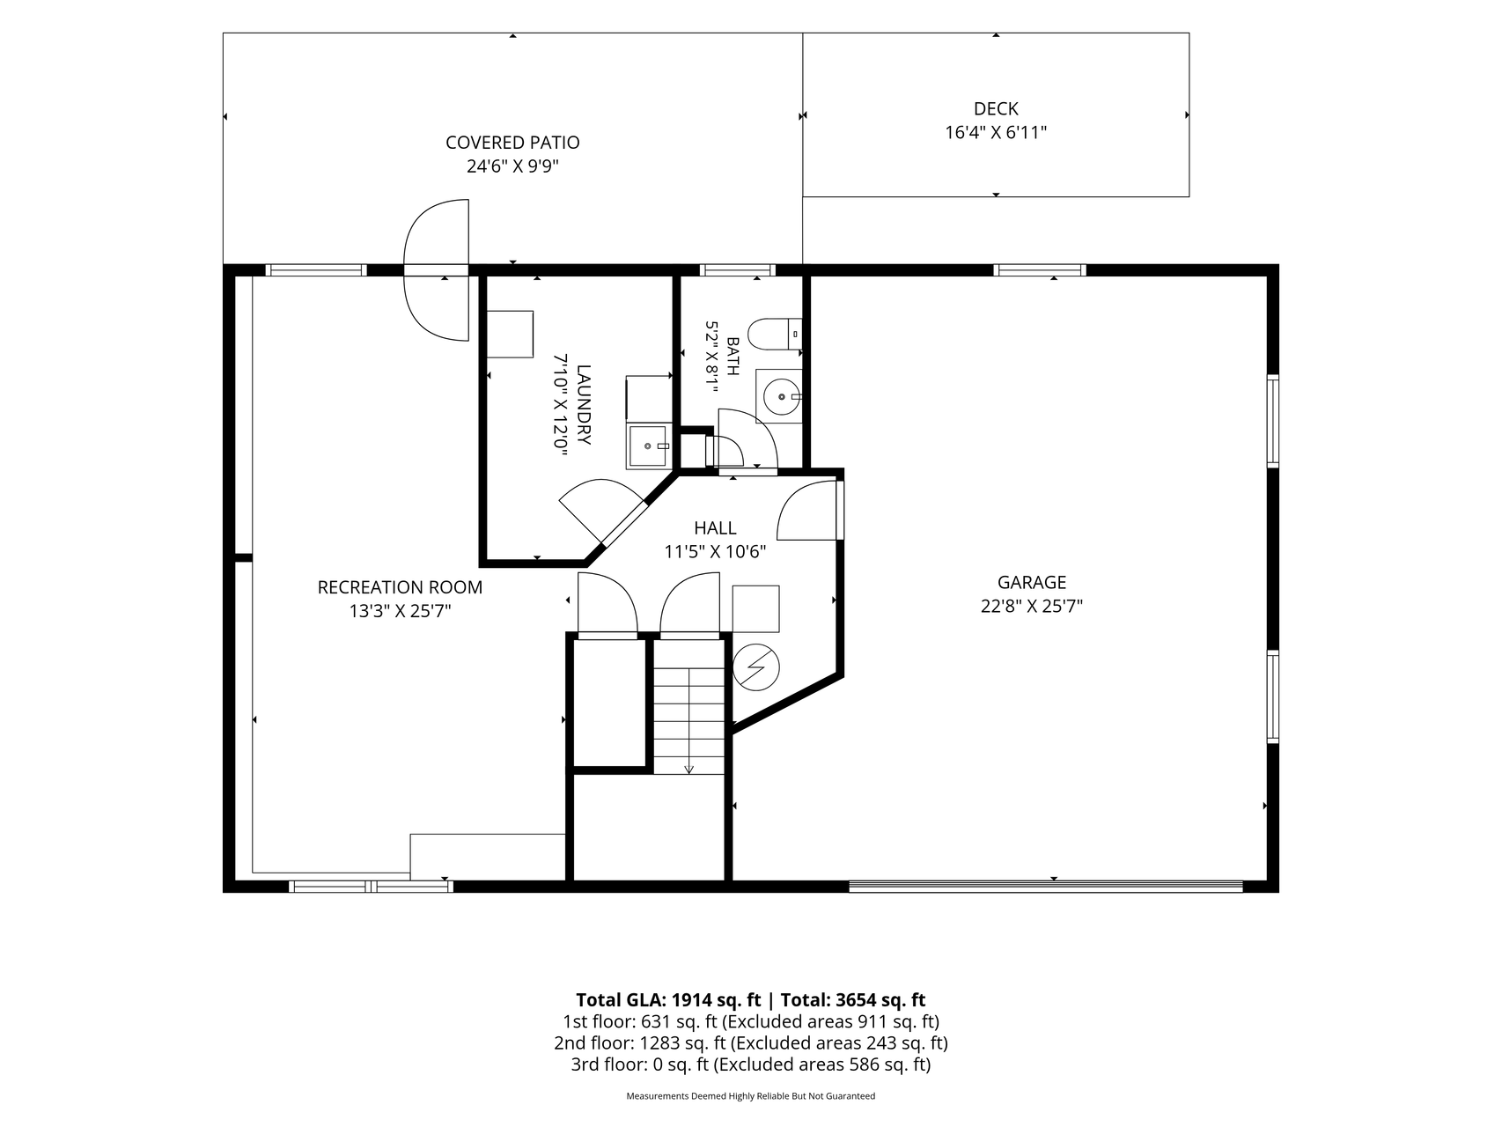
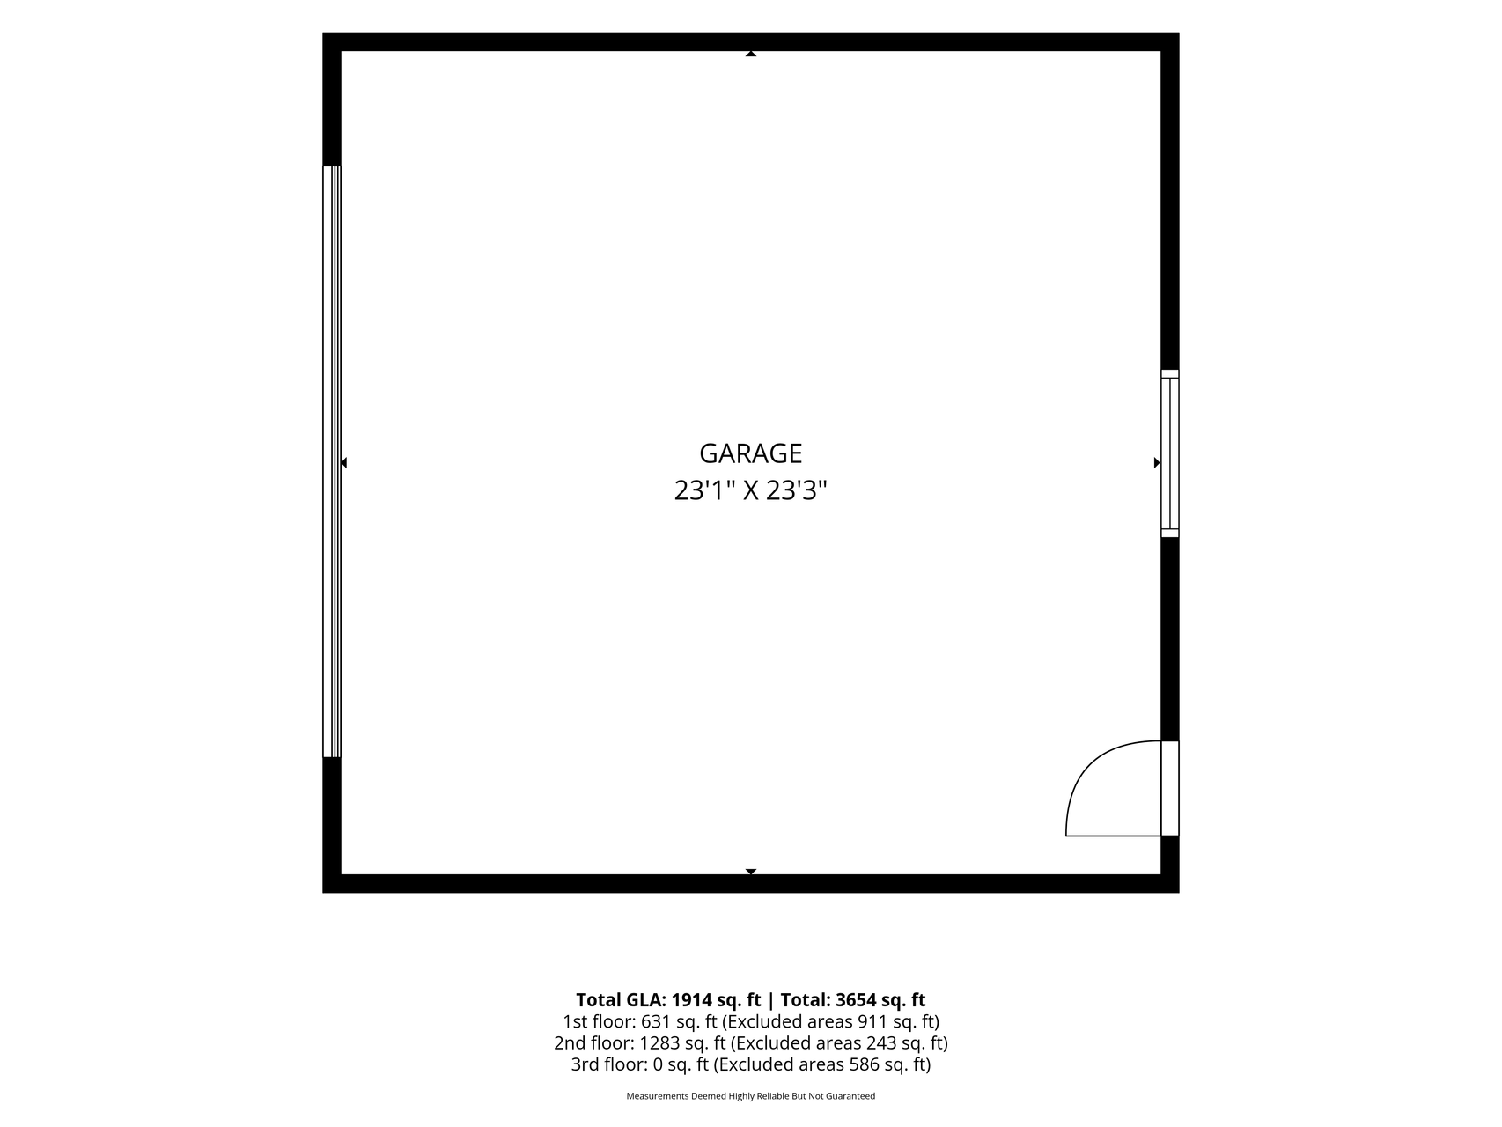
Welcome to 13400 Orchard Road in Minnetonka! This spacious 3-bedroom, 3-bath home offers a hard-to-find combination of comfortable living space, a large corner lot, and an incredible 4 garage stalls! All three bedrooms are conveniently located on one level, creating a functional and easy-to-live-in floor plan. The upper level features a bright and inviting living room along with a dining area that flows naturally into the kitchen—perfect for everyday living, entertaining, and gathering with friends and family. Step outside and enjoy the brand-new deck, ready for summer grilling, morning coffee or relaxing evenings overlooking the spacious yard. Downstairs, the lower-level family room provides even more room to spread out and is ideal for movie nights, a game room, home office or additional entertaining space. Garage space is a major bonus here! The home includes a 2-car tuck-under garage PLUS a separate 2-car detached garage, giving you plenty of room for vehicles, toys, hobbies, a workshop or additional storage. Situated on a large corner lot in an established Minnetonka neighborhood, this home puts recreation and conveniences close at hand. Nearby Orchard Park features walking trails, a playground, picnic areas and open play space, while the Ridgedale area offers an abundance of shopping, restaurants and services. Homes offering this much garage space, yard space, and flexibility don't come along every day. Schedule your private showing and come see everything 13400 Orchard Road has to offer!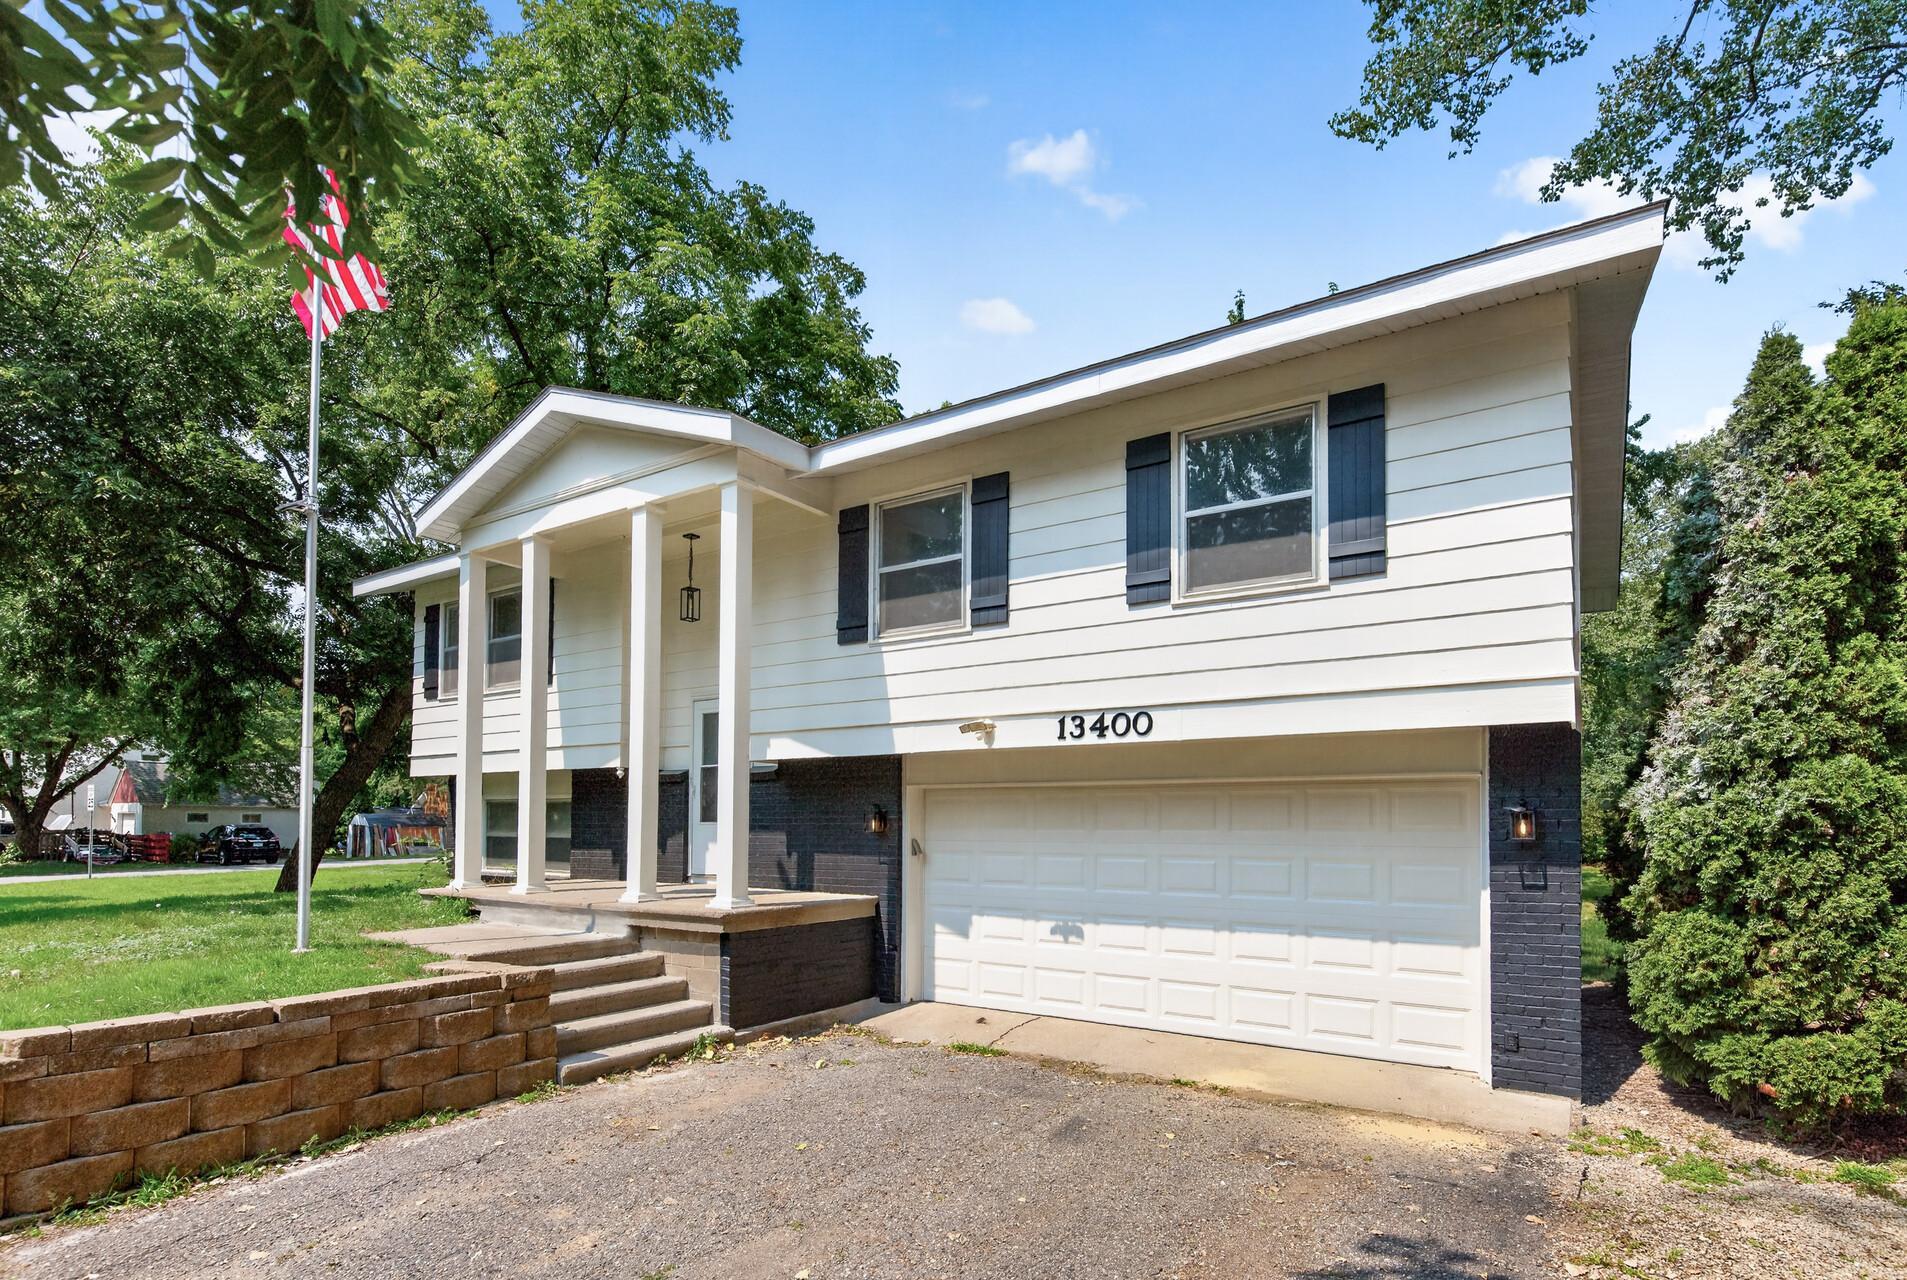
Property Information
Status: Active
Sub Type: ********
List Price: $435,000
MLS#: 7125468
Current Price: $435,000
Address: 13400 Orchard Road, Hopkins, MN 55305
City: Hopkins
State: MN
Postal Code: 55305
Geo Lat: 44.934967
Geo Lon: -93.449726
Subdivision: Minnetonka Mills Acres
County: Hennepin
Property Description
Year Built: 1972
Lot Size SqFt: 20473.2
Gen Tax: 4659
Specials Inst: 0
High School: Hopkins
Square Ft. Source:
Above Grade Finished Area: 1283
Below Grade Finished Area: 631
Below Grade Unfinished Area:
Total SqFt.: 3068
Style: Array
Total Bedrooms: 3
Total Bathrooms: 3
Total Full Baths: 1
Garage Type:
Garage Stalls: 2
Waterfront:
Property Features
Exterior:
Roof:
Foundation:
Lot Feat/Fld Plain: Array
Interior Amenities:
Inclusions:
Exterior Amenities:
Heat System:
Air Conditioning:
Utilities: