


Property Listing
Description
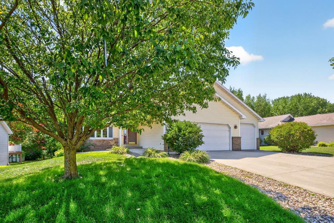
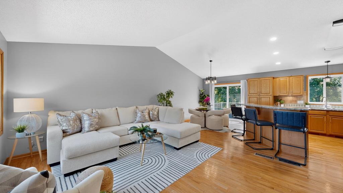
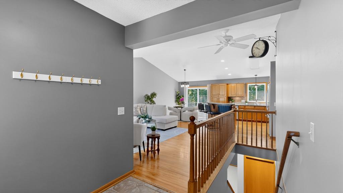
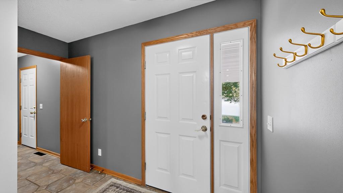
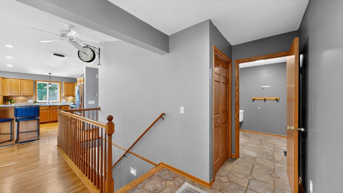
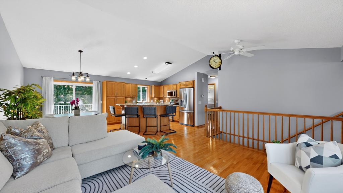
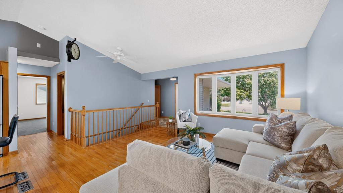
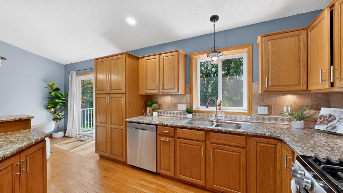
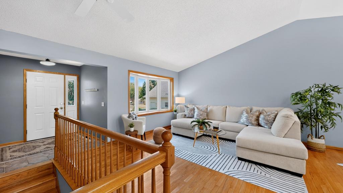
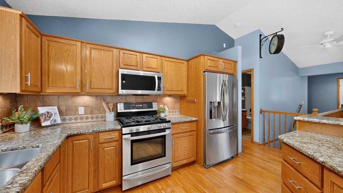
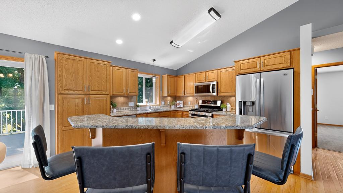
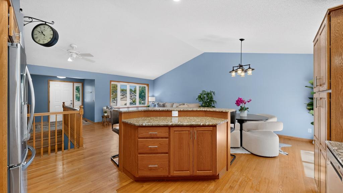
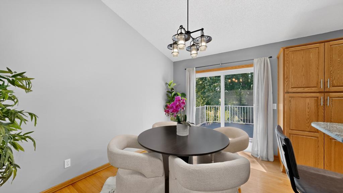
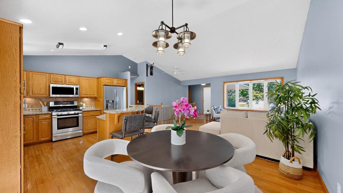
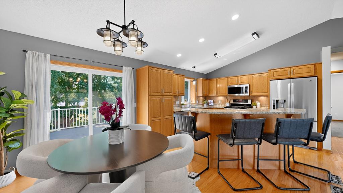
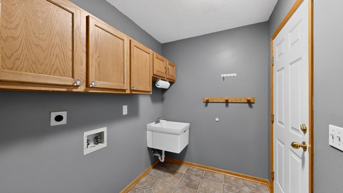
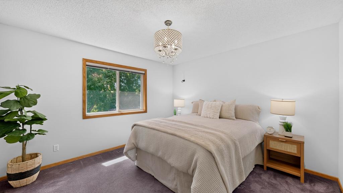
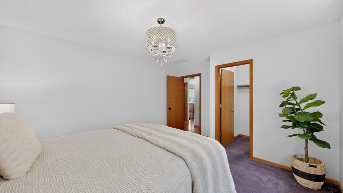
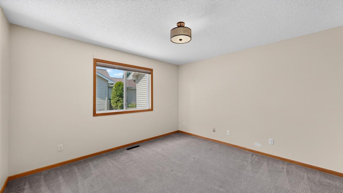
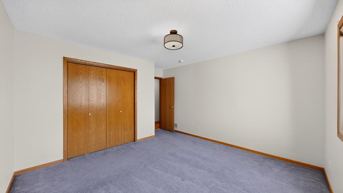
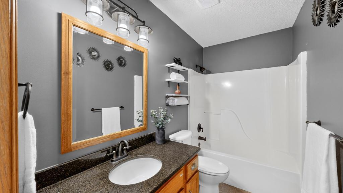
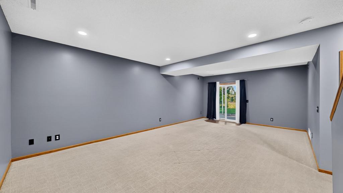
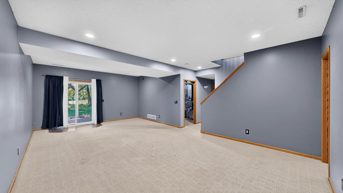
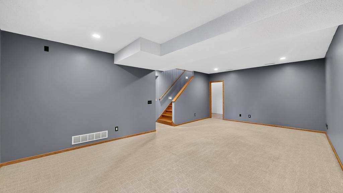
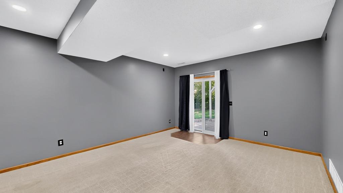
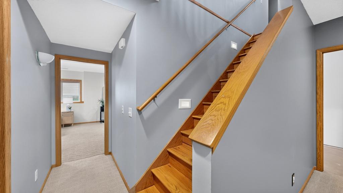
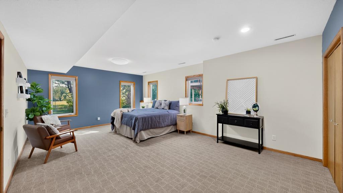
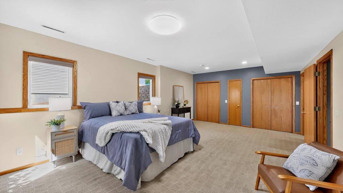
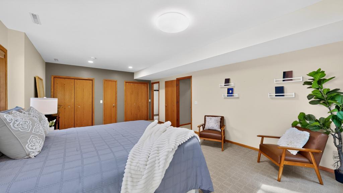
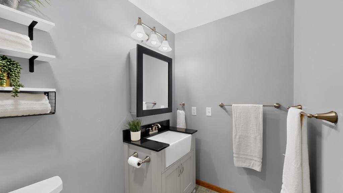
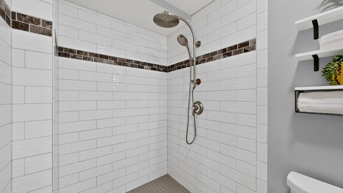
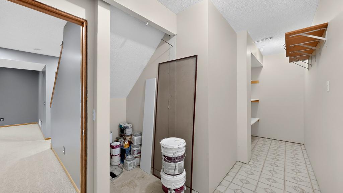
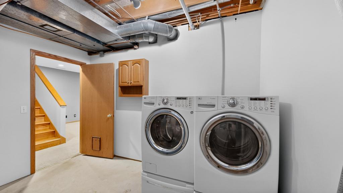
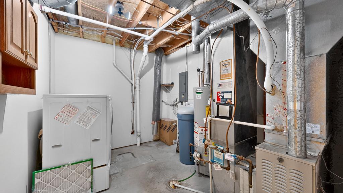
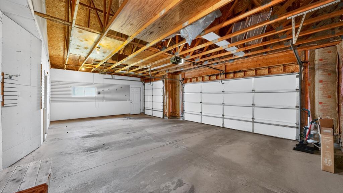
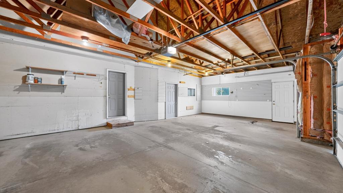
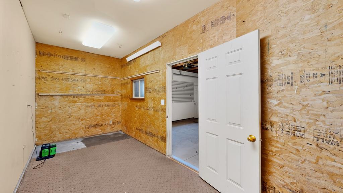
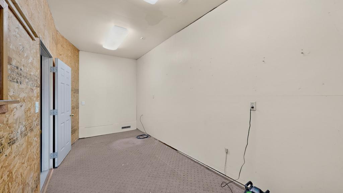
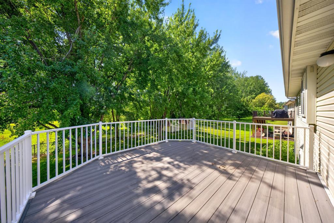
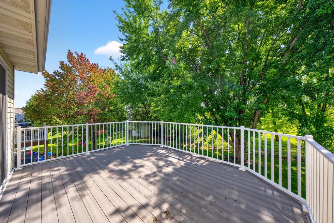
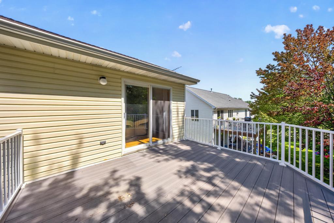
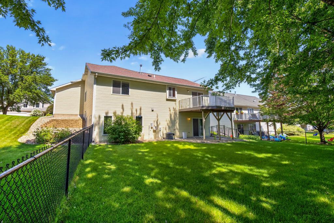
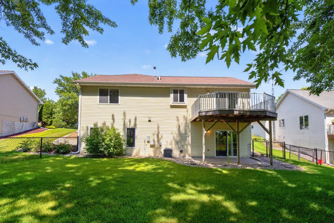
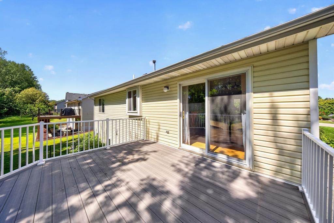
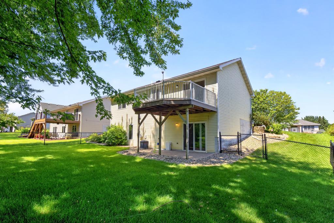
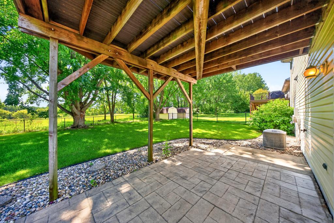
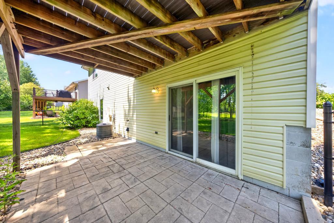
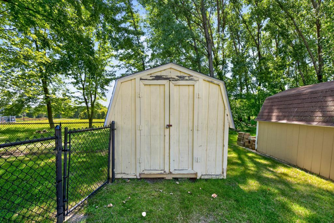
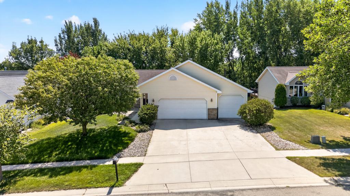
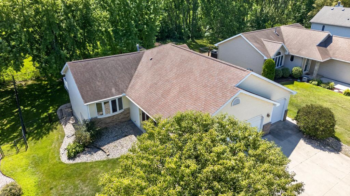
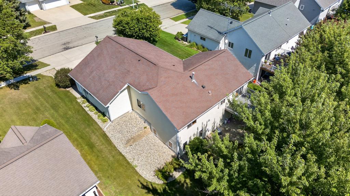
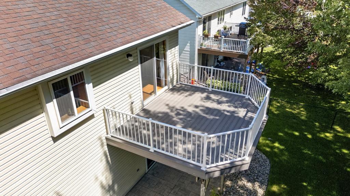
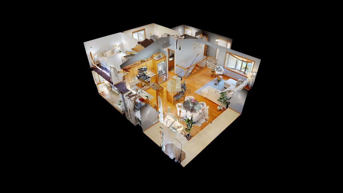
Space to spread out, a backyard made to enjoy, and a flexible floor plan that fits the way you live—this home truly has something for everyone! Welcome home to this inviting 3-bedroom ranch-style home offering an open-concept design, vaulted ceilings, beautiful wood floors, and a spacious 3-car attached garage with additional bonus room attached. The kitchen is made for gathering with a large center island, granite countertops, stainless steel appliances, tiled backsplash, and plenty of workspace. Enjoy the flexibility of a main-floor primary bedroom with walk-in closet or create a more private retreat in the lower level with a spacious second primary bedroom with private ¾ bath. Updated baths, newer light fixtures in the main-floor bedrooms, and laundry hookups on both levels add everyday convenience. The finished walk-out lower level provides even more room to enjoy with a large family room, generous storage room, and direct access to the backyard. Step outside to the updated maintenance-free composite deck overlooking a large, private fenced yard with mature trees, professional landscaping completed in 2021, and a storage shed. With vinyl siding, great indoor and outdoor living spaces, and a convenient location close to shopping, parks, and trails, this home offers the perfect blend of comfort, versatility, and easy living. With room to gather, space to unwind, and a backyard you'll love coming home to, this is one you won't want to miss!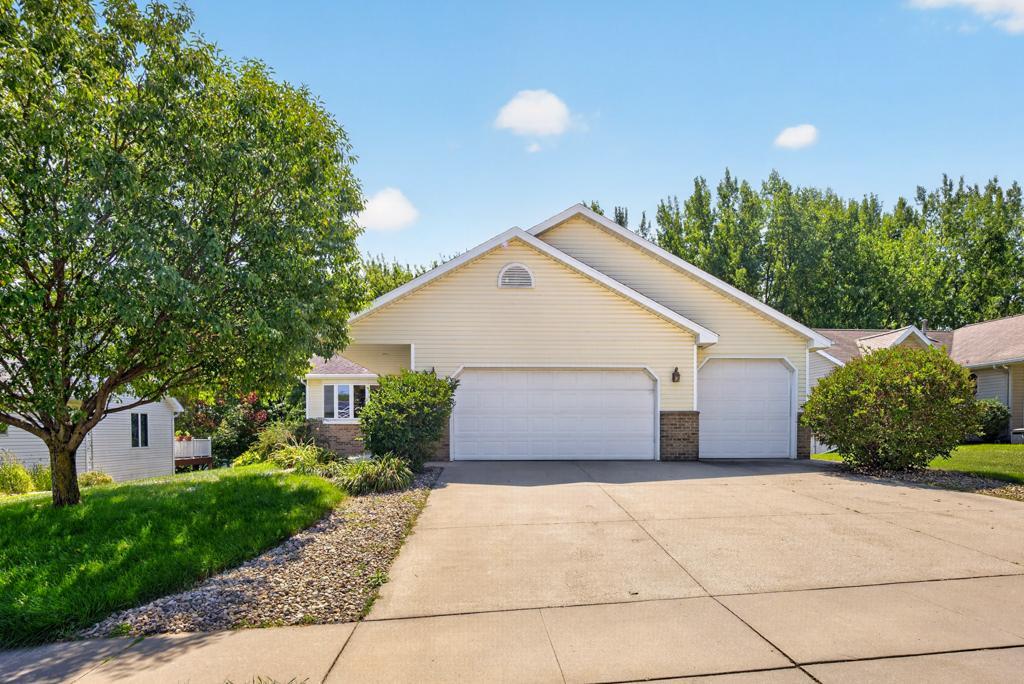
Property Information
Status: Active
Sub Type: ********
List Price: $379,900
MLS#: 7125300
Current Price: $379,900
Address: 3514 42nd Street NW, Rochester, MN 55901
City: Rochester
State: MN
Postal Code: 55901
Geo Lat: 44.066662
Geo Lon: -92.515038
Subdivision: Lincolnshire 6th Sub
County: Olmsted
Property Description
Year Built: 1996
Lot Size SqFt: 10454.4
Gen Tax: 4722
Specials Inst: 0
High School: Rochester
Square Ft. Source:
Above Grade Finished Area: 1160
Below Grade Finished Area: 1044
Below Grade Unfinished Area:
Total SqFt.: 2320
Style: Array
Total Bedrooms: 3
Total Bathrooms: 2
Total Full Baths: 1
Garage Type:
Garage Stalls: 3
Waterfront:
Property Features
Exterior:
Roof:
Foundation:
Lot Feat/Fld Plain: Array
Interior Amenities:
Inclusions: ********
Exterior Amenities:
Heat System:
Air Conditioning:
Utilities: