


Property Listing
Description
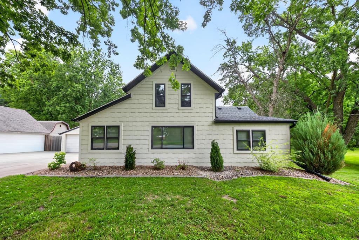
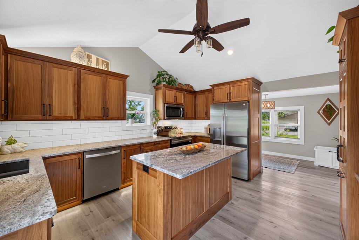
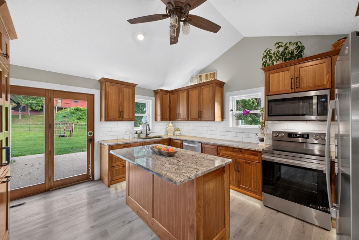
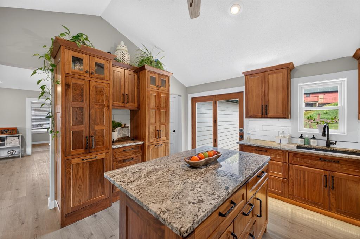
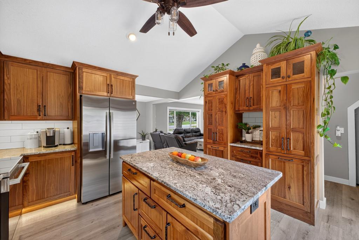
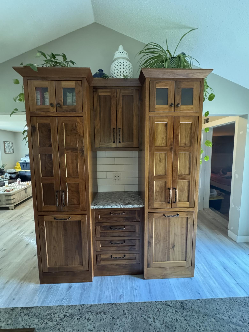
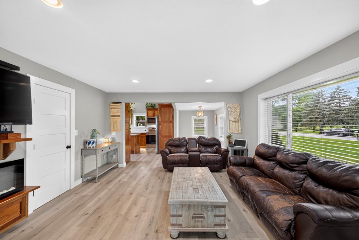
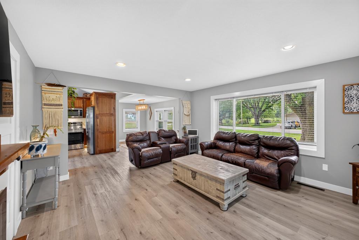
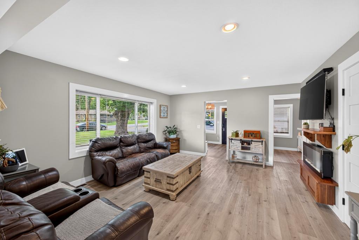
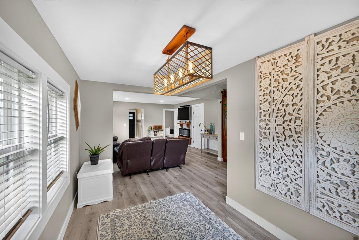
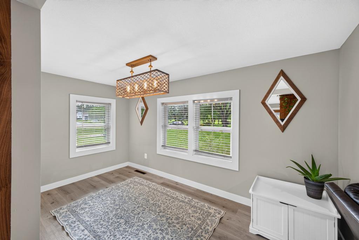
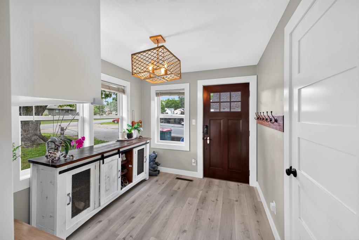
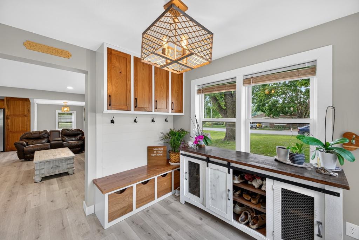
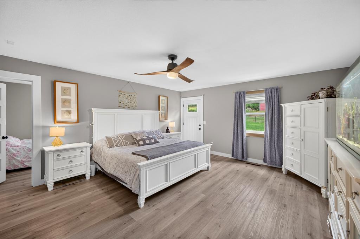
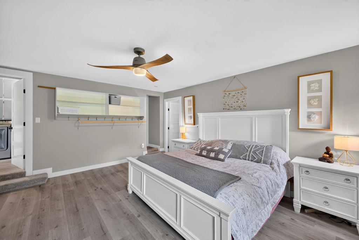
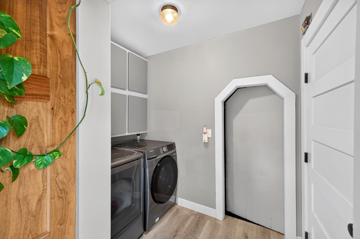
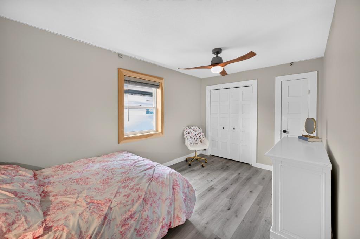
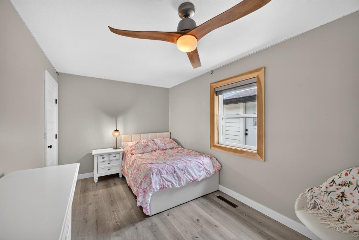
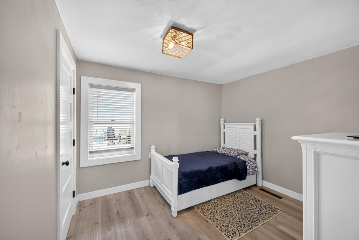
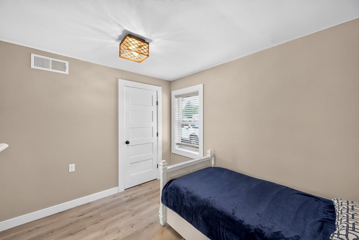
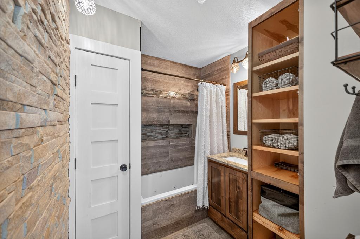
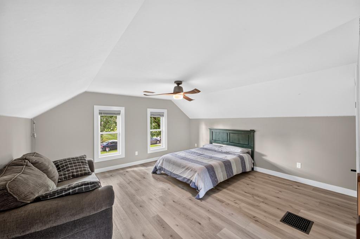
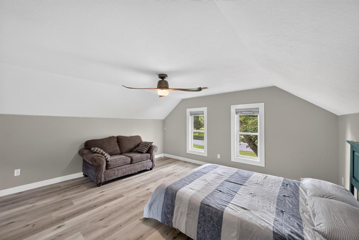
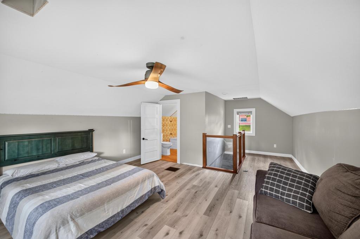
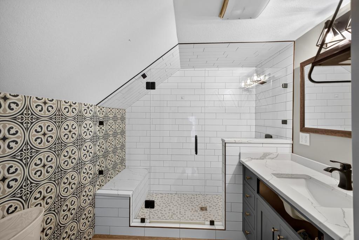
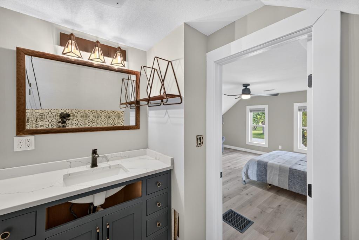
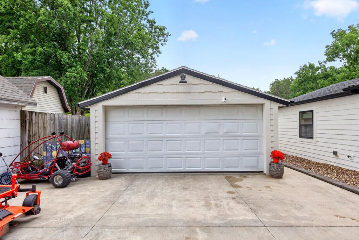
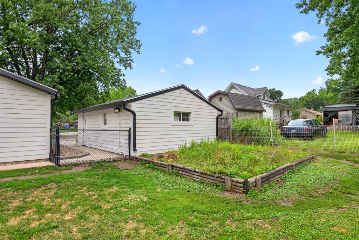
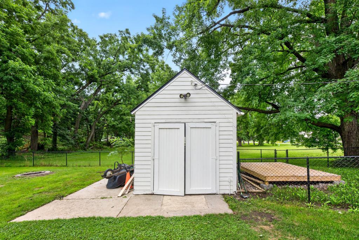
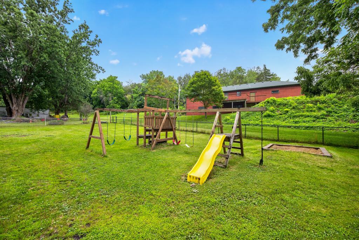
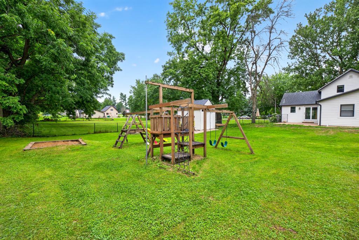
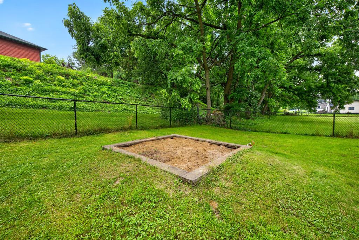
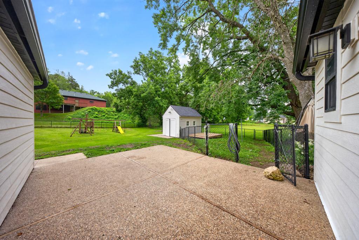
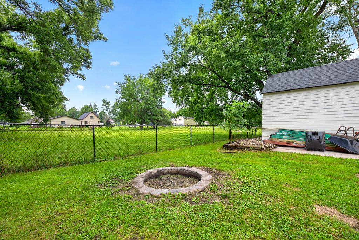
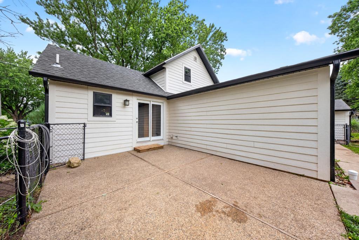
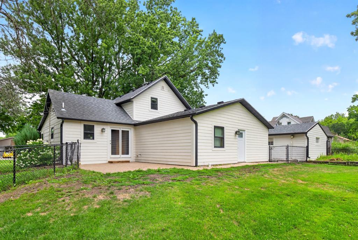
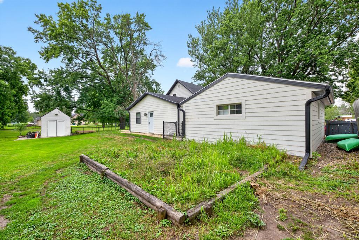
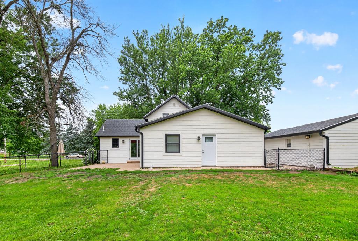
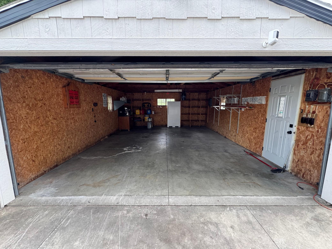
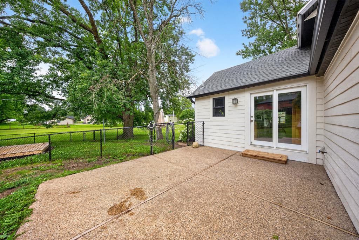
Charming Farmhouse Character Meets Modern Comfort **Welcome to Oronoco!** This beautifully updated 4-bedroom, 2-bath home is a true one-of-a-kind property, lovingly held by the same family for more than 50 years and now offered by a master carpenter and cabinet maker whose craftsmanship shines throughout. Step inside and prepare to be impressed. The home has been thoughtfully updated inside and out, blending modern convenience with exceptional custom woodwork and cabinetry that rival the quality found in million-dollar homes. The stunning kitchen is a true centerpiece, featuring flush-inlay custom walnut cabinetry, granite countertops, and brand-new appliances. A spacious foyer welcomes you in, while the inviting dining area, main-floor laundry, updated flooring, and fresh paint create a comfortable, move-in-ready feel. With four bedrooms and two beautifully tiled baths, there is room to grow, work, and entertain. Every detail reflects quality craftsmanship and pride of ownership. Outside, enjoy a large fenced yard with a separate pet area, providing plenty of space for kids, pets, gardening, or relaxing. The oversized 2-car garage and additional storage shed offer abundant room for vehicles, equipment, hobbies, and all your toys. This is more than a home—it is a rare opportunity to own a property where exceptional craftsmanship, extensive updates, and thoughtful design come together. **Move-in ready, beautifully maintained, and filled with high-end touches you truly have to see to appreciate. Welcome home to Oronoco!** **Rochester Public School District with open enrollment available to Pine Island Schools.**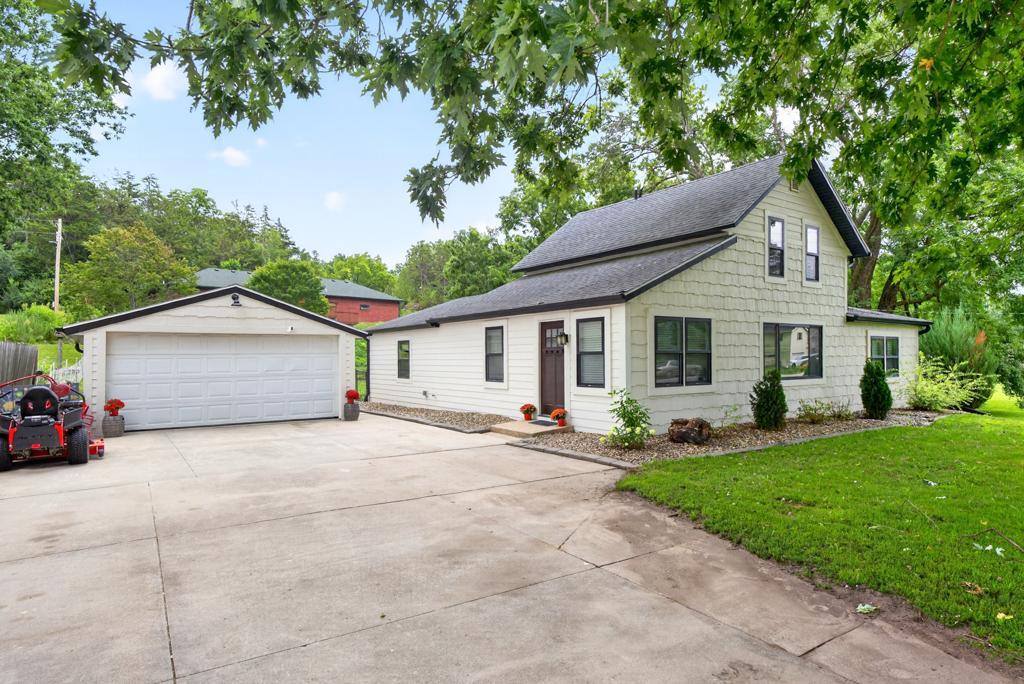
Property Information
Status: Active
Sub Type: ********
List Price: $369,900
MLS#: 7125295
Current Price: $369,900
Address: 330 1st Avenue NE, Oronoco, MN 55960
City: Oronoco
State: MN
Postal Code: 55960
Geo Lat: 44.167804
Geo Lon: -92.532772
Subdivision: Oronoco Village
County: Olmsted
Property Description
Year Built: 1900
Lot Size SqFt: 16117.2
Gen Tax: 3544
Specials Inst: 0
High School: Rochester
Square Ft. Source:
Above Grade Finished Area: 1628
Below Grade Finished Area: 0
Below Grade Unfinished Area:
Total SqFt.: 2012
Style: Array
Total Bedrooms: 4
Total Bathrooms: 2
Total Full Baths: 1
Garage Type:
Garage Stalls: 2
Waterfront:
Property Features
Exterior:
Roof:
Foundation:
Lot Feat/Fld Plain:
Interior Amenities:
Inclusions:
Exterior Amenities:
Heat System:
Air Conditioning:
Utilities: