


Property Listing
Description
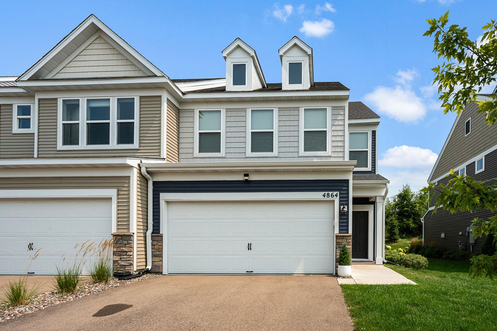
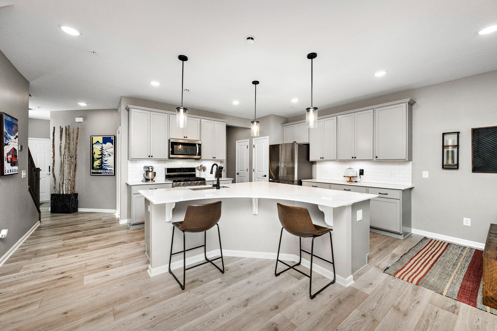
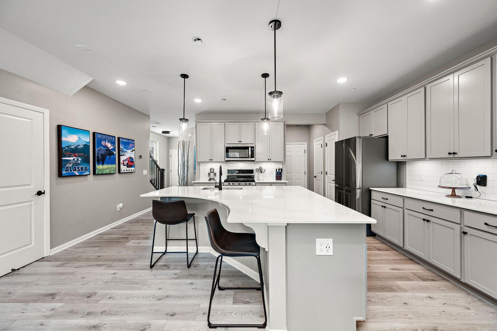
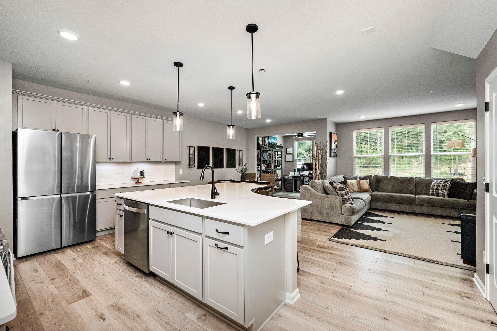
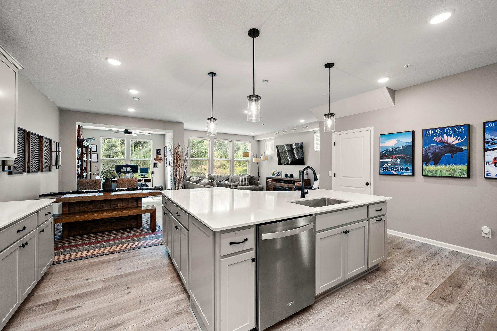
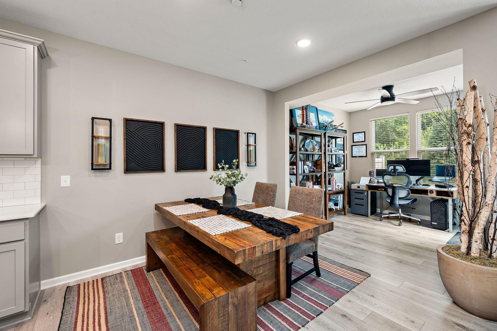
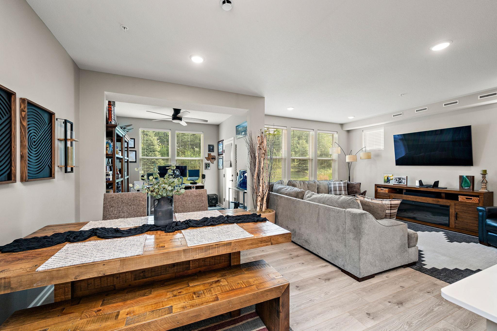
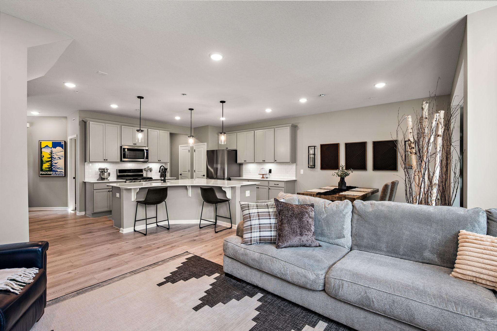
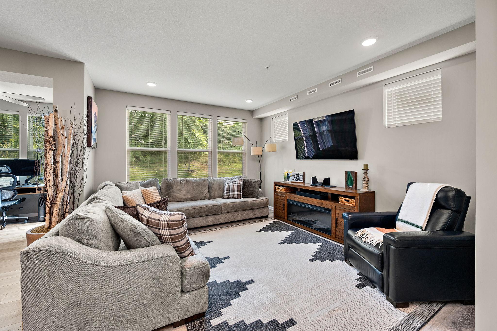
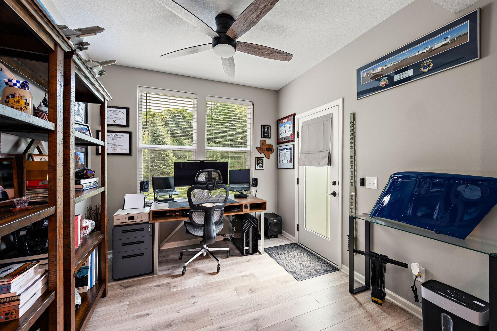
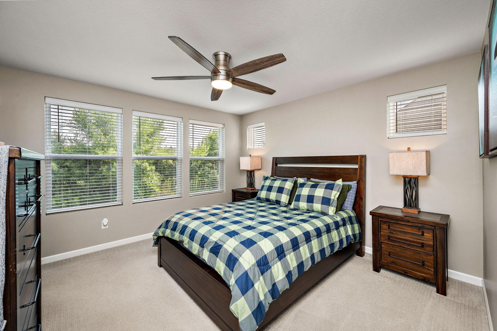
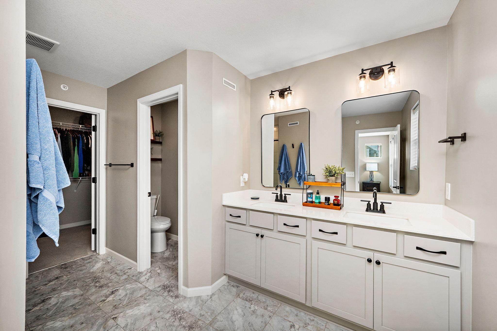
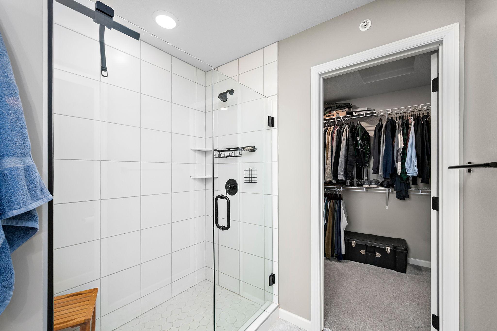
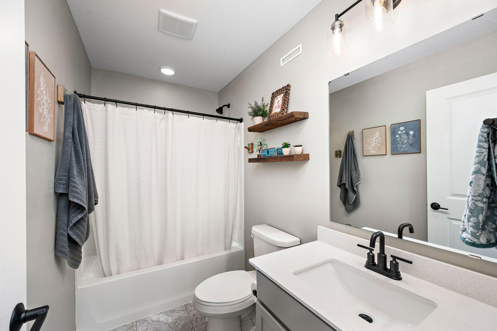
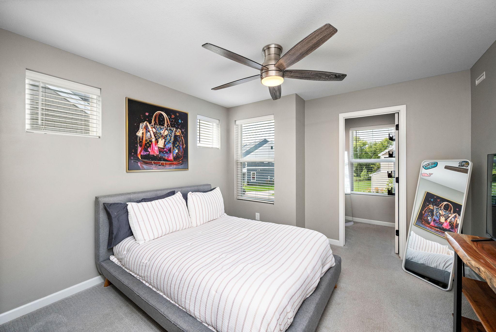
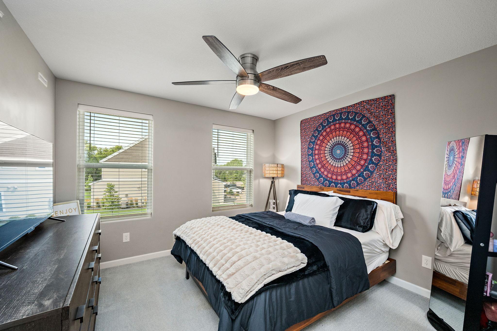
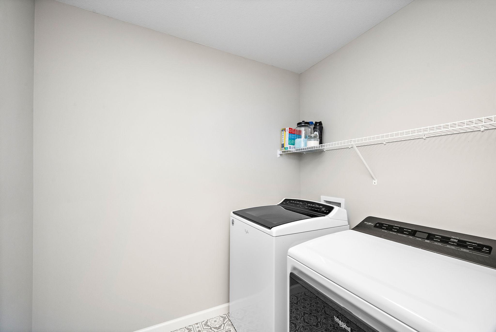
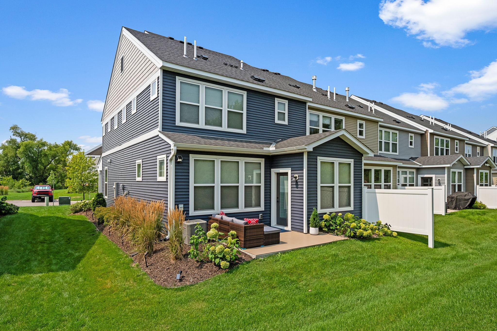
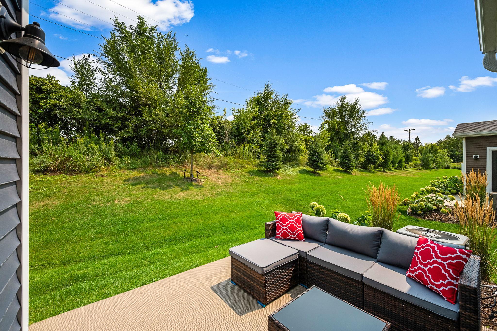
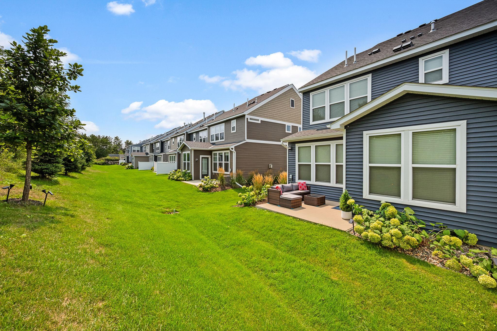
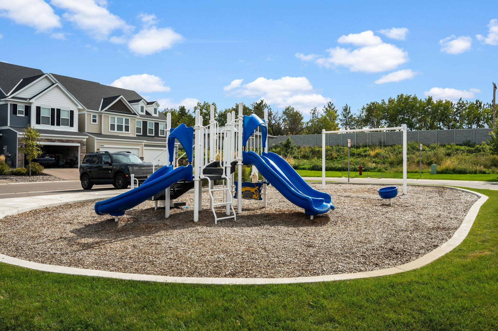
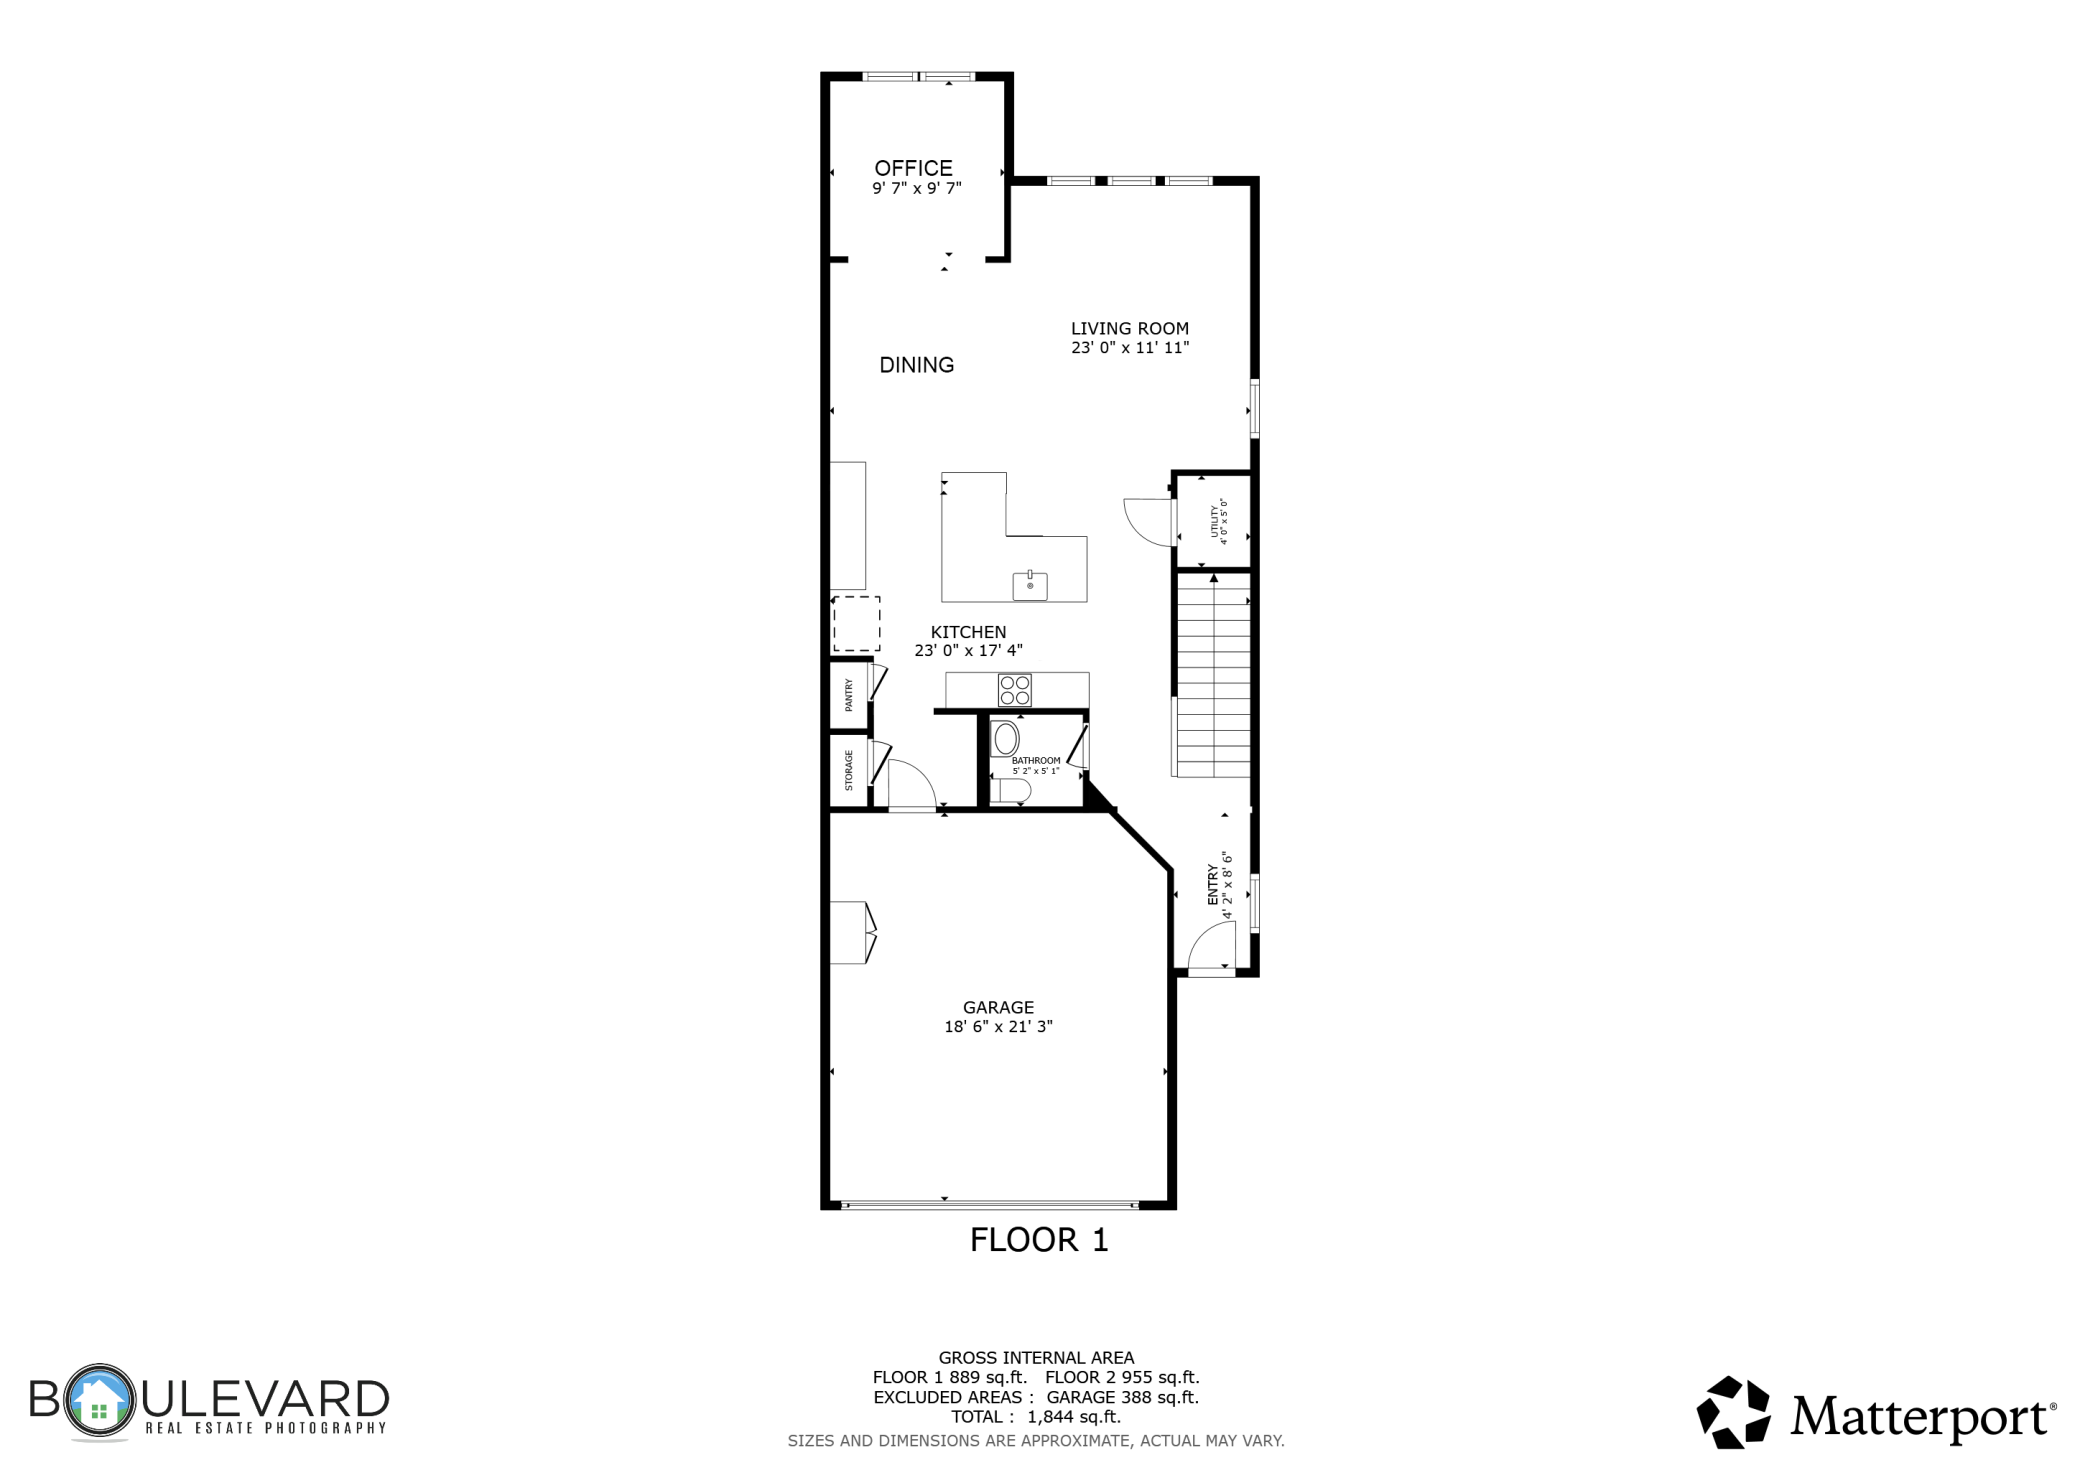
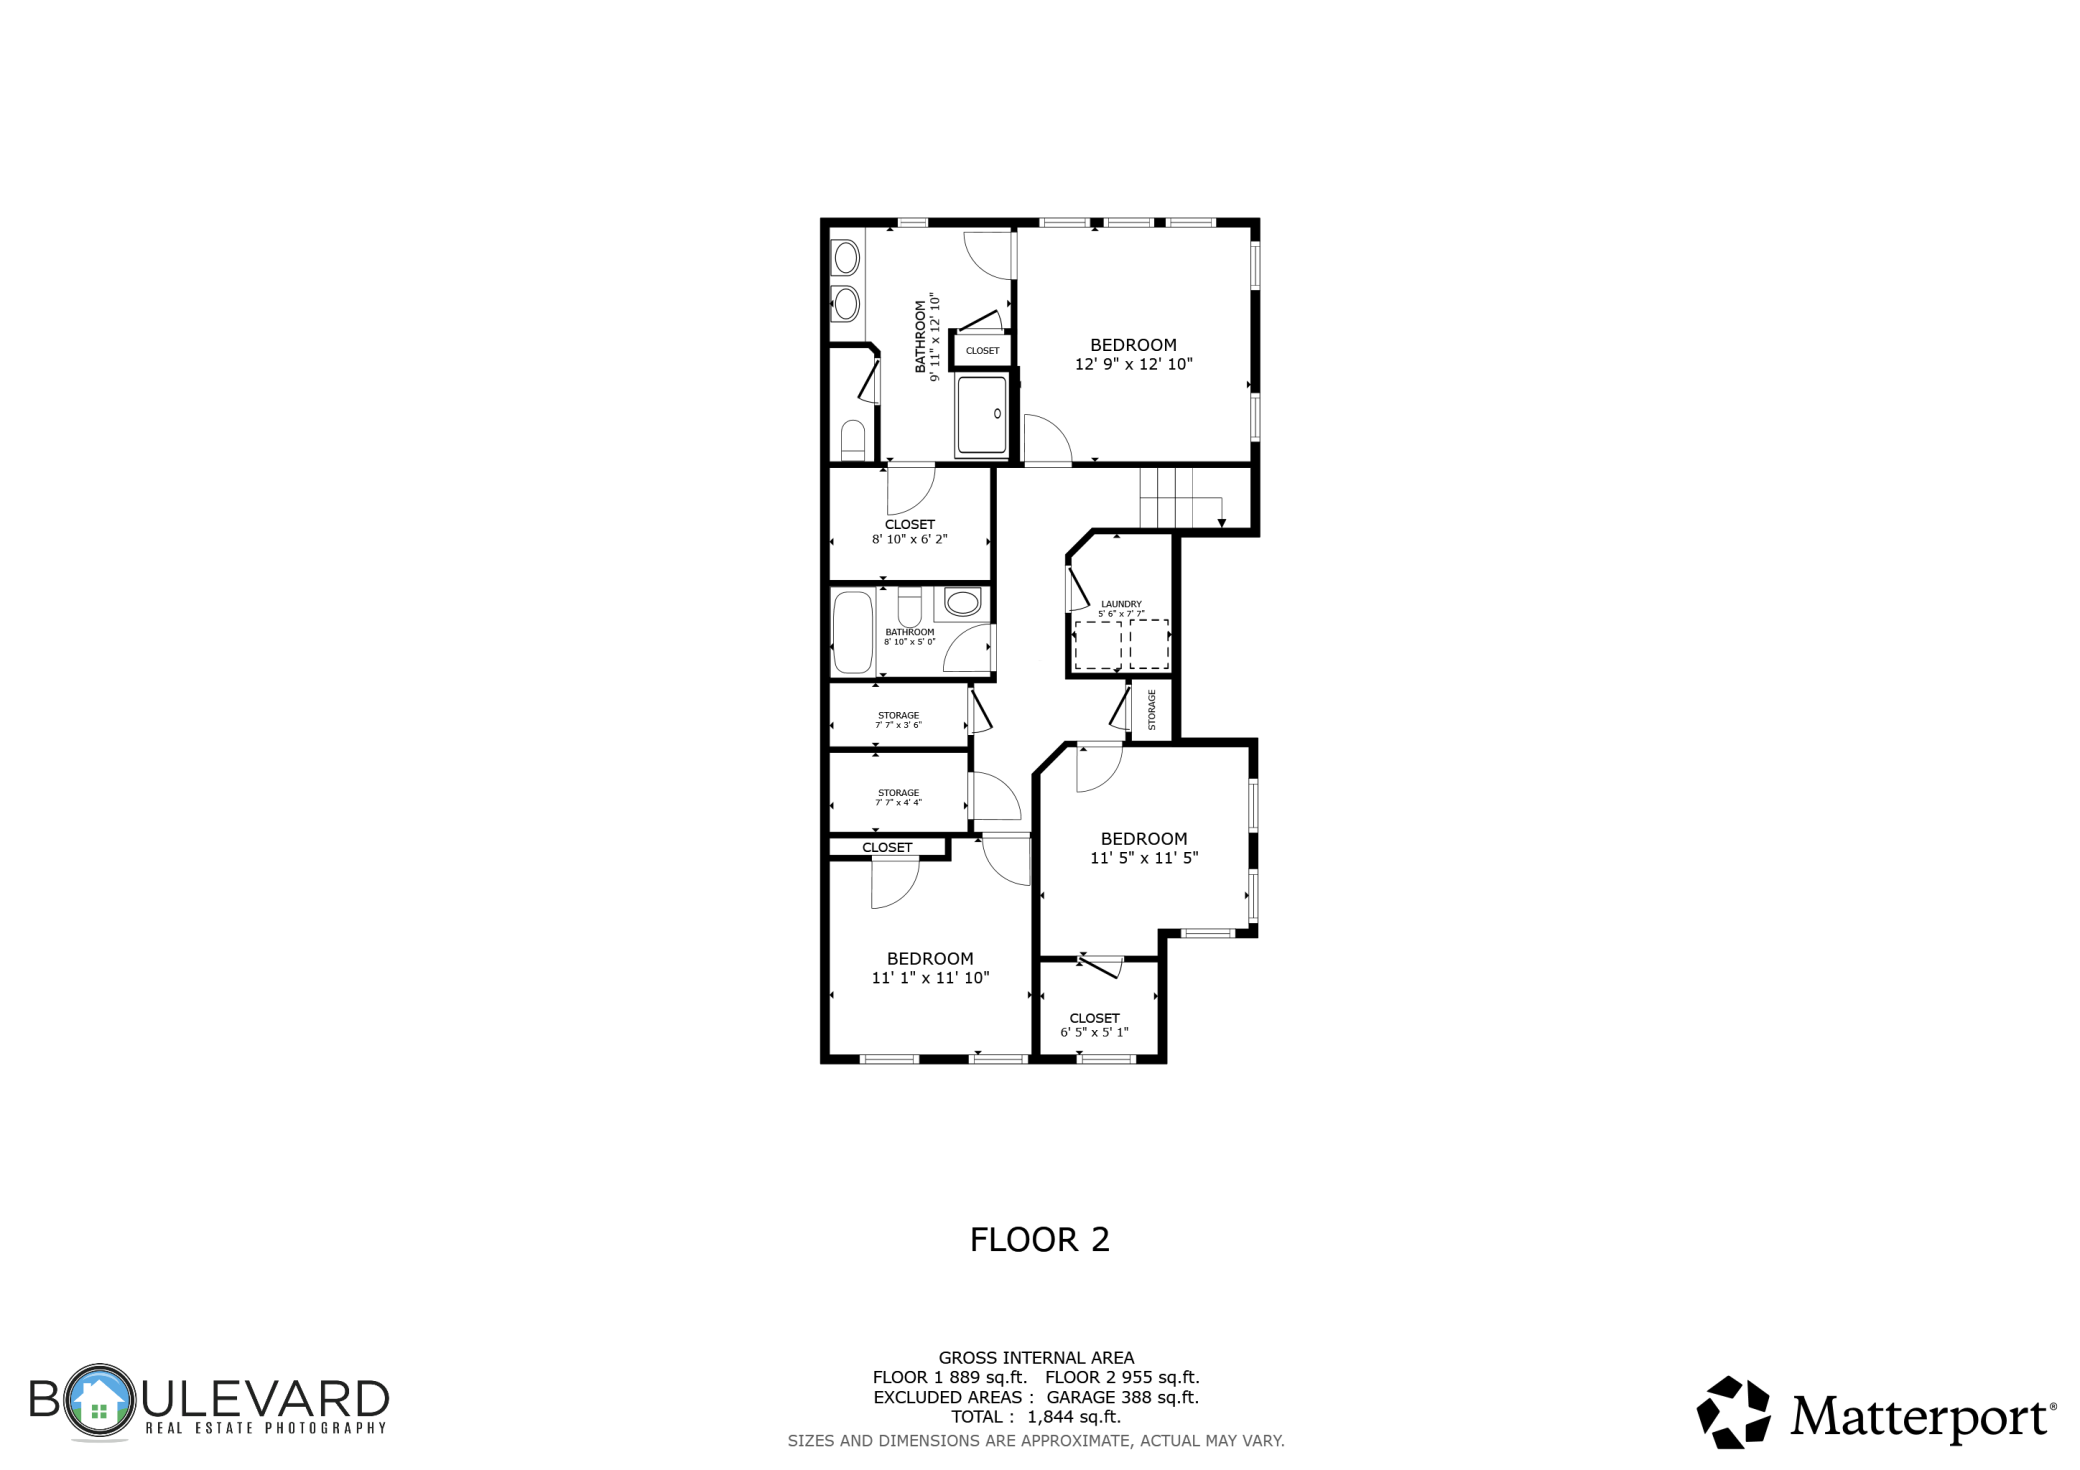
Stunning 2022 Pulte-built townhome in the sought-after Avery Pines community of Eagan, MN. This better-than-new Bowman floor plan end unit features a spacious, open layout bathed in natural light, enhanced by a charming sunroom that opens to a private patio surrounded by lush green space. The main level boasts durable and stylish luxury vinyl plank flooring throughout, a generous living room, and a modern kitchen equipped with quartz countertops, custom cabinetry, a kitchen island with breakfast bar seating, and stainless steel appliances. The dining area seamlessly connects to the kitchen, perfect for entertaining. Mudroom adjacent to the garage provides practical convenience, and the garage itself is a dream, finished with new custom flooring and a heater—perfect for year-round comfort and storage. Upstairs, you'll find three large bedrooms, including a private owner's retreat featuring an ensuite bathroom with dual vanities, a walk-in shower, and a spacious walk-in closet. Two additional junior bedrooms offer abundant storage, complemented by a full bath and the upper-level laundry room for added ease. Fresh paint throughout and new ceiling fans add a bright, updated touch to this beautiful home. Located in a friendly neighborhood with a playground and additional off-street guest parking, residents enjoy easy access to Highway 3 and are part of the highly regarded District 196 schools. Move right in and experience the perfect blend of comfort, style, and convenience.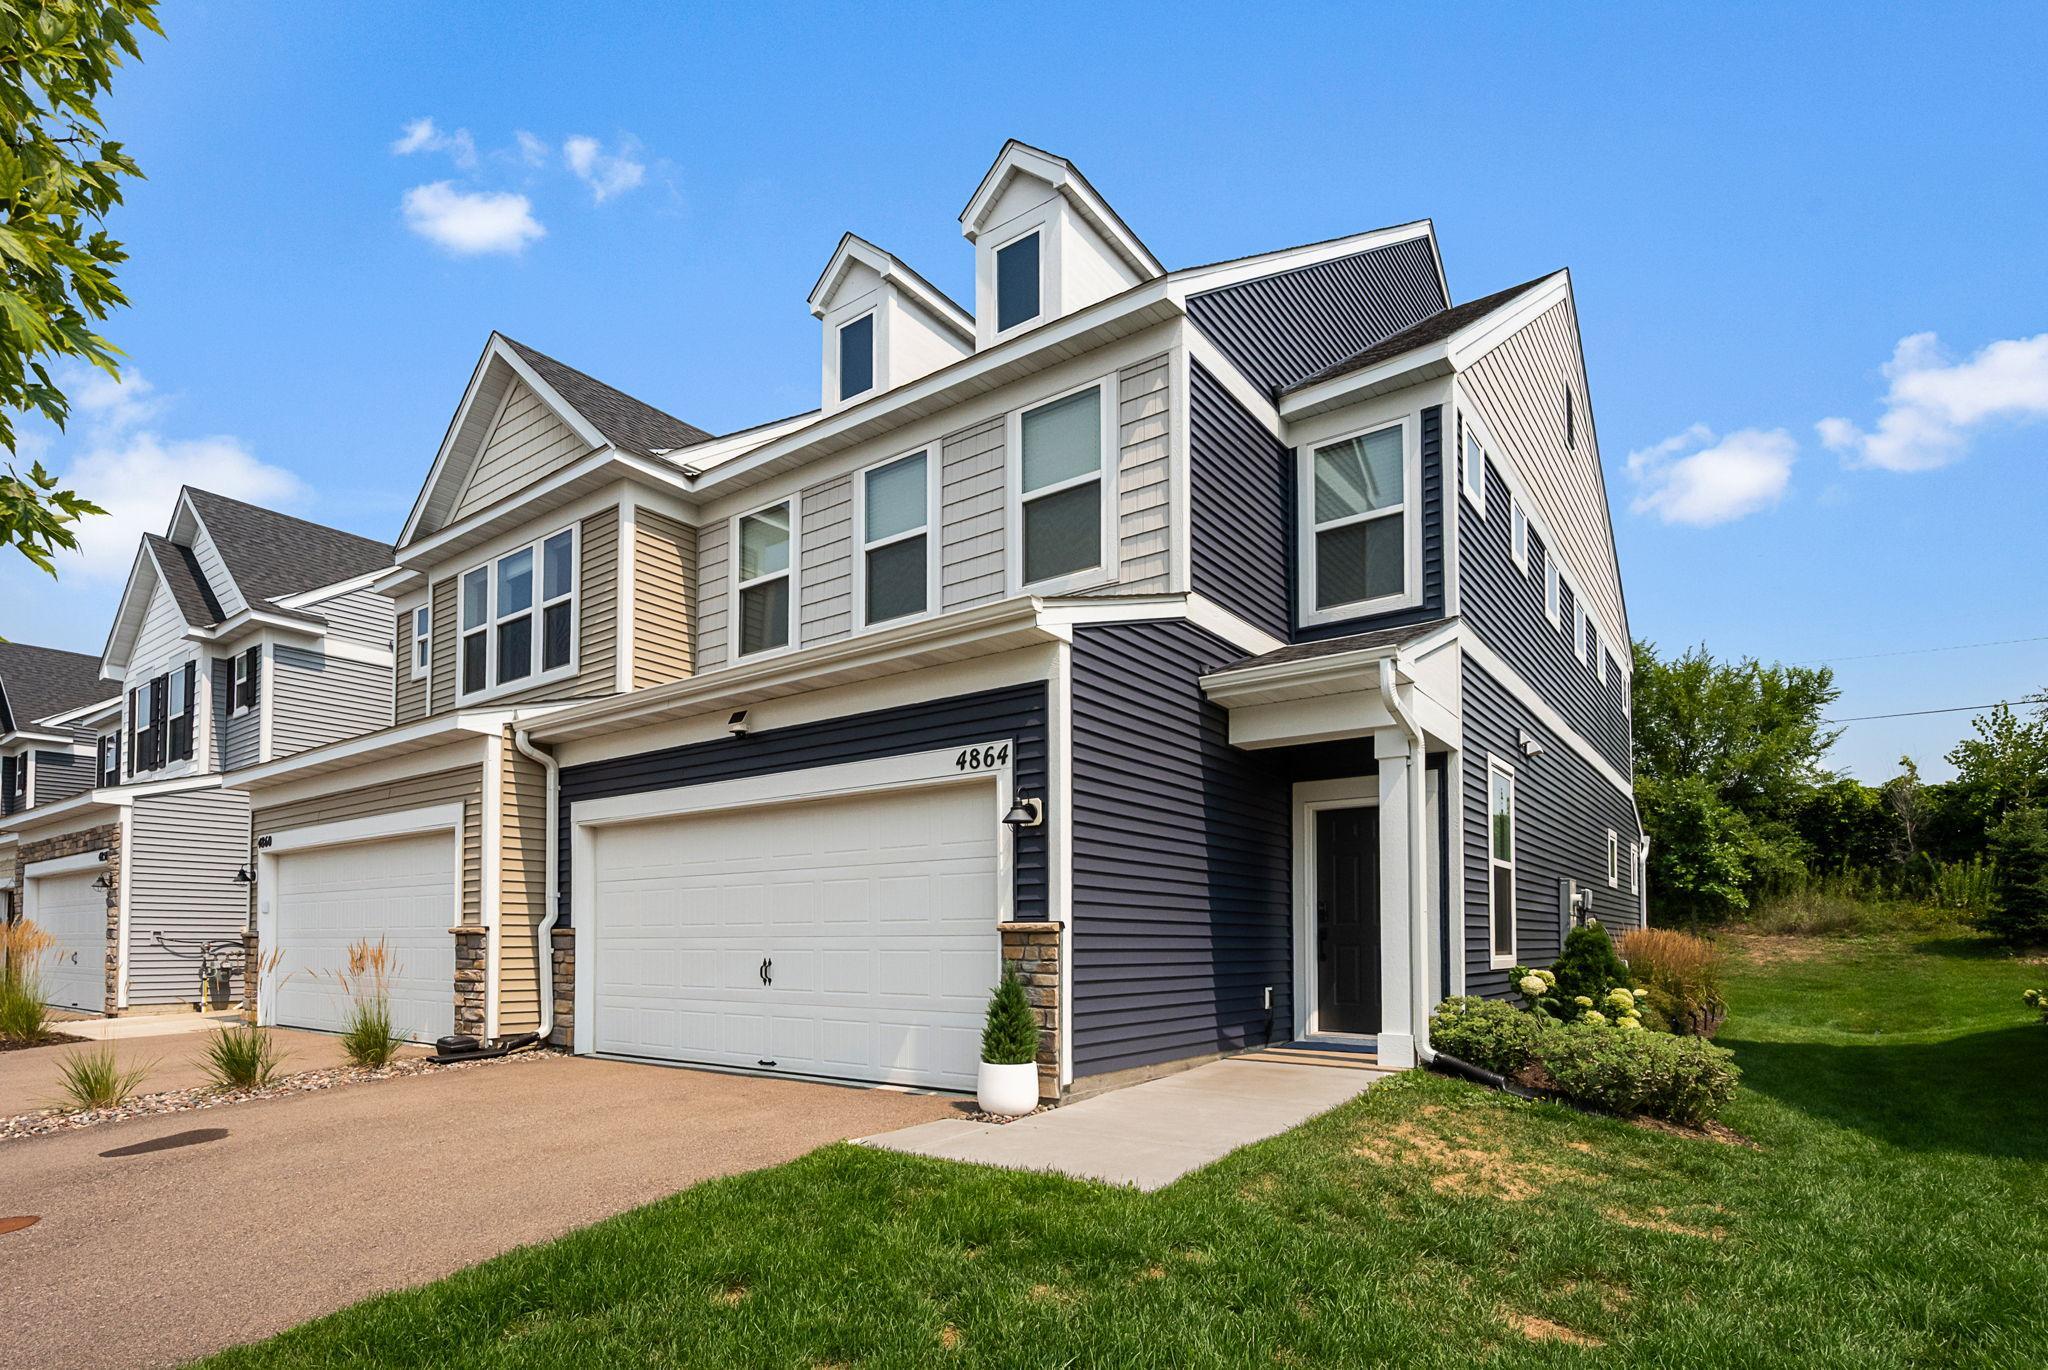
Property Information
Status: Active
Sub Type: ********
List Price: $425,000
MLS#: 7125281
Current Price: $425,000
Address: 4864 Avery Court, Eagan, MN 55123
City: Eagan
State: MN
Postal Code: 55123
Geo Lat: 44.780397
Geo Lon: -93.113719
Subdivision: Avery Pines
County: Dakota
Property Description
Year Built: 2022
Lot Size SqFt: 2178
Gen Tax: 1216
Specials Inst: 0
High School: Rosemount-Apple Valley-Eagan
Square Ft. Source:
Above Grade Finished Area: 2002
Below Grade Finished Area: 0
Below Grade Unfinished Area:
Total SqFt.: 2002
Style: Array
Total Bedrooms: 3
Total Bathrooms: 3
Total Full Baths: 1
Garage Type:
Garage Stalls: 2
Waterfront:
Property Features
Exterior:
Roof:
Foundation:
Lot Feat/Fld Plain:
Interior Amenities:
Inclusions: ********
Exterior Amenities:
Heat System:
Air Conditioning:
Utilities: