


Property Listing
Description
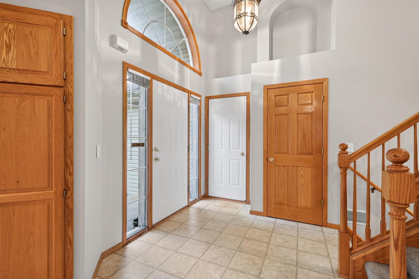
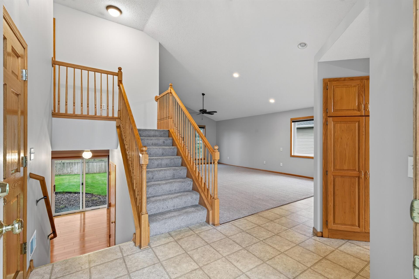
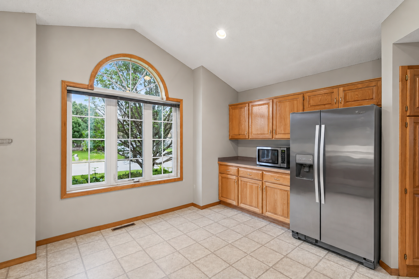
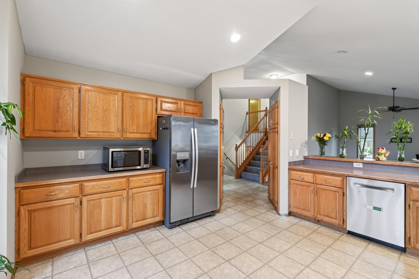
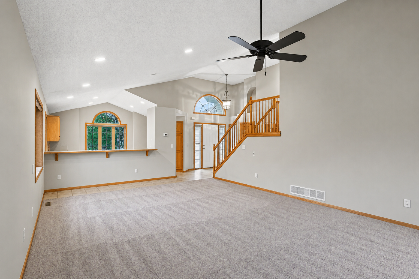
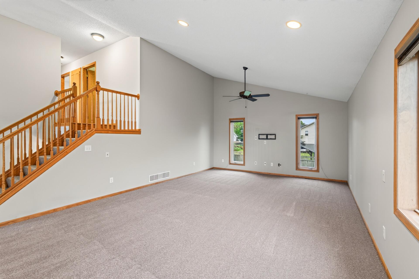
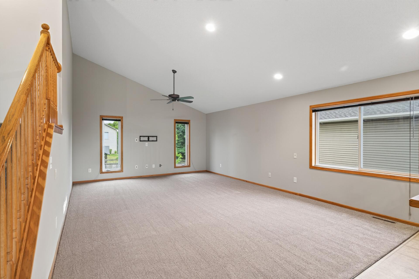
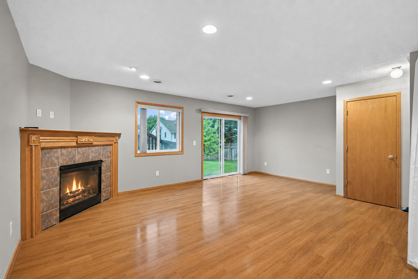
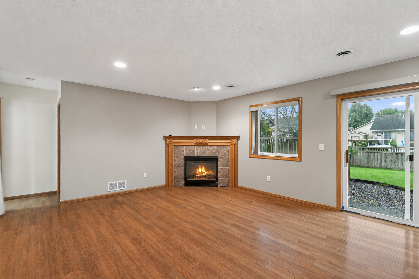
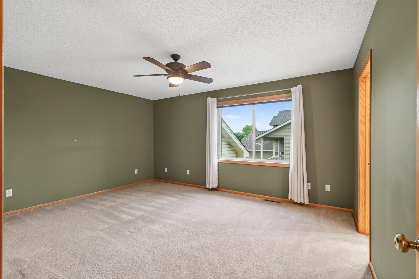
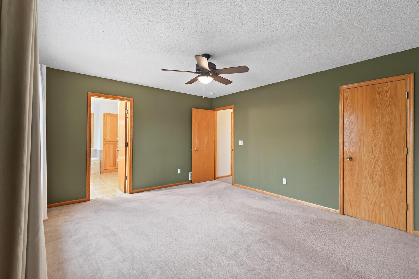
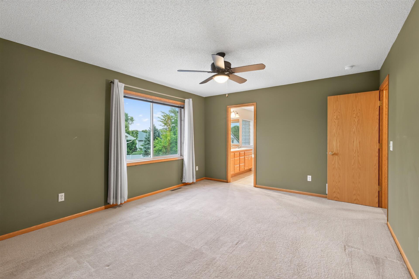
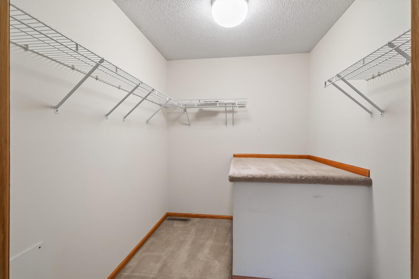
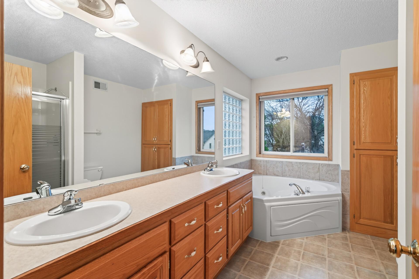
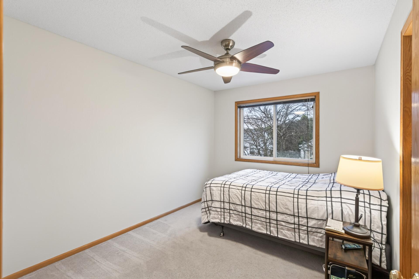
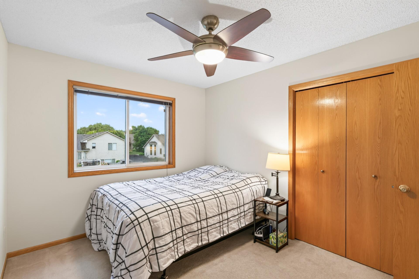
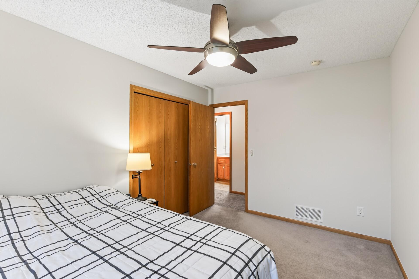
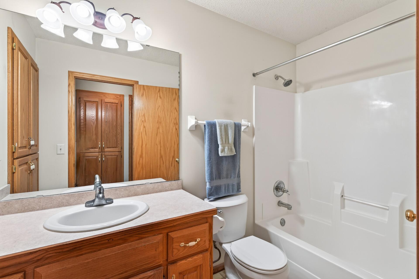
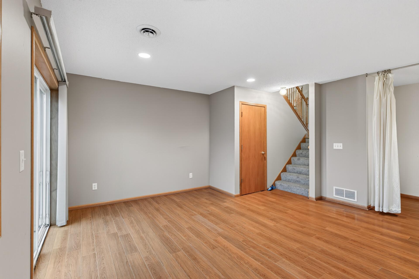
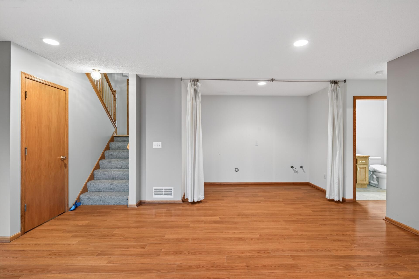
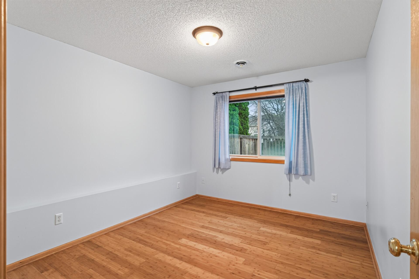
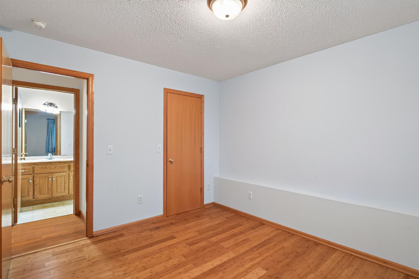
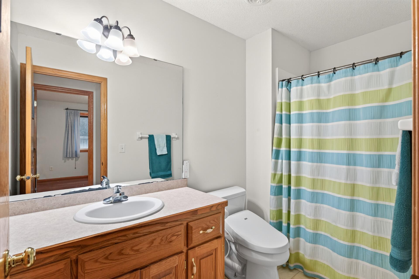
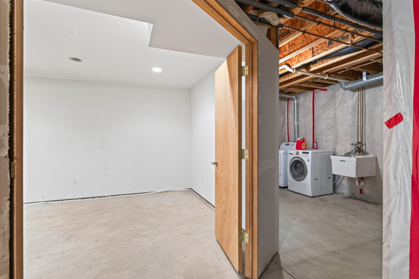
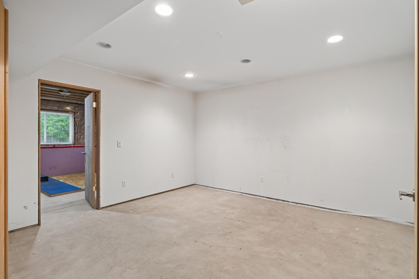
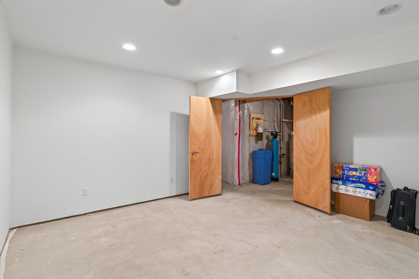
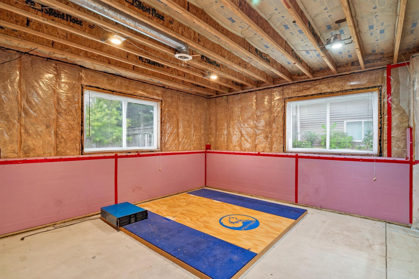
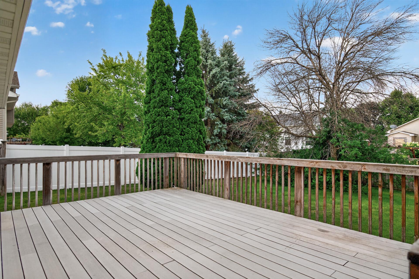
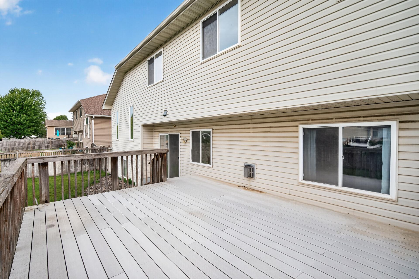
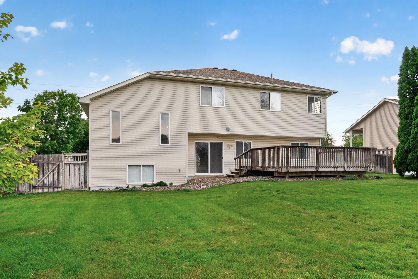
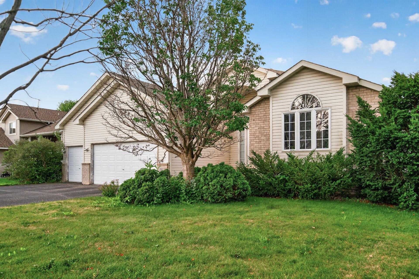
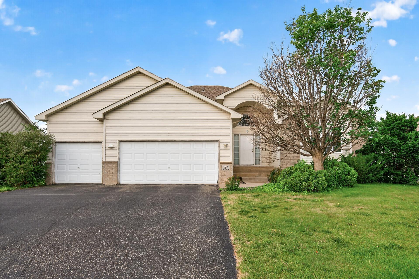
Welcome to a home filled with opportunity in a desirable Brooklyn Park neighborhood! Offered by its original owner, this 4-bedroom, 3-bathroom home delivers a flexible layout, valuable updates, and plenty of potential for the next owner to make it their own. Upstairs, you’ll find the convenience of three bedrooms on the same level, including a spacious primary suite designed with room to unwind. The primary features its own full private bathroom and walk-in closet, creating a comfortable retreat with the privacy and storage buyers appreciate. The partially finished basement opens the door to even more possibilities, with space to create a 5th bedroom and the lower level with a walkout provides a roughed in area for kitchenette or wet bar with a bedroom and bathroom. The layout lends itself well to multigenerational living, extended-stay guests, entertaining, or additional gathering space, while unfinished areas provide an opportunity to add finished square footage and build equity over time. Recent updates include new Village Floor carpet and professional interior painting, providing a refreshed starting point for your own vision. Outside, a fully fenced backyard offers space for furry friends to roam, play, and enjoy the outdoors. The 3-car garage provides plenty of room for vehicles, recreational gear, tools, and additional storage. Conveniently located near shopping, groceries, parks, and everyday amenities, with neighborhood sidewalks and nearby trails making walking, running, and getting outside a breeze. Bring your ideas and take advantage of the space, versatility, and equity potential this Brooklyn Park home has to offer.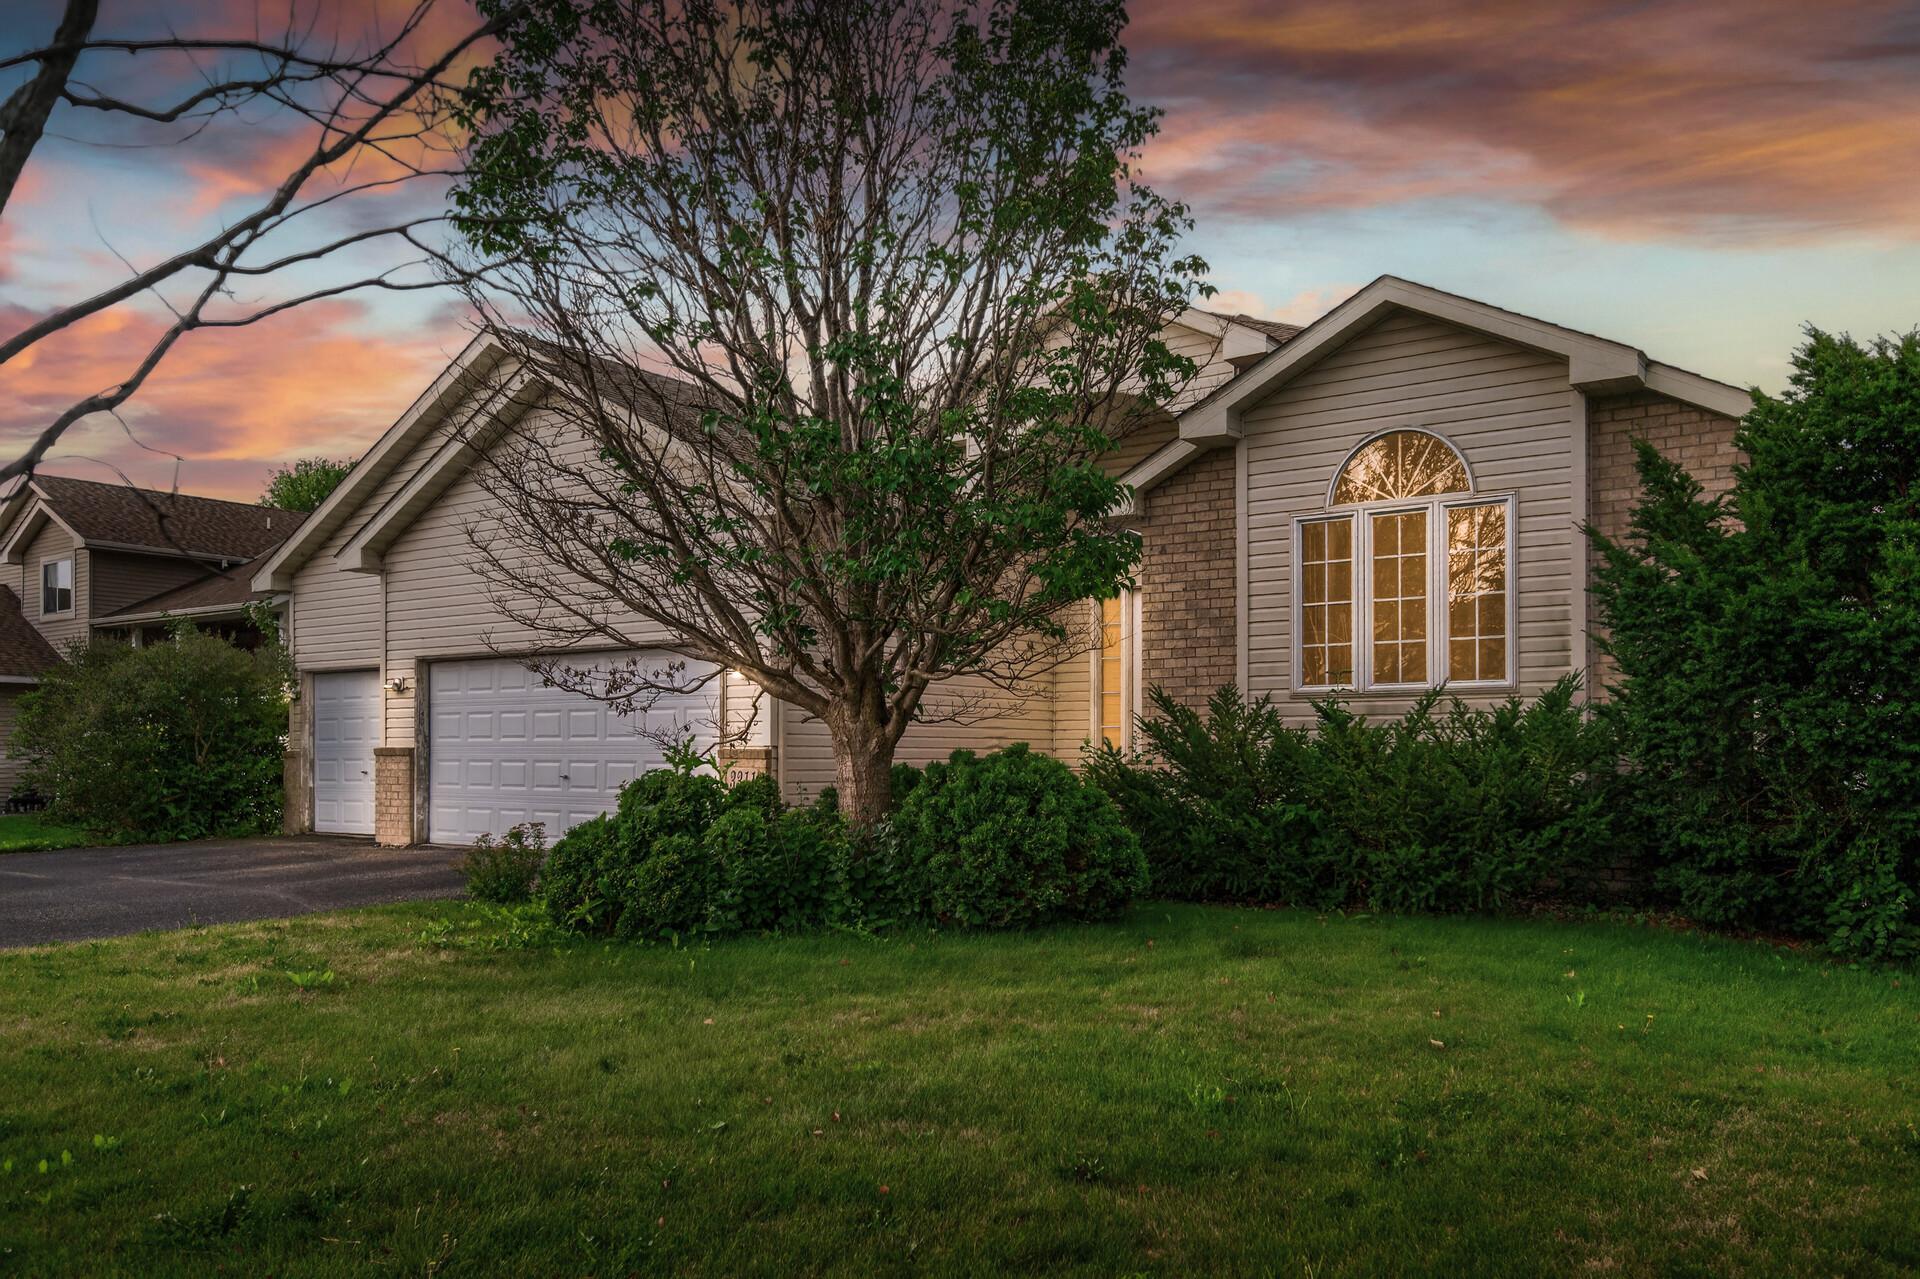
Property Information
Status: Active
Sub Type: ********
List Price: $425,000
MLS#: 7124922
Current Price: $425,000
Address: 3311 Bluebell Avenue N, Brooklyn Park, MN 55443
City: Brooklyn Park
State: MN
Postal Code: 55443
Geo Lat: 45.127691
Geo Lon: -93.323396
Subdivision: Pinebrook Village 3rd Add
County: Hennepin
Property Description
Year Built: 2000
Lot Size SqFt: 10890
Gen Tax: 6151
Specials Inst: 0
High School: Osseo
Square Ft. Source:
Above Grade Finished Area: 2265
Below Grade Finished Area: 0
Below Grade Unfinished Area:
Total SqFt.: 3032
Style: Array
Total Bedrooms: 4
Total Bathrooms: 3
Total Full Baths: 2
Garage Type:
Garage Stalls: 3
Waterfront:
Property Features
Exterior:
Roof:
Foundation:
Lot Feat/Fld Plain: Array
Interior Amenities:
Inclusions: ********
Exterior Amenities:
Heat System:
Air Conditioning:
Utilities: