


Property Listing
Description
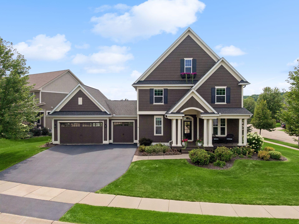
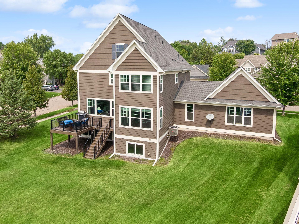
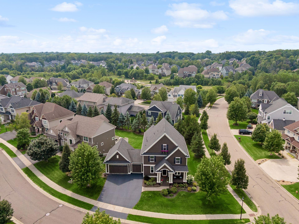
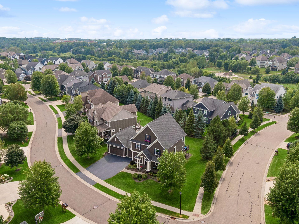
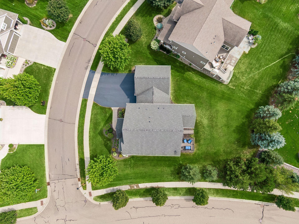
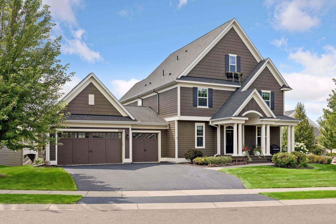
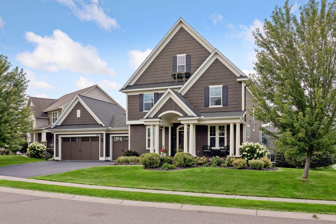
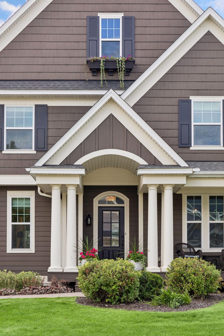
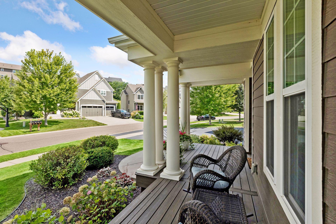
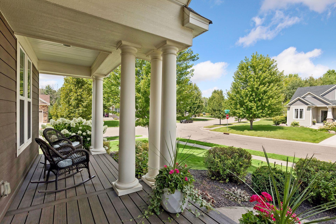
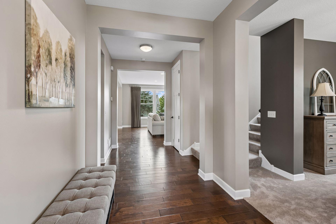
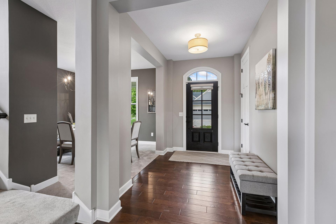
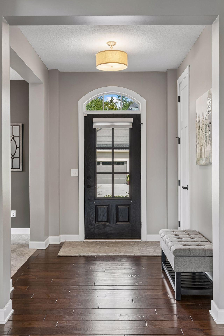
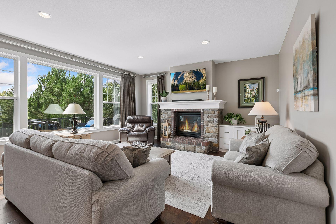
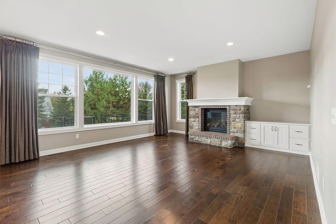
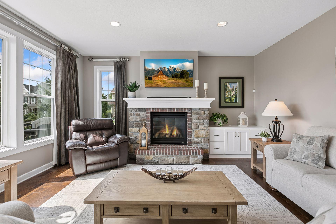
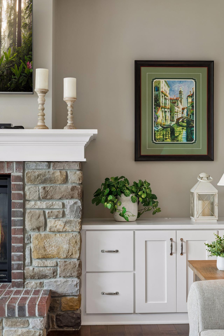
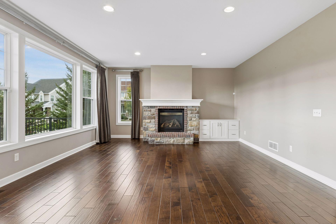
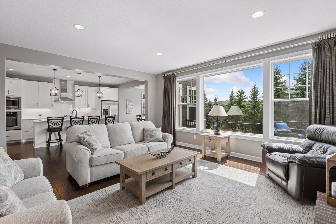
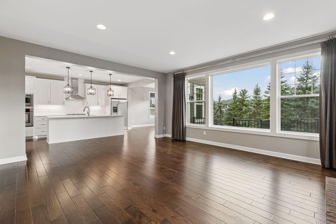
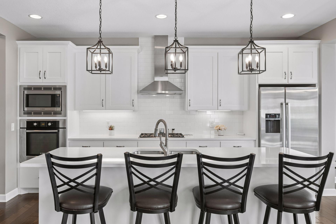
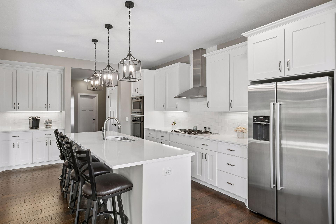
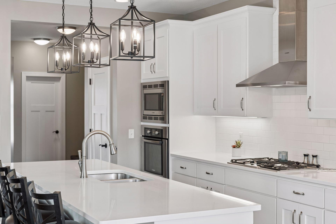
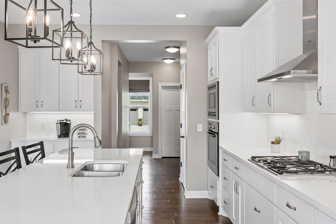
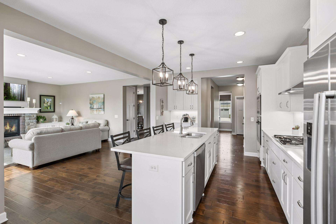
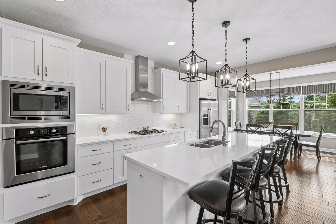
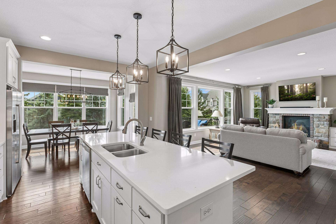
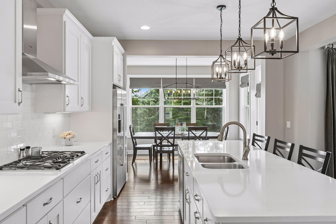
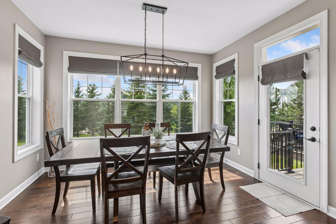
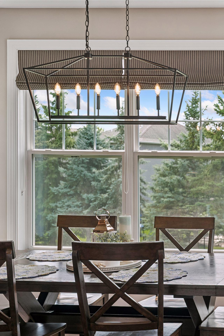
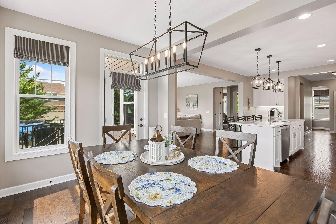
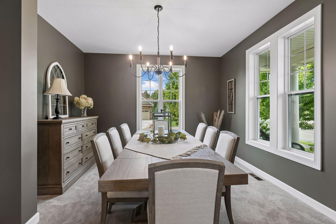
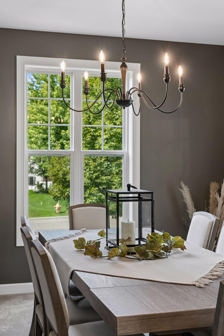
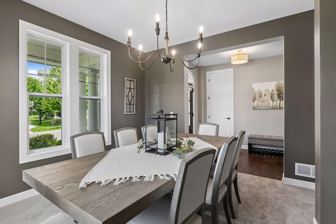
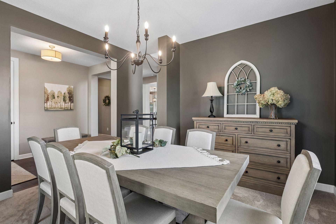
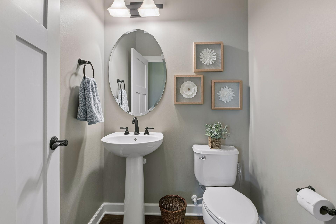
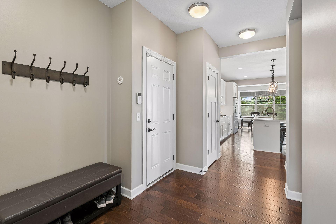
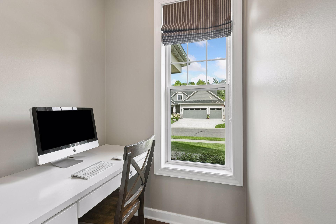
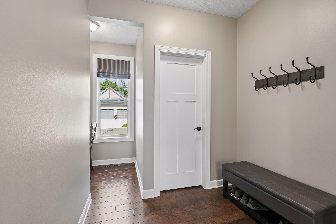
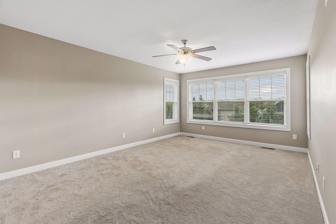
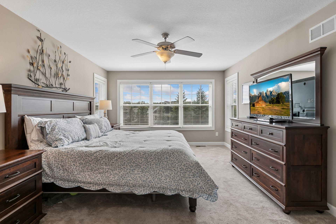
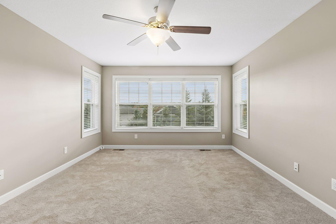
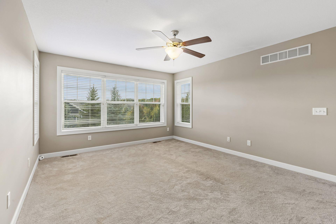
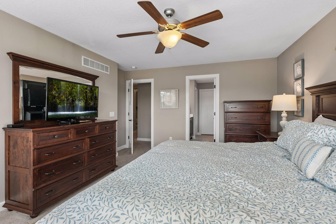
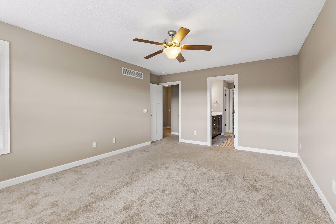
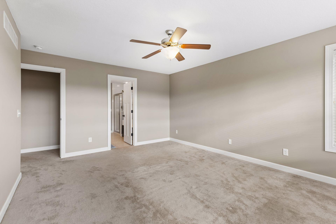
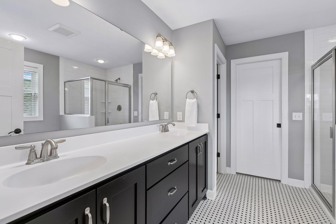
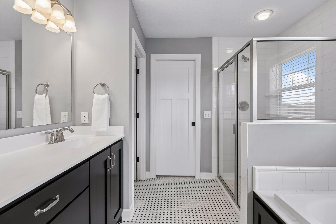
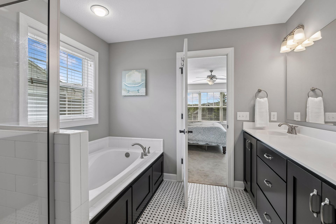
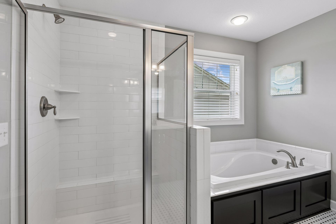
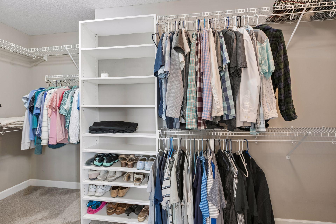
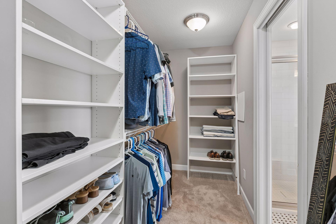
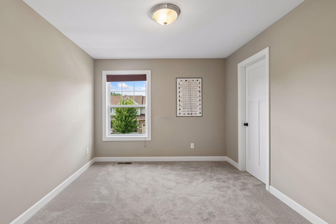
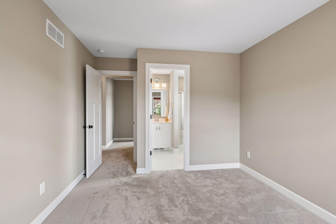
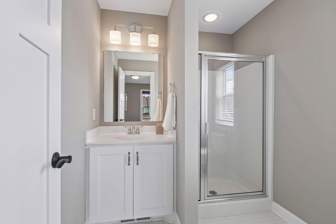
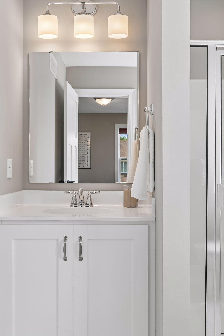
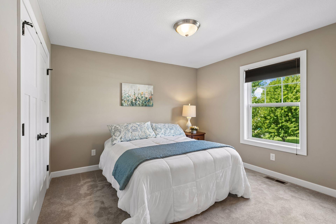
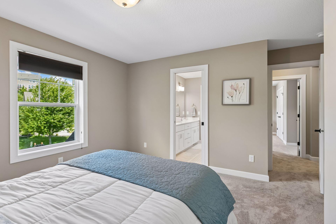
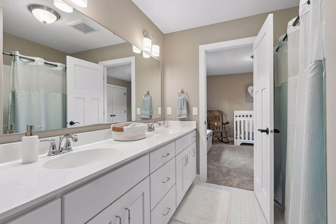
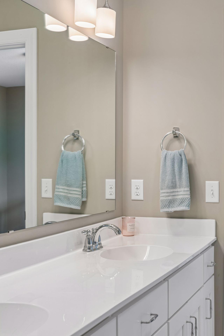
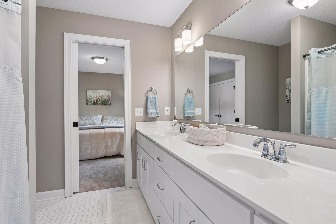
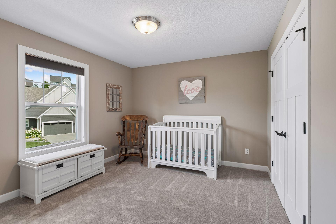
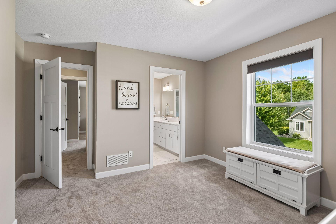
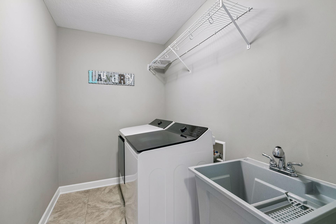
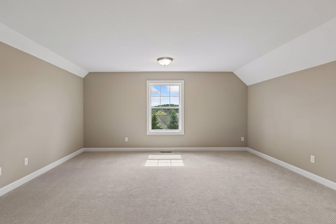
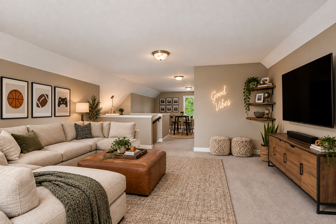
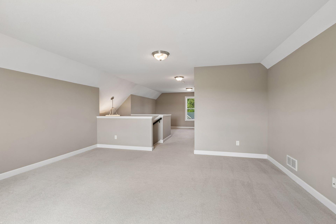
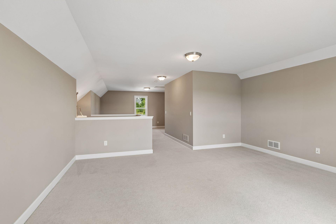
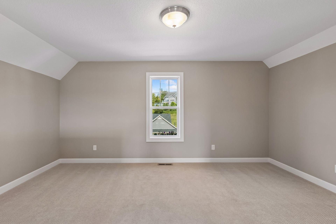
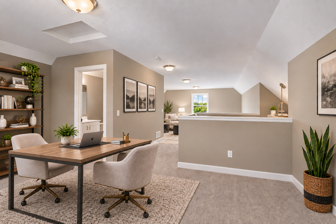
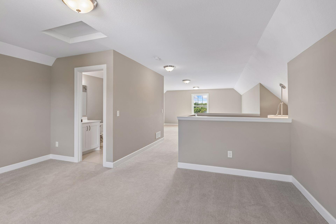
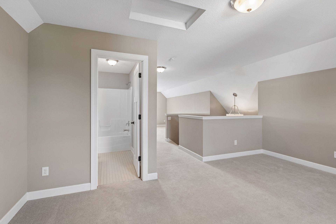
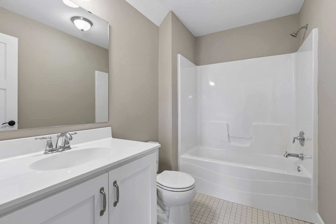
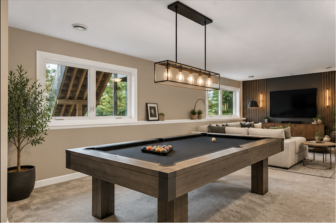
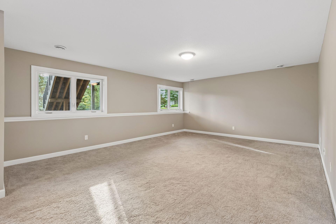
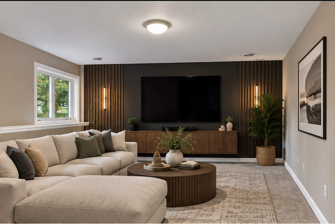
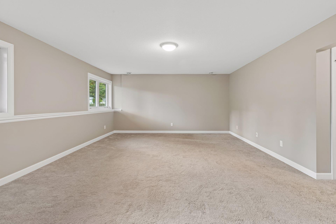
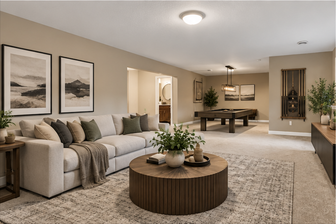
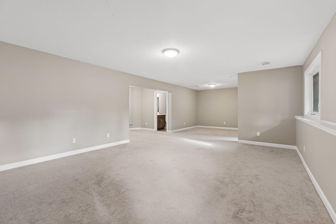
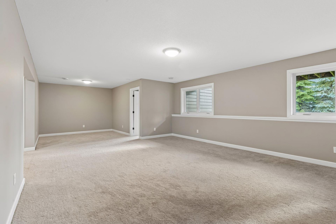
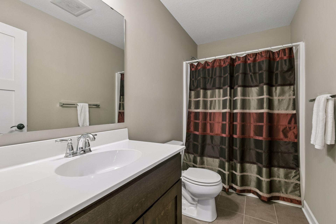
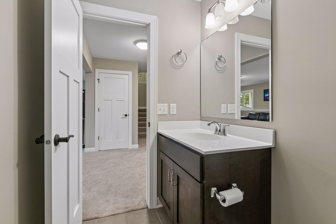
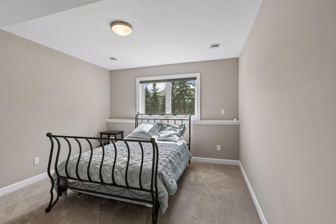
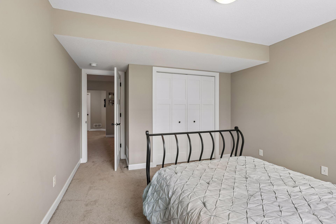
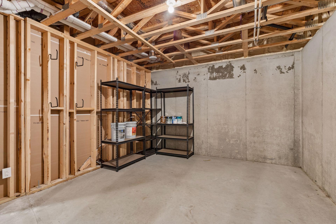
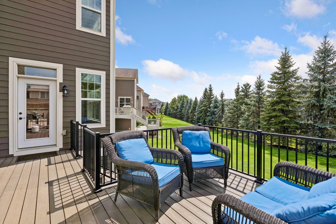
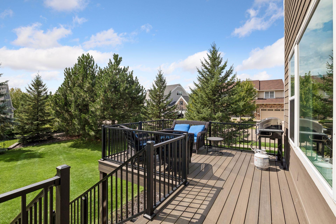
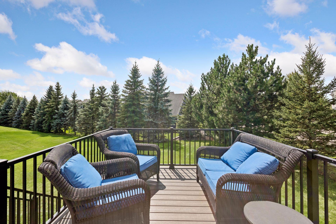
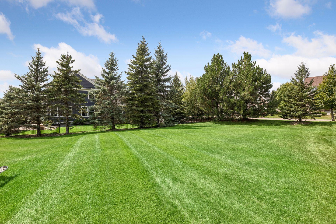
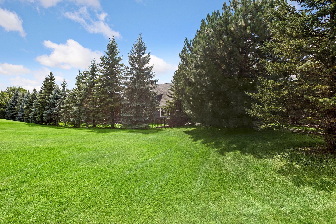
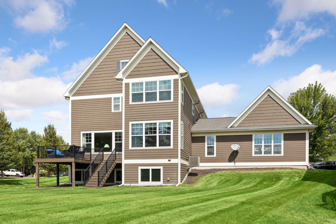
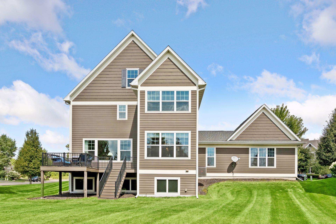
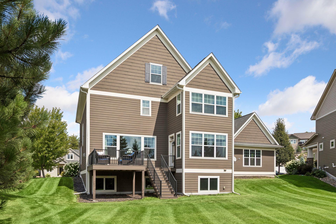
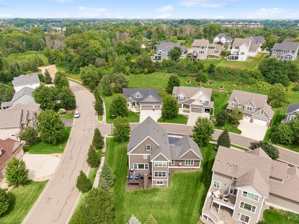
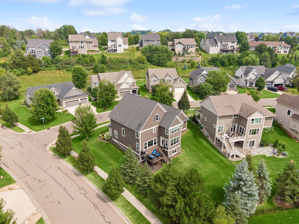
This custom-built, 2+ story home by Tradition Homes is beautifully situated in the heart of the sought-after Hampton Hills neighborhood, offering easy access to major freeways as well as downtown Plymouth and downtown Wayzata, with their exceptional shopping, dining, and amenities. A stunning, thoughtfully designed floor plan features generous room sizes, beautiful finishes, and lovely views throughout. Situated on a large corner lot surrounded by mature trees, the property offers exceptional privacy and outdoor enjoyment. A newer maintenance-free deck and welcoming front porch provide inviting spaces for relaxing or entertaining. With over 4,300 finished square feet, this spacious 5–6 bedroom, 6-bathroom home offers plenty of room for everyone, including five ensuite bedrooms. The upper third level features a versatile bonus room that could serve as an ideal sixth bedroom, home office, playroom, or additional living space. The lower level also offers unfinished square footage for future expansion, providing even more potential to customize the home to your needs. The oversized three-car garage features 8-foot overhead doors and a full wall of windows overlooking the backyard, filling the space with natural light while providing exceptional functionality and storage. Beautifully appointed, spacious, and thoughtfully designed, this Hampton Hills home offers an exceptional combination of privacy, high-end living, and multiple flexible spaces.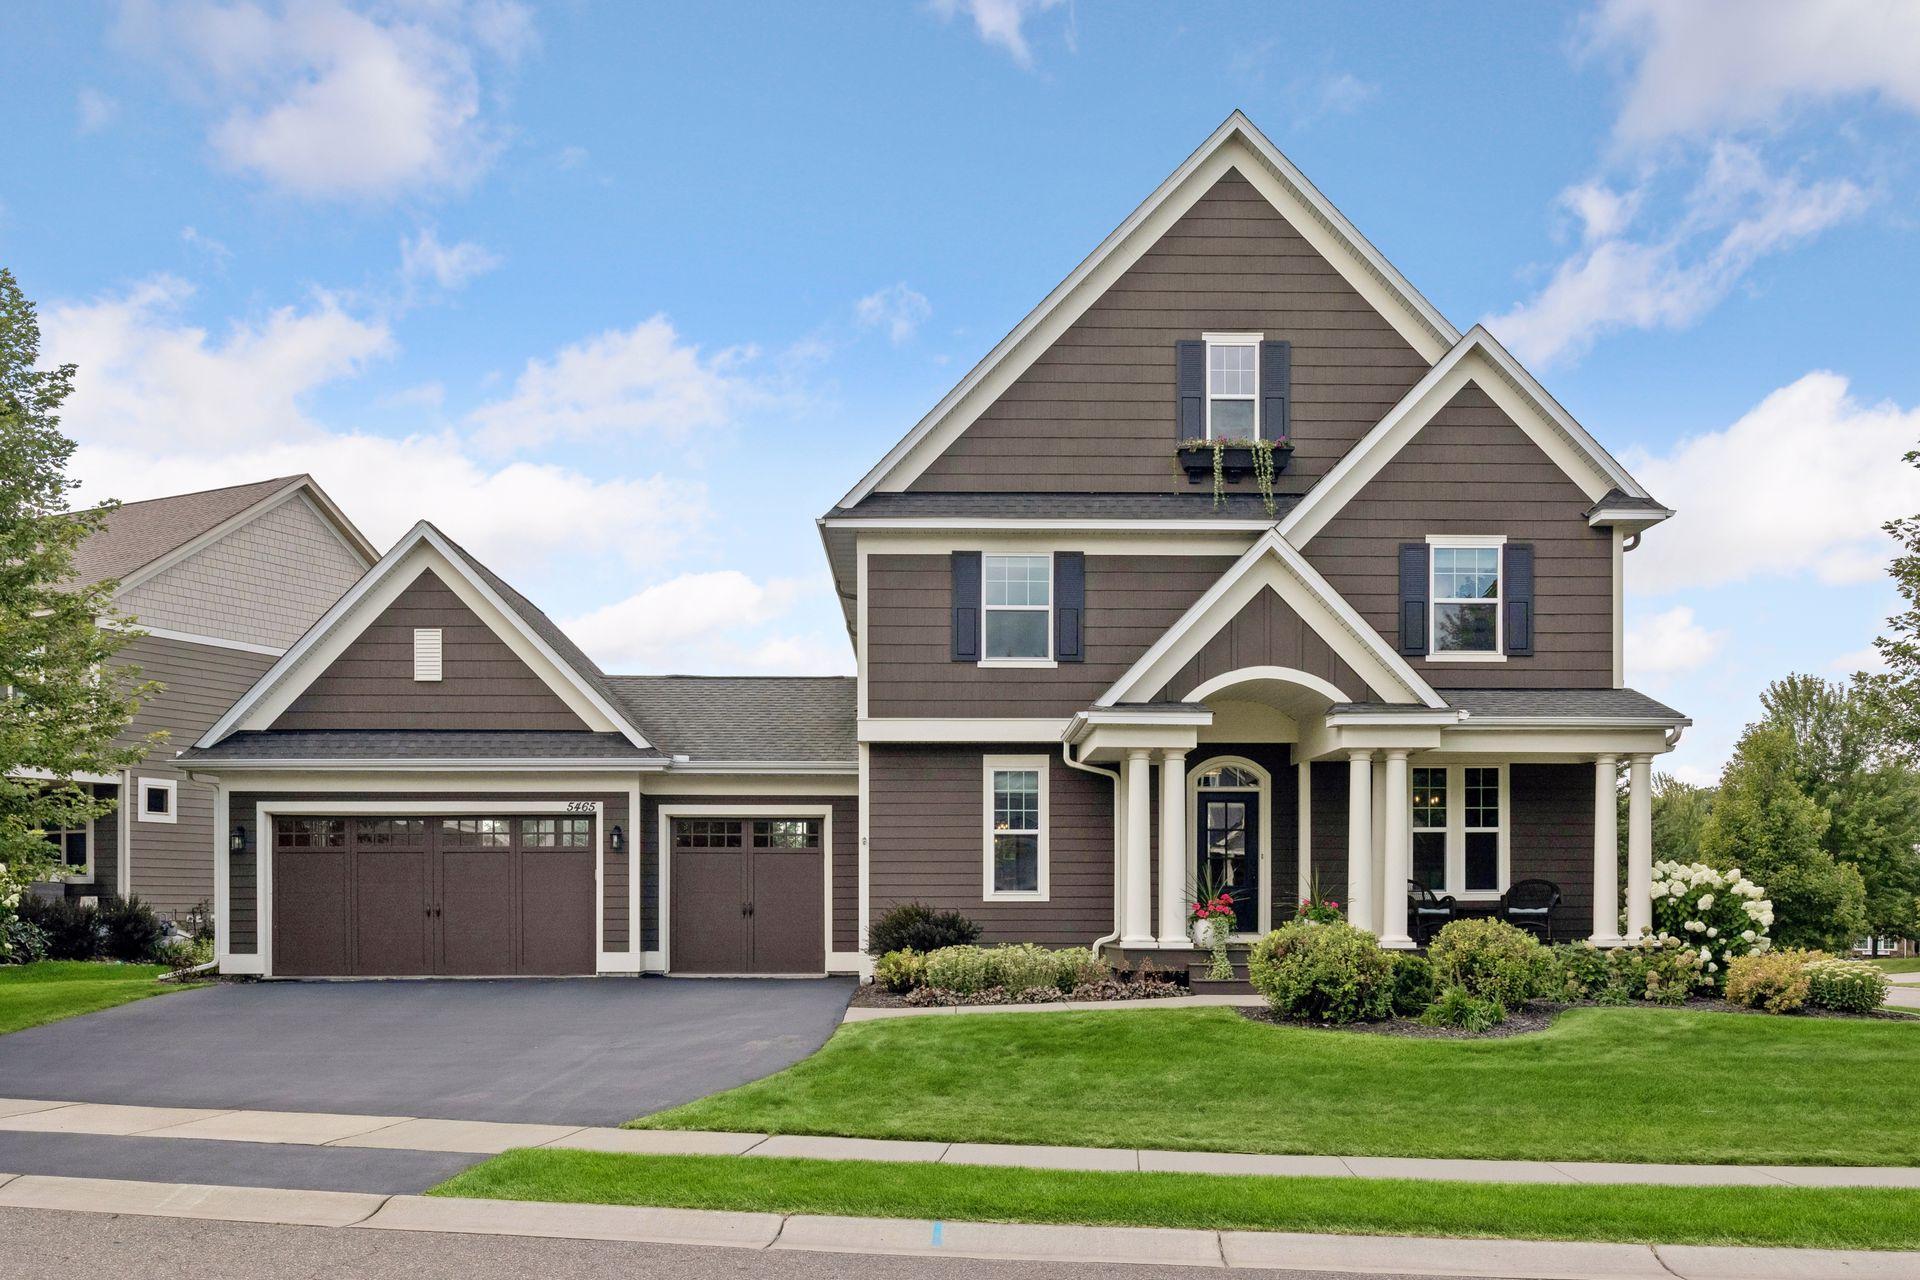
Property Information
Status: Active
Sub Type: ********
List Price: $875,000
MLS#: 7124879
Current Price: $875,000
Address: 5465 Orchid Lane N, Plymouth, MN 55446
City: Plymouth
State: MN
Postal Code: 55446
Geo Lat: 45.05367
Geo Lon: -93.473778
Subdivision: Hampton Hills 3rd Add
County: Hennepin
Property Description
Year Built: 2011
Lot Size SqFt: 13068
Gen Tax: 10397
Specials Inst: 0
High School: Osseo
Square Ft. Source:
Above Grade Finished Area: 3340
Below Grade Finished Area: 965
Below Grade Unfinished Area:
Total SqFt.: 4730
Style: Array
Total Bedrooms: 5
Total Bathrooms: 6
Total Full Baths: 4
Garage Type:
Garage Stalls: 3
Waterfront:
Property Features
Exterior:
Roof:
Foundation:
Lot Feat/Fld Plain: Array
Interior Amenities:
Inclusions:
Exterior Amenities:
Heat System:
Air Conditioning:
Utilities: