


Property Listing
Description
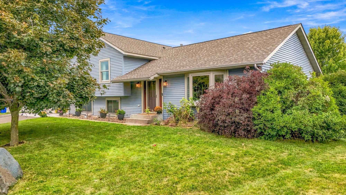
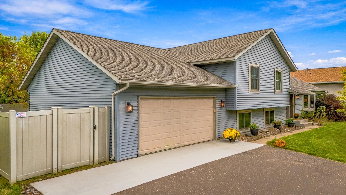
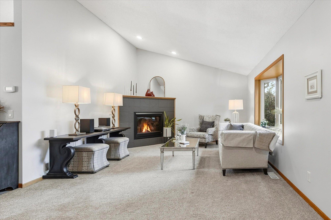
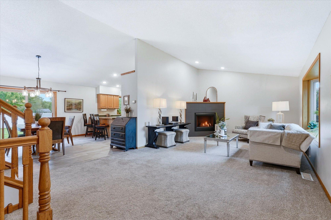
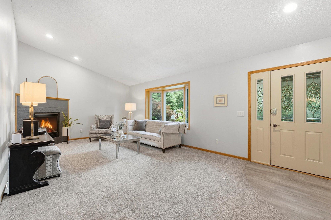
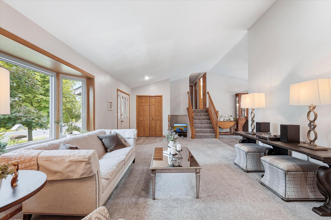
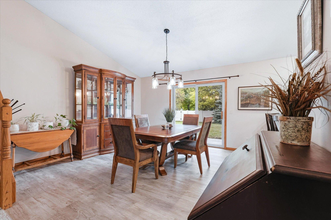
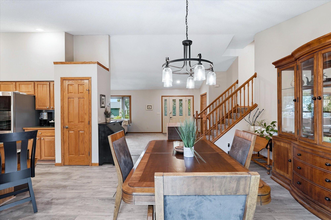
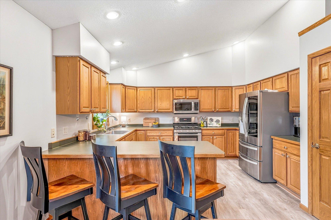
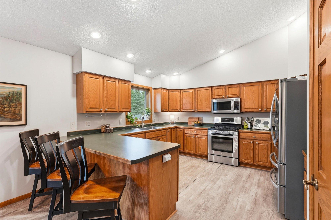
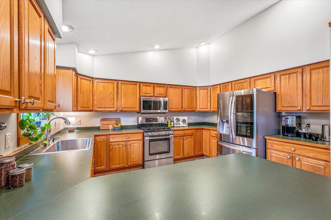
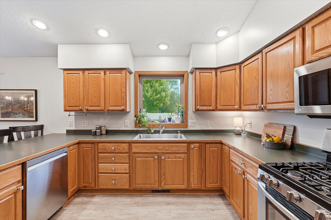
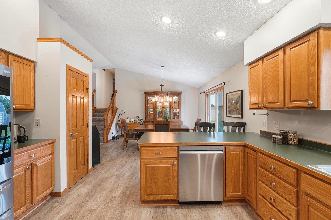
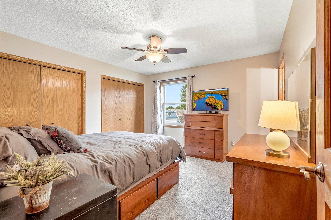
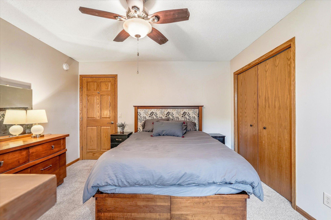
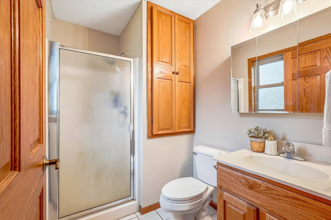
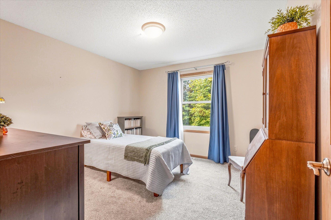
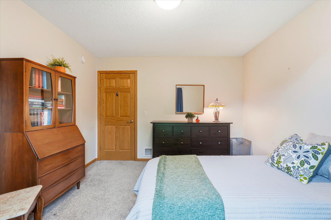
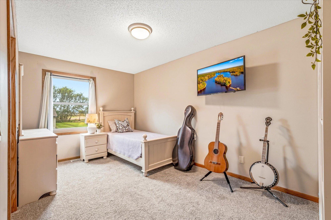
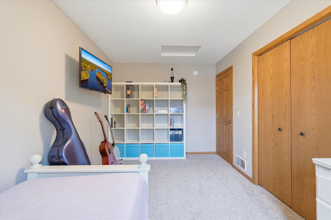
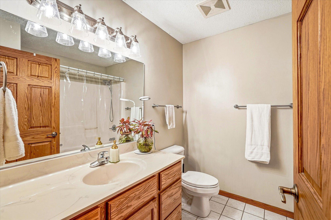
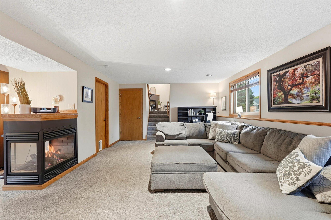
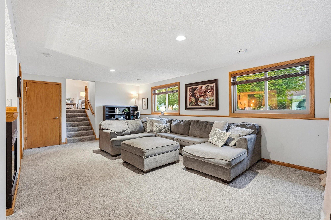
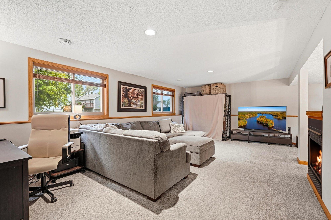
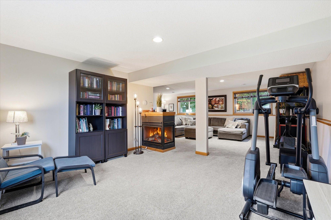
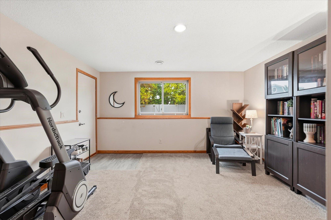
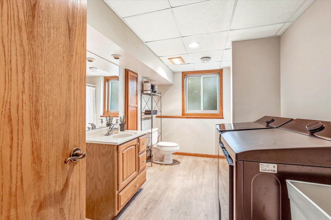
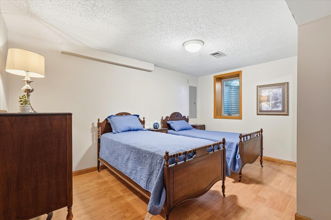
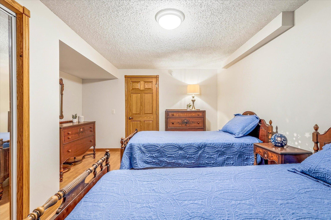
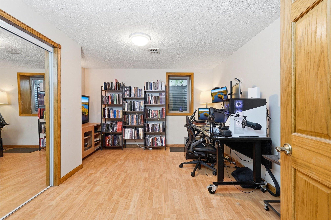
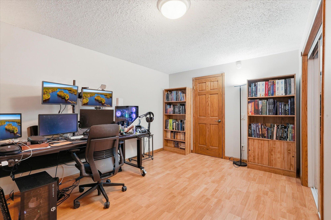
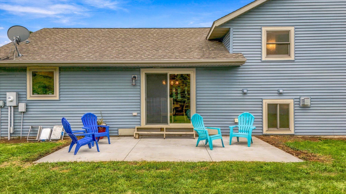
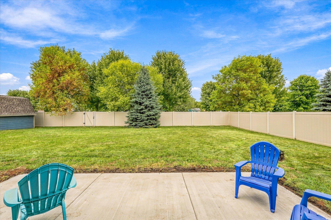
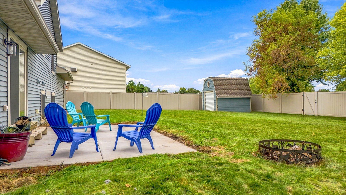
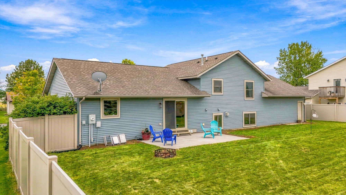
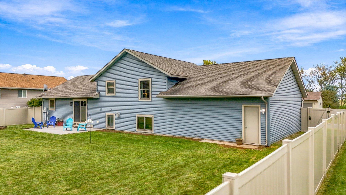
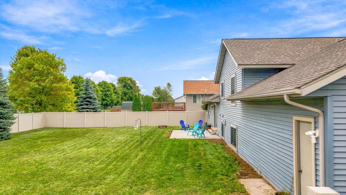
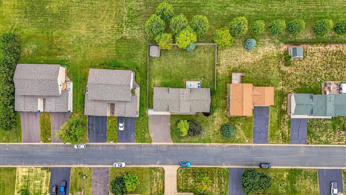
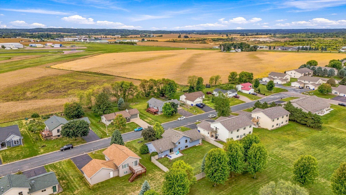
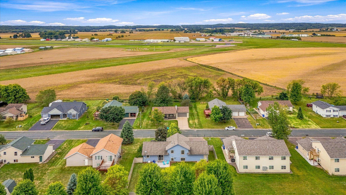
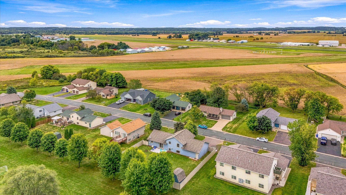
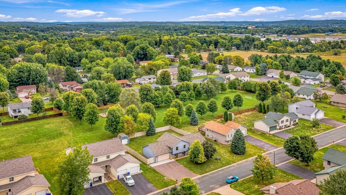
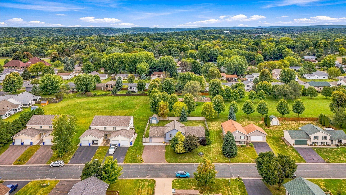
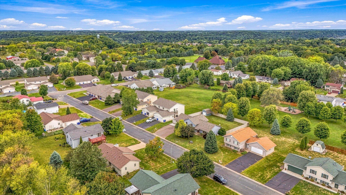
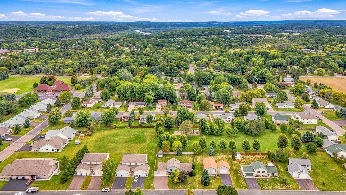
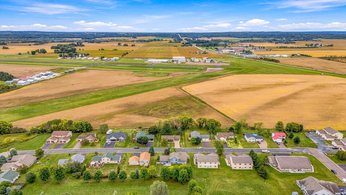
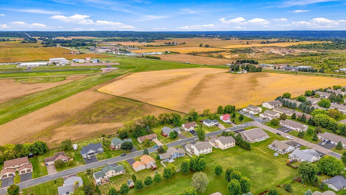
ROOM TO LIVE. SPACE TO GROW. A HOME YOU’LL LOVE TO COME HOME TO! This spacious 5-bedroom, 3-bath 4-level split delivers the flexibility buyers crave with thoughtful updates and inviting spaces throughout. Three bedrooms on one level include a private primary suite with its own 3/4 bath! Step inside to a bright, welcoming living room featuring vaulted ceilings, newer Andersen windows and a cozy corner gas fireplace—the perfect spot to relax. The large kitchen is ready for everything from quick breakfasts to holiday gatherings, with abundant cabinetry, pantry storage and newer LG stainless-steel appliances. New carpet adds warmth and a fresh, move-in-ready feel. The lower-level family room is made for gathering, featuring a three-sided fireplace and walk-out to the garage. Step outside from the dining room onto your private backyard retreat, where a brand-new concrete patio and new vinyl privacy fence create the perfect setting for summer evenings, entertaining or simply enjoying a little peace and quiet. The 12x12 garden shed provides plenty of room for bikes, tools, toys and all the extras. Plus, enjoy the convenience of a brand-new concrete garage apron and a location that puts you close to downtown Osceola, local shops, dining and the area's picturesque attractions. Five bedrooms. Three baths. Multiple living spaces. Great updates. Private outdoor space. And a location you'll love. This is the one you've been waiting for—come see it and fall in love!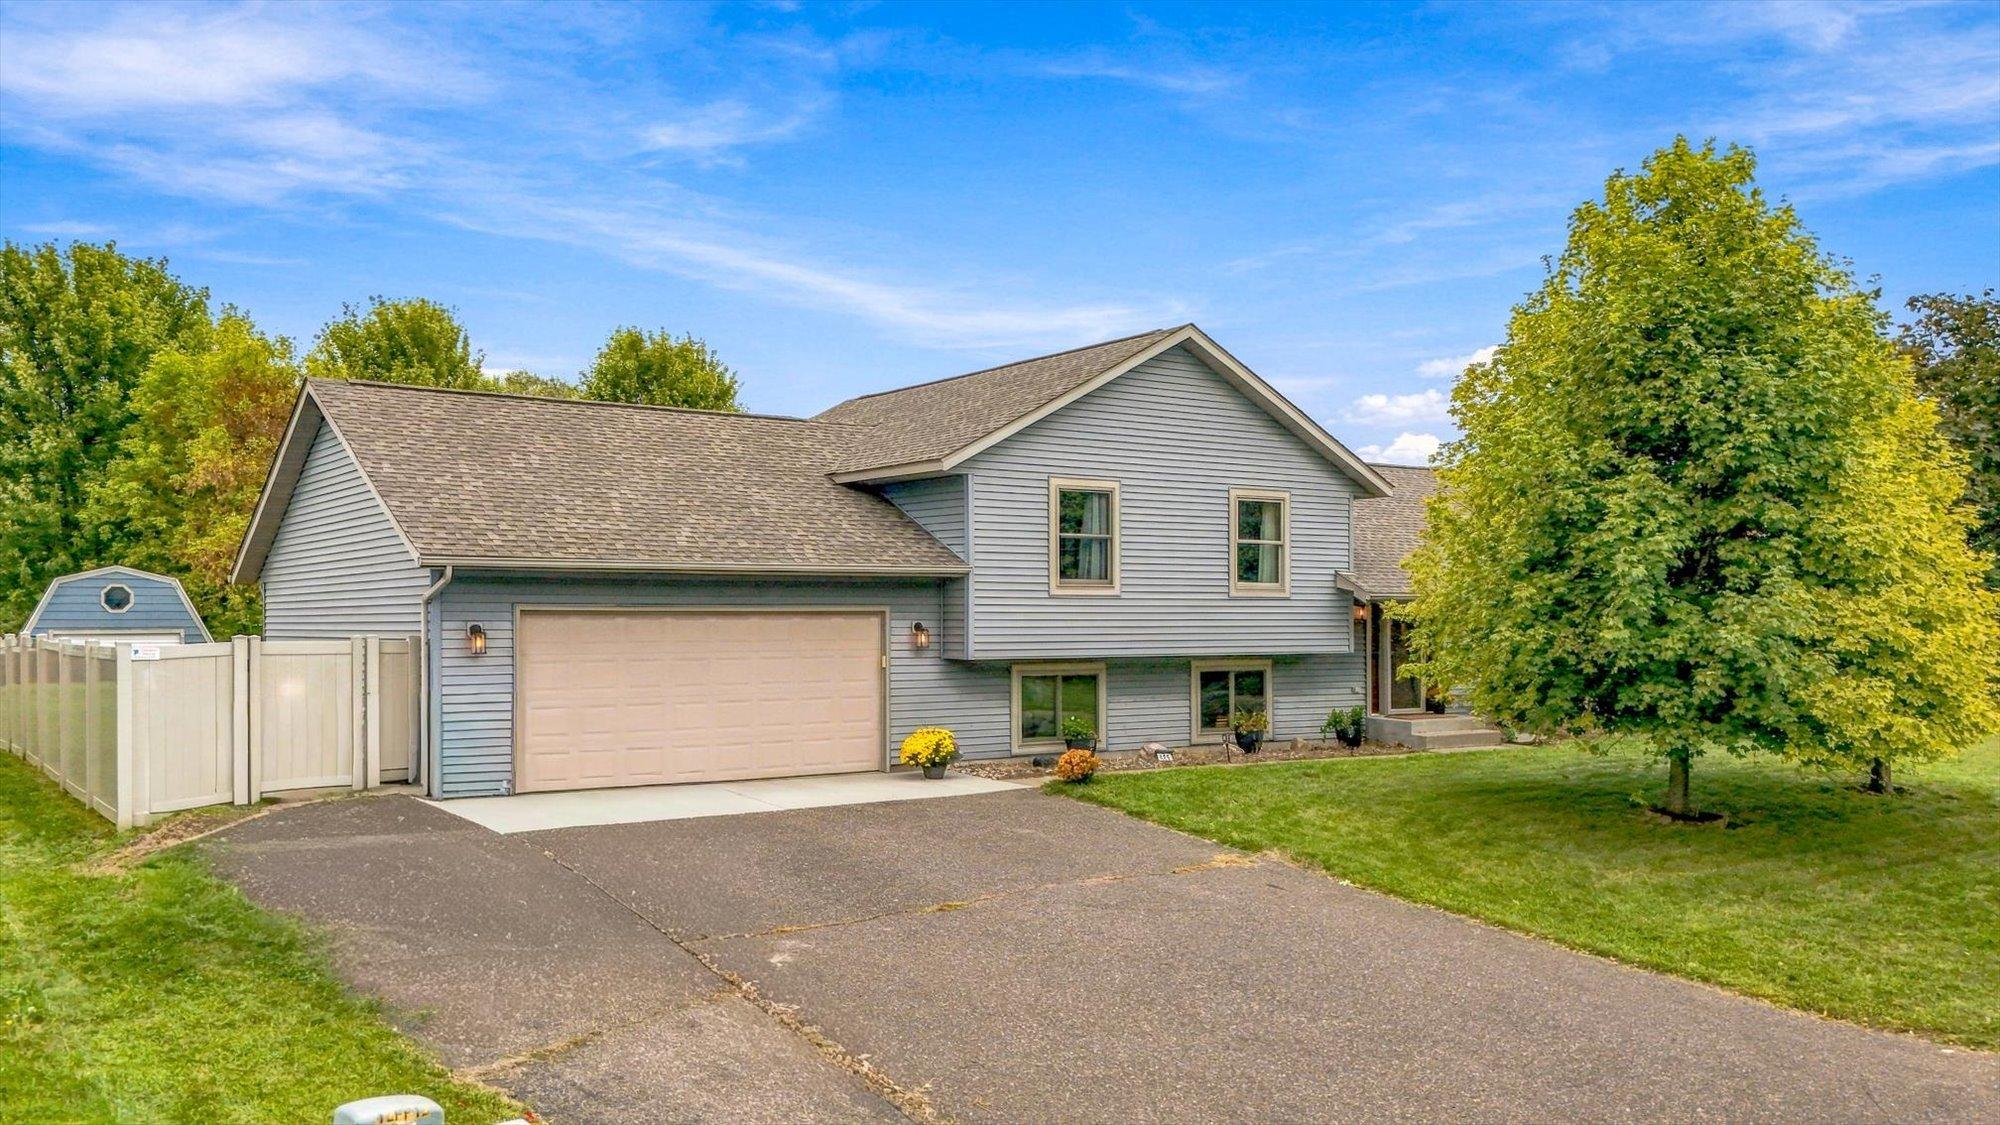
Property Information
Status: Active
Sub Type: ********
List Price: $400,000
MLS#: 7124767
Current Price: $400,000
Address: 409 Smith Avenue, Osceola, WI 54020
City: Osceola
State: WI
Postal Code: 54020
Geo Lat: 45.315108
Geo Lon: -92.695258
Subdivision: Del Mar First Add
County: Polk
Property Description
Year Built: 2001
Lot Size SqFt: 12196.8
Gen Tax: 5934
Specials Inst: 0
High School: Osceola
Square Ft. Source:
Above Grade Finished Area: 1504
Below Grade Finished Area: 1393
Below Grade Unfinished Area:
Total SqFt.: 2975
Style: Array
Total Bedrooms: 5
Total Bathrooms: 3
Total Full Baths: 1
Garage Type:
Garage Stalls: 2
Waterfront:
Property Features
Exterior:
Roof:
Foundation:
Lot Feat/Fld Plain:
Interior Amenities:
Inclusions:
Exterior Amenities:
Heat System:
Air Conditioning:
Utilities: