


Property Listing
Description
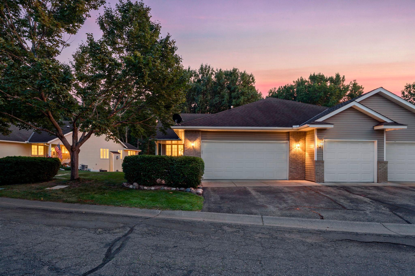
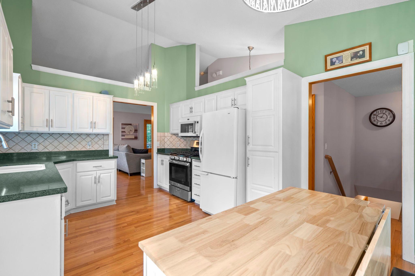
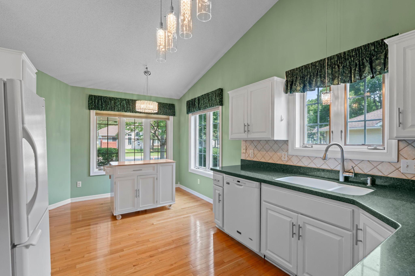
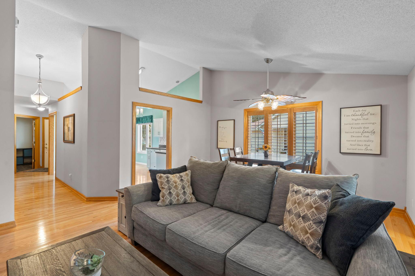
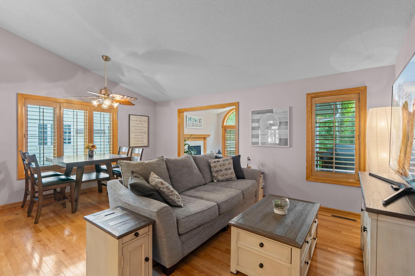
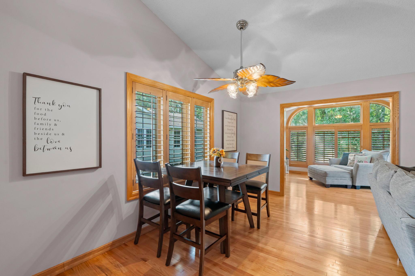
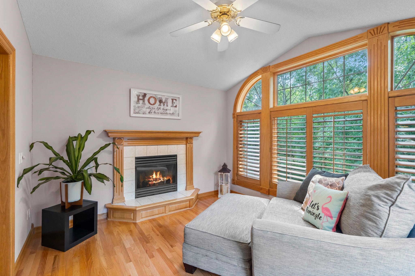
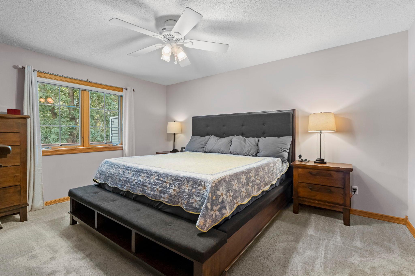
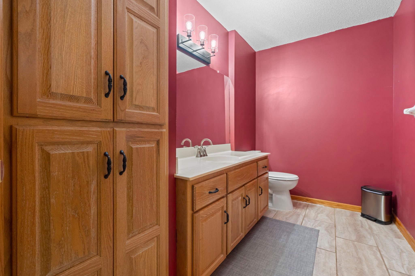
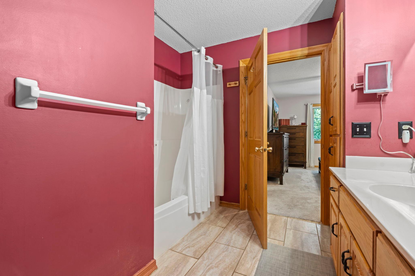
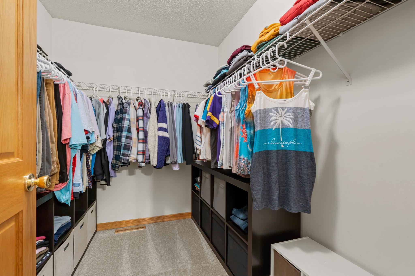
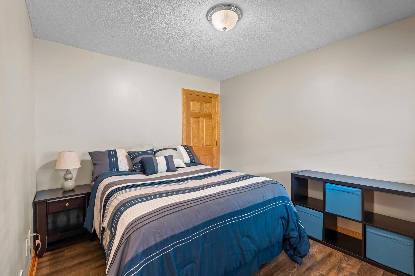
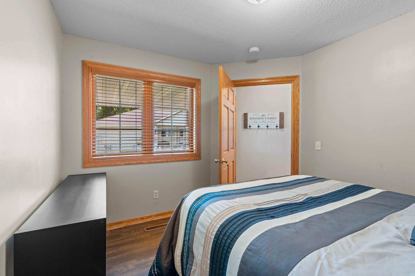
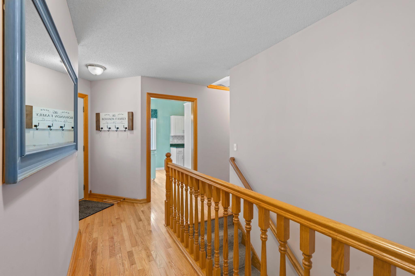
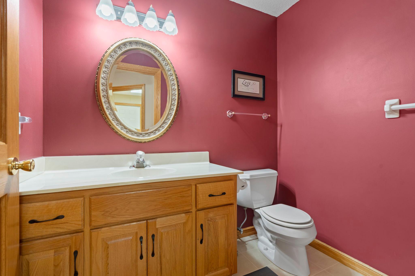
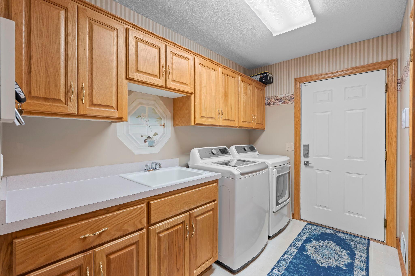
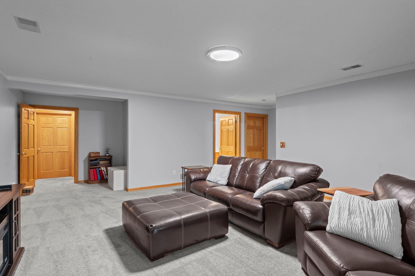
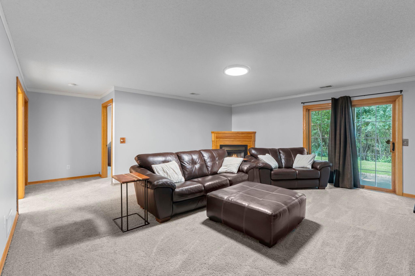
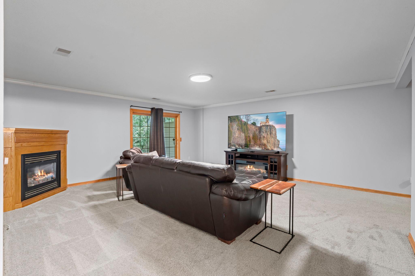
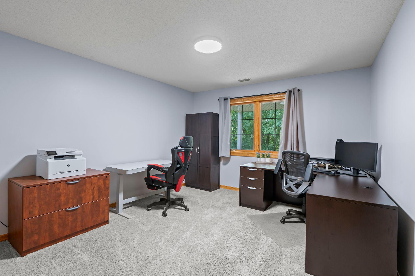
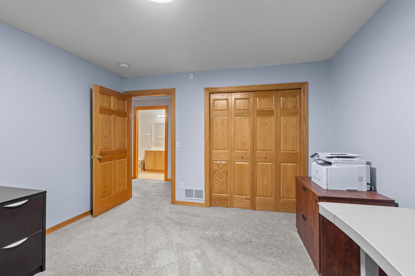
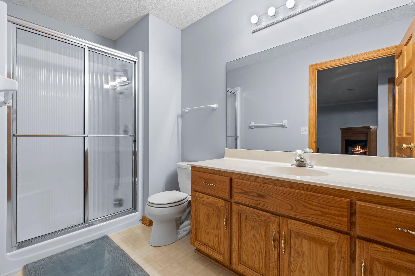
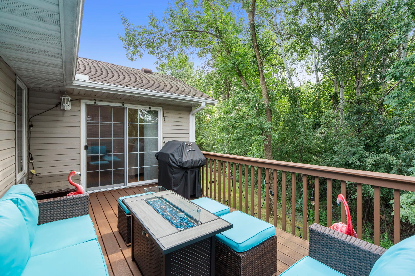
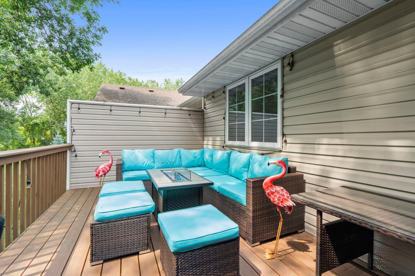

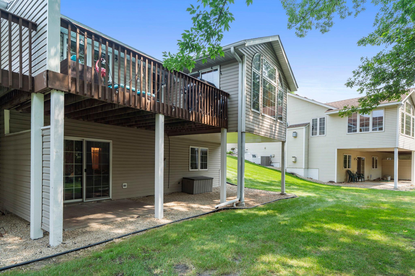
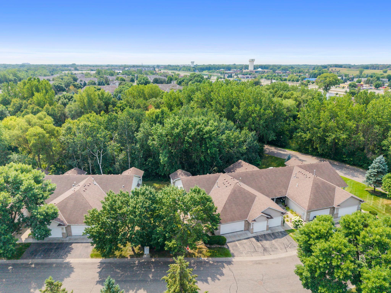
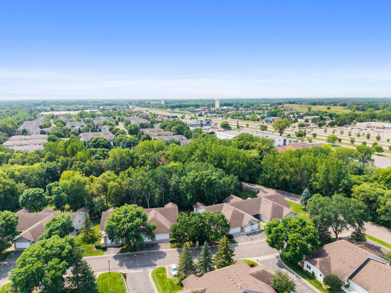
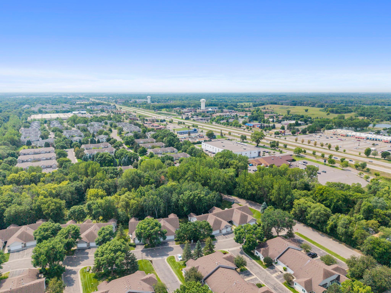
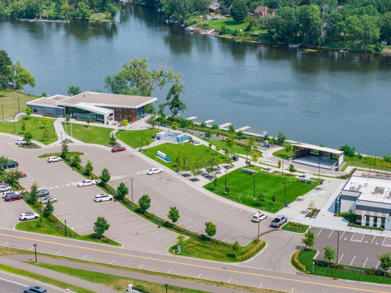
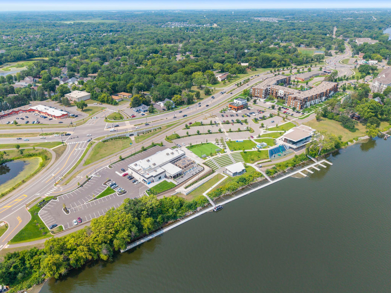
Looking for ONE-LEVEL LIVING but not ready to give up your space? This could be the one! This 3BR/3BA end-unit Champlin townhome puts everything you need right on the main floor. 2 bedrooms, 2 bathrooms AND laundry. The primary suite features a private full bath and walk-in closet, while the second main-floor bath offers a convenient step-in shower. You'll also love the updated kitchen, real hardwood floors, and beautiful sunroom with gas fireplace leading to the private maintenance-free deck. But the space doesn't stop there. The finished walkout lower level gives you a huge family room with a second fireplace, spacious 3rd bedroom/office, another 3/4 bath, and tons of storage. It's ideal for guests, hobbies, entertaining, or simply having room to spread out. Add an attached 2-car garage, peaceful end-unit setting that backs up to a wooded space, and easy access to parks, trails, Mississippi Crossings, Maple Grove and Arbor Lakes. If you're ready to simplify your life WITHOUT sacrificing the space you love, you need to see this one!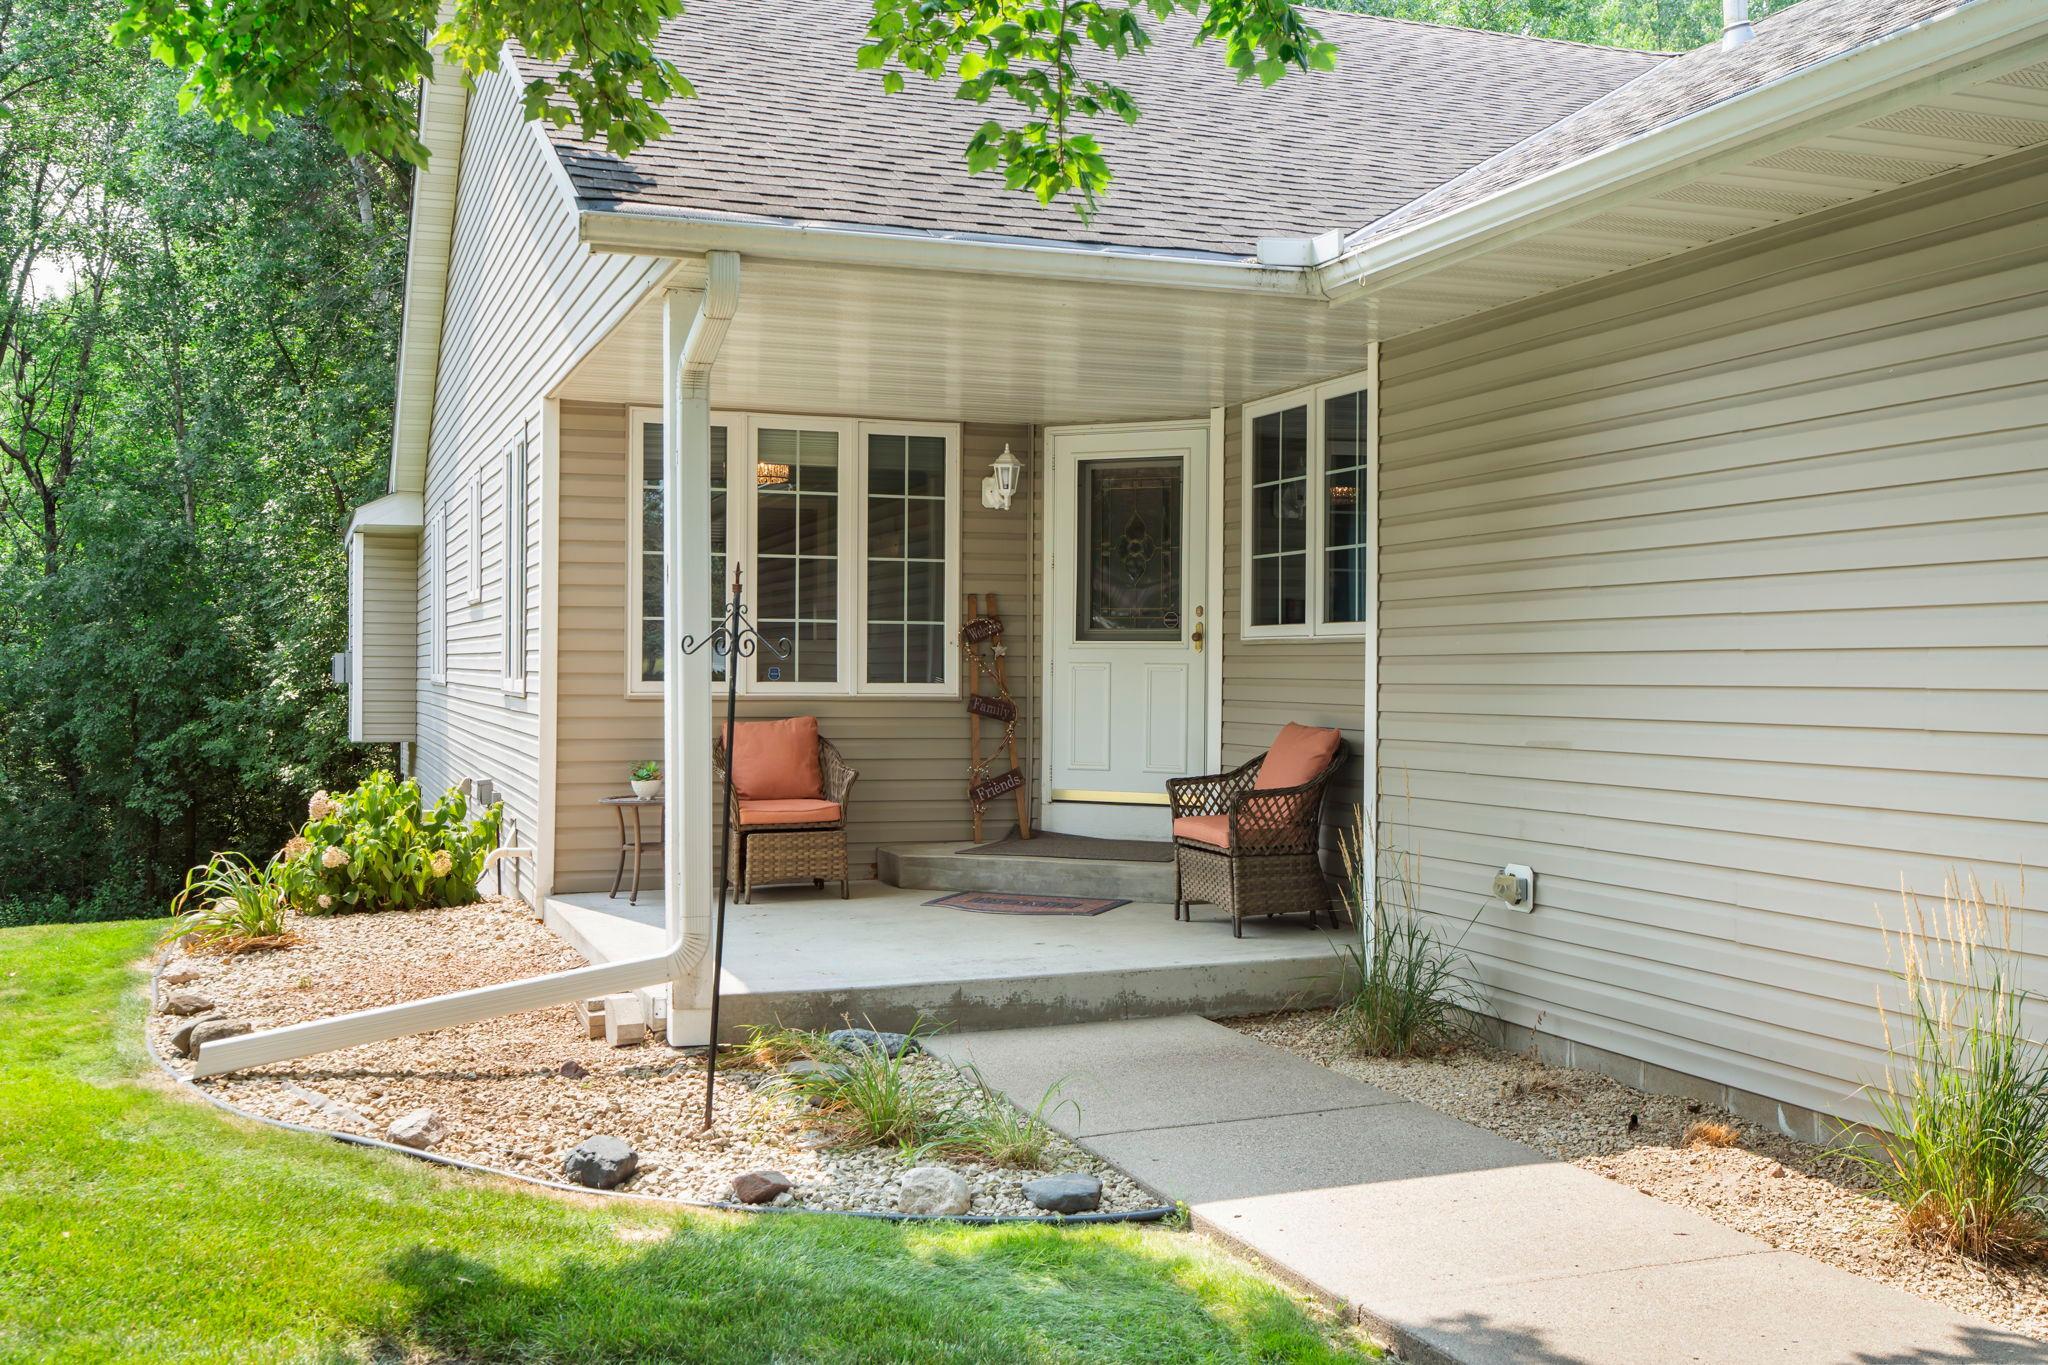
Property Information
Status: Active
Sub Type: ********
List Price: $390,000
MLS#: 7124737
Current Price: $390,000
Address: 8501 124th Lane N, Champlin, MN 55316
City: Champlin
State: MN
Postal Code: 55316
Geo Lat: 45.17982
Geo Lon: -93.388972
Subdivision: Village On Oak Creek
County: Hennepin
Property Description
Year Built: 1998
Lot Size SqFt: 3484.8
Gen Tax: 4054
Specials Inst: 0
High School: Anoka-Hennepin
Square Ft. Source:
Above Grade Finished Area: 1438
Below Grade Finished Area: 858
Below Grade Unfinished Area:
Total SqFt.: 2296
Style: Array
Total Bedrooms: 3
Total Bathrooms: 3
Total Full Baths: 1
Garage Type:
Garage Stalls: 2
Waterfront:
Property Features
Exterior:
Roof:
Foundation:
Lot Feat/Fld Plain: Array
Interior Amenities:
Inclusions:
Exterior Amenities:
Heat System:
Air Conditioning:
Utilities: