


Property Listing
Description
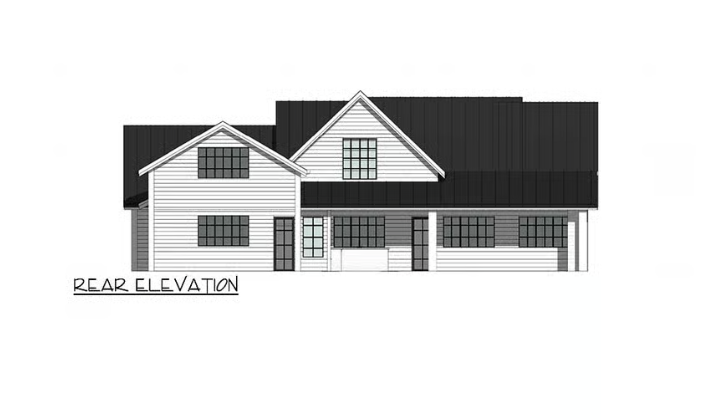
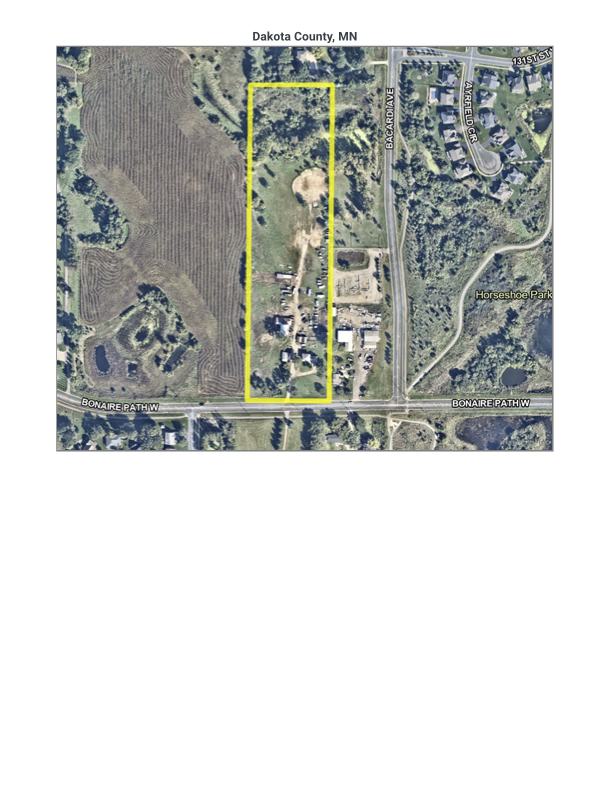
Luxury Estate Opportunity – Build Your Dream Home on 10 Scenic Acres Discover the rare opportunity to build your dream estate on approximately 10 breathtaking acres in Rosemount. This private setting offers the perfect blend of luxury, space and tranquility with mature trees, countryside, and stunning views; just minutes from the Twin Cities. Whether you envision a custom luxury home, an equestrian estate, a hobby farm, or a peaceful retreat, this exceptional property provides the freedom to create a home that's uniquely yours. Build with Timbercrest Custom Homes by choosing one of their thoughtfully designed floor plans, customizing an existing design, or bringing your own plans. Their team will work with you to create a home that reflects your lifestyle and vision. With plenty of room for a custom outbuilding, you can add a horse barn, collector car garage or hobby building designed to complement your estate. Unlike a traditional neighborhood, this property offers the privacy, flexibility, and acreage to build without compromise while remaining close to shopping, dining, parks, schools, and MSP International Airport. If you've been dreaming of luxury living with spectacular views, unmatched privacy, and room to create your own legacy property, this is an opportunity you won't want to miss. Property Notes: The existing home will be removed by the builder and is not being marketed as a residence. Please do not request showings solely to view the home.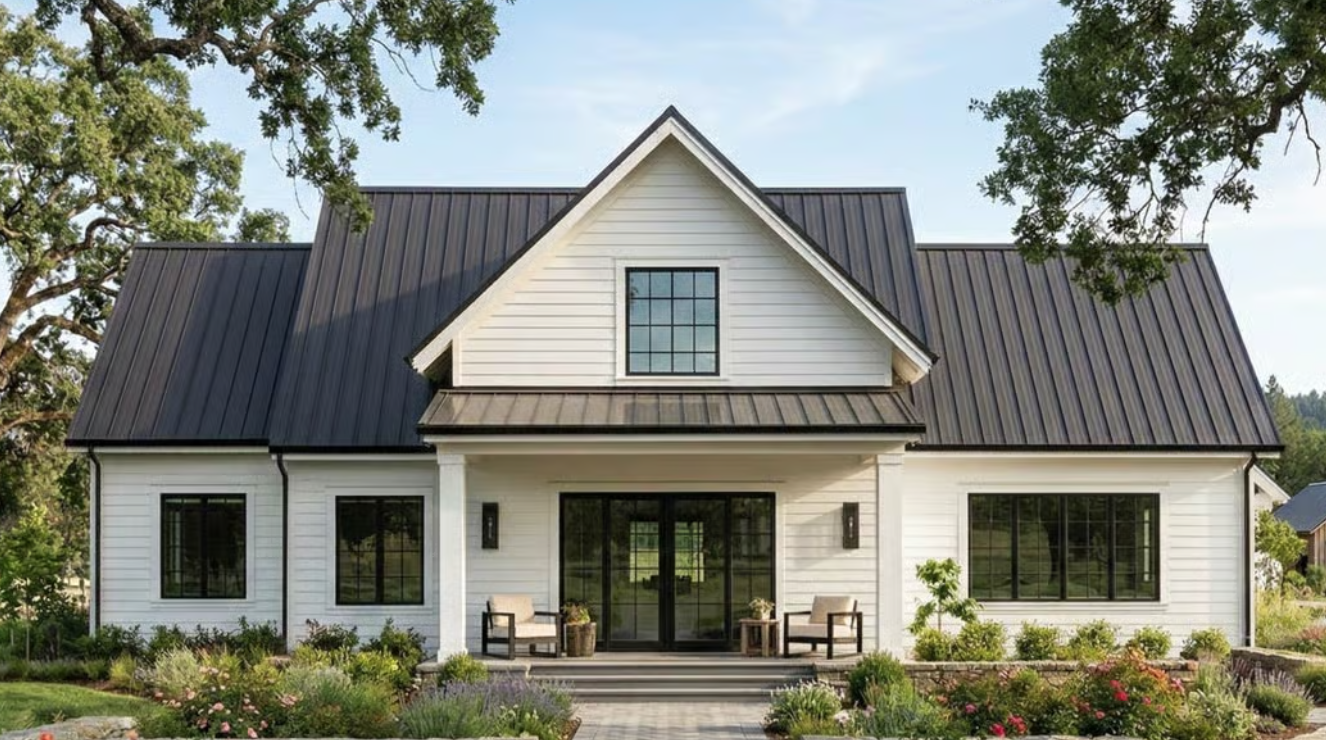
Property Information
Status: Active
Sub Type: ********
List Price: $3,000,000
MLS#: 7124679
Current Price: $3,000,000
Address: 2067 Bonaire Path W, Rosemount, MN 55068
City: Rosemount
State: MN
Postal Code: 55068
Geo Lat: 44.754628
Geo Lon: -93.107403
Subdivision:
County: Dakota
Property Description
Year Built: 2027
Lot Size SqFt: 456508.8
Gen Tax: 7316
Specials Inst: 0
High School: Rosemount-Apple Valley-Eagan
Square Ft. Source:
Above Grade Finished Area: 4293
Below Grade Finished Area: 0
Below Grade Unfinished Area:
Total SqFt.: 7381
Style: Array
Total Bedrooms: 4
Total Bathrooms: 5
Total Full Baths: 3
Garage Type:
Garage Stalls: 3
Waterfront:
Property Features
Exterior:
Roof:
Foundation:
Lot Feat/Fld Plain: Array
Interior Amenities:
Inclusions: ********
Exterior Amenities:
Heat System:
Air Conditioning:
Utilities: