


Property Listing
Description
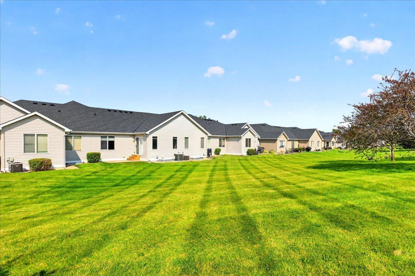
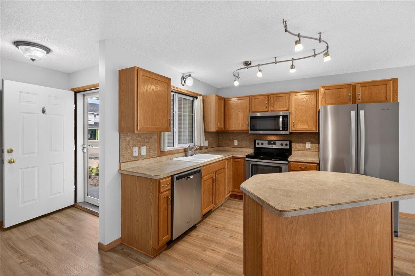
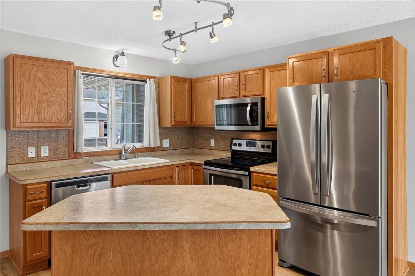
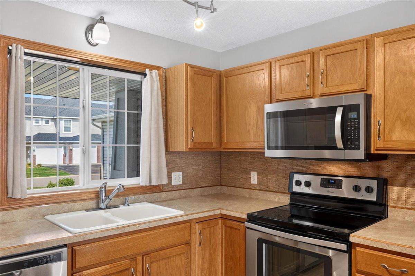
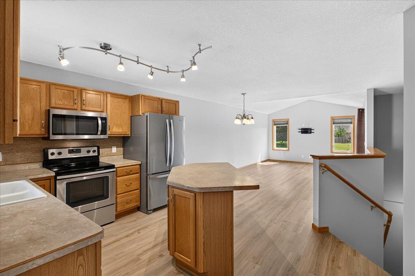
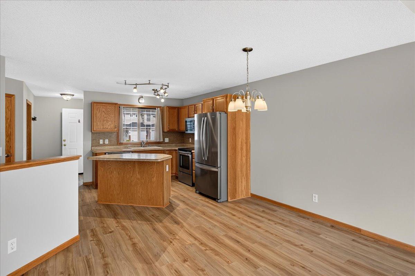
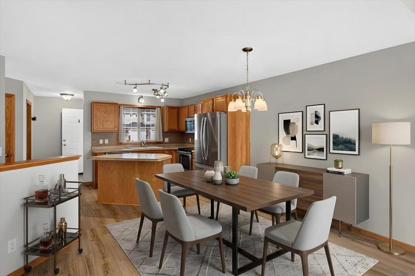
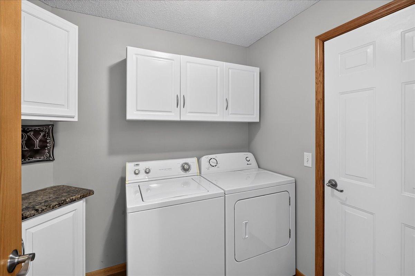
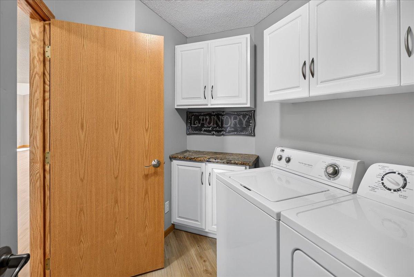
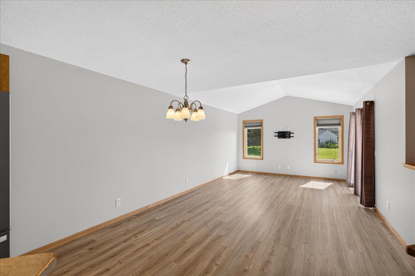
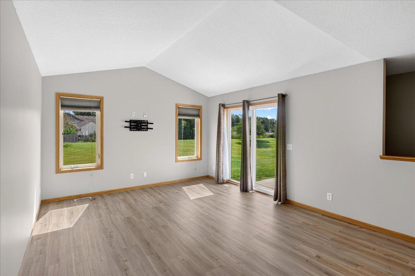
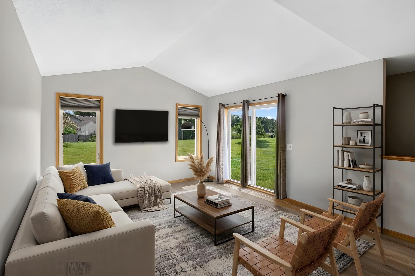
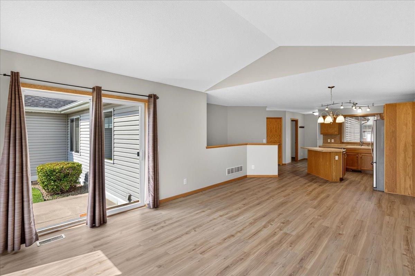
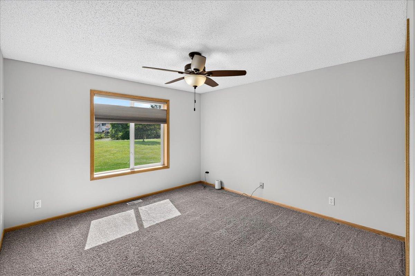
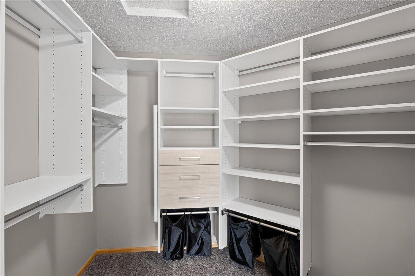
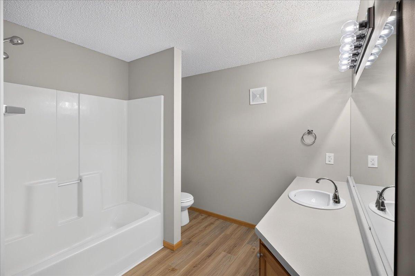
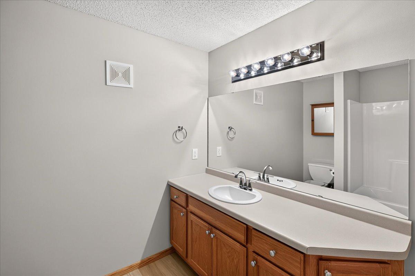
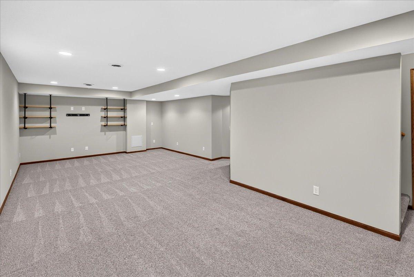
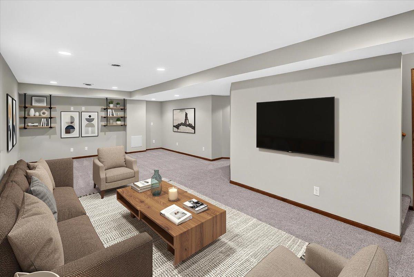
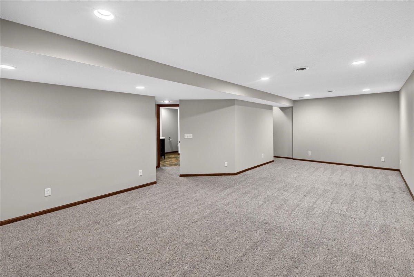
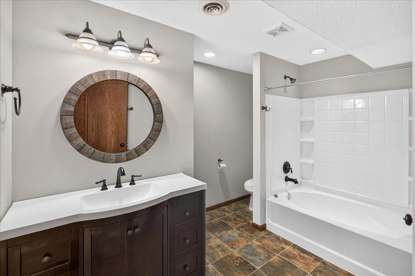
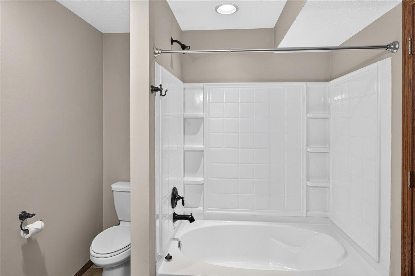
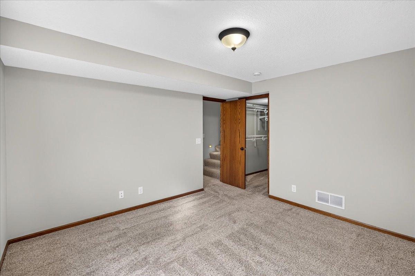
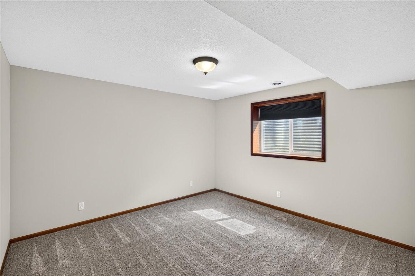
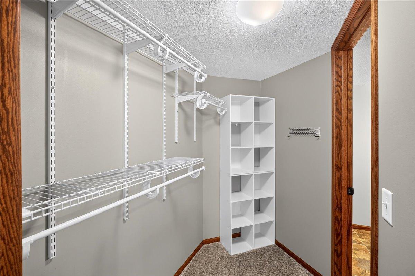
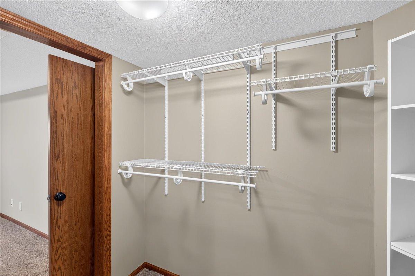
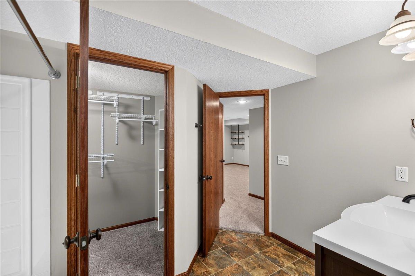
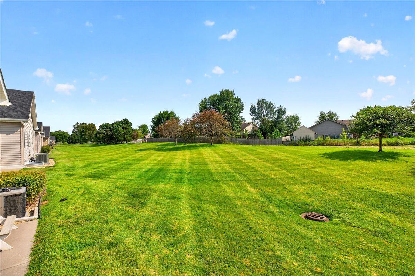
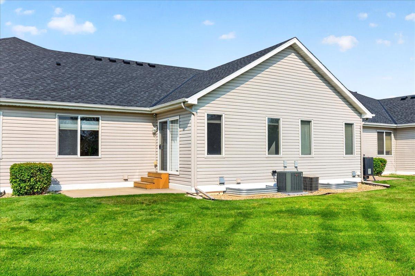
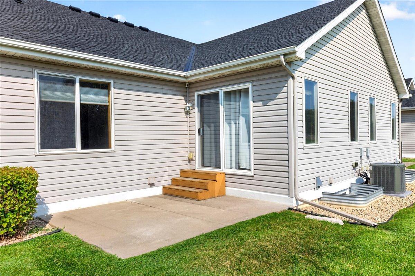
Welcome home to this beautifully maintained townhome! This townhome offers approximately 1,800 finished square feet, it's move-in-ready and features 2 bedrooms, 2 bathrooms, and a comfortable open layout. Fresh paint up and down and new flooring throughout most of the main level (excluding the bedroom) give the home a bright, updated feel. The main level features an inviting living room that flows seamlessly into the kitchen and dining area, creating an open space that's perfect for everyday living. Step outside to the patio just off the living room for a quiet, private spot to enjoy your morning coffee or unwind at the end of the day. You'll also find the primary bedroom and the convenience of main-floor laundry. The finished lower level offers a spacious family room, a second bedroom, a full bathroom, and plenty of room for guests, a home office, theater room or hobbies. Conveniently located just minutes from Albertville Premium Outlets, parks, restaurants, schools, walking trails and easy access to I-94, this home offers the perfect blend of comfort, convenience, and low-maintenance living. ** New furnace and AC 2022, New roof 2025, Basement family room carpet 2023, New sump pump and battery back up 2024, California Closets in primary bedroom 2020.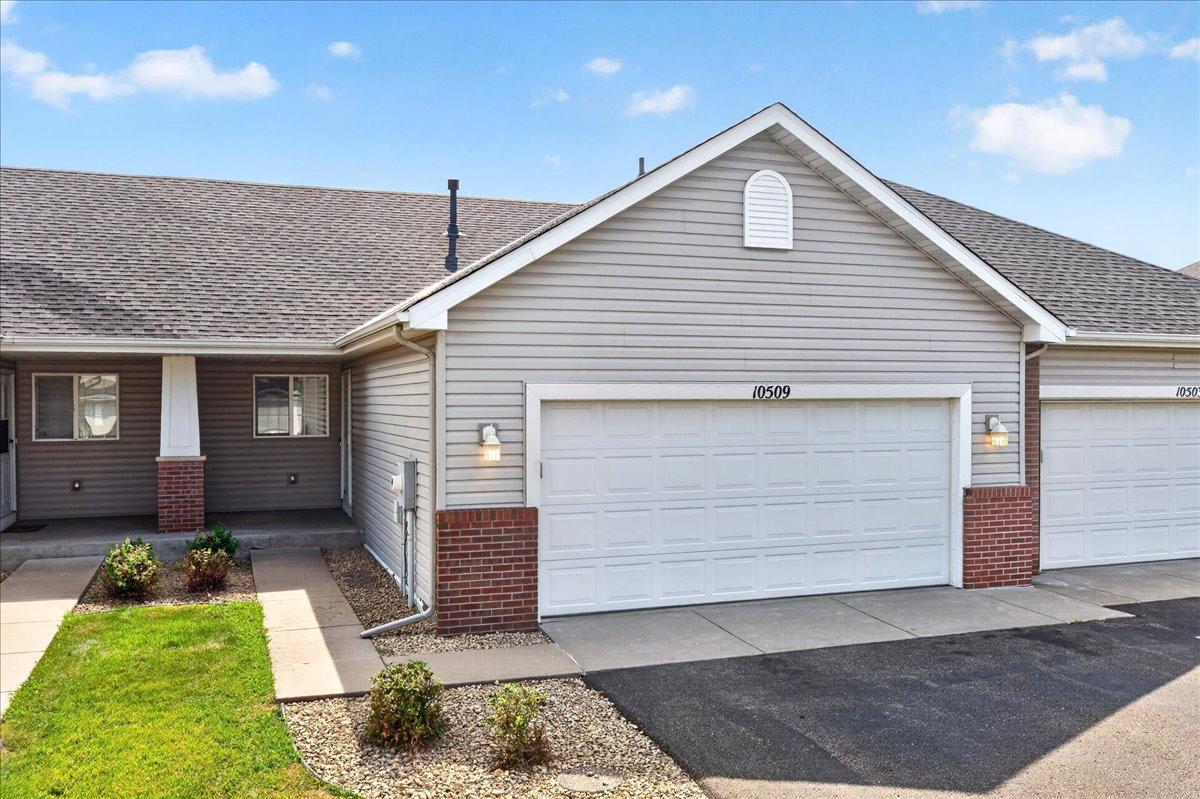
Property Information
Status: Active
Sub Type: ********
List Price: $265,000
MLS#: 7124598
Current Price: $265,000
Address: 10509 64th Lane NE, Albertville, MN 55301
City: Albertville
State: MN
Postal Code: 55301
Geo Lat: 45.243112
Geo Lon: -93.67586
Subdivision: Kollville Estates 2nd Add
County: Wright
Property Description
Year Built: 2003
Lot Size SqFt: 2178
Gen Tax: 3276
Specials Inst: 0
High School: St. Michael-Albertville
Square Ft. Source:
Above Grade Finished Area: 992
Below Grade Finished Area: 816
Below Grade Unfinished Area:
Total SqFt.: 1984
Style: Array
Total Bedrooms: 2
Total Bathrooms: 2
Total Full Baths: 2
Garage Type:
Garage Stalls: 2
Waterfront:
Property Features
Exterior:
Roof:
Foundation:
Lot Feat/Fld Plain:
Interior Amenities:
Inclusions:
Exterior Amenities:
Heat System:
Air Conditioning:
Utilities: